Real estate on your terms®
$348,900
active
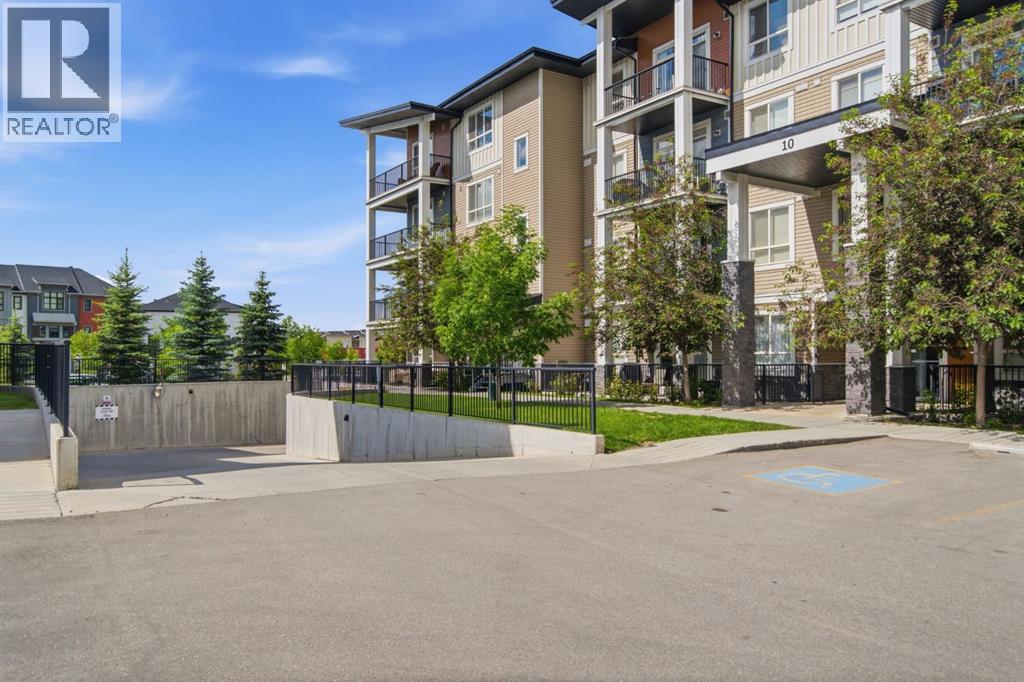
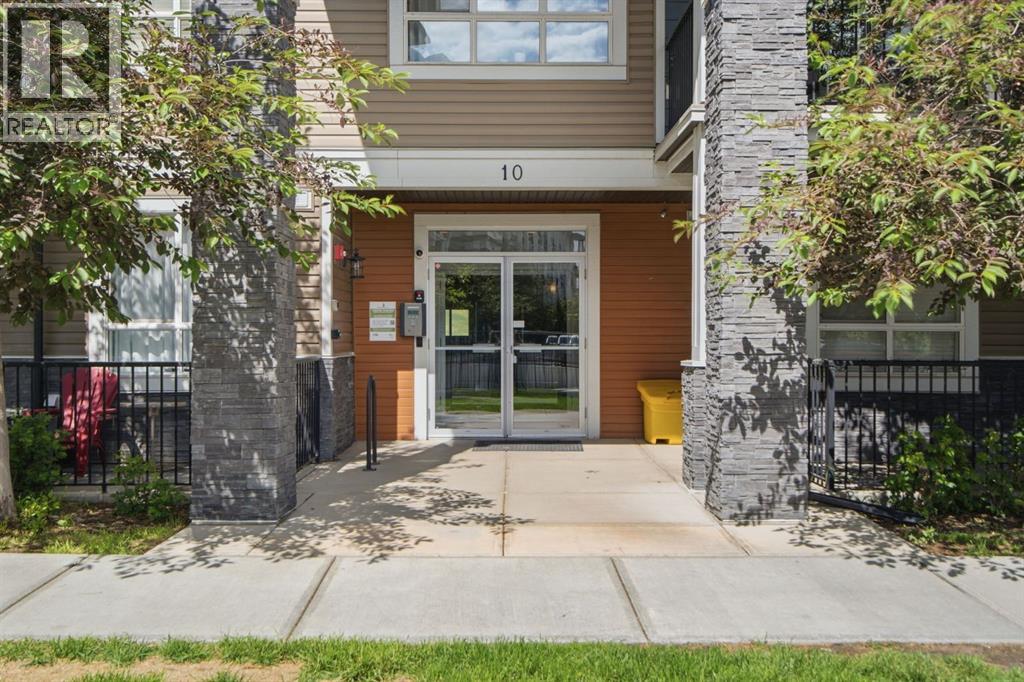
10 Walgrove Walk Southeast
Calgary
,
AB
T2X4E3
Key Details
- MLS® Number:
- A2322691
- Community:
- Walden
- Building Type:
- Apartment
- Interior Size:
- 788 square feet
- Bedrooms:
- 2
- Parking:
- 1
- Parking Features:
- Underground
- Attached:
- Yes

Property Description
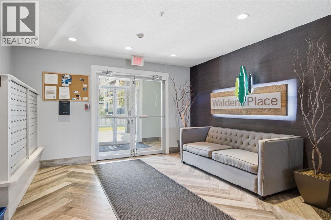
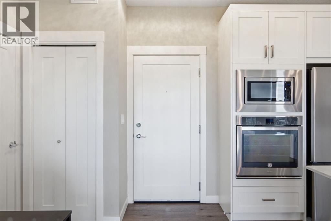
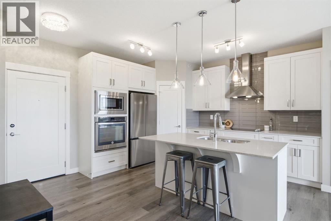
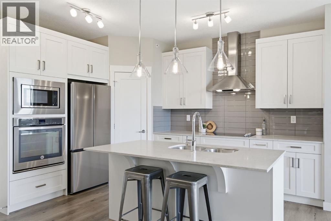
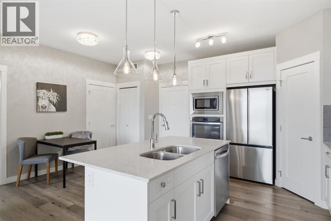
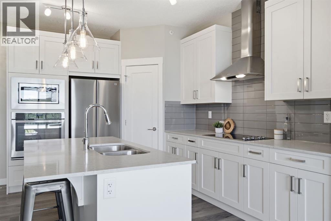
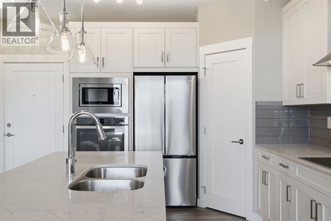
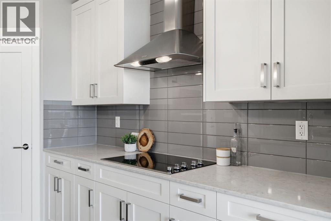
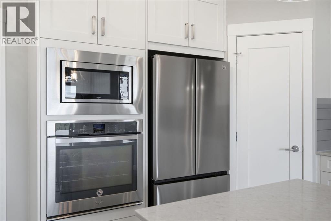
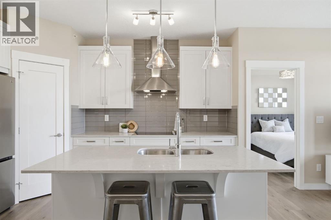
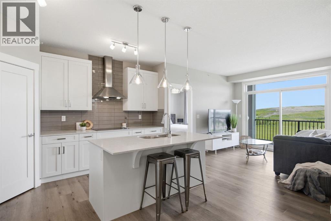
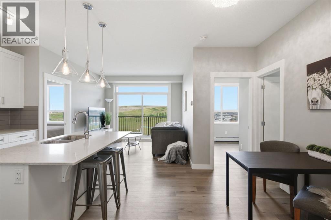
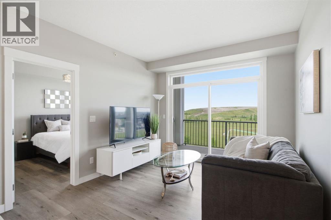
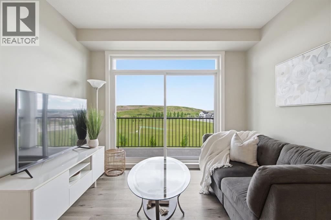
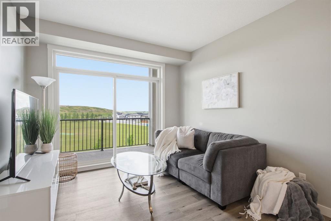
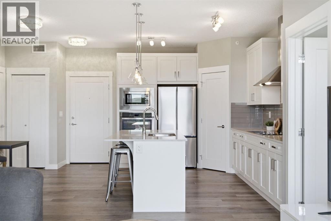
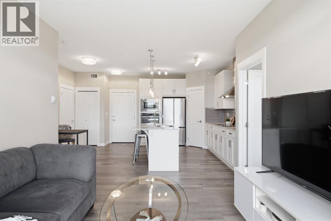
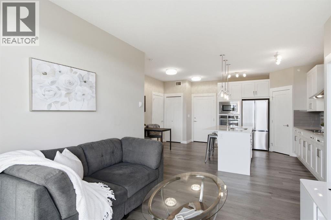
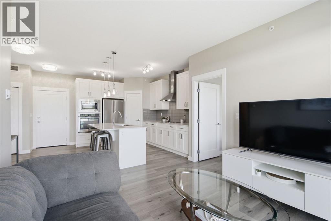
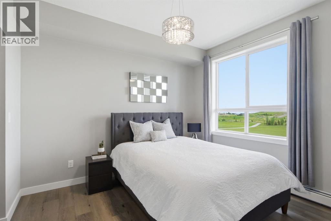
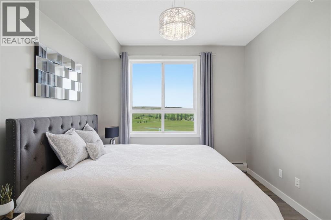
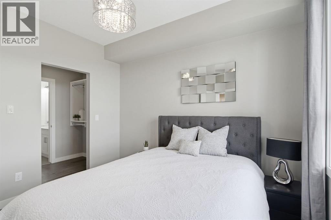
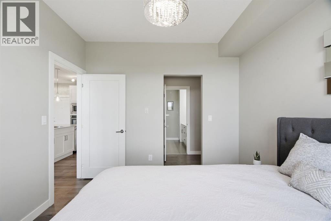
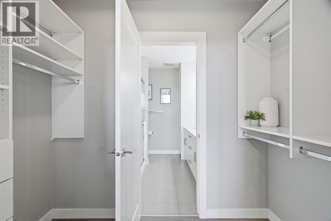
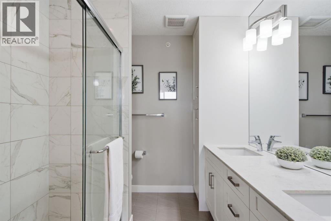
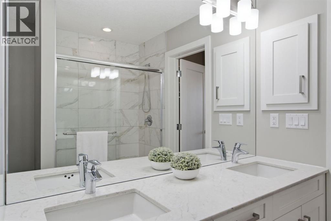
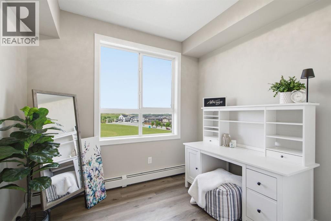
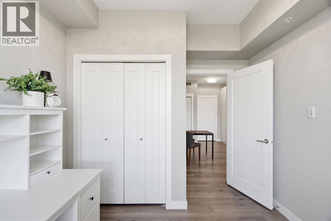
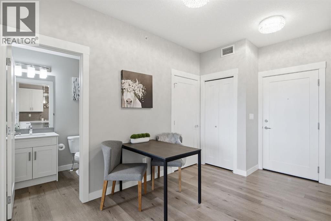
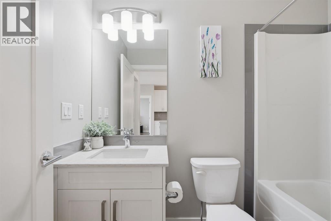
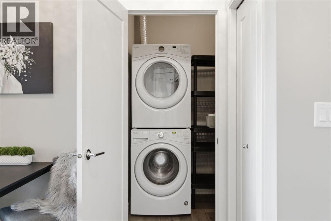
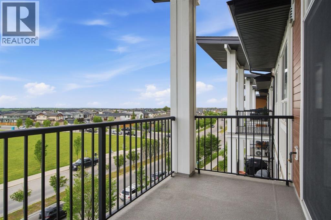
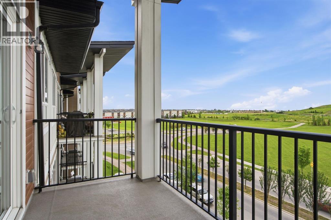
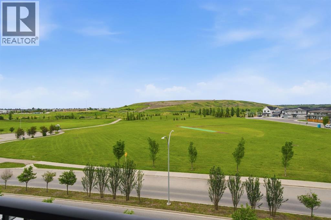
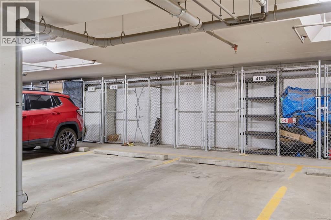
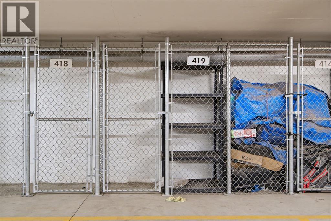
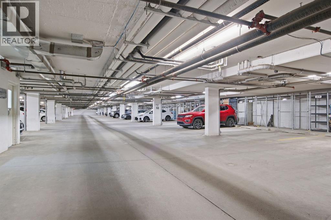
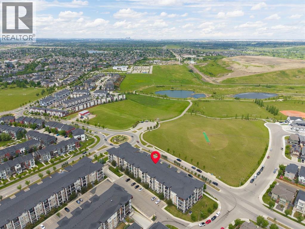
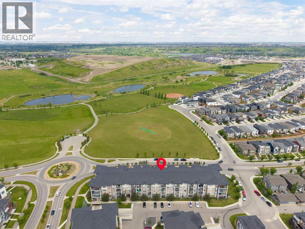
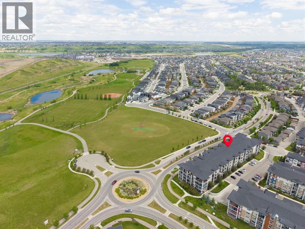
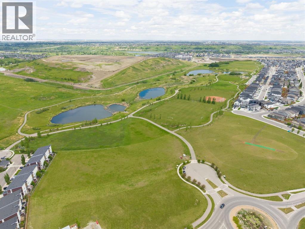
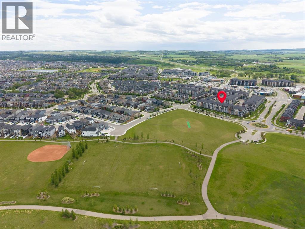
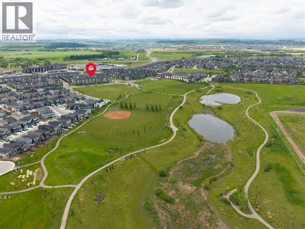
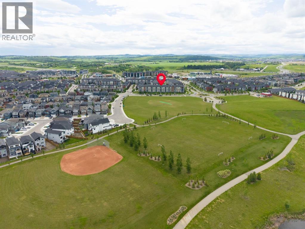
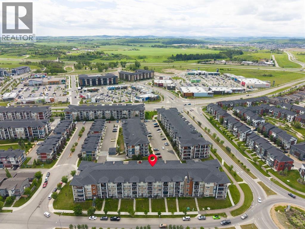
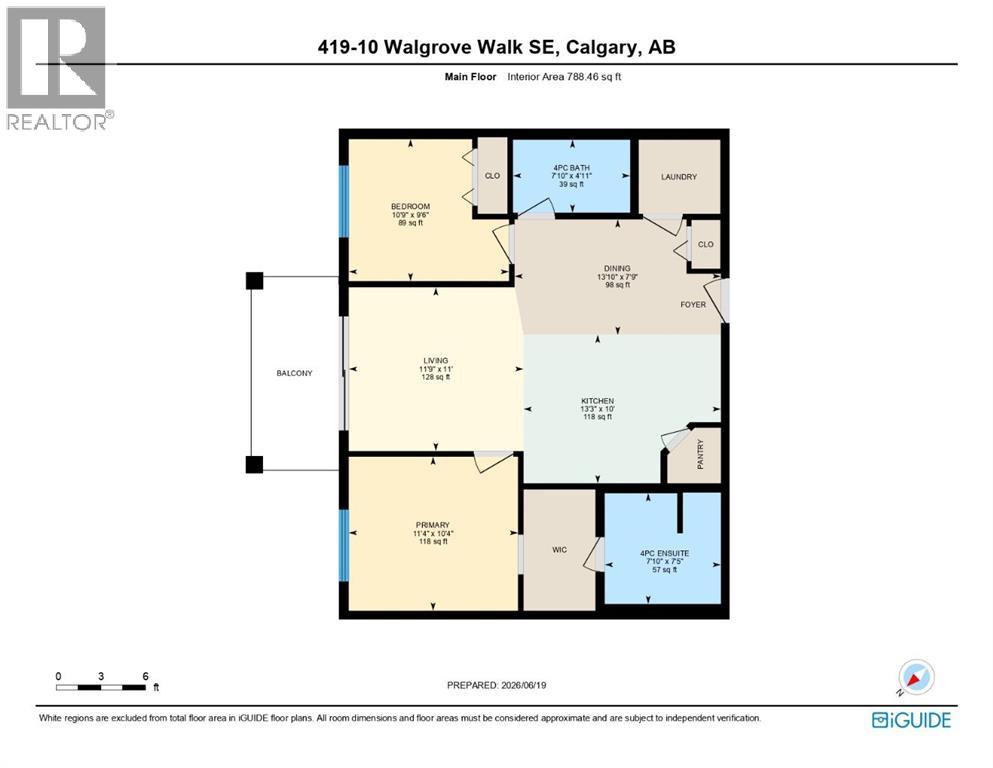
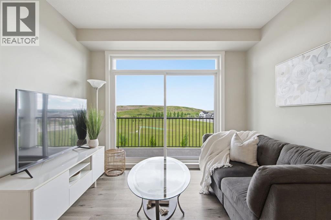
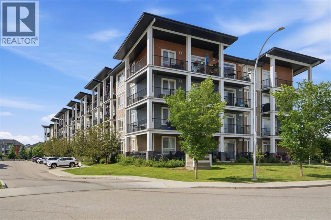
Check out other units this size - you will see the differences this one offers! Original owner put THOUGHT and MONEY and TIME into upgrading the MOST important aspects of this home. Hand picked the perfect location on the TOP FLOOR with the BEST views. NO ONE above you!!!!! LOW Condo Fees. DOG friendly building in lovely Walden! Walden ponds, pathways, ball diamonds, playgrounds - ALL across the street. You would never know you can walk to Starbucks or Winners or many shopping options in under 5 mins!!! This stunning unit offers AMAZING GREEN PARK VIEWS out every window! PLUS downtown views from the balcony as well!!! You will never want to close your blinds!!! UPGRADED Vinyl Plank Flooring THROUGHOUT. Two spacious bedrooms, two FULL bathrooms. Open-concept interior offers natural light through ALL windows. The chef-inspired kitchen is a standout, featuring an upgraded stainless steel appliance package, EXTRA cabinets on the sides - sleek quartz countertops, elegant pendant lighting, SS hood fan, tiled backsplash, pantry, and an extended island with seating that is perfect for both daily living and entertaining. The primary suite serves as a true retreat, boasting a double walk-through closet with custom built-ins & a spa-like ensuite featuring his-and-hers sinks (not available in all units!), quartz counters plus dedicated linen closet. The second bedroom (used as office now) is equally impressive, offering plenty of light! Conveniently located next to 4 piece bathroom. This separation between the bedrooms is great for guests or roommates or home-office users. Laundry is an actual ROOM - not a closet! Space for hampers, cleaning supplies etc. PLUS a front closet. Loads of storage options in unit PLUS BONUS storage locker conveniently located right In FRONT of parking stall with a custom shelf built and ready for your storage needs. One of the BEST Titled, heated underground parking stalls in building - SO CLOSE to elevator access. Great for when you come home from a trip - or have lots of groceries to bring up to your unit! Located in the desirable community of Walden, you are just steps away from essential shops, restaurants, grocery stores, parks, and pathways. With quick access to Macleod Trail and Stoney Trail for effortless commuting - 28 mins to downtown and 30 mins to airport. This move-in-ready TOP FLOOR UNIT offers the perfect balance of style and convenience. Call today to view! (id:53430)
Building
- Property Type:
- Apartment
- Building Type:
- Apartment
- Year Built:
- 2018
- Stories:
- 4.0
- Bedrooms:
- 2
- Bathrooms (total):
- 2.0
Finished Areas
- Interior Size (Total):
- 788 square feet
- Above Grade:
- 788 square feet
Interior
- Flooring:
- Tile, Vinyl Plank
- Appliances:
- Washer, Refrigerator, Dishwasher, Stove, Dryer, Hood Fan, Window Coverings
Parking
- Spaces:
- 1
- Features:
- Underground
Lot / Land
- Lot Features:
- See remarks, Other, Closet Organizers, No Animal Home, No Smoking Home, Gas BBQ Hookup, Parking
Exterior
- Exterior Features:
- Stone, Vinyl siding
- Construction:
- Wood frame
Utilities & Mechanical
- Heating:
- Baseboard heaters
- Cooling:
- None
Fees & Dates
- Property Taxes:
- $2,390
- Tax Year:
- 2026
- HOA/Condo Fee:
- $376
- Last Modified:
- 08/12/2026 07:05:10 PM
- Status Change:
- 08/12/2026 06:59:31 PM
Association / Ownership
- Association:
- Simco Management
- Fee:
- $376 / Monthly
- Common Interest:
- Condo/Strata
Room Dimensions
| Room | Level | Size |
|---|---|---|
| 4pc Bathroom | Main level | 4.92 Ft x 7.83 Ft |
| 4pc Bathroom | Main level | 7.42 Ft x 7.83 Ft |
| Bedroom | Main level | 9.50 Ft x 10.75 Ft |
| Dining room | Main level | 7.75 Ft x 13.83 Ft |
| Kitchen | Main level | 10.00 Ft x 13.25 Ft |
| Living room | Main level | 11.00 Ft x 11.75 Ft |
| Primary Bedroom | Main level | 10.33 Ft x 11.33 Ft |
Location
Data is supplied by Pillar 9 MLS® System. Pillar 9 is the owner of the copyright in its MLS® System. Data is deemed reliable but is not guaranteed accurate by Pillar 9.
The trademarks MLS®, Multiple Listing Service® and the associated logos are owned by The Canadian Real Estate Association (CREA) and identify the quality of services provided by real estate professionals who are members of CREA. Used under license.