Real estate on your terms®
$359,900
active
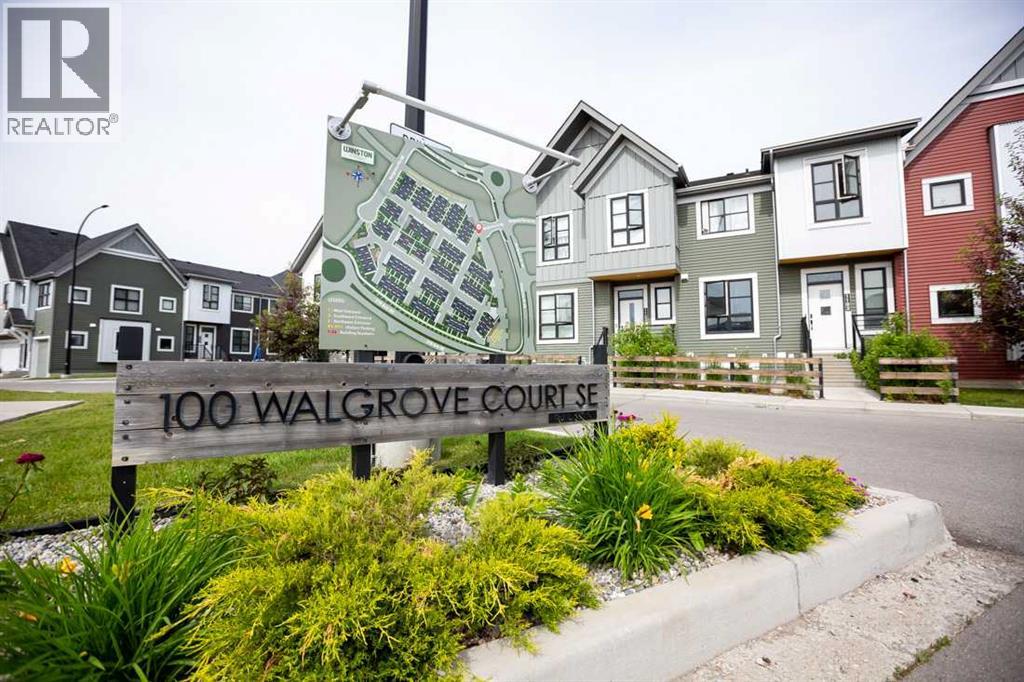
100 Walgrove Court Southeast
Calgary
,
AB
T2X4N1
Key Details
- MLS® Number:
- A2321456
- Community:
- Walden
- Building Type:
- Row / Townhouse
- Interior Size:
- 940 square feet
- Bedrooms:
- 2
- Parking:
- 1
- Attached:
- Yes

Property Description
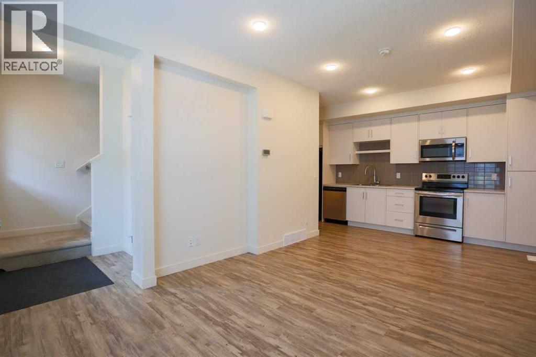
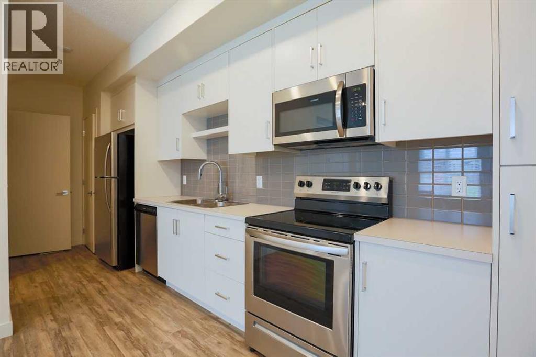
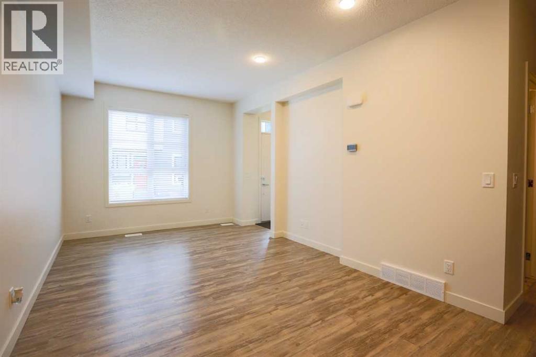
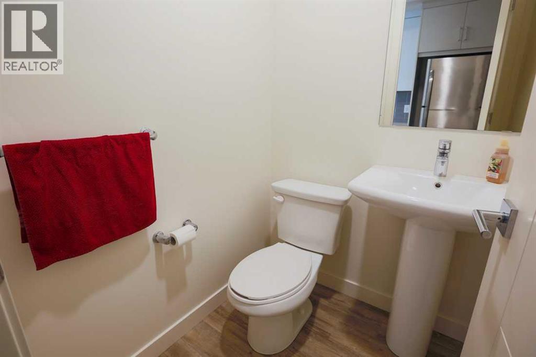
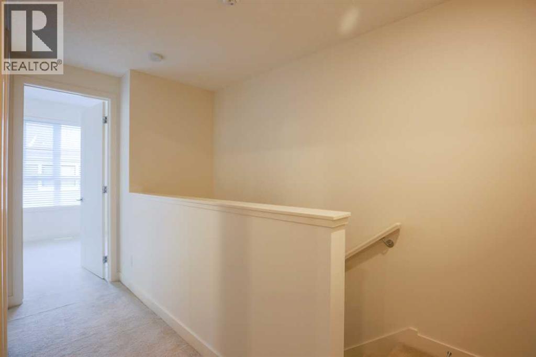
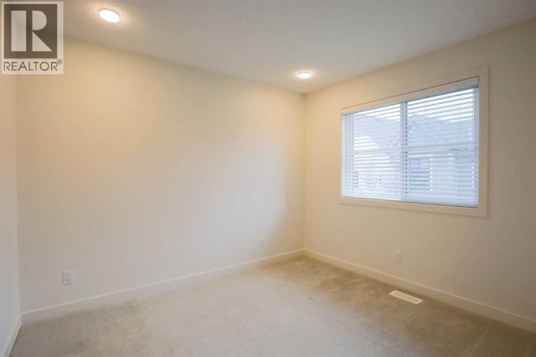
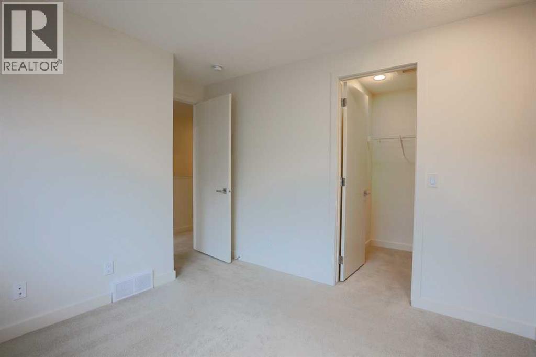
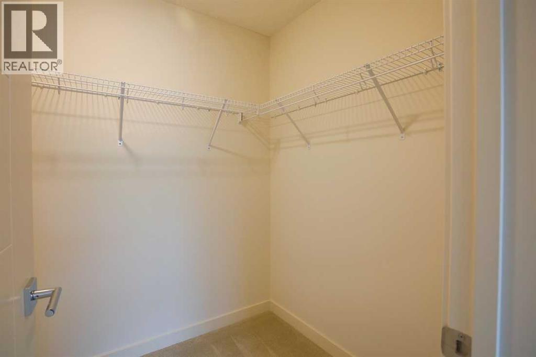
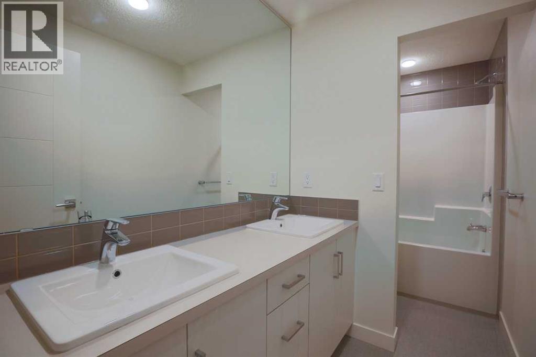
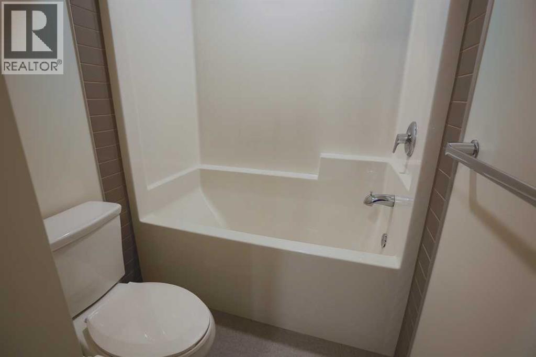
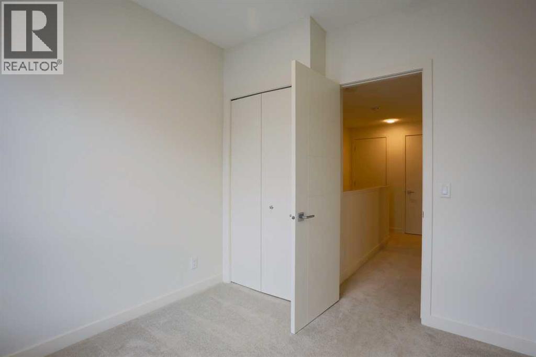
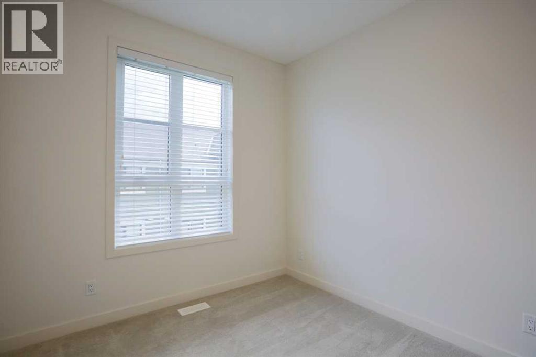
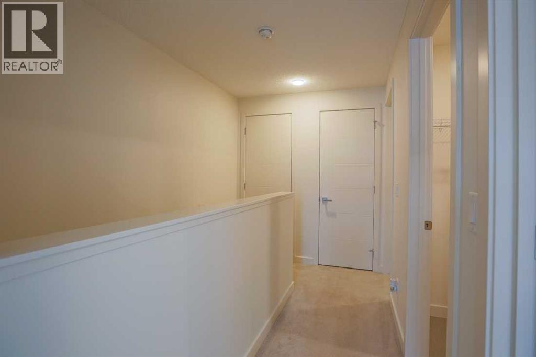
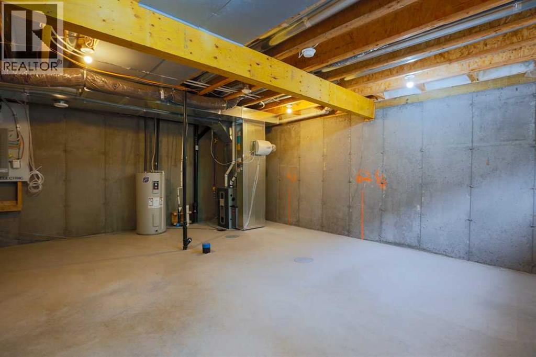
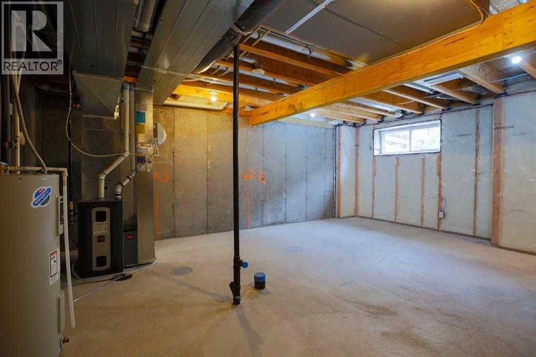
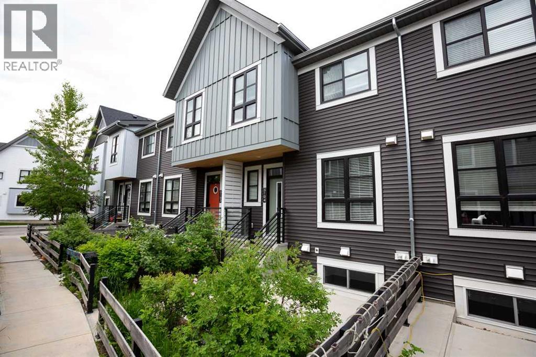
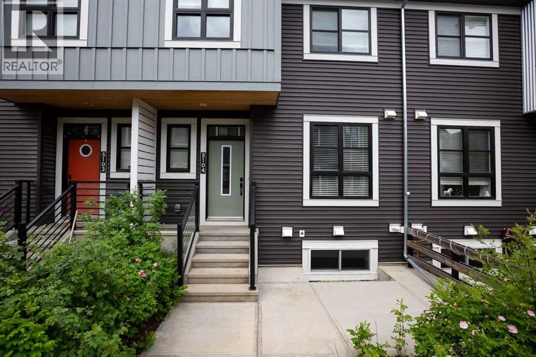
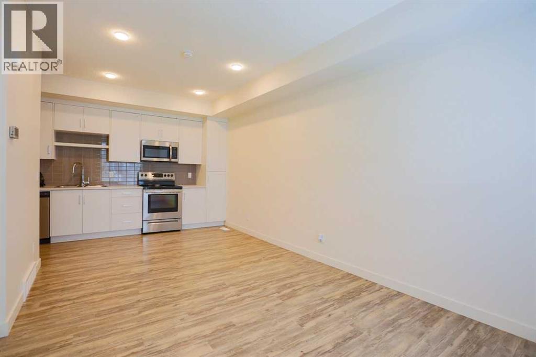
***OPEN HOUSE SATURDAY AUGUST 8th 11am-2pm*** Stop paying someone else's mortgage. Quick possession available on this modern townhome style condo. The perfect entry point into the housing market. This spacious 2 Storey has lots to offer and is located in the desirable community of Walden. Close to schools, shopping, golf and Fish Creek Provincial Park. This home was well designed with very little wasted space. The open concept main floor has a full kitchen with SS appliance. Plenty of great storage, including a pantry. There is also a spacious area that can be configurated into great living and dinning space. As well as a 2 pc main floor bathroom. Upstairs you will find 2 spacious bedrooms and a large main bathroom with a double vanity. The unfinished basement provides great storage and can be easily converted to match whatever needs you may have. The exterior is well maintained and the unit comes with a titled parking stall. (id:53430)
Building
- Property Type:
- Row / Townhouse
- Building Type:
- Row / Townhouse
- Year Built:
- 2018
- Stories:
- 2.0
- Bedrooms:
- 2
- Bathrooms (total):
- 2.5 (1 half)
- Basement:
- Unfinished, Full
Finished Areas
- Interior Size (Total):
- 940 square feet
- Above Grade:
- 940 square feet
Interior
- Flooring:
- Laminate, Carpeted, Linoleum
- Appliances:
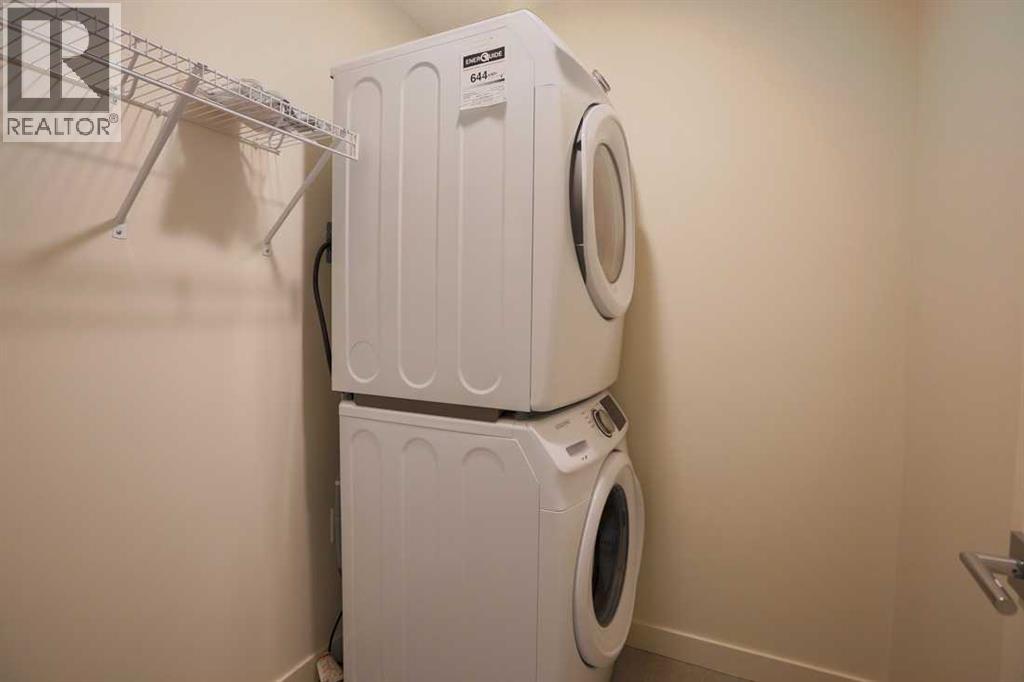
- Washer, Refrigerator, Dishwasher, Stove, Dryer, Microwave Range Hood Combo
Parking
- Spaces:
- 1
Lot / Land
- Lot Features:
- No Animal Home, No Smoking Home, Parking
Exterior
- Exterior Features:
- Vinyl siding
- Construction:
- Wood frame
- Foundation:
- Poured Concrete
- Fencing:
- Fence
Utilities & Mechanical
- Heating:
- Forced air
- Cooling:
- None
Fees & Dates
- Property Taxes:
- $2,360
- Tax Year:
- 2026
- HOA/Condo Fee:
- $198
- Last Modified:
- 08/15/2026 01:25:14 PM
- Status Change:
- 08/15/2026 01:15:33 PM
Association / Ownership
- Association:
- Simco Property Management
- Fee:
- $198 / Monthly
- Common Interest:
- Condo/Strata
Room Dimensions
| Room | Level | Size |
|---|---|---|
| Kitchen | Main level | 5.83 Ft x 15.67 Ft |
| Living room/Dining room | Main level | 15.50 Ft x 10.50 Ft |
| 5pc Bathroom | Second level | - |
| Laundry room | Second level | 5.83 Ft x 5.58 Ft |
| Primary Bedroom | Second level | 9.83 Ft x 10.58 Ft |
| Bedroom | Second level | 10.08 Ft x 8.92 Ft |
| 2pc Bathroom | Main level | - |
Location
Data is supplied by Pillar 9 MLS® System. Pillar 9 is the owner of the copyright in its MLS® System. Data is deemed reliable but is not guaranteed accurate by Pillar 9.
The trademarks MLS®, Multiple Listing Service® and the associated logos are owned by The Canadian Real Estate Association (CREA) and identify the quality of services provided by real estate professionals who are members of CREA. Used under license.