Real estate on your terms®
$269,000
active
20 Walgrove Walk Southeast
Calgary
,
AB
T2X4L2
Key Details
- MLS® Number:
- A2315192
- Community:
- Walden
- Building Type:
- Apartment
- Interior Size:
- 608 square feet
- Bedrooms:
- 2
- Parking:
- 1
- Attached:
- Yes

Property Description
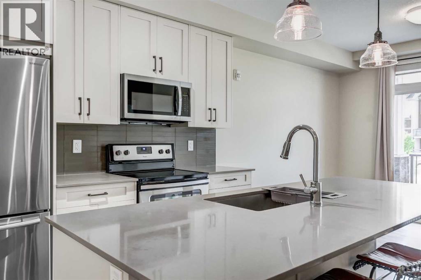
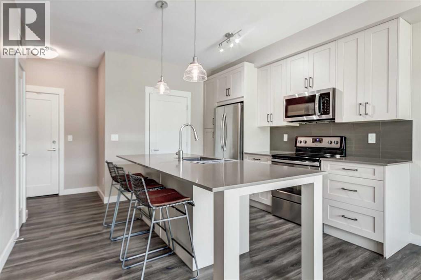
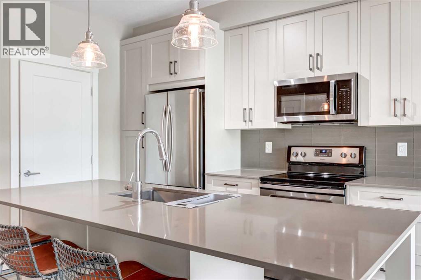
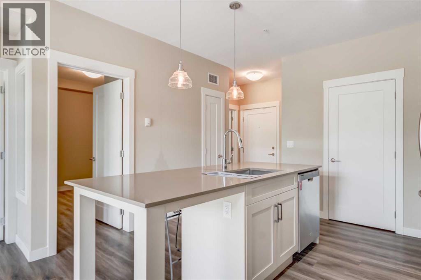
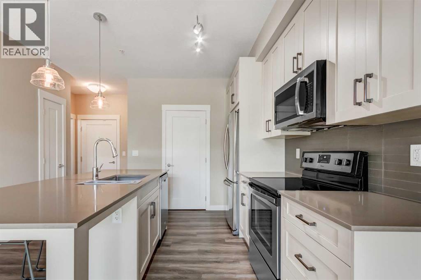
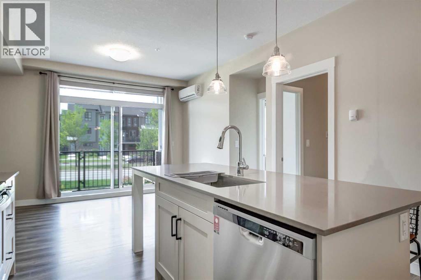
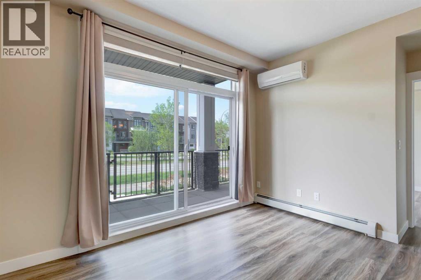
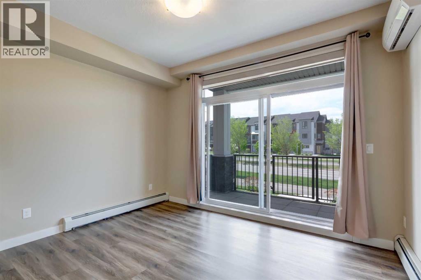
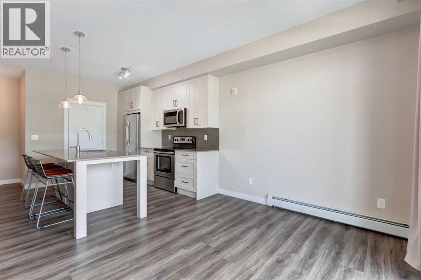
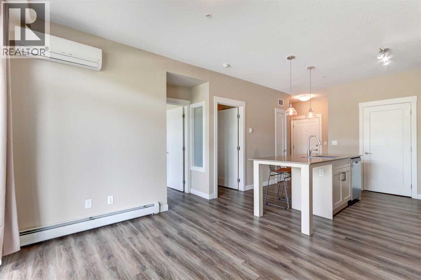
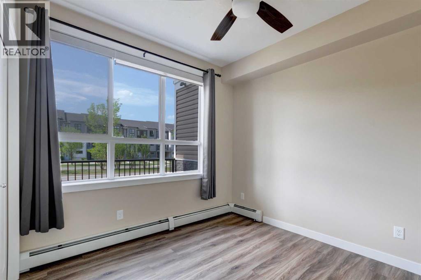
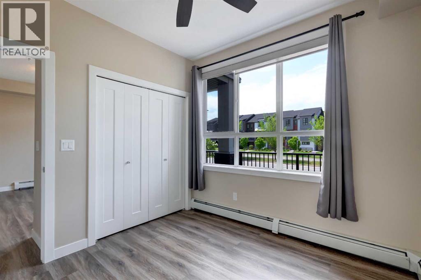
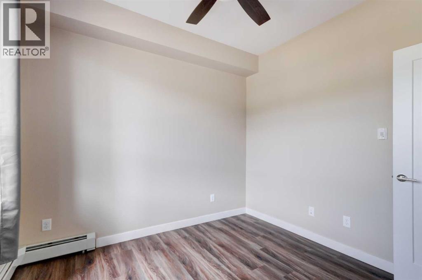
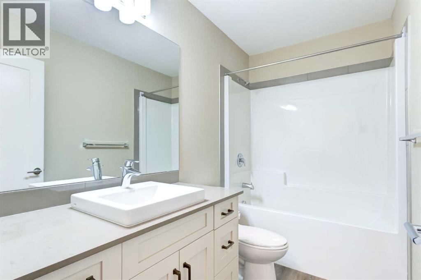
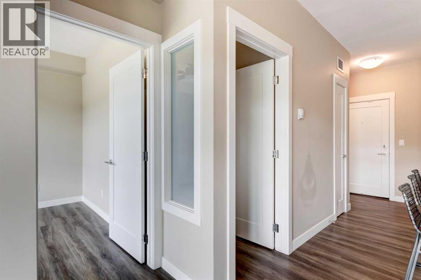
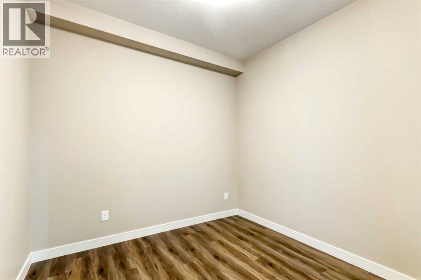
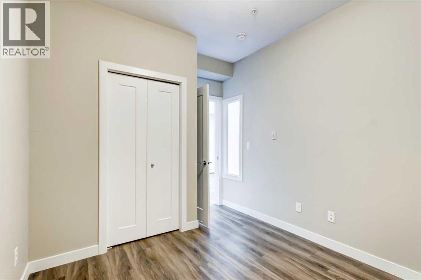
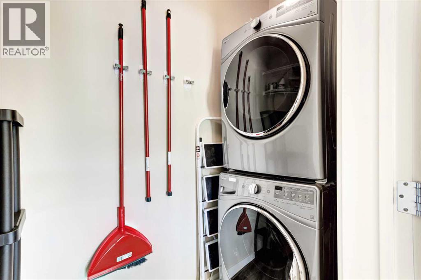
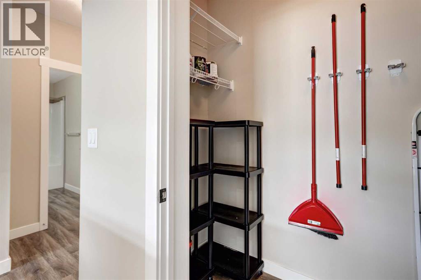
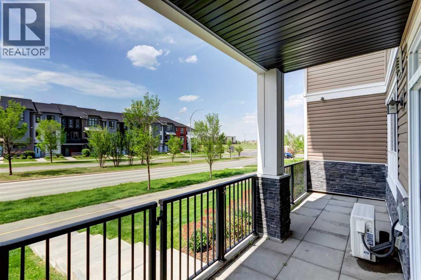
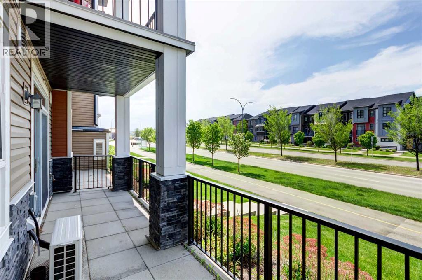
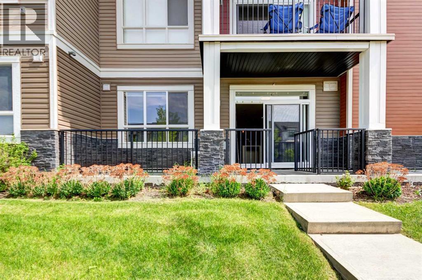
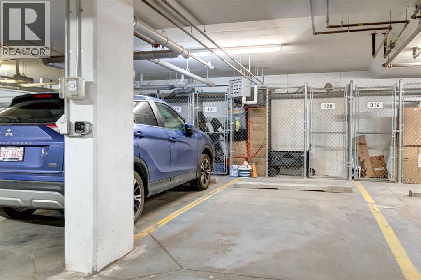
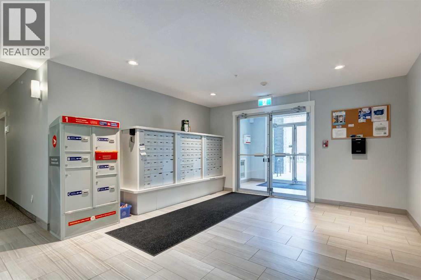
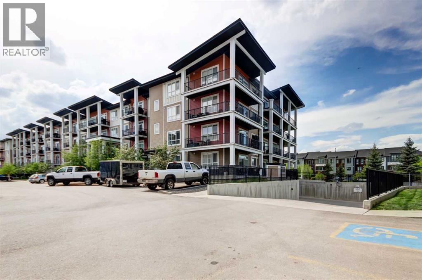
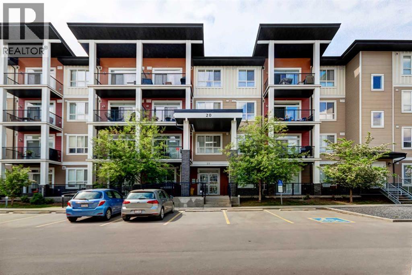
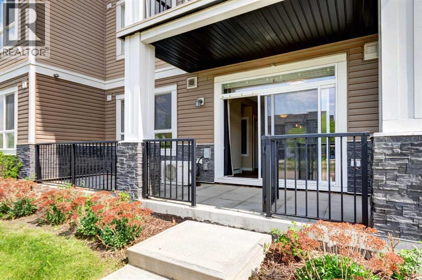
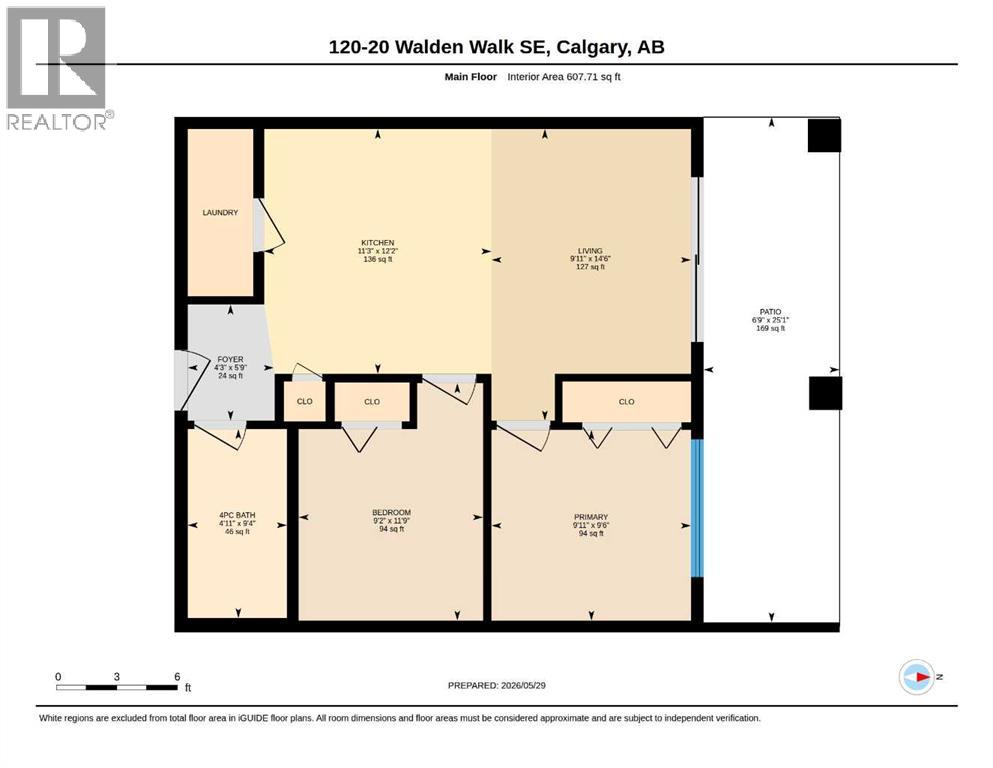
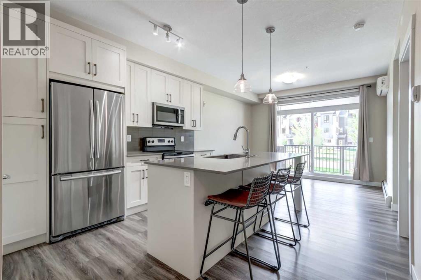
YOU HAVE BEEN WAITING FOR THIS ONE. This beautifully upgraded and air-conditioned 2-bedroom ground-floor condo in Walgrove Place offers modern style, exceptional condition, and unbeatable convenience. Built by Cardel Lifestyles in 2018, this bright and quiet unit showcases true pride of ownership with luxury vinyl plank flooring, a stunning kitchen with floor-to-ceiling custom cabinetry, quartz countertops, stainless steel appliances including a brand-new microwave hood fan, and a central island with designer lighting. The open-concept living area includes an AC unit and opens onto an oversized ground-floor patio with a gas BBQ hookup and private stairs leading directly to the walking paths.? The spacious primary bedroom features a double closet, while the generous second bedroom functions perfectly as a guest room or flex space. A well-appointed 4-piece bathroom and a walk-in laundry room with ample storage add to the home’s everyday comfort. The heated underground parking stall includes a large storage cage for additional convenience. Immediate possession is available. Located steps from shopping, restaurants, and walking paths, with quick access to South Health Campus, Transit, Stoney Trail, and Deerfoot Trail, this home delivers exceptional value in a highly desirable community. (id:53430)
Building
- Property Type:
- Apartment
- Building Type:
- Apartment
- Year Built:
- 2018
- Stories:
- 4.0
- Bedrooms:
- 2
- Bathrooms (total):
- 1.0
Finished Areas
- Interior Size (Total):
- 608 square feet
- Above Grade:
- 608 square feet
Interior
- Flooring:
- Vinyl Plank
- Appliances:
- Washer, Refrigerator, Dishwasher, Stove, Dryer, Microwave Range Hood Combo, Window Coverings
Parking
- Spaces:
- 1
Lot / Land
- Lot Features:
- See remarks, Parking
Exterior
- Exterior Features:
- Vinyl siding
- Construction:
- Wood frame
Utilities & Mechanical
- Heating:
- Baseboard heaters
- Cooling:
- Window air conditioner, Wall unit
Fees & Dates
- Property Taxes:
- $2,042
- Tax Year:
- 2025
- HOA/Condo Fee:
- $277
- Last Modified:
- 08/17/2026 03:30:00 AM
- Status Change:
- 08/17/2026 03:21:46 AM
Association / Ownership
- Association:
- Simco Management
- Fee:
- $277 / Monthly
- Common Interest:
- Condo/Strata
Room Dimensions
| Room | Level | Size |
|---|---|---|
| 4pc Bathroom | Main level | 4.92 Ft x 9.33 Ft |
| Bedroom | Main level | 9.17 Ft x 11.75 Ft |
| Foyer | Main level | 4.25 Ft x 5.75 Ft |
| Kitchen | Main level | 11.25 Ft x 12.17 Ft |
| Living room | Main level | 9.92 Ft x 14.50 Ft |
| Other | Main level | 6.75 Ft x 25.08 Ft |
| Primary Bedroom | Main level | 9.92 Ft x 9.50 Ft |
Location
Data is supplied by Pillar 9 MLS® System. Pillar 9 is the owner of the copyright in its MLS® System. Data is deemed reliable but is not guaranteed accurate by Pillar 9.
The trademarks MLS®, Multiple Listing Service® and the associated logos are owned by The Canadian Real Estate Association (CREA) and identify the quality of services provided by real estate professionals who are members of CREA. Used under license.