Real estate on your terms®
$399,897
active
35 walgrove Walk Southeast
Calgary
,
AB
T2X4S6
Key Details
- MLS® Number:
- A2307609
- Community:
- Walden
- Building Type:
- Apartment
- Interior Size:
- 1040 square feet
- Bedrooms:
- 2
- Parking:
- 1
- Parking Features:
- Underground
- Attached:
- Yes

Property Description
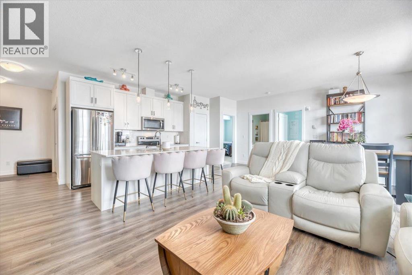
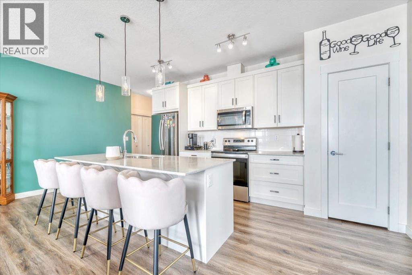
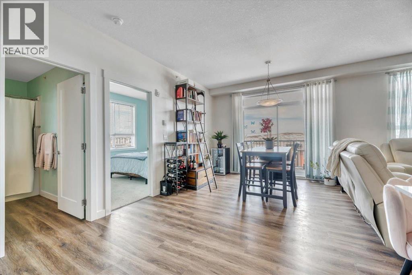
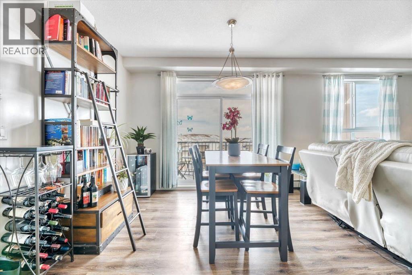
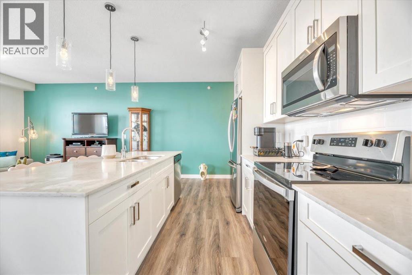
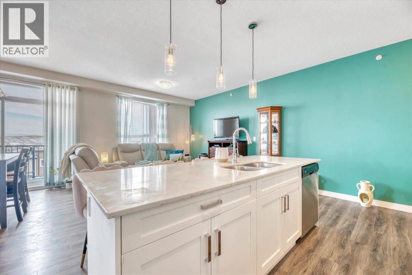
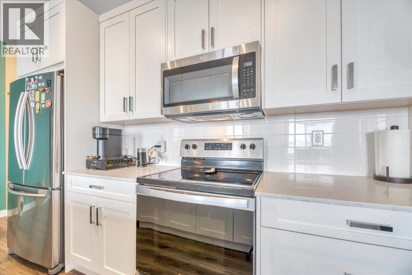
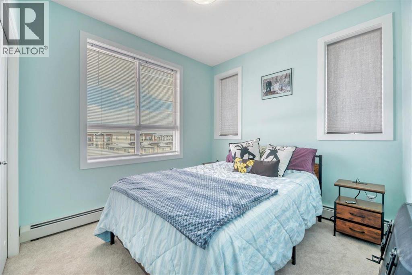
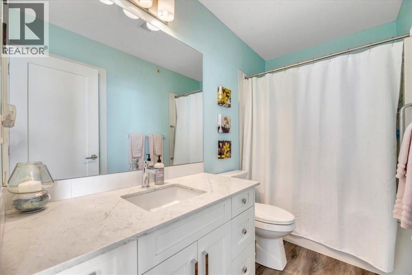
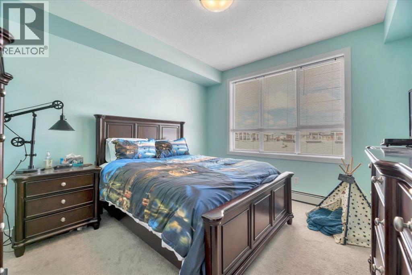
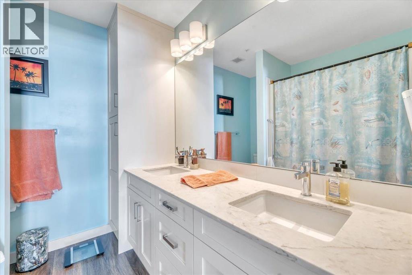
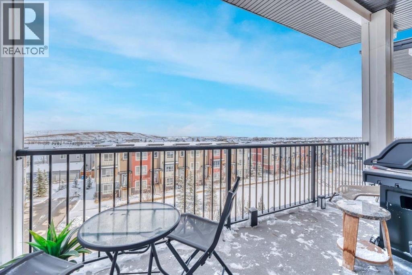
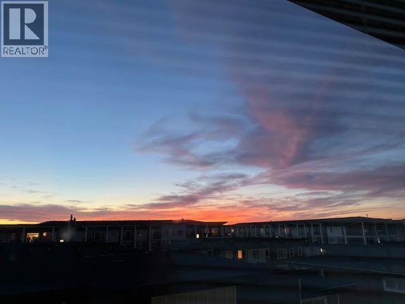
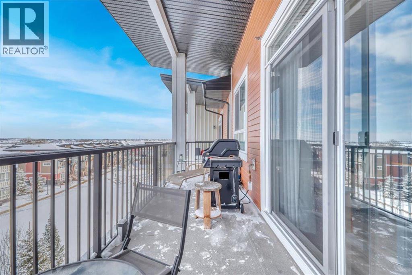
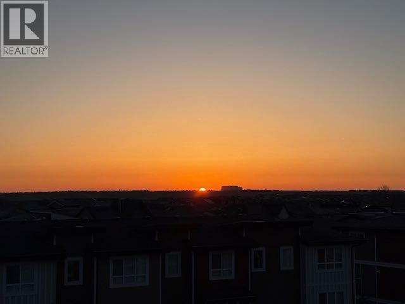
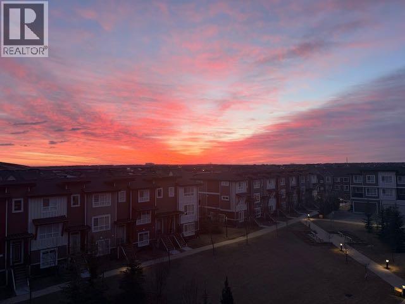
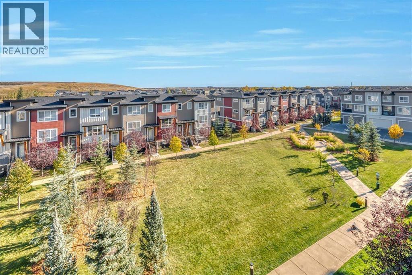
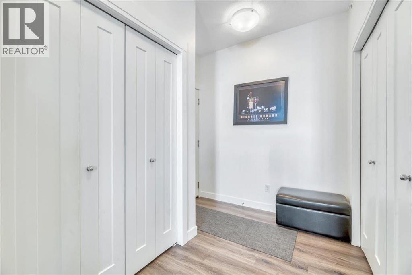
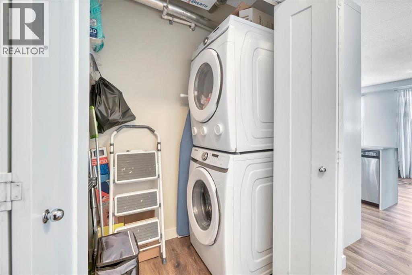
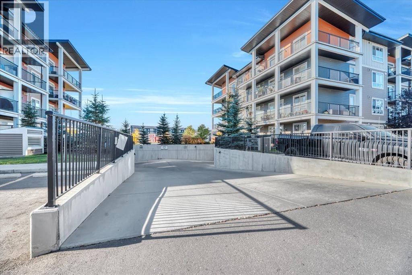
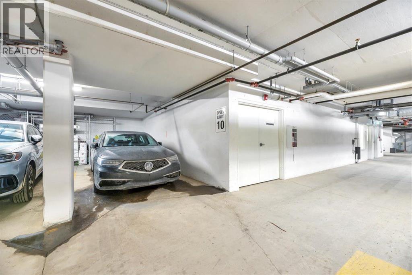
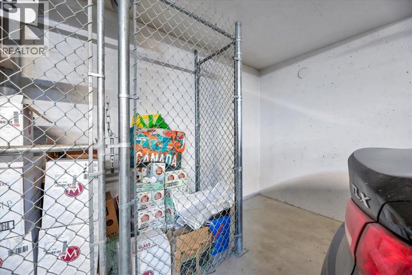
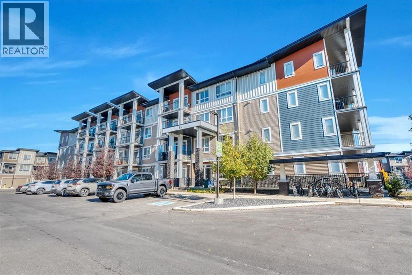
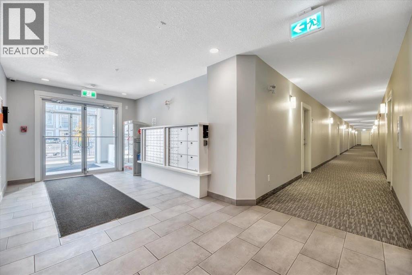
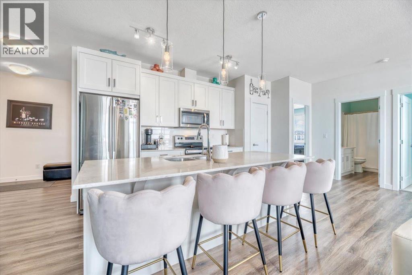
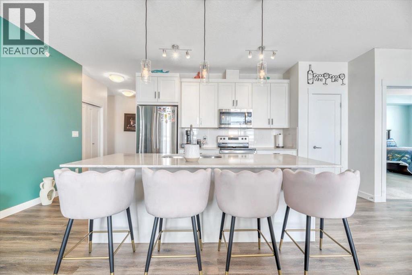
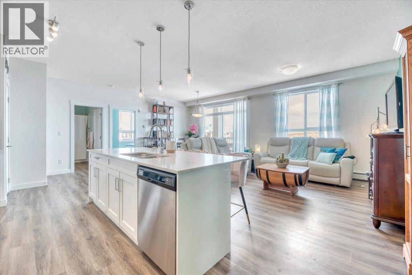
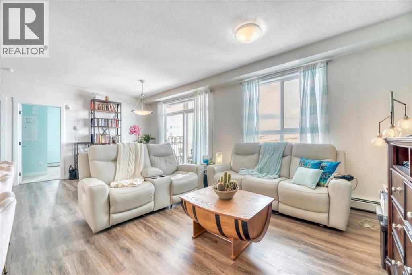
Welcome to this spectacular --Top-Floor Corner Penthouse home-- backing on to green space and offering over a 1000 Sq. Ft of stylish living space. Step inside your private retreat in the sky. This rare top -floor corner penthouse offers unmatched privacy, sweeping views with 16ft of balcony providing abundant space to enjoy morning sunrises and coffee rituals or your evening BBQ. You will love this corner unit with one shared wall, quietly located at the end of the hall, this home delivers the -peace and space- that condo buyers dream of. Inside, the residence features a spacious open-concept layout. The pristine white kitchen is equipped with elegant quartz countertops, stainless steel appliances, a full-size pantry, ample cupboard space, and a large island with a four-person breakfast bar, making it ideal for culinary preparation, entertaining guests, and hosting family gatherings. The open living space allows for flexible placement of furniture and an entertaining setup. The property is comprised of two well sized bedrooms. The primary suite is truly impressive: large enough for King size bed, framed by 10ft of walk-through close space, and connected to a beautiful en-suite with dual sink and built in linen closet. Your guests /roommate will love the thoughtful layout of the second bedroom and bathroom, connected by a pocket door for complete privacy. Everyday convenience continues with an in-suite laundry that is discreetly out of the way offering full-length shelving. The home is further enhanced with 10’x10’ storage locker located directly in front of your heated underground parking stall — ideal for bikes, skis, seasonal items…Backed by green space, flooded with natural light, and designed for comfort and privacy, this move-in ready penthouse-style condo delivers a rare combination of space, serenity, and value in one of Calgary’s most desirable price points. Take advantage of the location, only steps away from a wide array of shopping and dining establis hments. Easy access to Calgary Transit, Stoney trail and LRT stations (a short distance away). Love to walk, bike or ride. There are miles of walking paths leading past parks, playgrounds, and water features, not to mention 300-acres of protected environmental reserve to explore in nearby Pine Creek Valley. Book your private showing today! (id:53430)
Building
- Property Type:
- Apartment
- Building Type:
- Apartment
- Year Built:
- 2020
- Stories:
- 4.0
- Bedrooms:
- 2
- Bathrooms (total):
- 2.0
Finished Areas
- Interior Size (Total):
- 1040 square feet
- Above Grade:
- 1040 square feet
Interior
- Flooring:
- Carpeted, Vinyl
- Appliances:
- Washer, Refrigerator, Dishwasher, Stove, Dryer, Microwave Range Hood Combo, Window Coverings
Parking
- Spaces:
- 1
- Features:
- Underground
Lot / Land
- Lot Features:
- PVC window, Gas BBQ Hookup, Parking
Exterior
- Exterior Features:
- Vinyl siding
- Construction:
- Wood frame
Utilities & Mechanical
- Heating:
- Baseboard heaters, Natural gas
- Cooling:
- None
Fees & Dates
- Property Taxes:
- $3,031
- Tax Year:
- 2025
- HOA/Condo Fee:
- $484
- Last Modified:
- 08/16/2026 05:25:01 AM
- Status Change:
- 08/16/2026 05:15:15 AM
Association / Ownership
- Fee:
- $484 / Monthly
- Common Interest:
- Condo/Strata
Room Dimensions
| Room | Level | Size |
|---|---|---|
| Bedroom | Main level | 9.42 Ft x 12.17 Ft |
| Primary Bedroom | Main level | 16.75 Ft x 11.58 Ft |
| Dining room | Main level | 10.75 Ft x 12.33 Ft |
| Living room | Main level | 12.25 Ft x 20.83 Ft |
| Kitchen | Main level | 19.00 Ft x 9.42 Ft |
| Other | Main level | 6.92 Ft x 7.42 Ft |
| Foyer | Main level | 7.25 Ft x 8.83 Ft |
| 4pc Bathroom | Main level | 9.42 Ft x 5.17 Ft |
| 5pc Bathroom | Main level | 7.83 Ft x 7.17 Ft |
Location
Data is supplied by Pillar 9 MLS® System. Pillar 9 is the owner of the copyright in its MLS® System. Data is deemed reliable but is not guaranteed accurate by Pillar 9.
The trademarks MLS®, Multiple Listing Service® and the associated logos are owned by The Canadian Real Estate Association (CREA) and identify the quality of services provided by real estate professionals who are members of CREA. Used under license.