Real estate on your terms®
$480,000
active
59 Walgrove Circle Southeast
Calgary
,
AB
T2X4E1
Key Details
- MLS® Number:
- A2305936
- Community:
- Walden
- Building Type:
- Row / Townhouse
- Interior Size:
- 1657 square feet
- Bedrooms:
- 4
- Parking:
- 2
- Parking Features:
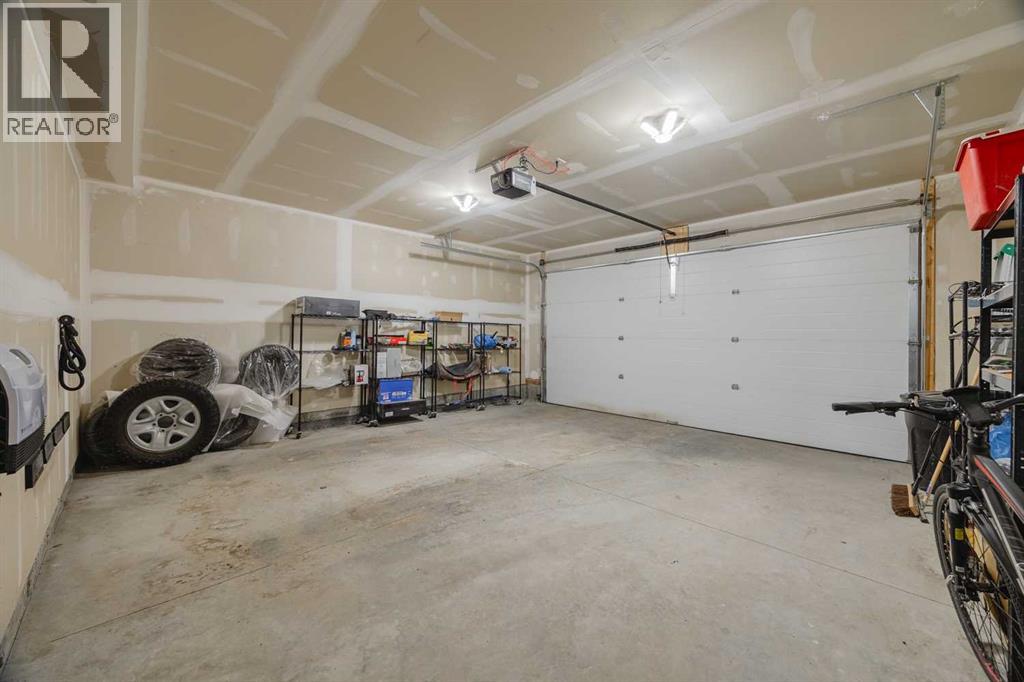
- Attached Garage
- Lot Size:
- 117.7 square meters
- Attached:
- Yes

Property Description
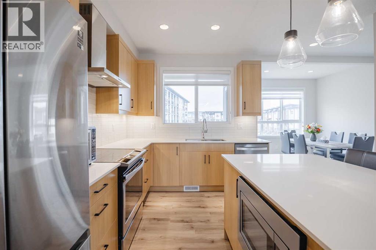
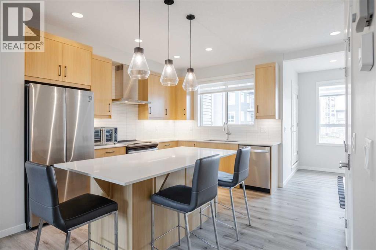
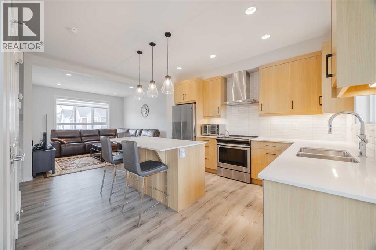
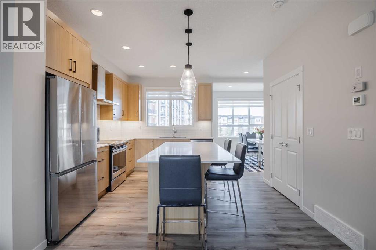
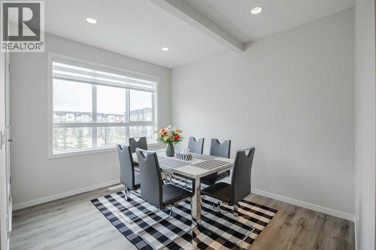
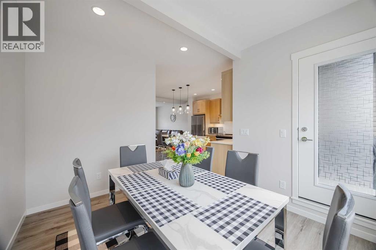
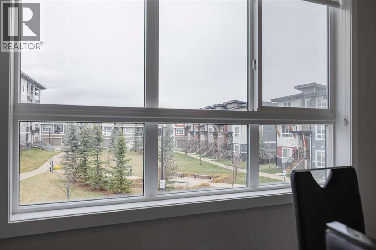
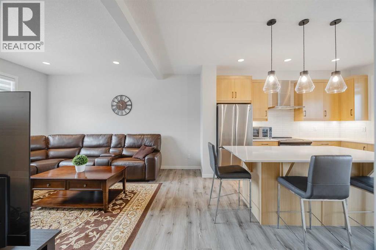
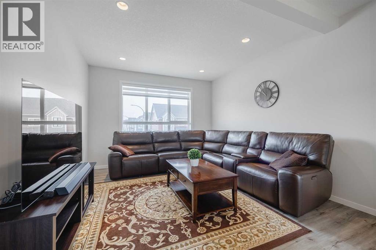
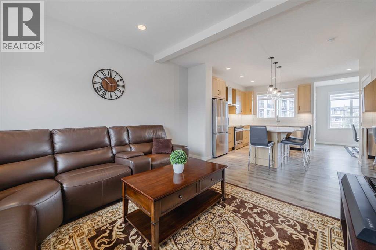
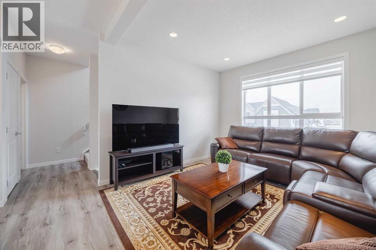
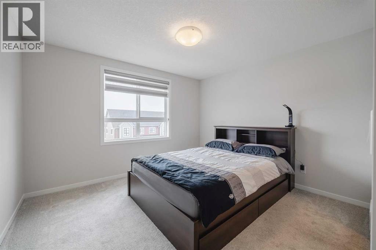
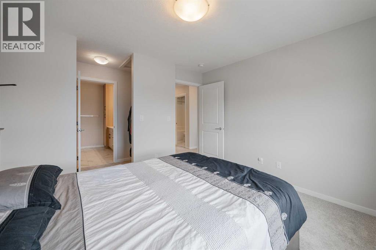
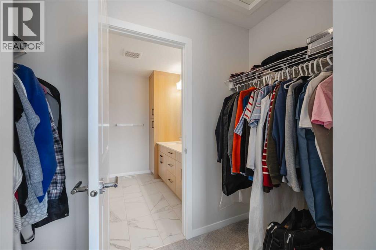
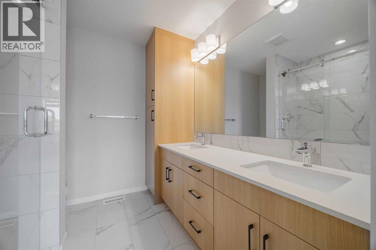
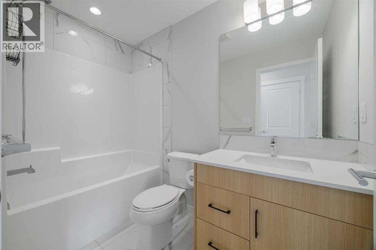
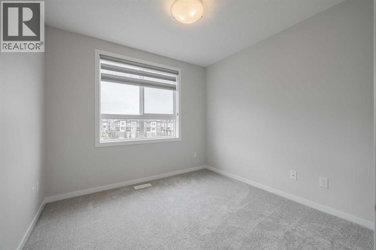
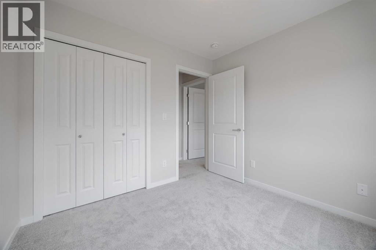
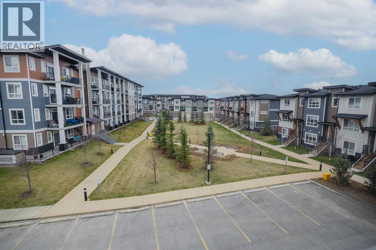
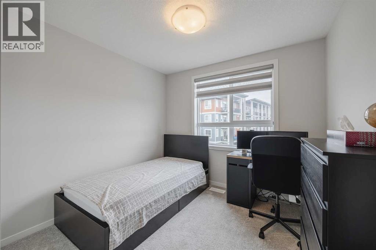
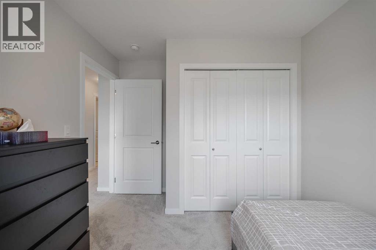
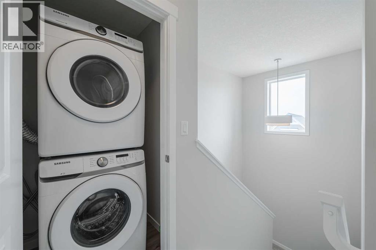
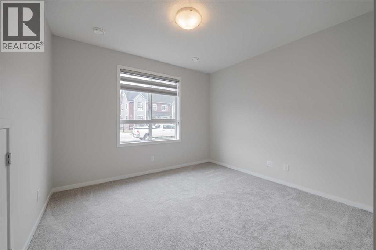
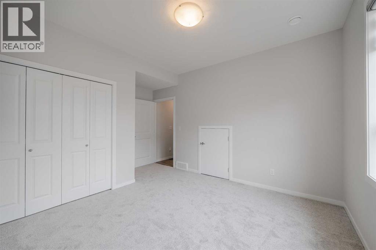
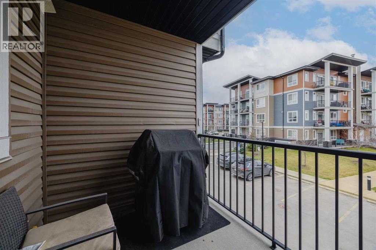
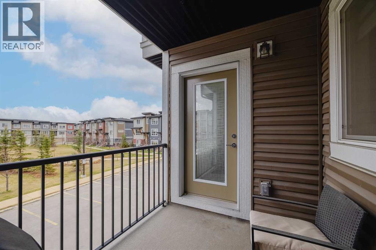
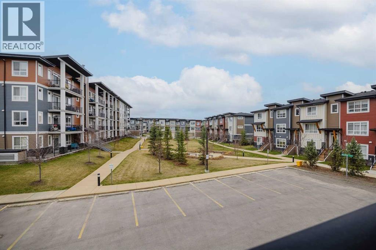
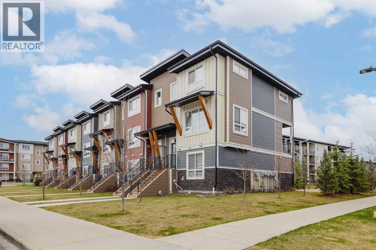
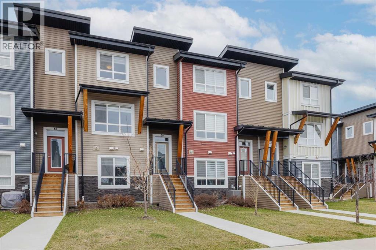
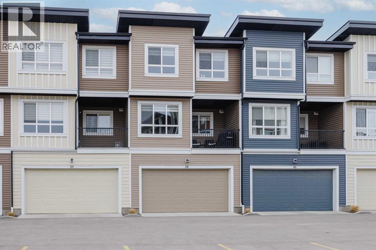
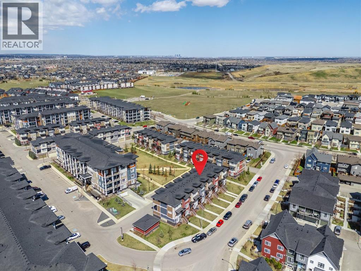
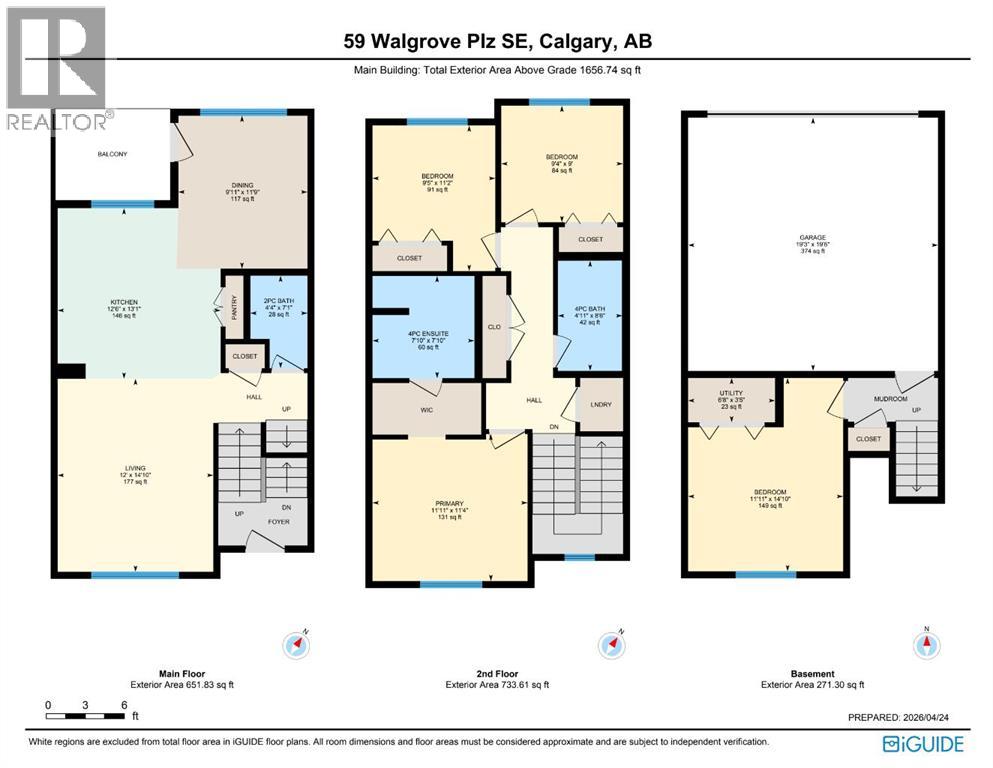
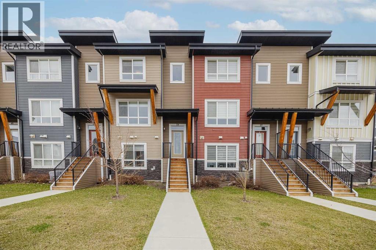
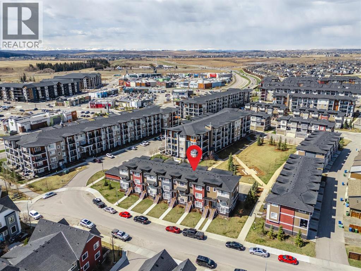
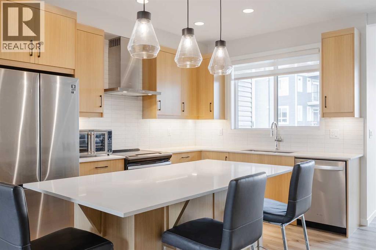
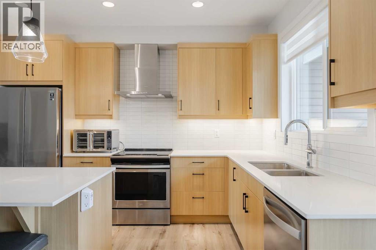
Discover the inviting charm of this 4-bedroom, 2.5-bath 3-storey townhome offering over 1,650 sq. ft. of finished living space in Walden, backing onto peaceful green space. The main floor features 9-ft ceilings and a bright, open layout with large windows, modern finishes, and a stylish kitchen with stainless steel appliances, quartz counters, ample cabinetry, and a central island perfect for everyday living and entertaining. The dining area seamlessly connects to a private balcony overlooking the park—ideal for morning coffee or summer barbecues. Upstairs you’ll find three comfortable bedrooms, convenient upper-level laundry, and a spacious primary bedroom with a walk-in closet and a 4-piece ensuite. The fully developed lower level adds a fourth bedroom or flexible space—perfect for a home office, gym, or guest room. Outside, enjoy the added privacy and views of backing onto green space—an increasingly rare feature in townhome living. And don’t forget, you'll be living in Walden, close to parks, pathways, schools, Township Shopping Centre, and with easy access to major routes. Enjoy nearby green spaces and a connected community lifestyle in one of Calgary’s most desirable neighbourhoods. (id:53430)
Building
- Property Type:
- Row / Townhouse
- Building Type:
- Row / Townhouse
- Year Built:
- 2020
- Stories:
- 3.0
- Bedrooms:
- 4
- Bathrooms (total):
- 3.5 (1 half)
- Basement:
- None
Finished Areas
- Interior Size (Total):
- 1657 square feet
- Above Grade:
- 1657 square feet
Interior
- Flooring:
- Carpeted, Ceramic Tile, Vinyl Plank
- Appliances:
- Refrigerator, Range - Electric, Dishwasher, Microwave, Hood Fan, Window Coverings, Washer & Dryer
Parking
- Spaces:
- 2
- Features:
- Attached Garage
Lot / Land
- Lot Size:
- 117.7 square meters
- Frontage:
- 6.1 meters
- Lot Features:
- No Animal Home, No Smoking Home
Exterior
- Exterior Features:
- Vinyl siding
- Construction:
- Wood frame
- Foundation:
- Poured Concrete
- Fencing:
- Not fenced
Utilities & Mechanical
- Heating:
- Forced air, Natural gas
- Cooling:
- None
Fees & Dates
- Property Taxes:
- $3,111
- Tax Year:
- 2025
- HOA/Condo Fee:
- $300
- Last Modified:
- 08/15/2026 01:30:03 PM
- Status Change:
- 08/15/2026 01:23:45 PM
Association / Ownership
- Association:
- Simco Management
- Fee:
- $300 / Monthly
- Common Interest:
- Freehold
Room Dimensions
| Room | Level | Size |
|---|---|---|
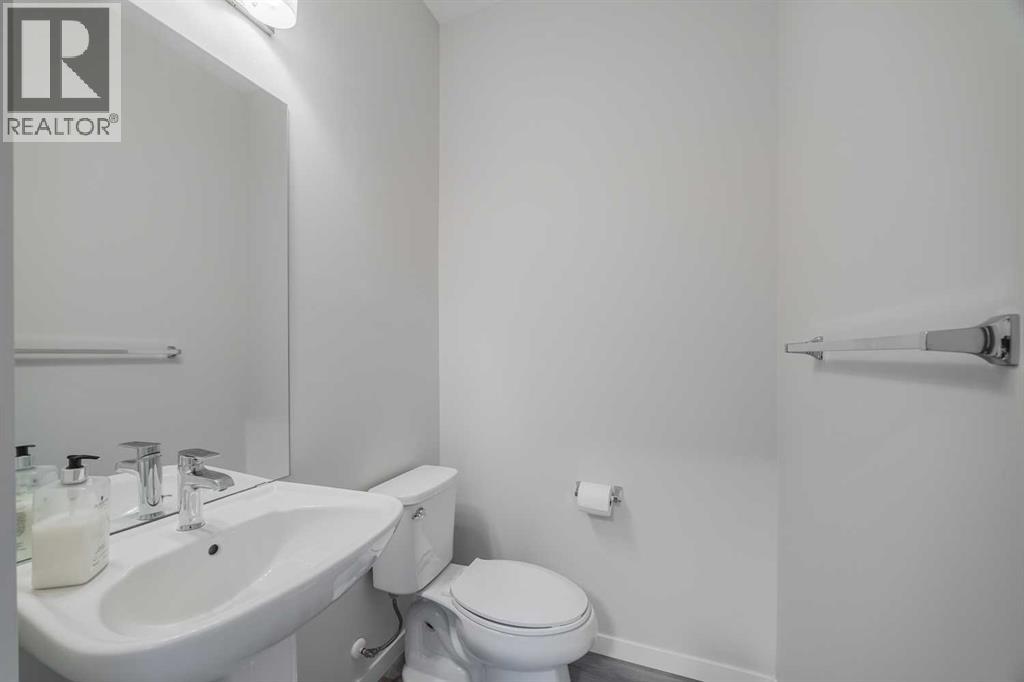
| 2pc Bathroom | Main level | 7.08 Ft x 4.33 Ft |
| Dining room | Main level | 11.75 Ft x 9.92 Ft |
| Kitchen | Main level | 13.08 Ft x 12.50 Ft |
| Living room | Main level | 14.83 Ft x 12.00 Ft |
| 4pc Bathroom | Second level | 8.50 Ft x 4.92 Ft |
| 4pc Bathroom | Second level | 7.83 Ft x 7.83 Ft |
| Bedroom | Second level | 9.00 Ft x 9.33 Ft |
| Bedroom | Second level | 11.17 Ft x 9.42 Ft |
| Primary Bedroom | Second level | 11.33 Ft x 11.92 Ft |
| Bedroom | Basement | 14.83 Ft x 11.92 Ft |
| Furnace | Basement | 3.42 Ft x 6.67 Ft |
Location
Data is supplied by Pillar 9 MLS® System. Pillar 9 is the owner of the copyright in its MLS® System. Data is deemed reliable but is not guaranteed accurate by Pillar 9.
The trademarks MLS®, Multiple Listing Service® and the associated logos are owned by The Canadian Real Estate Association (CREA) and identify the quality of services provided by real estate professionals who are members of CREA. Used under license.