Real estate on your terms®
$329,900
active
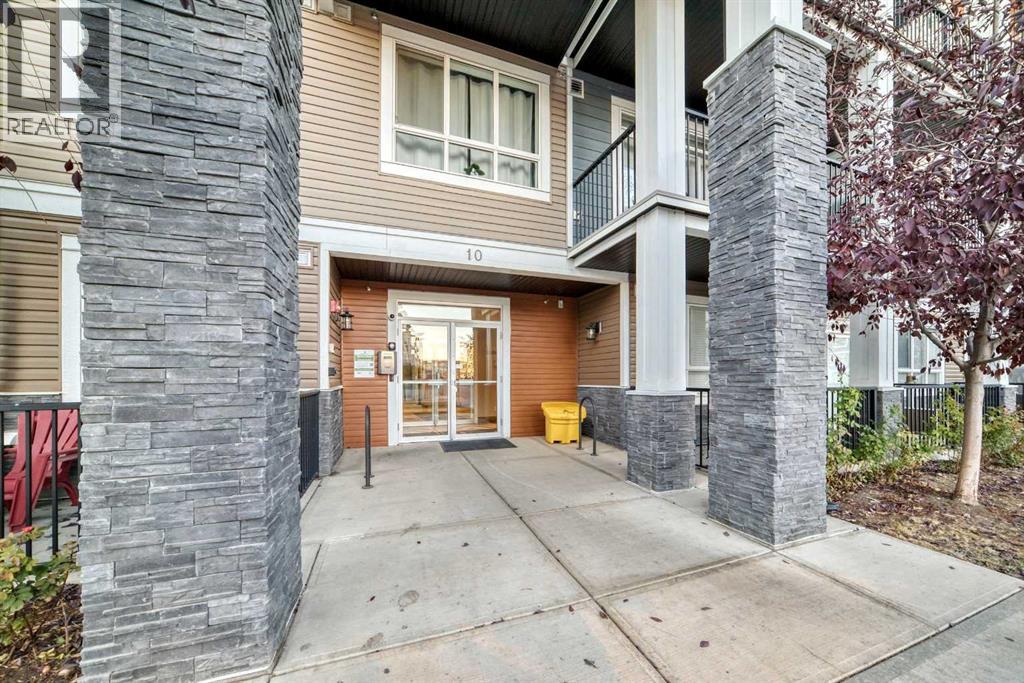
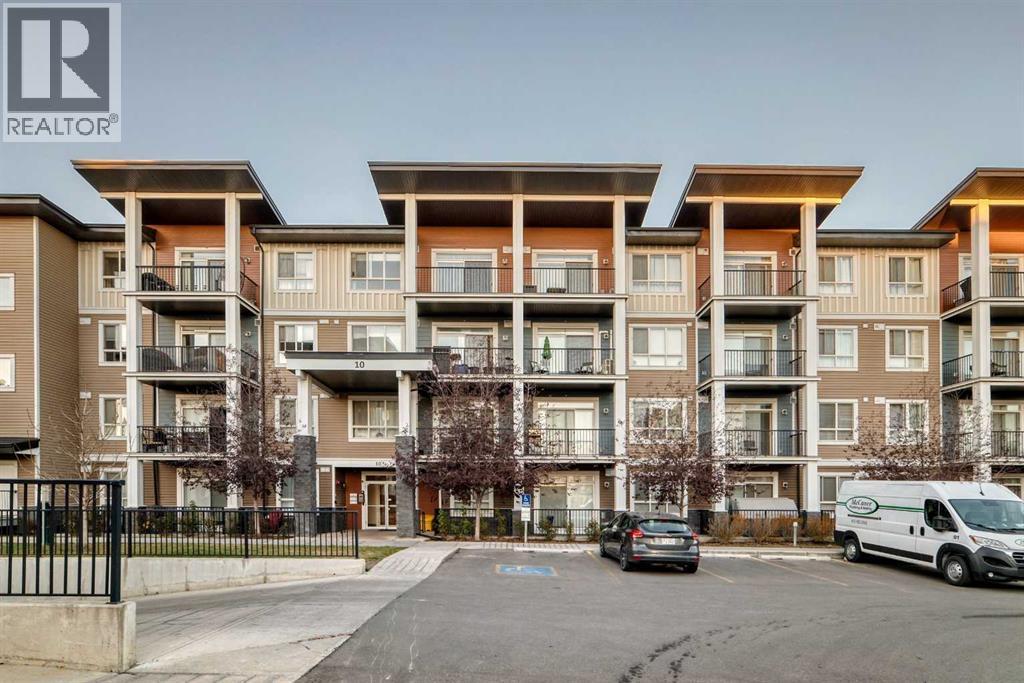
10 Walgrove Walk Southeast
Calgary
,
AB
T2X4E3
Key Details
- MLS® Number:
- A2287789
- Community:
- Walden
- Building Type:
- Apartment
- Interior Size:
- 843 square feet
- Bedrooms:
- 2
- Parking:
- 1
- Parking Features:
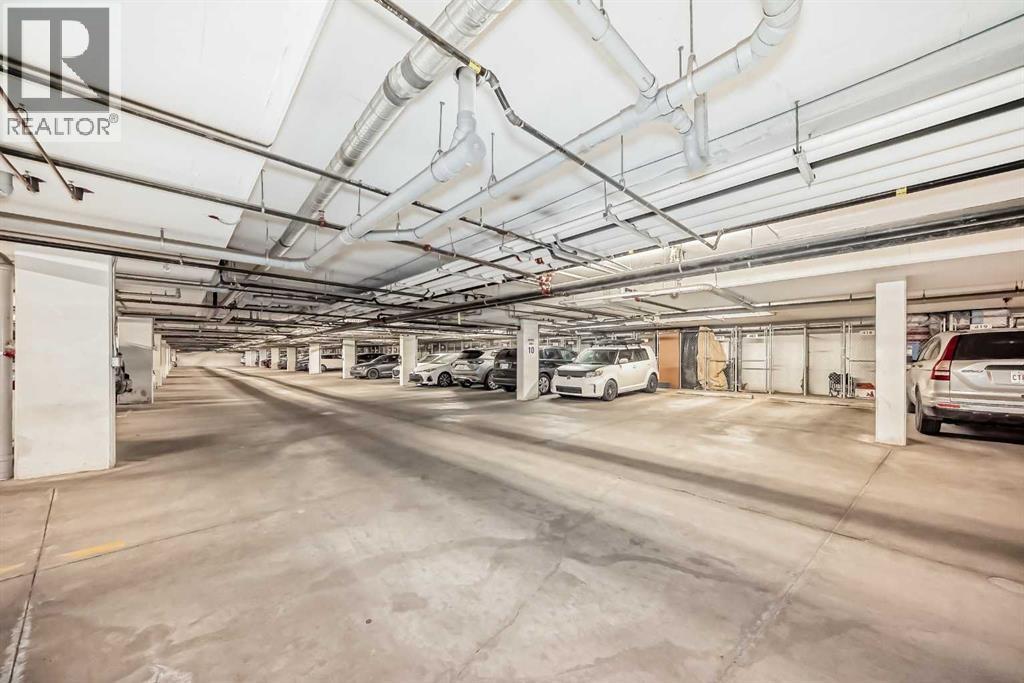
- Underground
- Attached:
- Yes

Property Description
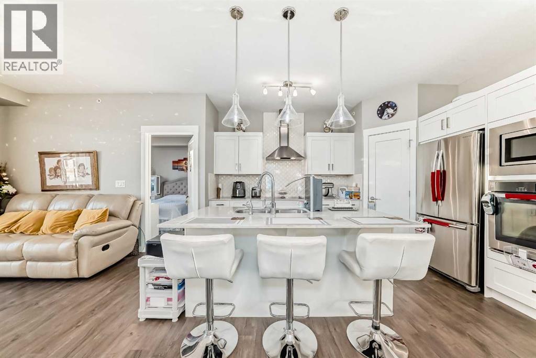
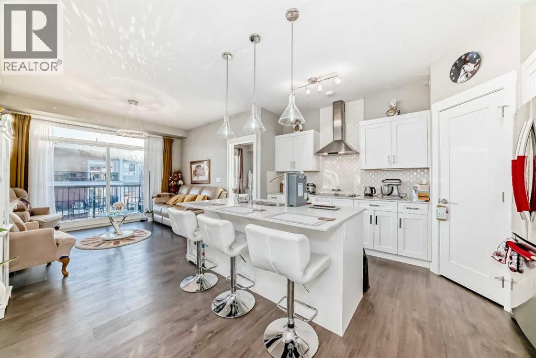
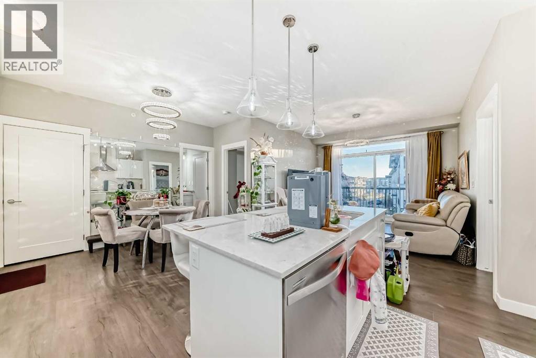
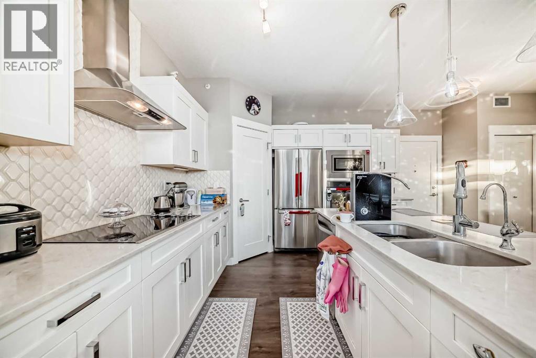
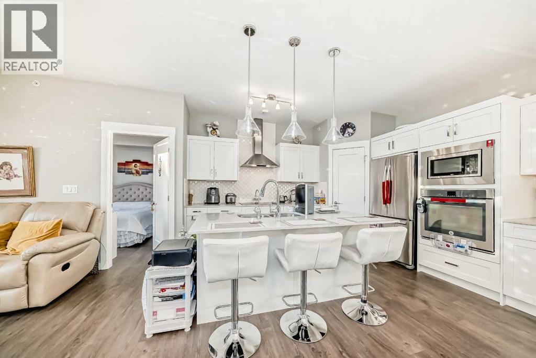
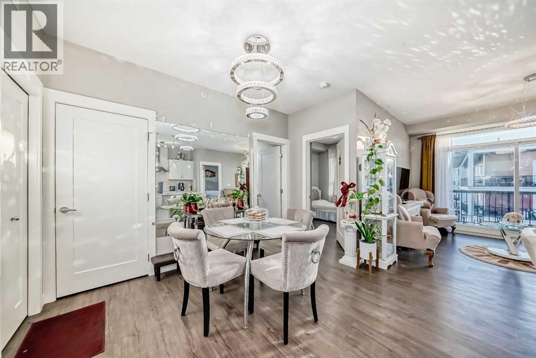
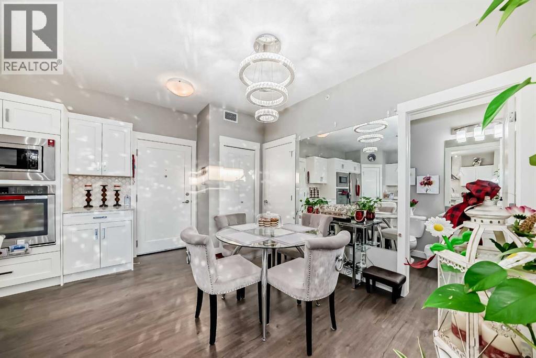
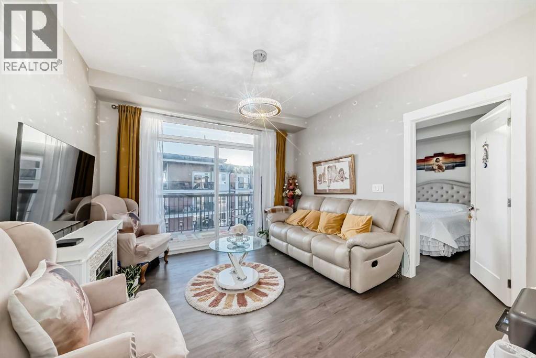
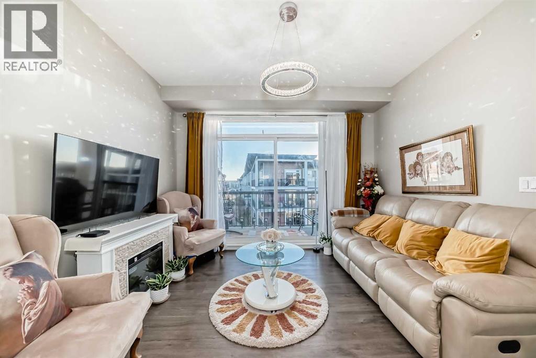
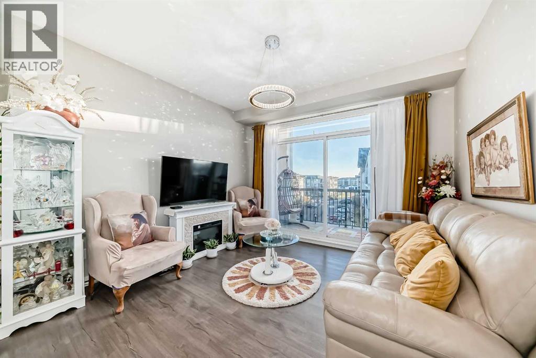
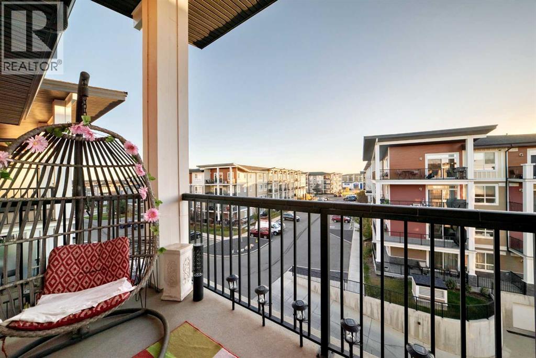
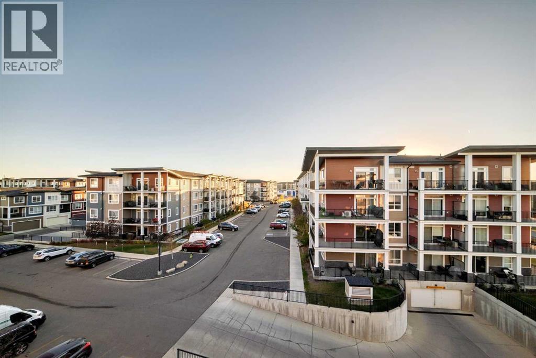
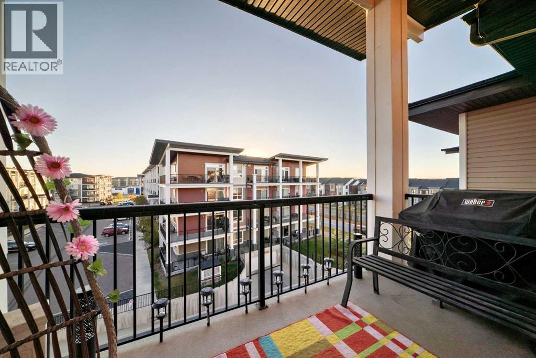
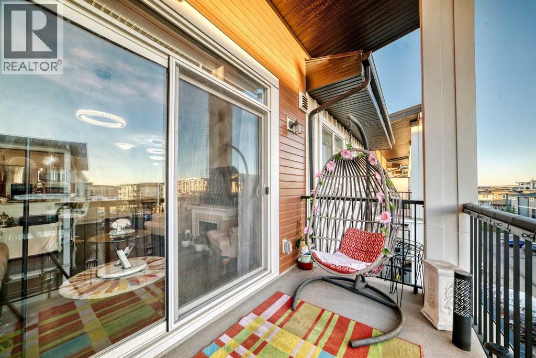
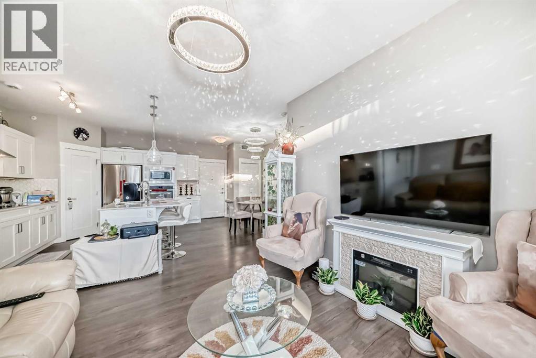
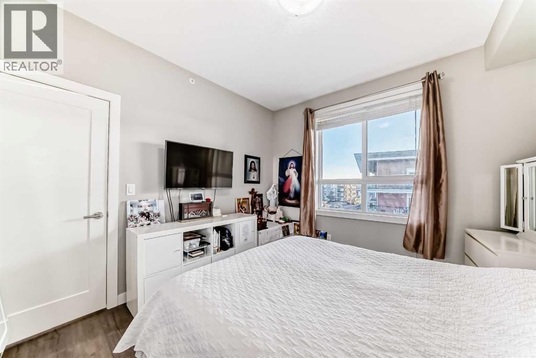
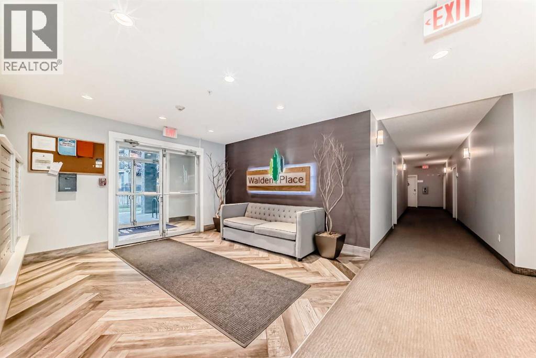
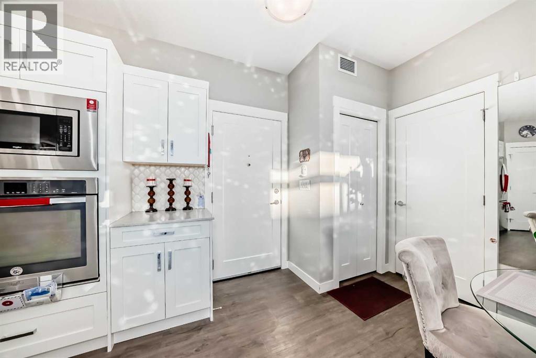
Step into this STUNNING 2 BEDROOM 2 BATH TOP UNIT APARTMENT, where every detail exudes luxury and comfort. The open floor plan sets a welcoming tone, offering a perfect blend of ELEGANCE & CONVENIENCE. The COZY & SPACIOUS GOURMET KITCHEN featuring upgraded stainless steel appliances, including a BUILT-IN OVEN & MICROWAVE, ELECTRIC COOKTOP and a huge PANTRY. The LARGE QUARTZ ISLAND provides ample space for meal preparation and hosting get-togethers. Natural light floods the space, accentuating the wrap-around balcony that showcases stunning views, ideal for watching the sunsets. This unit includes a titled parking stall and assigned storage. Conveniently located near shopping, dining, and parks, this apartment offers a lifestyle of comfort and convenience. Don't miss this opportunity to make this apartment your new home. (id:53430)
Building
- Property Type:
- Apartment
- Building Type:
- Apartment
- Year Built:
- 2018
- Stories:
- 4.0
- Bedrooms:
- 2
- Bathrooms (total):
- 2.0
Finished Areas
- Interior Size (Total):
- 843 square feet
- Above Grade:
- 843 square feet
Interior
- Flooring:
- Vinyl Plank
- Appliances:
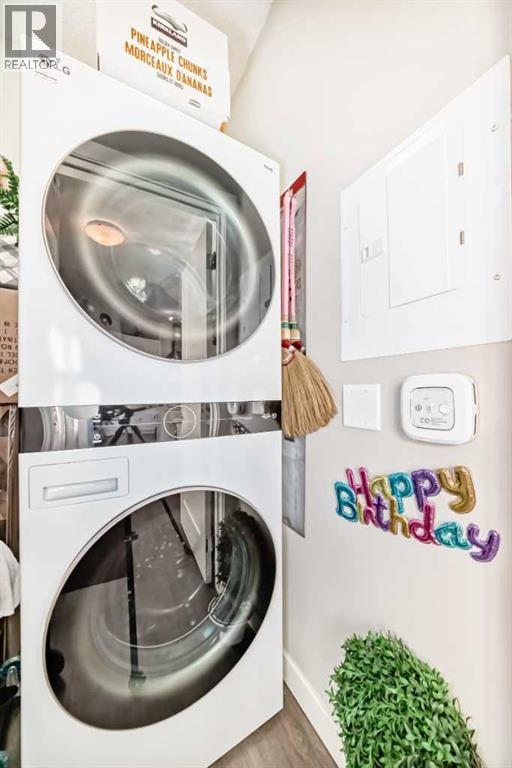
- Refrigerator, Cooktop - Electric, Dishwasher, Oven, Microwave, Window Coverings, Washer & Dryer
Parking
- Spaces:
- 1
- Features:
- Underground
Lot / Land
- Lot Features:
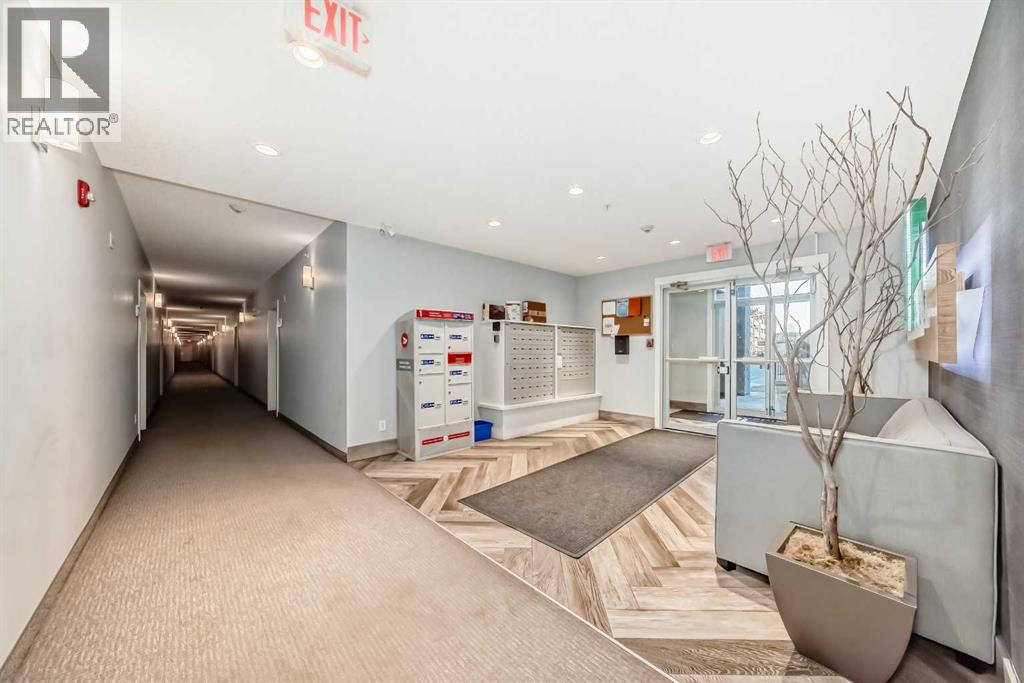
- Elevator, No Animal Home, No Smoking Home, Parking
Exterior
- Foundation:
- Poured Concrete
Utilities & Mechanical
- Heating:
- Central heating
- Cooling:
- None
Fees & Dates
- Property Taxes:
- $2,558
- Tax Year:
- 2025
- HOA/Condo Fee:
- $381
- Last Modified:
- 07/31/2026 04:30:06 AM
- Status Change:
- 07/31/2026 04:17:15 AM
Association / Ownership
- Fee:
- $381 / Monthly
- Common Interest:
- Condo/Strata
Room Dimensions
| Room | Level | Size |
|---|---|---|
| Laundry room | Main level | 5.00 Ft x 5.50 Ft |
| Dining room | Main level | 11.58 Ft x 8.67 Ft |
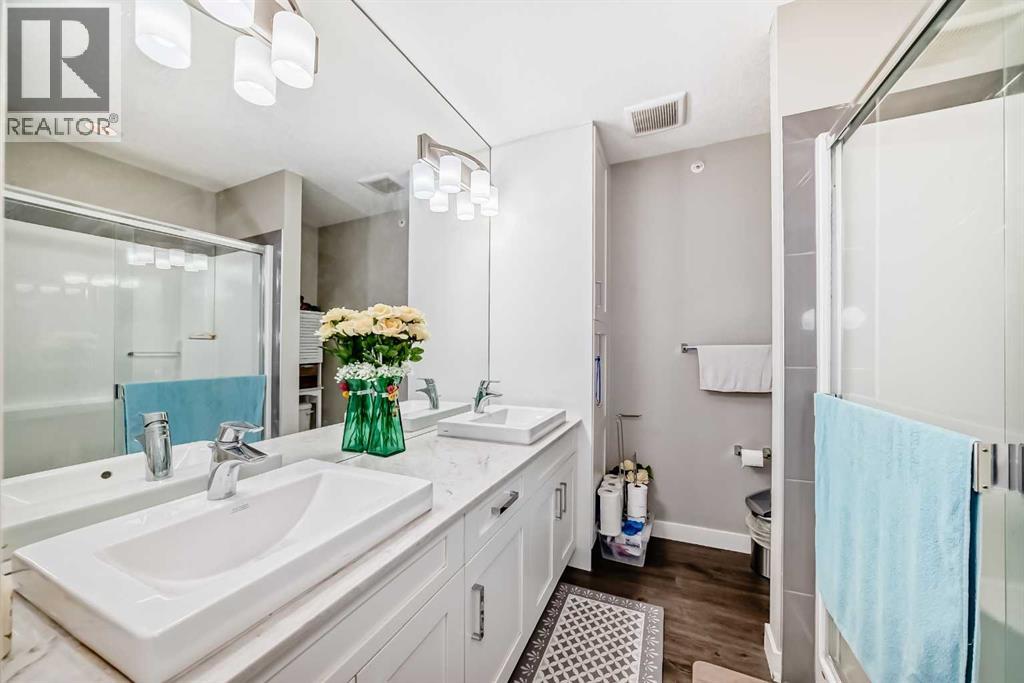
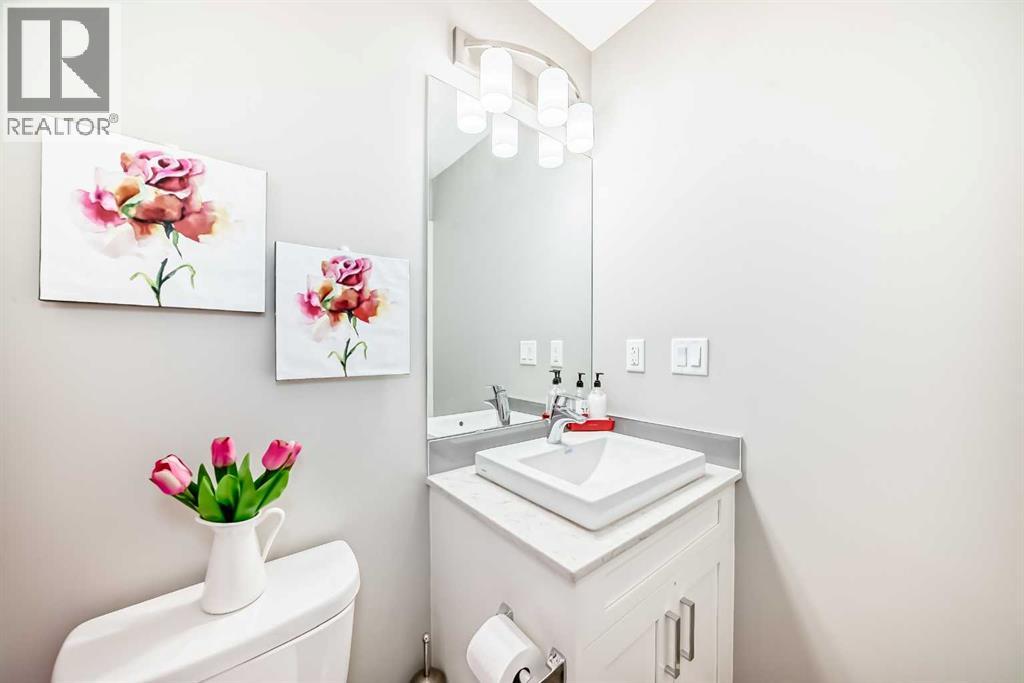
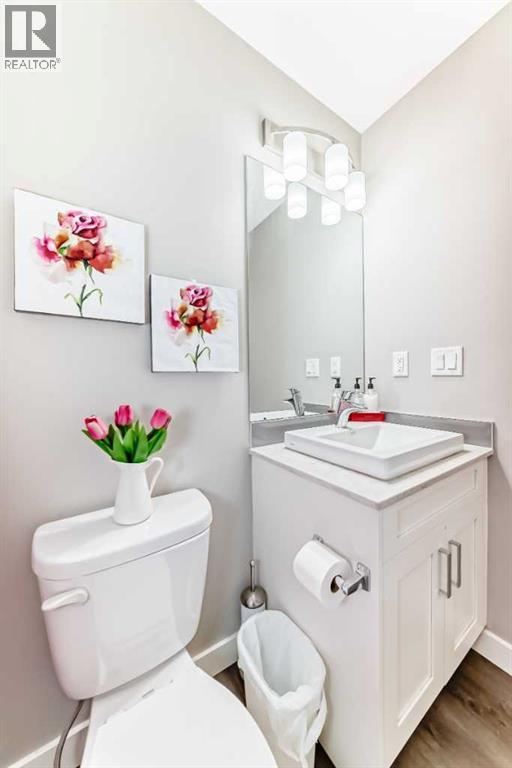
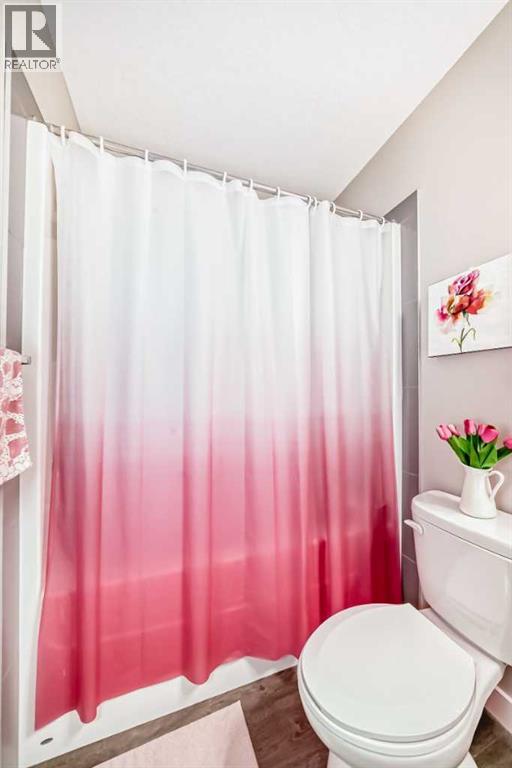
| 4pc Bathroom | Main level | 4.92 Ft x 7.83 Ft |
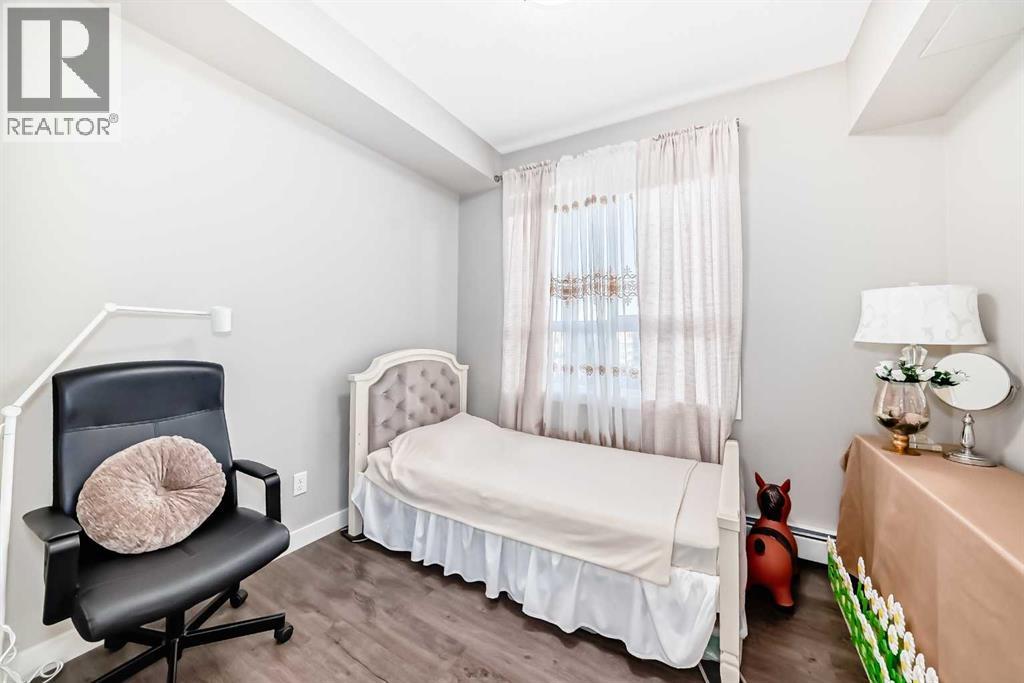
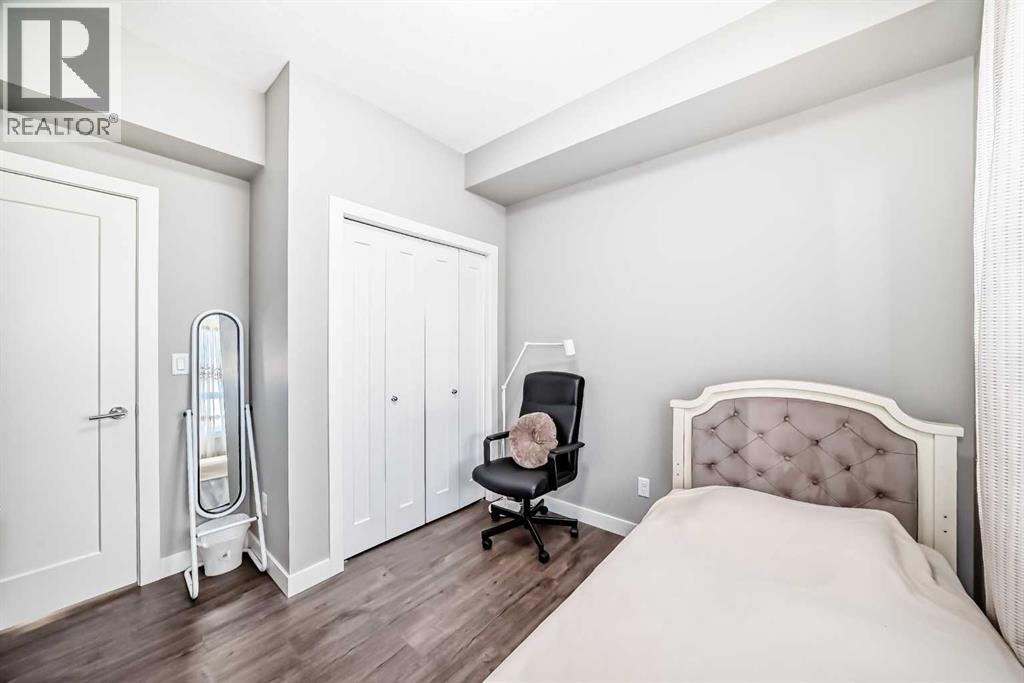
| Bedroom | Main level | 8.42 Ft x 10.00 Ft |
| Kitchen | Main level | 12.08 Ft x 13.58 Ft |
| Pantry | Main level | 3.58 Ft x 3.75 Ft |
| Living room | Main level | 12.00 Ft x 11.25 Ft |
| Other | Main level | 6.17 Ft x 13.08 Ft |
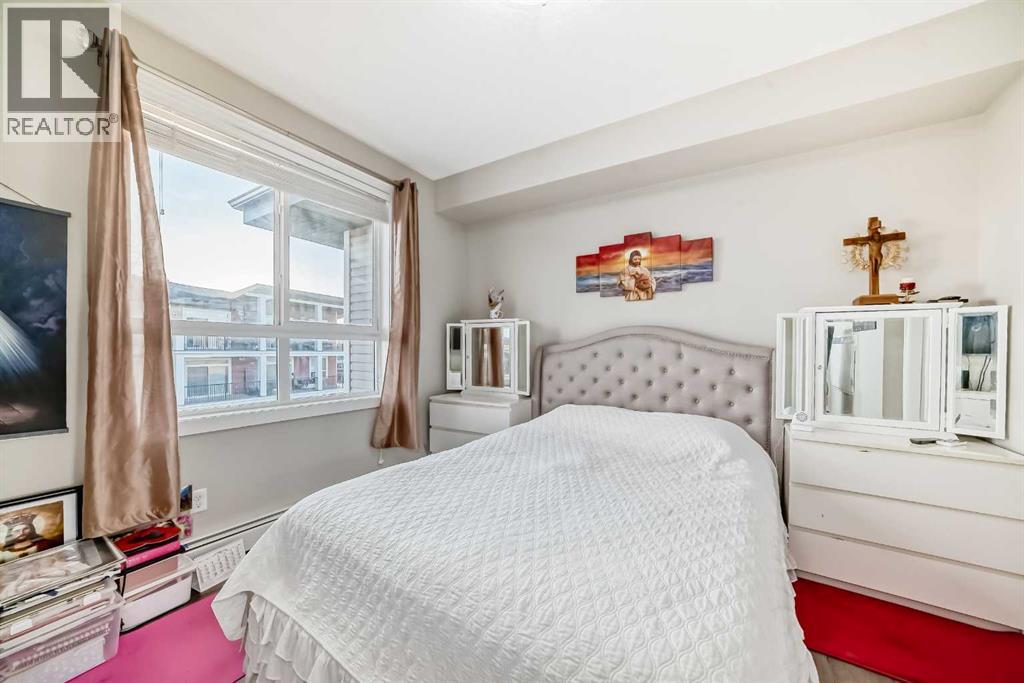
| Primary Bedroom | Main level | 11.42 Ft x 10.92 Ft |
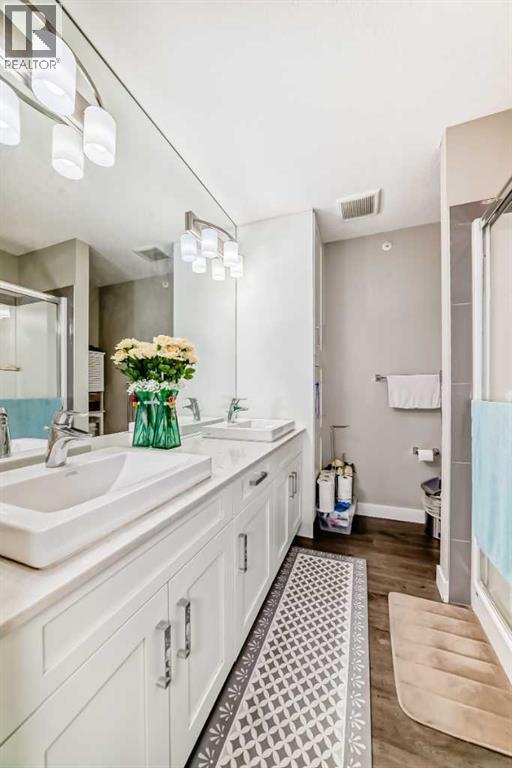
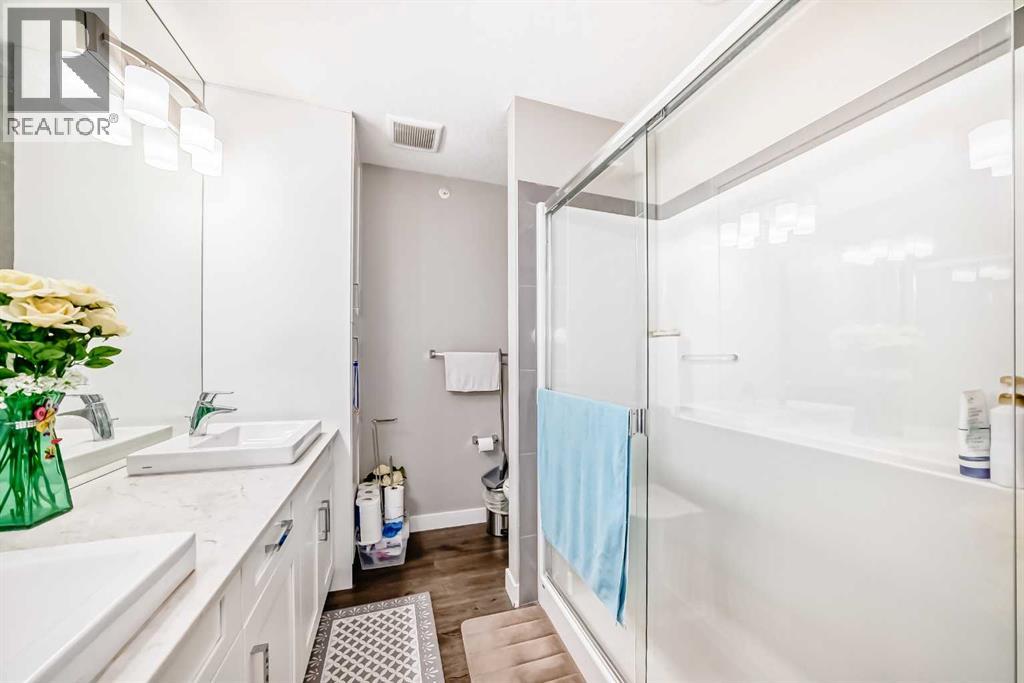
| 4pc Bathroom | Main level | 8.00 Ft x 7.42 Ft |
Location
Data is supplied by Pillar 9 MLS® System. Pillar 9 is the owner of the copyright in its MLS® System. Data is deemed reliable but is not guaranteed accurate by Pillar 9.
The trademarks MLS®, Multiple Listing Service® and the associated logos are owned by The Canadian Real Estate Association (CREA) and identify the quality of services provided by real estate professionals who are members of CREA. Used under license.