Real estate on your terms®
$509,000
active
39 Ventura Road Northeast
Calgary
,
AB
T2E8G1
Key Details
- MLS® Number:
- A2325720
- Community:
- Vista Heights
- Building Type:
- House
- Interior Size:
- 1089 square feet
- Bedrooms:
- 5
- Parking:
- 5
- Parking Features:
- Detached Garage
- Lot Size:
- 374.0 square meters

Property Description
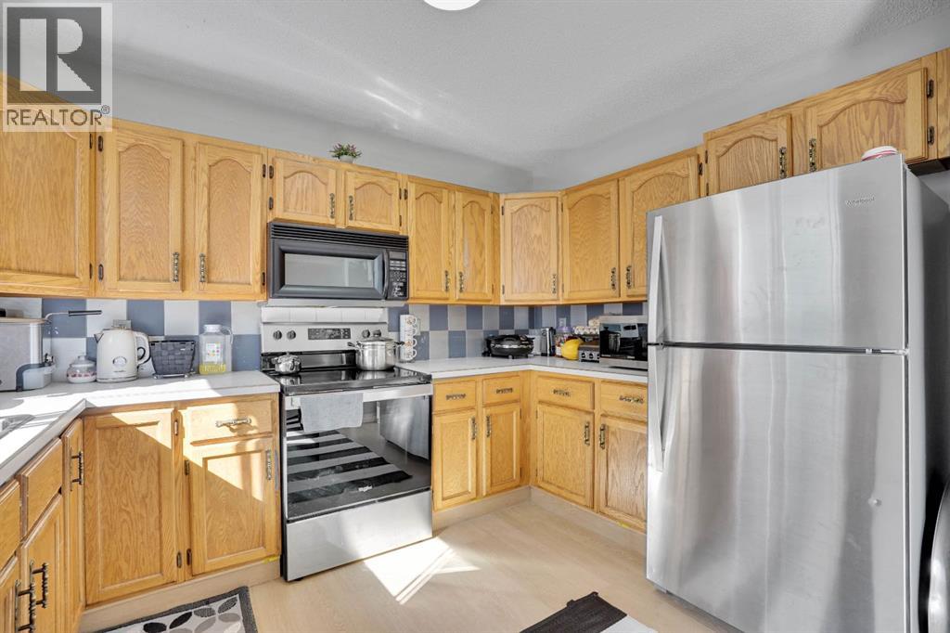
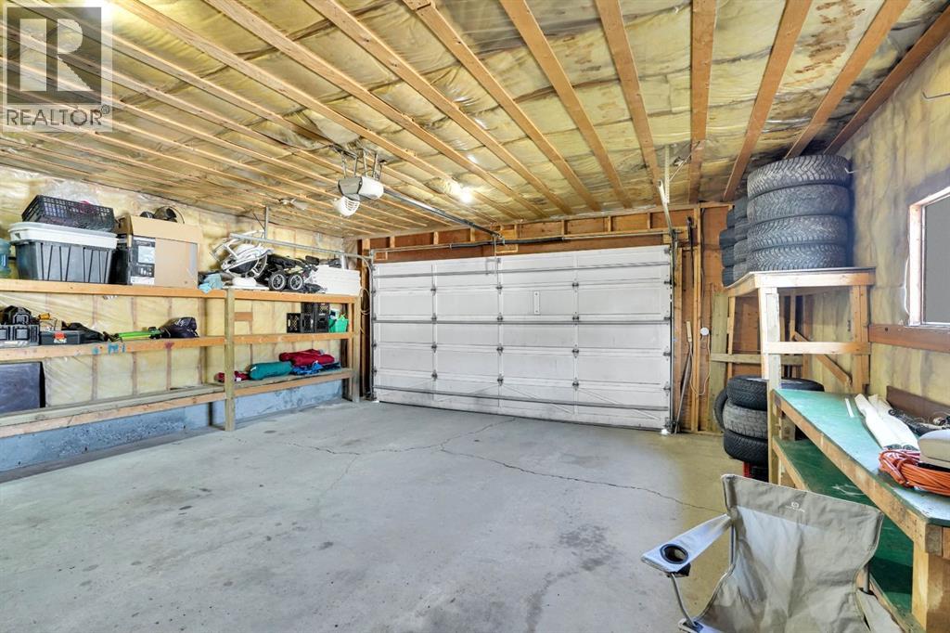
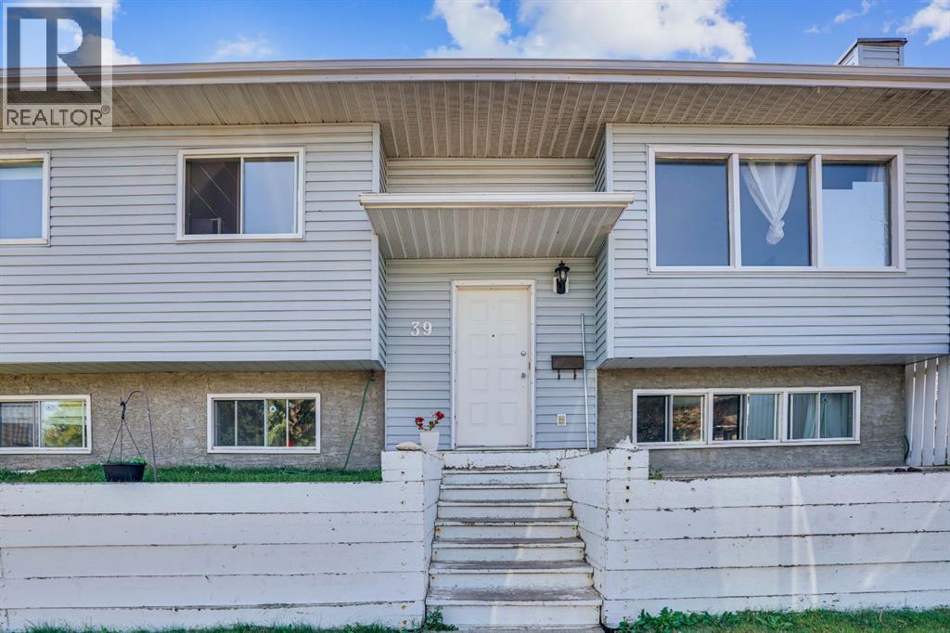
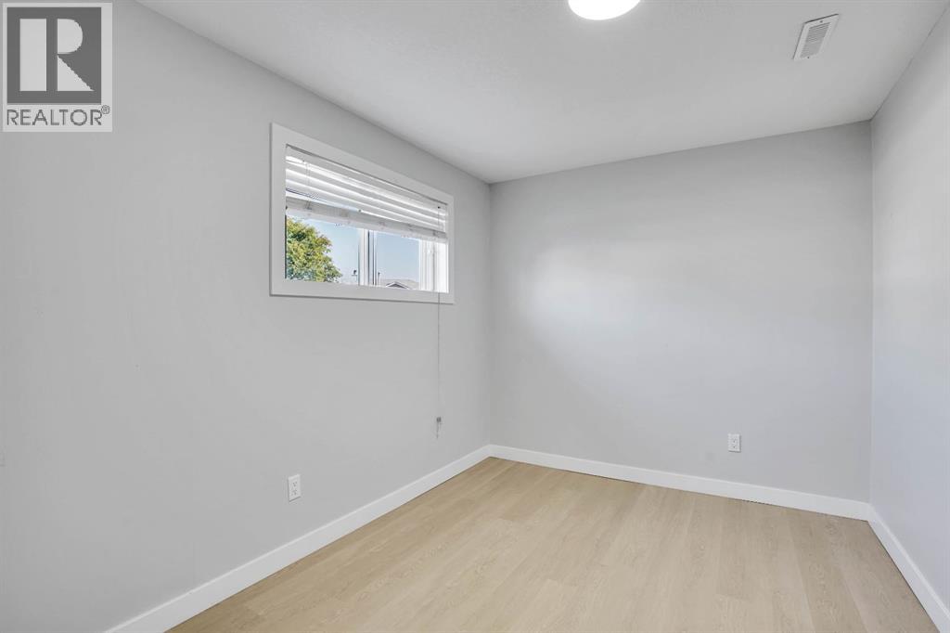
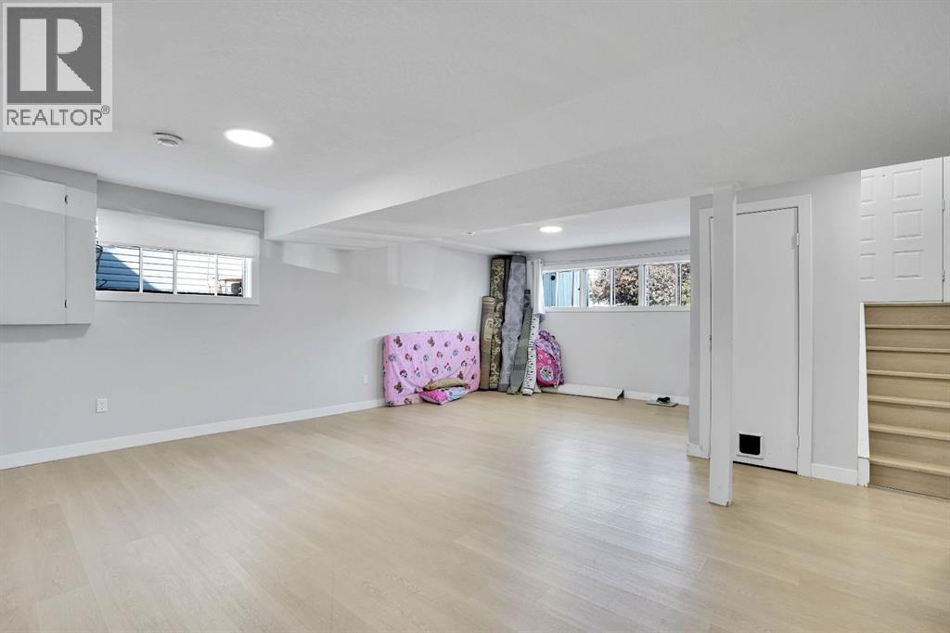
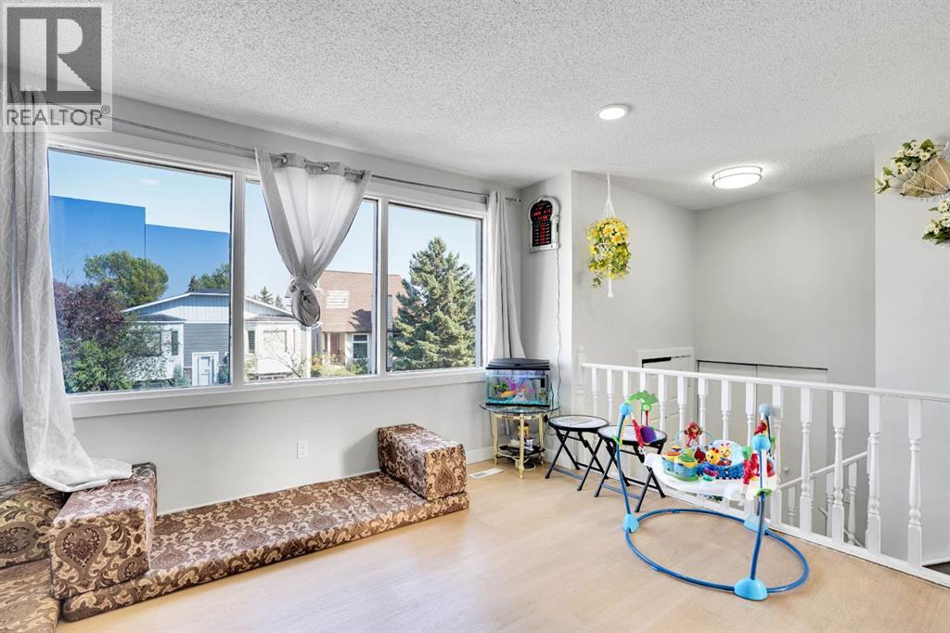
This Bi-Level 5 bedroom home is centrally located in the community of Vista Heights on corner lot. This is perfect size as starter home or investment property. House feature newer appliances, laminate flooring on both floors and fully finished basement. Double de-attached garage is large enough to fit two vehicles and/or oversized vehicle. Easy access to 16 ave, Public transit, shopping centre and airport/downtown. (id:53430)
Building
- Property Type:
- House
- Building Type:
- House
- Style:
- Bi-level
- Year Built:
- 1983
- Bedrooms:
- 5
- Bathrooms (total):
- 3.5 (1 half)
- Basement:
- Finished, Full
Finished Areas
- Interior Size (Total):
- 1089 square feet
- Above Grade:
- 1089 square feet
Interior
- Flooring:
- Laminate
- Appliances:
- Washer, Refrigerator, Range - Electric, Dishwasher, Dryer, Microwave Range Hood Combo
Parking
- Spaces:
- 5
- Features:
- Detached Garage
Lot / Land
- Lot Size:
- 374.0 square meters
- Frontage:
- 12.6 meters
- Lot Features:
- See remarks, Back lane, Gas BBQ Hookup
Exterior
- Exterior Features:
- Vinyl siding
- Construction:
- Wood frame
- Foundation:
- Wood
- Fencing:
- Fence
Utilities & Mechanical
- Heating:
- Forced air, Natural gas
- Cooling:
- None
Fees & Dates
- Property Taxes:
- $3,158
- Tax Year:
- 2025
- Last Modified:
- 08/09/2026 02:40:01 PM
- Status Change:
- 08/09/2026 02:31:51 PM
Association / Ownership
- Common Interest:
- Freehold
Room Dimensions
| Room | Level | Size |
|---|---|---|
| 2pc Bathroom | Main level | 5.50 Ft x 4.67 Ft |
| 4pc Bathroom | Main level | 7.83 Ft x 6.25 Ft |
| Bedroom | Main level | 9.33 Ft x 10.08 Ft |
| Bedroom | Main level | 9.33 Ft x 10.08 Ft |
| Dining room | Main level | 9.75 Ft x 11.25 Ft |
| Foyer | Main level | 6.33 Ft x 3.08 Ft |
| Kitchen | Main level | 11.00 Ft x 11.25 Ft |
| Living room | Main level | 12.67 Ft x 13.58 Ft |
| Pantry | Main level | 2.17 Ft x 1.92 Ft |
| Primary Bedroom | Main level | 11.75 Ft x 11.25 Ft |
| 3pc Bathroom | Basement | 11.17 Ft x 3.75 Ft |
| Bedroom | Basement | 11.17 Ft x 8.50 Ft |
| Bedroom | Basement | 11.58 Ft x 14.83 Ft |
| Recreational, Games room | Basement | 17.33 Ft x 22.67 Ft |
| Storage | Basement | 8.67 Ft x 7.83 Ft |
| Furnace | Basement | 11.33 Ft x 7.17 Ft |
Location
Data is supplied by Pillar 9 MLS® System. Pillar 9 is the owner of the copyright in its MLS® System. Data is deemed reliable but is not guaranteed accurate by Pillar 9.
The trademarks MLS®, Multiple Listing Service® and the associated logos are owned by The Canadian Real Estate Association (CREA) and identify the quality of services provided by real estate professionals who are members of CREA. Used under license.