Real estate on your terms®
$305,000
active
308 3730 50 Street Northwest
Calgary
,
AB
T3A2V9
Key Details
- MLS® Number:
- A2341735
- Community:
- Varsity
- Building Type:
- Apartment
- Interior Size:
- 1304 square feet
- Bedrooms:
- 2
- Parking:
- 1
- Parking Features:
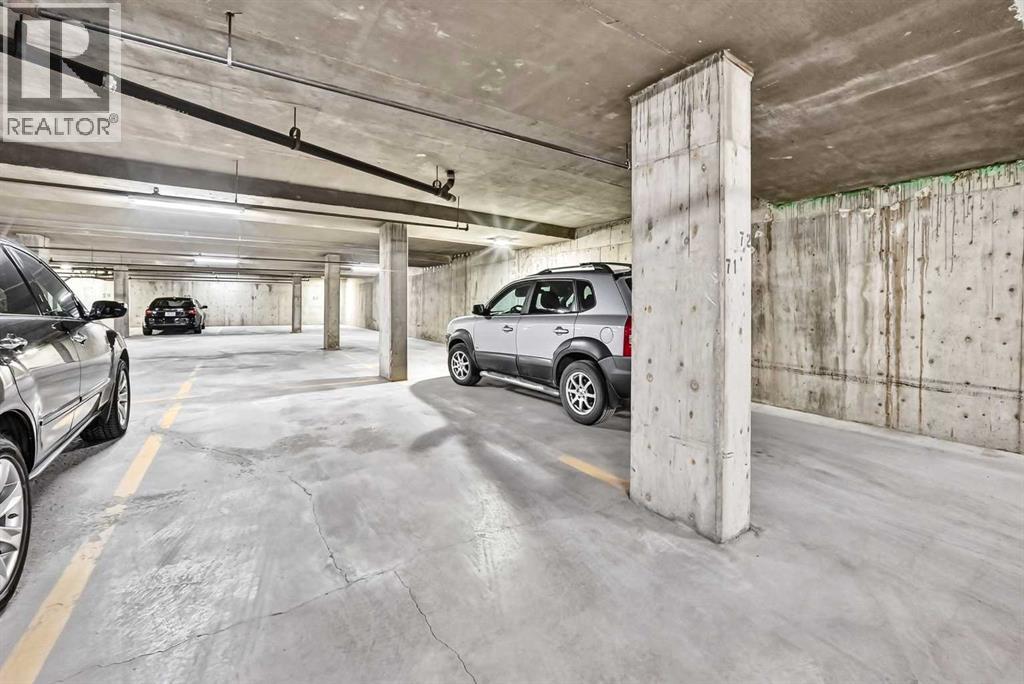
- Underground, Covered
- Attached:
- Yes

Property Description
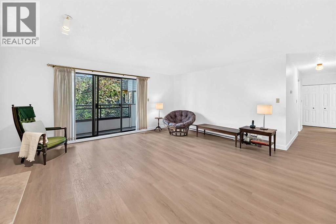
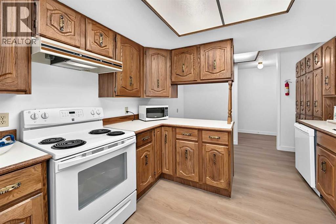
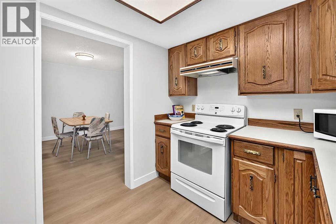
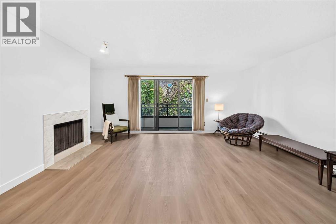
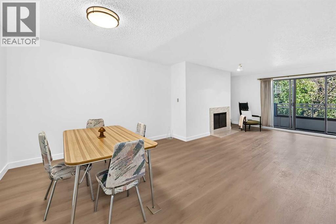
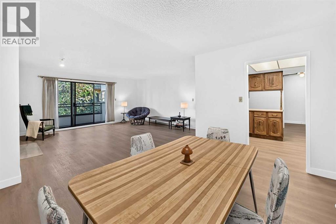
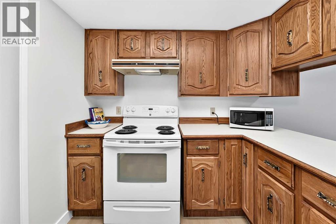
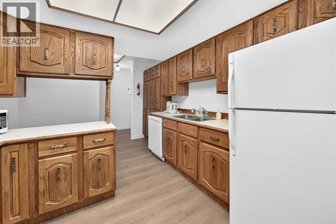
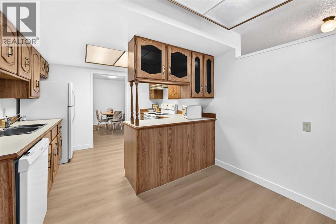
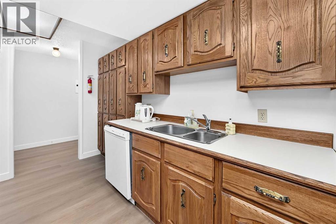
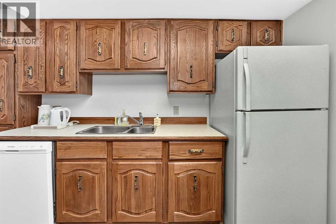
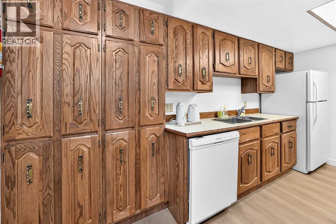
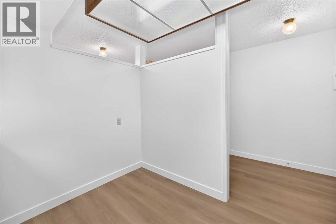
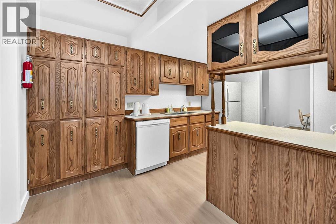
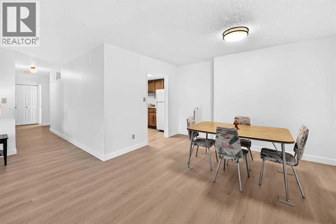
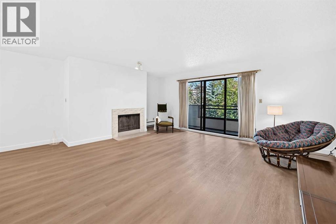
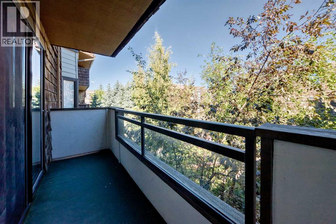
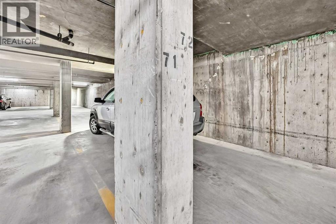
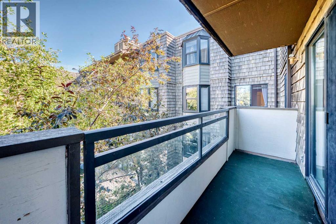
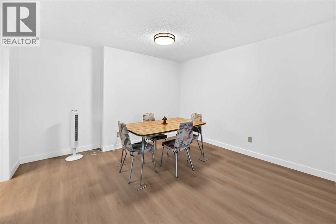
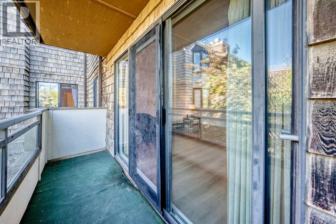
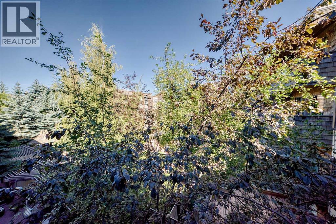
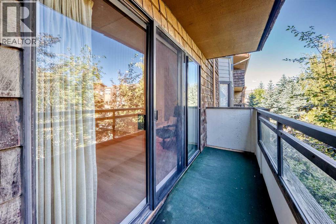
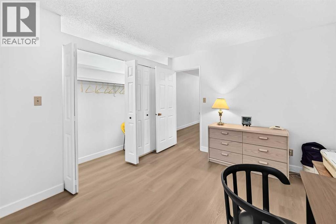
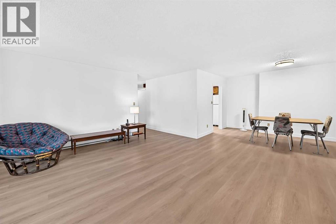
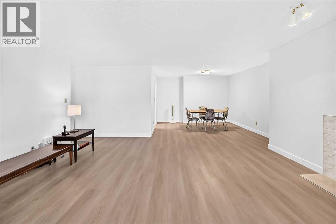
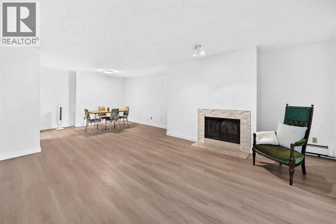
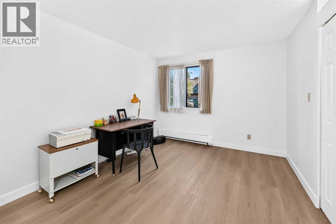
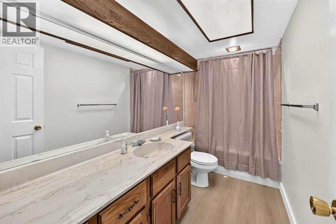
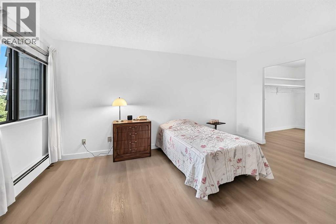
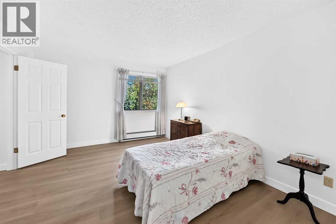
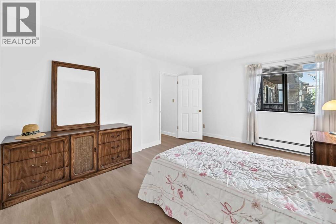
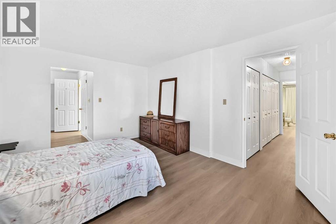
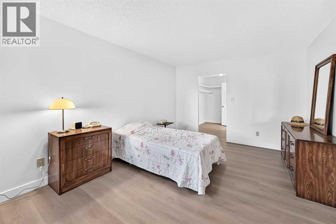
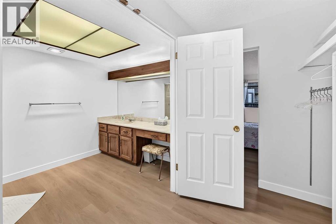
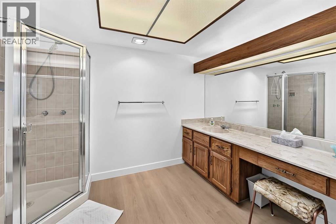
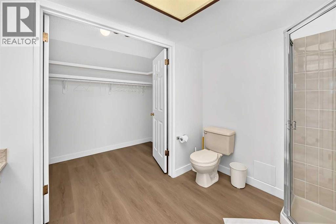
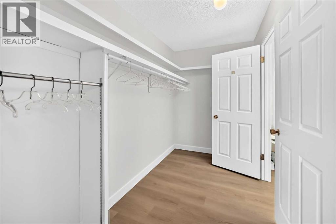
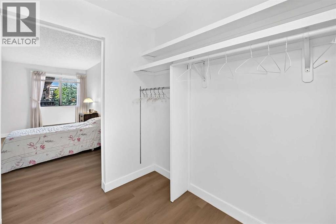
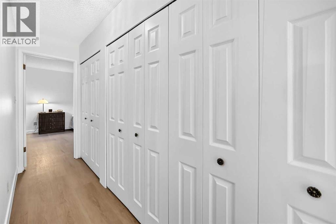
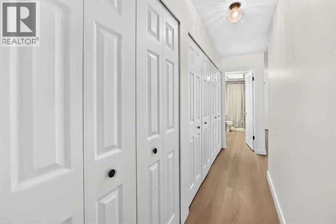
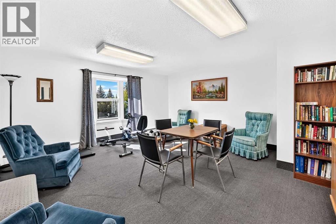
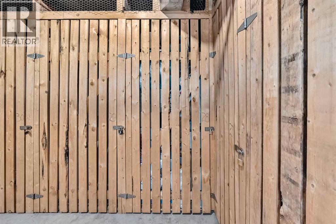
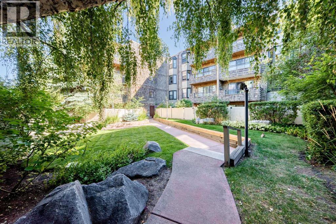
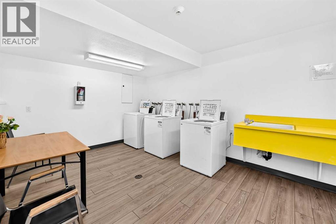
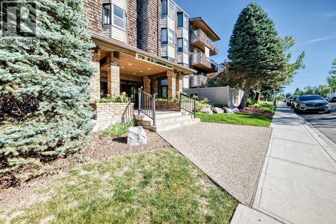
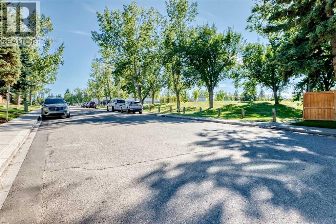
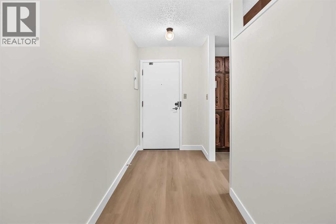
Welcome to the Landmark!! This exquisite renovated and spacious 2 bedroom and 2 bathroom home features an inviting and open floor plan features brand new LVP flooring throughout, New paint and baseboards. The kitchen features rich oak cabinets for the gourmet cook. The dining room opens to the huge Living room with tiled woodburning fireplace. There are sliding balcony doors off the Living room that overlooks a beautiful inner treed courtyard. This home features over 1300 sq ft of spacious living and all rooms are generously sized. There is a common reading/leisure room and free common laundry on the same floor and comes with an underground parking(#71), and personal storage stall(#28). This home is directly across from green space and walking and bike paths for those that enjoy the great outdoors. Situated in one of the most sought after NW locations in Varsity with walking access to Market mall, a short drive to University Calgary, popular University City shops and restaurants, Foothills hospital and Highway 1 West. Imagine downsizing into a home like this with all the amenities and space for retirees or young professionals. This is an Adult +25 building. (id:53430)
Building
- Property Type:
- Apartment
- Building Type:
- Apartment
- Year Built:
- 1978
- Stories:
- 4.0
- Bedrooms:
- 2
- Bathrooms (total):
- 2.0
Finished Areas
- Interior Size (Total):
- 1304 square feet
- Above Grade:
- 1304 square feet
Interior
- Flooring:
- Vinyl Plank
- Appliances:
- Refrigerator, Dishwasher, Stove, Hood Fan, Window Coverings, Garage door opener
Parking
- Spaces:
- 1
- Features:
- Underground, Covered
Lot / Land
- Lot Features:
- See remarks, Elevator, PVC window, No Animal Home, Parking
Exterior
- Construction:
- Wood frame
- Foundation:
- Poured Concrete
Utilities & Mechanical
- Heating:
- Natural gas, Hot Water
- Cooling:
- None
Comfort & Security
- Fireplace(s):
- 1
Fees & Dates
- Property Taxes:
- $1,932
- Tax Year:
- 2026
- HOA/Condo Fee:
- $968
- Last Modified:
- 11/06/2026 07:35:07 AM
- Status Change:
- 11/06/2026 07:25:27 AM
Association / Ownership
- Association:
- Equium property management
- Fee:
- $968 / Monthly
- Common Interest:
- Condo/Strata
Room Dimensions
| Room | Level | Size |
|---|---|---|
| Living room | Main level | 19.00 Ft x 17.08 Ft |
| Dining room | Main level | 12.42 Ft x 12.17 Ft |
| Eat in kitchen | Main level | 13.83 Ft x 10.42 Ft |
| Other | Main level | 5.08 Ft x 10.67 Ft |
| 3pc Bathroom | Main level | 7.25 Ft x 9.92 Ft |
| Primary Bedroom | Main level | 11.58 Ft x 15.75 Ft |
| Other | Main level | 5.67 Ft x 10.00 Ft |
| Bedroom | Main level | 10.17 Ft x 13.25 Ft |
| 4pc Bathroom | Main level | 4.92 Ft x 10.58 Ft |
| Other | Main level | 3.75 Ft x 13.42 Ft |
Location
Data is supplied by Pillar 9 MLS® System. Pillar 9 is the owner of the copyright in its MLS® System. Data is deemed reliable but is not guaranteed accurate by Pillar 9.
The trademarks MLS®, Multiple Listing Service® and the associated logos are owned by The Canadian Real Estate Association (CREA) and identify the quality of services provided by real estate professionals who are members of CREA. Used under license.