Real estate on your terms®
$256,900
active
3519 49 Street Northwest
Calgary
,
AB
T3A2C7
Key Details
- MLS® Number:
- A2334100
- Community:
- Varsity
- Building Type:
- Apartment
- Interior Size:
- 821 square feet
- Bedrooms:
- 2
- Parking:
- 1
- Attached:
- Yes

Property Description
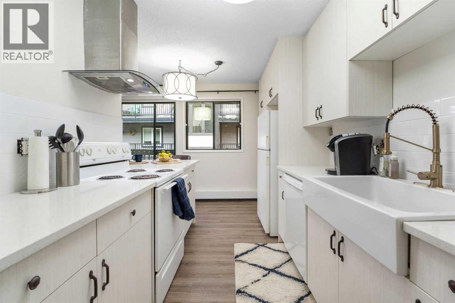
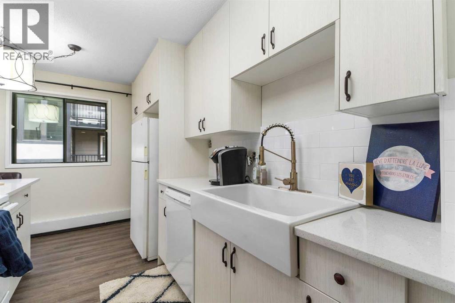
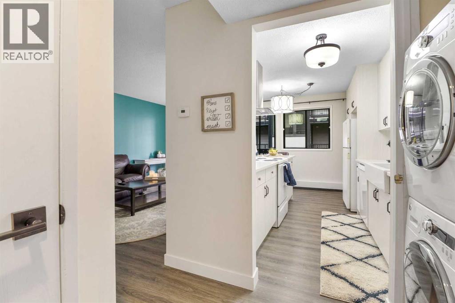
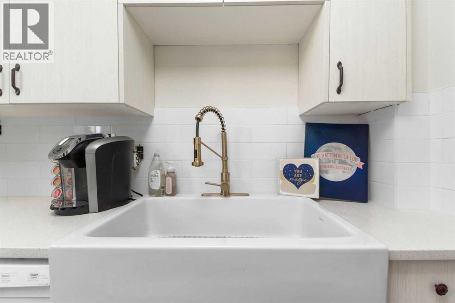
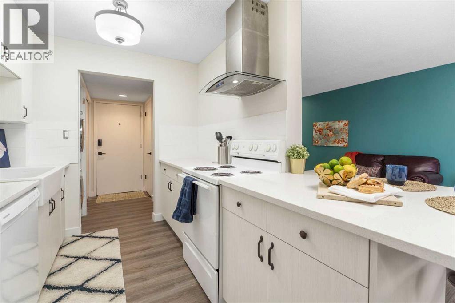
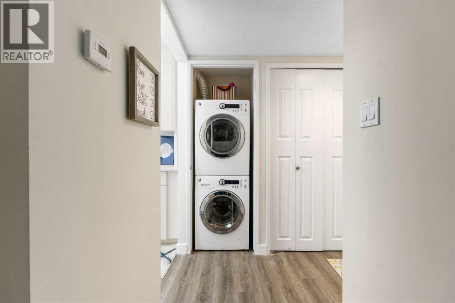
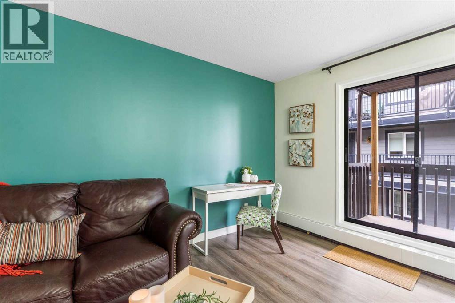
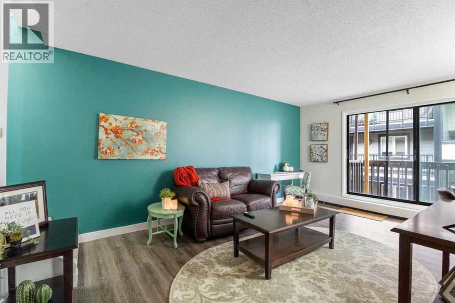
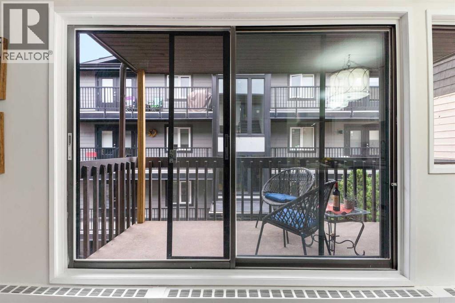
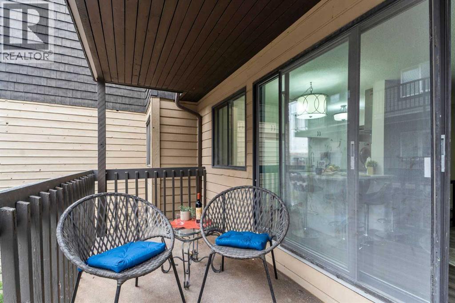
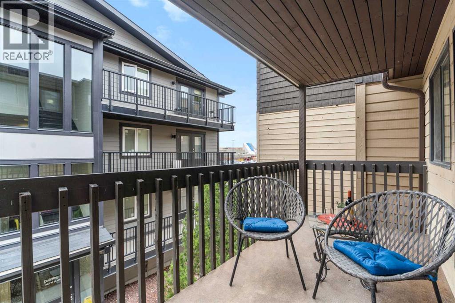
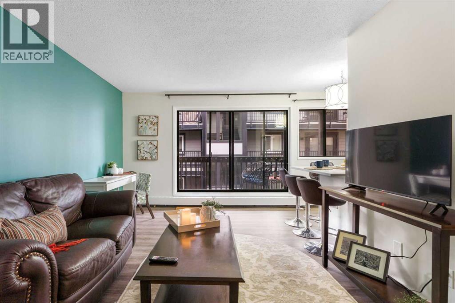
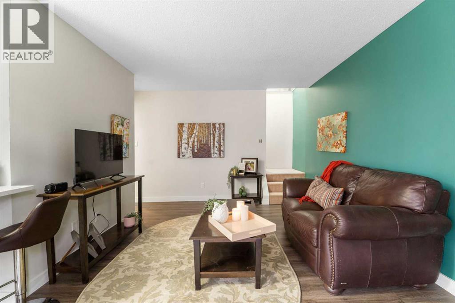
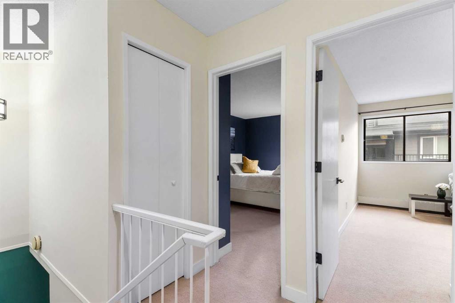
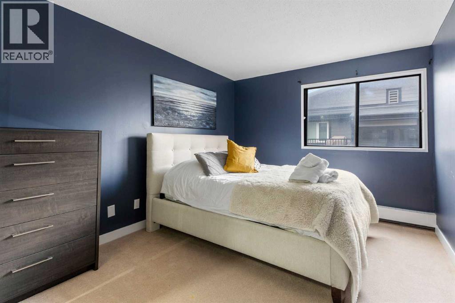
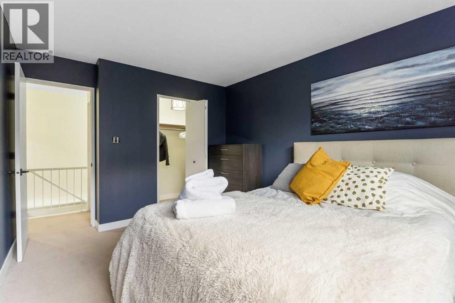
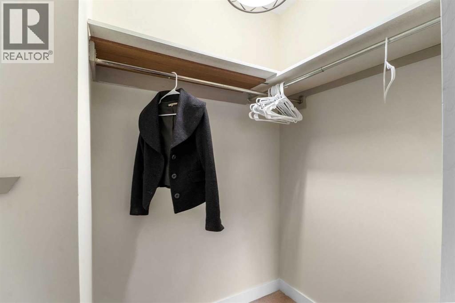
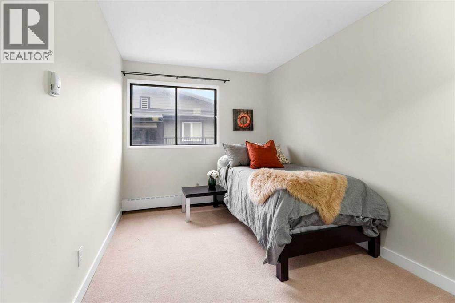
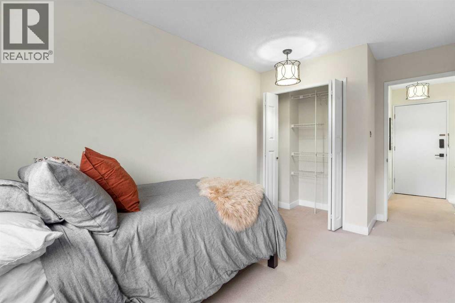
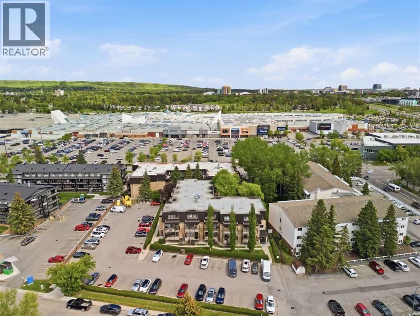
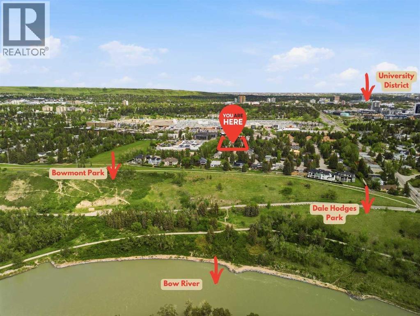
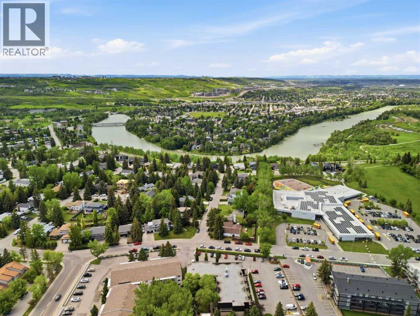
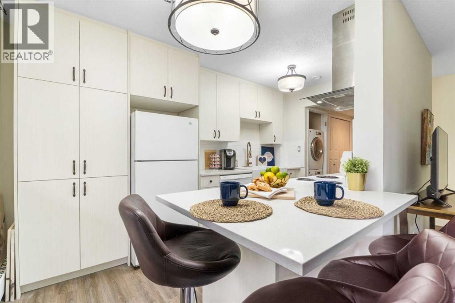
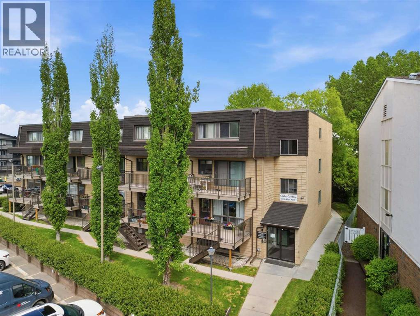
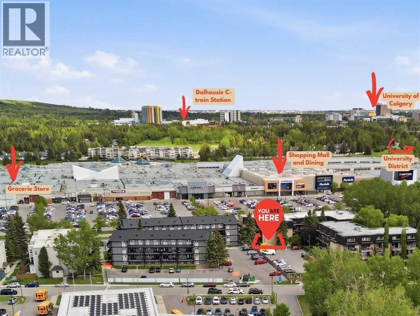
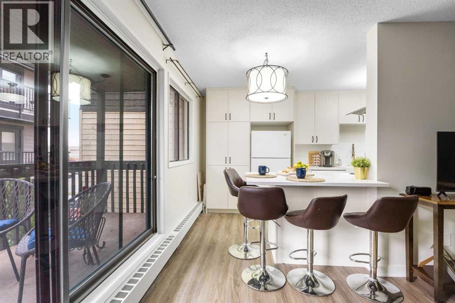
Welcome to this beautifully updated, two-storey condo in the highly sought-after community of Varsity, directly across from Market Mall and just minutes from the University of Calgary, the Foothills and Alberta Children's Hospitals. The reimagined kitchen is a true standout, with a new layout, extensive storage, quality quartz countertops, and a built-in eating area ideal for everyday meals and entertaining alike. All appliances have been purchased within the last three years, offering genuine move-in-ready peace of mind.The spacious living area opens to a private balcony, being refreshed as part of a building-wide 2026 balcony update for a clean, modernized finish. Upstairs, two well-proportioned bedrooms are thoughtfully separated from the main living space. The home is complete with in-suite laundry and one assigned parking stall. Note- Stove was replaced with new stove since interior photos were taken. (id:53430)
Building
- Property Type:
- Apartment
- Building Type:
- Apartment
- Style:
- Multi-level
- Year Built:
- 1976
- Stories:
- 3.0
- Bedrooms:
- 2
- Bathrooms (total):
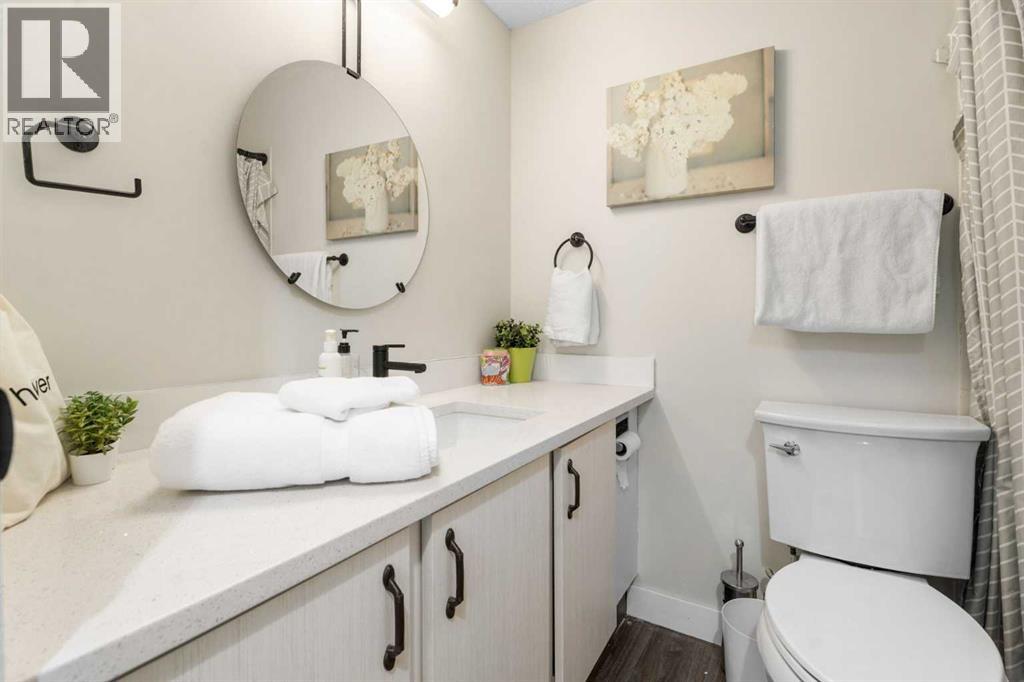
- 1.0
Finished Areas
- Interior Size (Total):
- 821 square feet
- Above Grade:
- 821 square feet
Interior
- Flooring:
- Carpeted, Linoleum
- Appliances:
- Refrigerator, Oven - Electric, Dishwasher, Stove, Hood Fan, Washer/Dryer Stack-Up
Parking
- Spaces:
- 1
Lot / Land
- Lot Features:
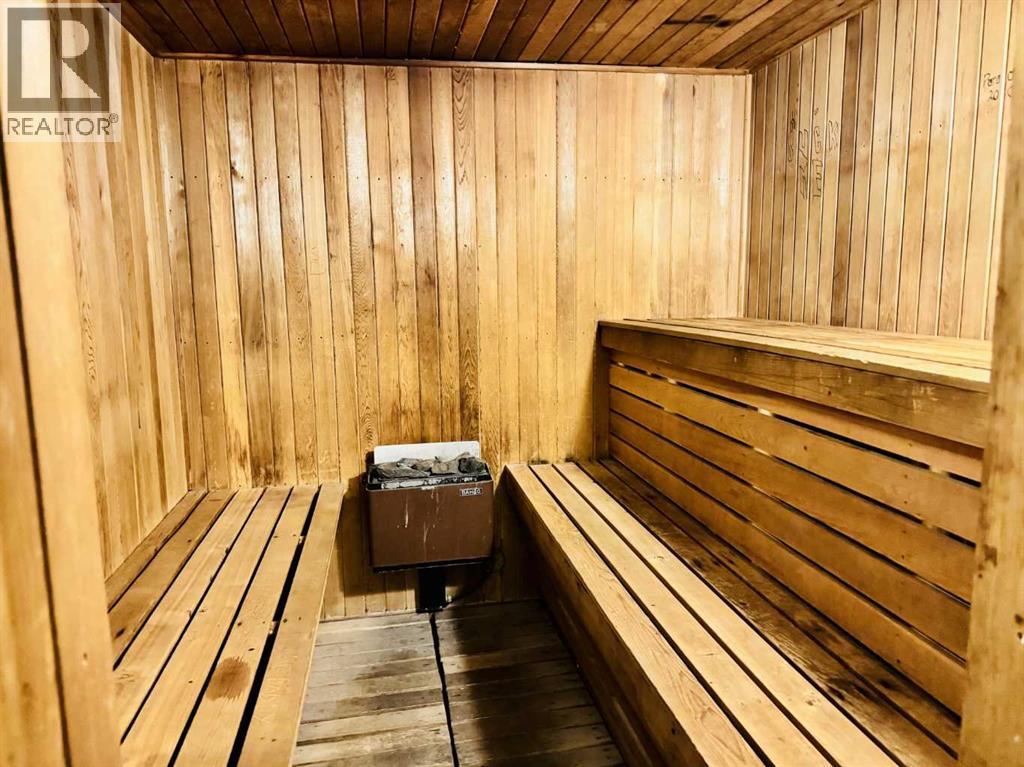
- Sauna, Parking
Exterior
- Construction:
- Wood frame
Utilities & Mechanical
- Cooling:
- None
Fees & Dates
- Property Taxes:
- $1,576
- Tax Year:
- 2026
- HOA/Condo Fee:
- $597
- Last Modified:
- 08/15/2026 06:05:15 AM
- Status Change:
- 08/15/2026 05:58:32 AM
Association / Ownership
- Association:
- First Service Residential
- Fee:
- $597 / Monthly
- Common Interest:
- Condo/Strata
Room Dimensions
| Room | Level | Size |
|---|---|---|
| Other | Main level | 13.58 Ft x 8.08 Ft |
| Living room | Main level | 17.33 Ft x 11.33 Ft |
| Primary Bedroom | Second level | 14.17 Ft x 10.25 Ft |
| 4pc Bathroom | Second level | - |
| Bedroom | Second level | 14.17 Ft x 8.67 Ft |
Location
Data is supplied by Pillar 9 MLS® System. Pillar 9 is the owner of the copyright in its MLS® System. Data is deemed reliable but is not guaranteed accurate by Pillar 9.
The trademarks MLS®, Multiple Listing Service® and the associated logos are owned by The Canadian Real Estate Association (CREA) and identify the quality of services provided by real estate professionals who are members of CREA. Used under license.