Real estate on your terms®
$1,299,900
active
224 Varsity Crescent Northwest
Calgary
,
AB
T3B2Z6
Key Details
- MLS® Number:
- A2330179
- Community:
- Varsity
- Building Type:
- House
- Interior Size:
- 1909 square feet
- Bedrooms:
- 4
- Parking:
- 4
- Parking Features:
- Attached Garage
- Lot Size:
- 13648.64 square feet

Property Description
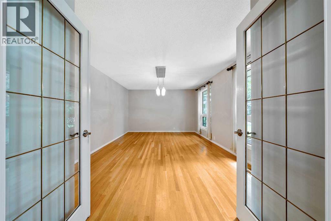
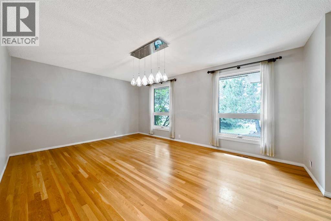
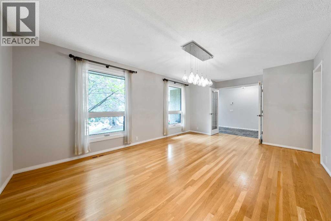
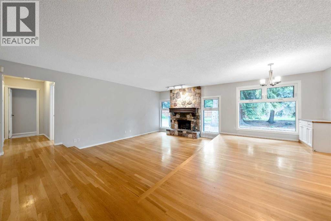
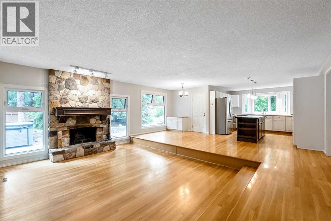
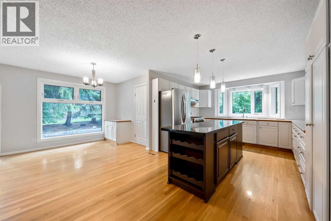
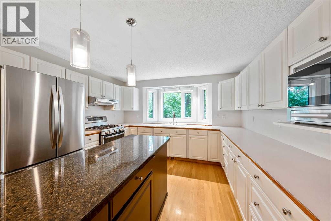
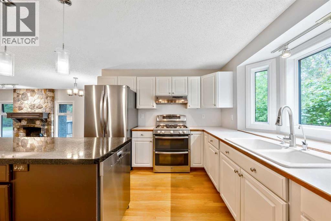
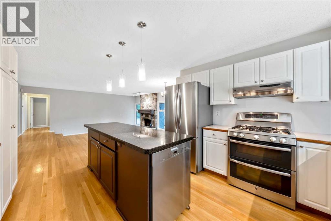
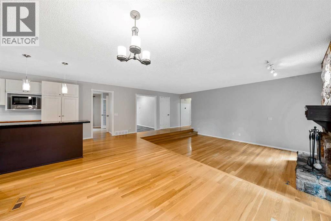
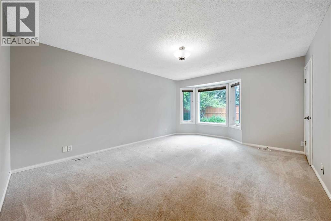
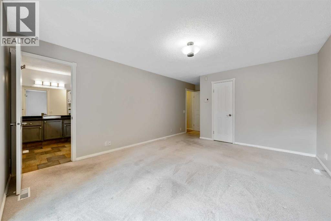
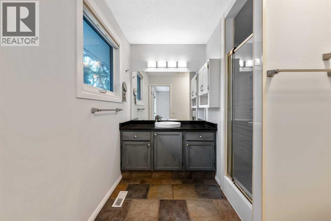
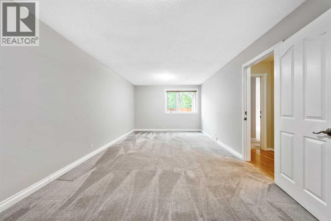
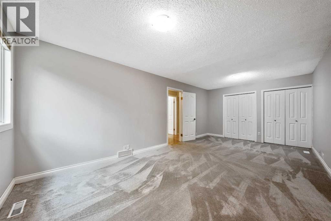
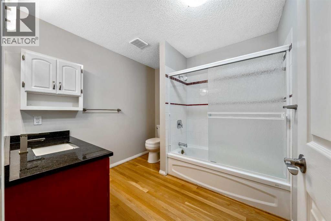
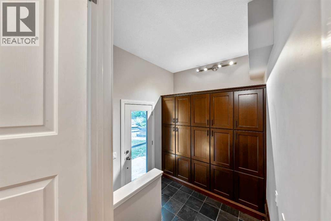
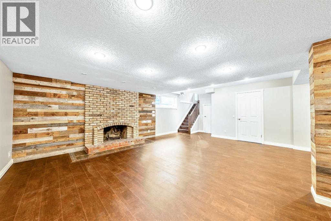
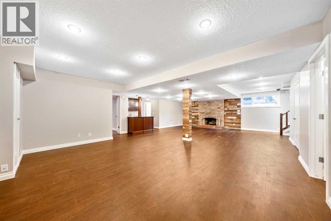
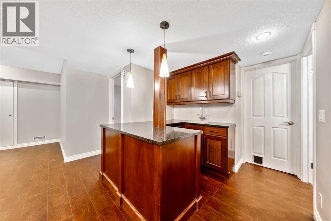
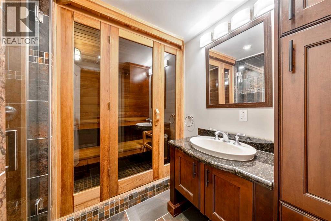
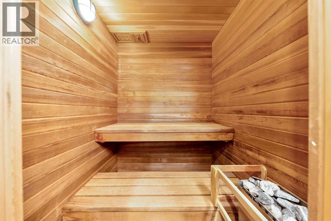
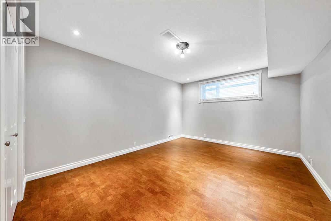
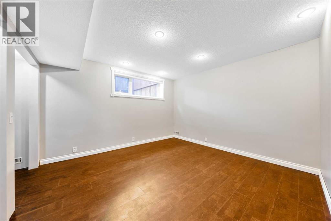
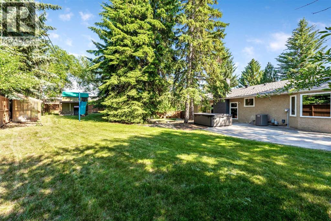
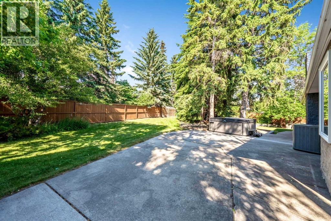
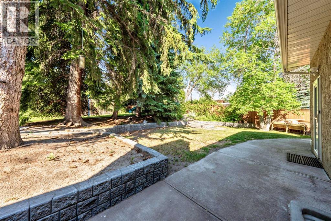
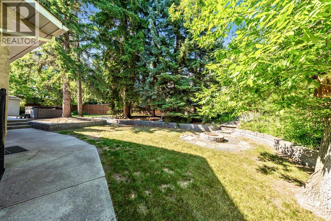
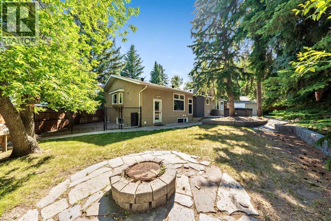
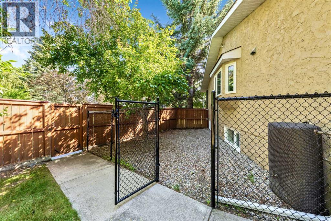
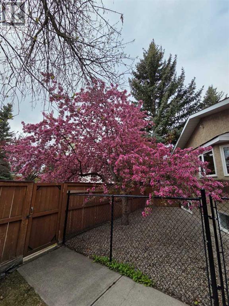
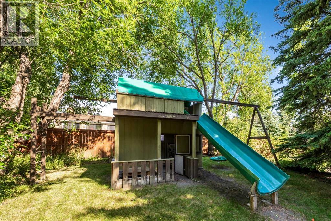
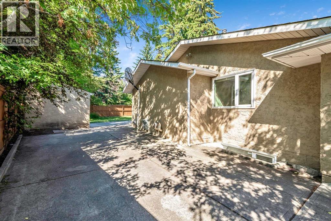
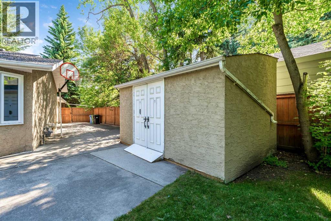
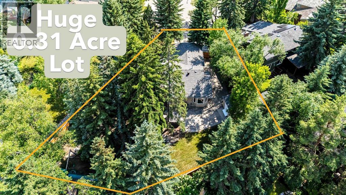
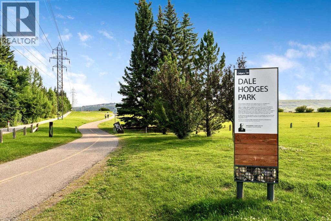
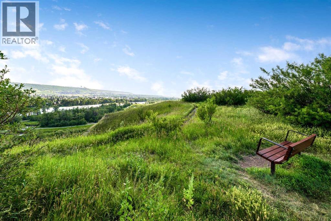
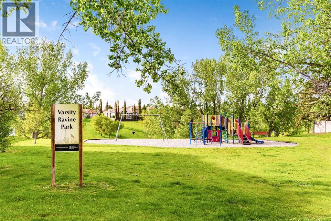
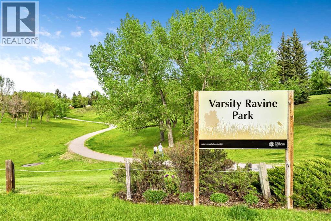
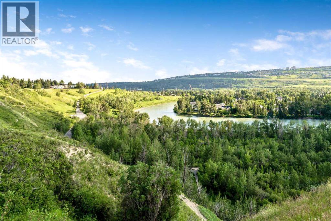
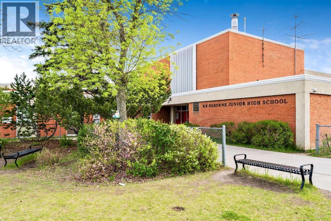
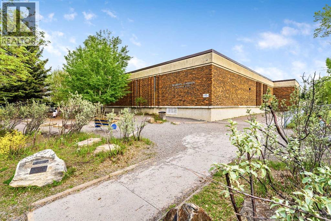
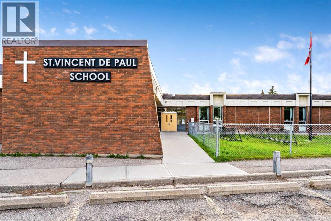
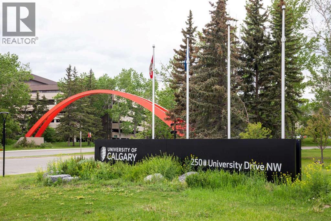
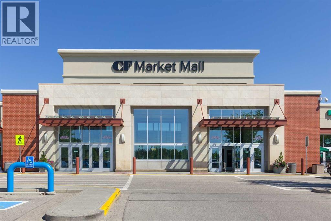
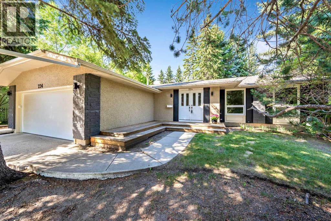
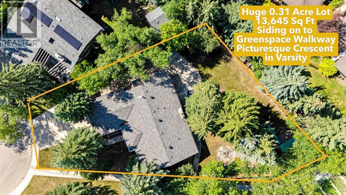
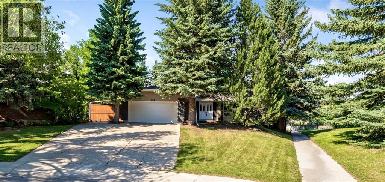
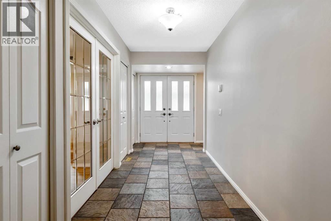
224 VARSITY CRES NW Beautiful 1908 Sq Ft Bungalow on a Huge 0.31 Acre Lot. Park like yard with mature trees and landscape, a 13,645 Sq Ft pie shaped lot on a sought-after, picturesque crescent in Varsity Estates. Sprawling beautiful bungalow has a total of 4 Bedrooms, 3 Full Baths with over 3630 sq ft of developed living space. Hardwood floors throughout main floor with a spacious open floor plan with the living room being open to the dining and kitchen. The Foyer Entry gives you access to the double attached garage ((21’9” x 19’5”) and to the French doors of a flex room that is perfect for a formal dining or large office space. The living room features a stone-faced fireplace with windows on either side that look out to the beautiful backyard. The kitchen has lots of cabinetry and stainless steel appliances. It has a window over the sink that perfectly frames and looks out upon the gorgeous cherry tree in the side yard. Two large bedrooms up with the primary having its own walk-in closet and updated ensuite bath. The renovated lower level gives you a huge recreation room with a fireplace and bar area and two more large bedrooms, plus a fabulous bathroom with a Sauna and separate shower. Loads of storage with a storage room plus a big crawl space. Central air conditioning and newer triple pane windows. This lovely home is on a stunning property of mature trees and landscape. It has multiple areas to enjoy, large patio space, fire pit area, hot tub, play centre, garden area giving you the space to have the outdoor space of your dreams. This fantastic property is perfectly located on a quiet crescent, just steps, a quick walk, to three schools, lots of playgrounds, the Bowmont Park along the Bow River, Dale Hodges Park, the Varsity Ravine, Silver Springs Golf Course, Market Mall and more! Close to U of C, both the Foothills and Children’s hospital, LRT and main road arteries. View the 3D Tour(purple house symbol). Welcome home! (id:53430)
Building
- Property Type:
- House
- Building Type:
- House
- Style:
- Bungalow
- Year Built:
- 1974
- Stories:
- 1.0
- Bedrooms:
- 4
- Bathrooms (total):
- 3.0
- Basement:
- Finished, Full, Separate entrance
Finished Areas
- Interior Size (Total):
- 1909 square feet
- Above Grade:
- 1909 square feet
Interior
- Flooring:
- Tile, Hardwood, Slate, Carpeted, Cork
- Appliances:
- Washer, Refrigerator, Water softener, Range - Gas, Dishwasher, Dryer, Freezer, Hood Fan, Window Coverings
Parking
- Spaces:
- 4
- Features:
- Attached Garage
Lot / Land
- Lot Size:
- 13648.64 square feet
- Frontage:
- 10.88 meters
- Lot Features:
- Treed, Sauna
Exterior
- Exterior Features:
- Stone, Stucco
- Construction:
- Wood frame
- Foundation:
- Poured Concrete
- Fencing:
- Fence
Utilities & Mechanical
- Heating:
- Forced air, Other
- Cooling:
- Central air conditioning
Comfort & Security
- Fireplace(s):
- 2
Fees & Dates
- Property Taxes:
- $8,445
- Tax Year:
- 2026
- Last Modified:
- 08/10/2026 03:55:17 PM
- Status Change:
- 08/10/2026 03:45:56 PM
Association / Ownership
- Common Interest:
- Freehold
Room Dimensions
| Room | Level | Size |
|---|---|---|
| Foyer | Main level | 5.92 Ft x 12.58 Ft |
| Foyer | Main level | 4.50 Ft x 12.33 Ft |
| Dining room | Main level | 12.58 Ft x 19.92 Ft |
| Kitchen | Main level | 13.08 Ft x 12.42 Ft |
| Breakfast | Main level | 10.33 Ft x 20.50 Ft |
| Living room | Main level | 12.58 Ft x 16.50 Ft |
| Primary Bedroom | Main level | 13.00 Ft x 22.17 Ft |
| Other | Main level | 4.50 Ft x 9.25 Ft |
| 3pc Bathroom | Main level | 8.42 Ft x 8.00 Ft |
| Bedroom | Main level | 11.58 Ft x 21.25 Ft |
| 4pc Bathroom | Main level | 8.33 Ft x 8.17 Ft |
| Recreational, Games room | Lower level | 24.50 Ft x 32.33 Ft |
| Other | Lower level | 6.17 Ft x 8.08 Ft |
| 3pc Bathroom | Lower level | 8.08 Ft x 8.25 Ft |
| Bedroom | Lower level | 12.25 Ft x 15.42 Ft |
| Bedroom | Lower level | 11.67 Ft x 15.00 Ft |
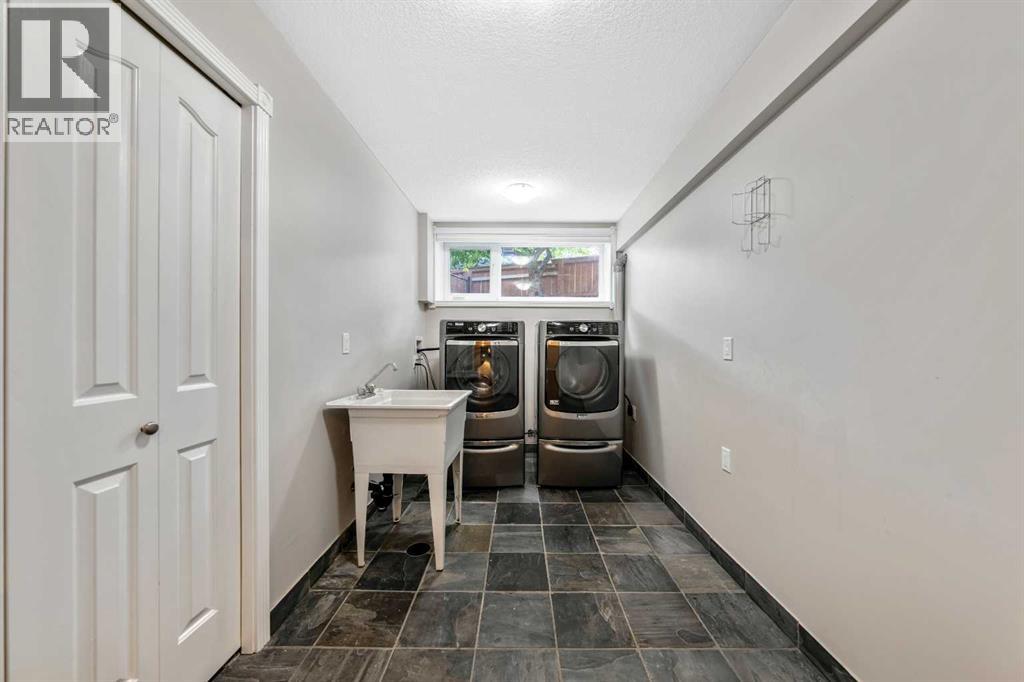
| Laundry room | Lower level | 6.75 Ft x 11.92 Ft |
| Storage | Lower level | 8.83 Ft x 9.33 Ft |
| Storage | Lower level | 3.83 Ft x 20.42 Ft |
Location
Data is supplied by Pillar 9 MLS® System. Pillar 9 is the owner of the copyright in its MLS® System. Data is deemed reliable but is not guaranteed accurate by Pillar 9.
The trademarks MLS®, Multiple Listing Service® and the associated logos are owned by The Canadian Real Estate Association (CREA) and identify the quality of services provided by real estate professionals who are members of CREA. Used under license.