Real estate on your terms®
$299,900
active
3111 34 Avenue Northwest
Calgary
,
AB
T2L0Y2
Key Details
- MLS® Number:
- A2325645
- Community:
- Varsity
- Building Type:
- Apartment
- Interior Size:
- 611 square feet
- Bedrooms:
- 1
- Parking:
- 1
- Parking Features:
- Underground
- Attached:
- Yes

Property Description
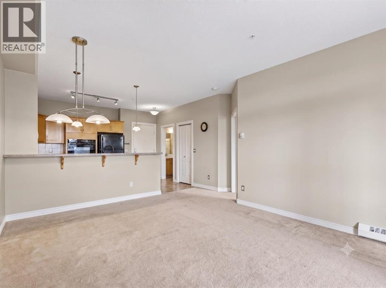
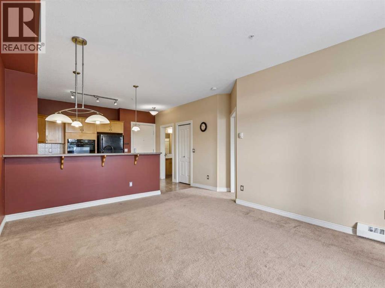
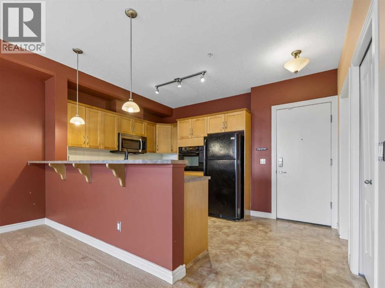
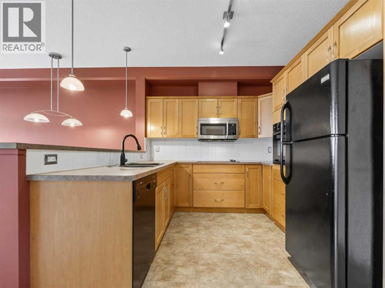
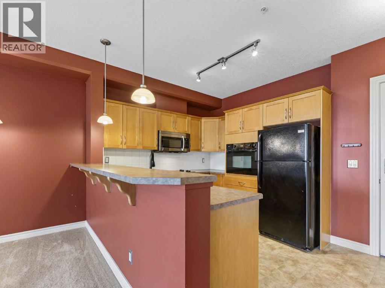
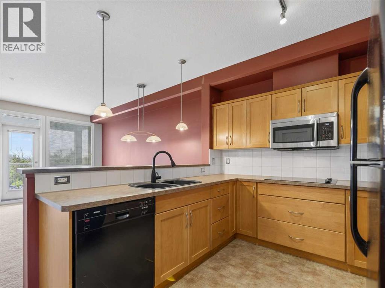
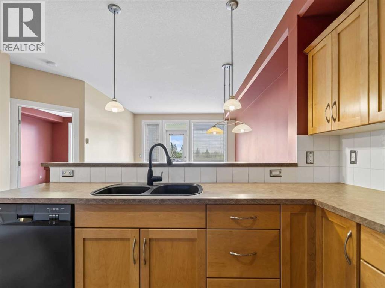
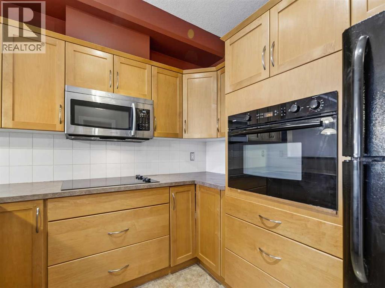
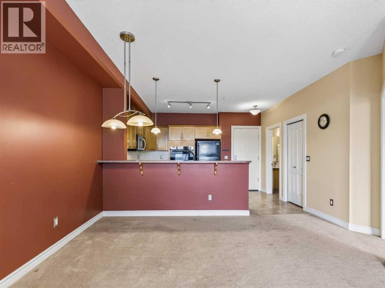
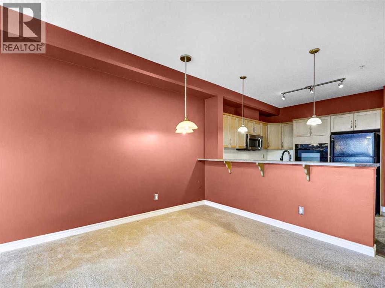
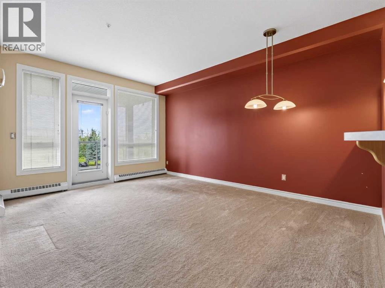
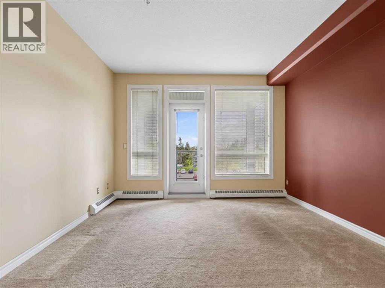
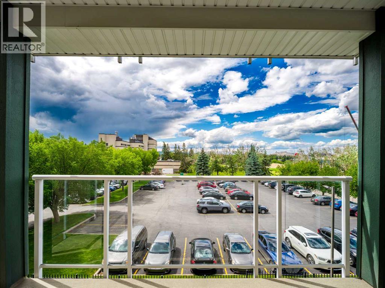
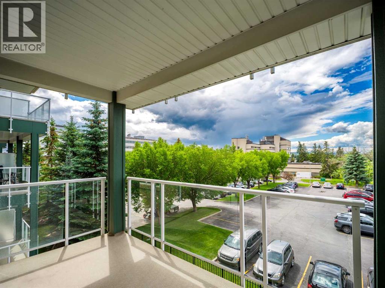
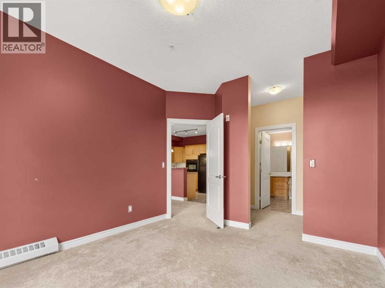
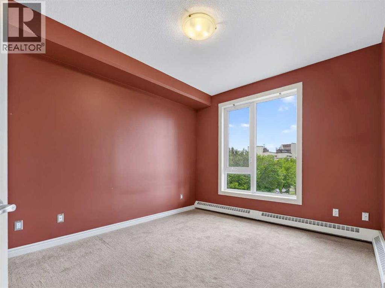
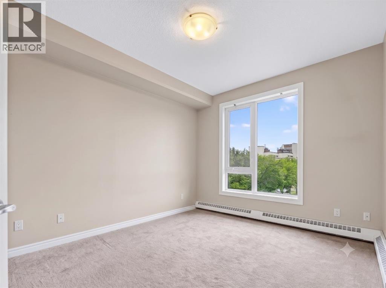
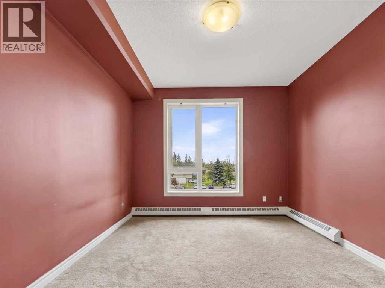
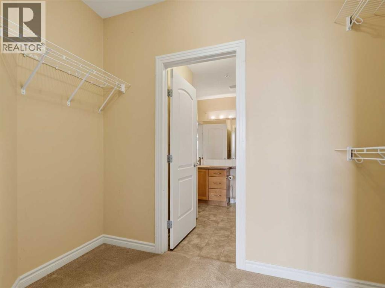
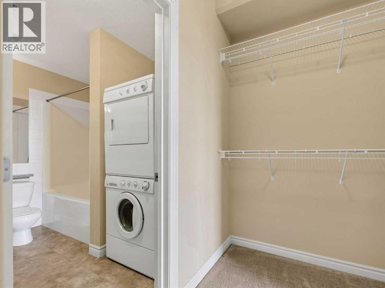
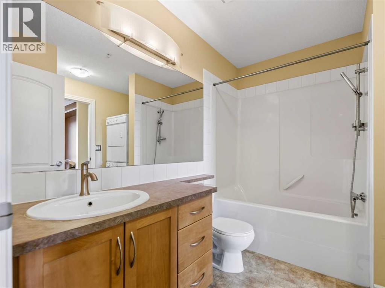
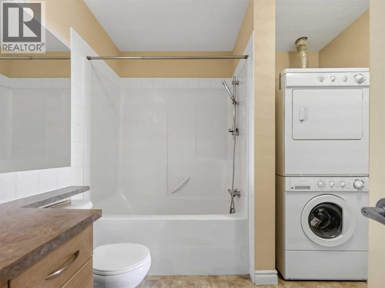
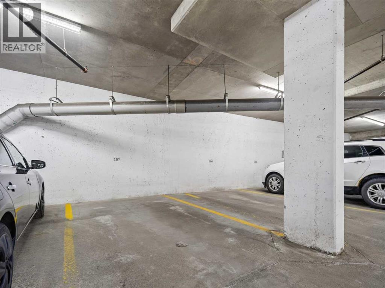
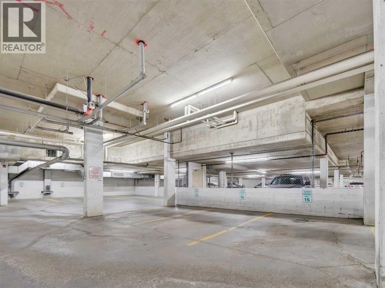
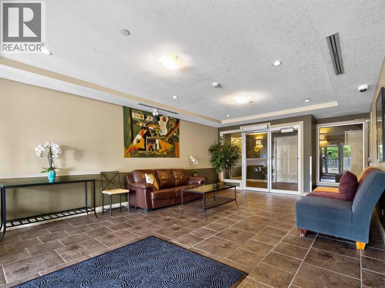
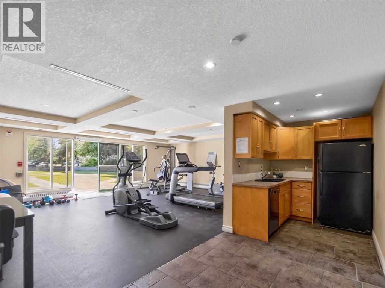
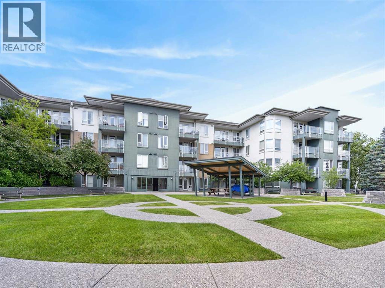
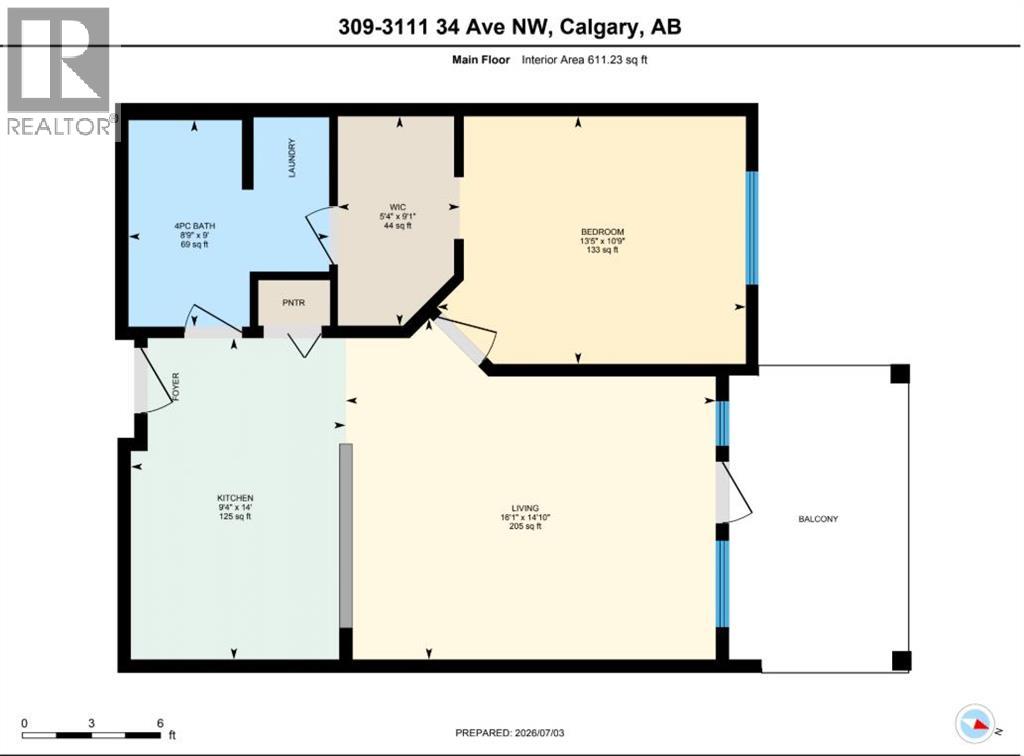
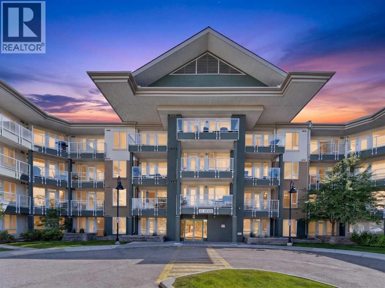
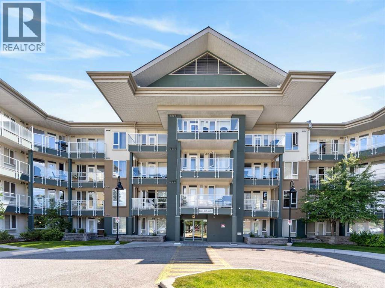
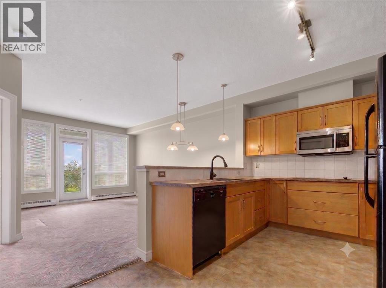
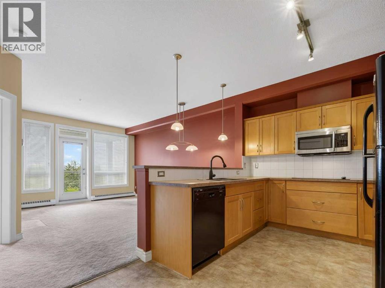
**OPEN HOUSE SATURDAY AUGUST 15TH 12PM-2PM** Welcome to your next chapter in Varsity. This beautifully maintained, ultra-clean 1-bedroom, 1-bathroom condo offers the ultimate launchpad for medical staff, University students, downtown professionals, or those looking to invest in real estate. Positioned perfectly for work, study, and play, you are just minutes from the university campus, Foothills Hospital, and the Alberta Children’s Hospital. Commuting is an absolute breeze with quick access to nearby transit and C-Train options, making a quick jaunt downtown effortless. Plus, the vibrant shopping, dining, and entertainment options of the University District are just a stone's throw away from your front door, offering the perfect balance of study space and social life. Practical perks are also fully covered, including the ultimate convenience of in-unit laundry, a titled parking stall for those Calgary winters, storage locker, ample visitor parking, and access to the complex’s on-site fitness room.Inside, the layout is designed for smart, effortless living. The kitchen is a really impressive size, boasting excellent counter space and fantastic storage for all your culinary needs. From there, the main living and dining area features an incredibly thoughtful design, offering plenty of room to easily accommodate a proper dining room table setup. The entire unit faces west, filling the main living space with beautiful, warm natural light throughout the day, which seamlessly extends out to a private, covered balcony that is a generous size. Tucked away for privacy, the spacious bedroom features a brilliant walk-through closet leading directly into the bathroom, giving the entire suite an upscale, ensuite feel. Pristine condition, prime location, and an incredible opportunity to become your own landlord, or the landlord for your university student! Don’t miss this rare mix of prime location, pristine upkeep, and a custom design credit ready for your personal touch. (id:53430)
Building
- Property Type:
- Apartment
- Building Type:
- Apartment
- Year Built:
- 2005
- Stories:
- 4.0
- Bedrooms:
- 1
- Bathrooms (total):
- 1.0
Finished Areas
- Interior Size (Total):
- 611 square feet
- Above Grade:
- 611 square feet
Interior
- Flooring:
- Carpeted, Linoleum
- Appliances:
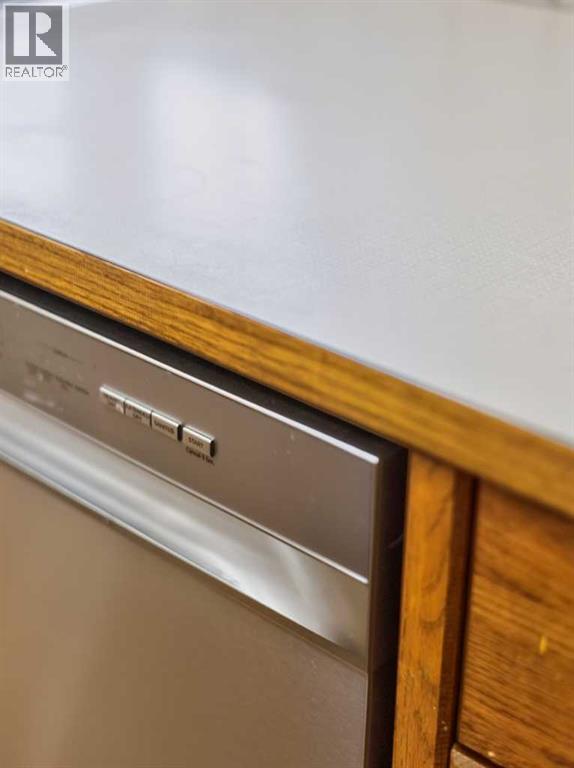
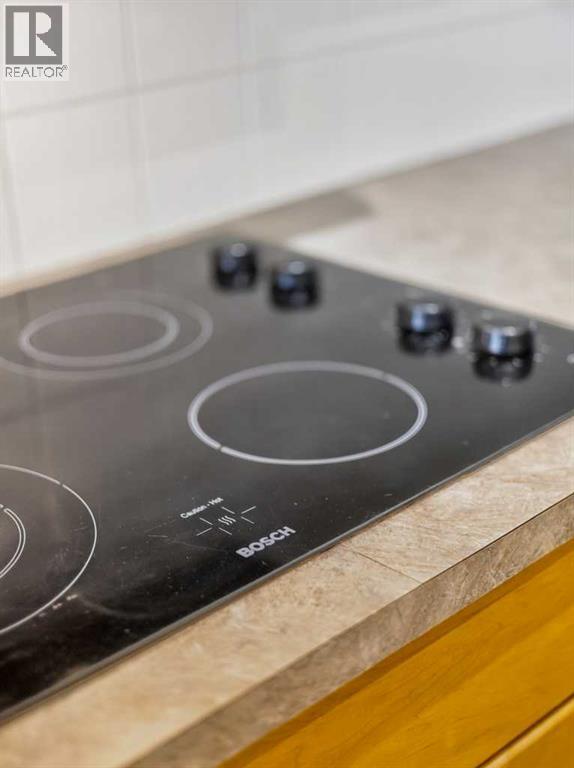
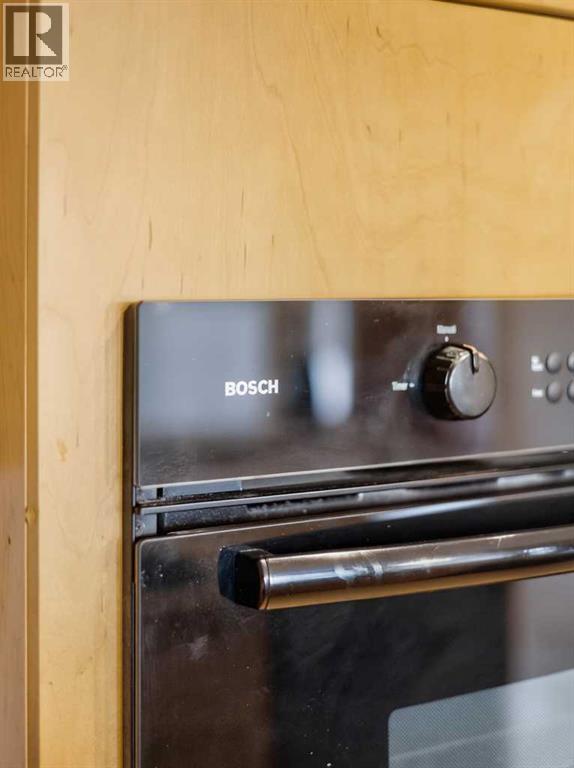
- Refrigerator, Cooktop - Electric, Dishwasher, Microwave Range Hood Combo, Oven - Built-In, Washer & Dryer
Parking
- Spaces:
- 1
- Features:
- Underground
Lot / Land
- Lot Features:
- See remarks, Parking
Exterior
- Exterior Features:
- Stucco
- Construction:
- Wood frame
Utilities & Mechanical
- Heating:
- Baseboard heaters
- Cooling:
- None
Fees & Dates
- Property Taxes:
- $2,078
- Tax Year:
- 2026
- HOA/Condo Fee:
- $452
- Last Modified:
- 08/15/2026 01:25:15 PM
- Status Change:
- 08/15/2026 01:15:45 PM
Association / Ownership
- Association:
- Renaissance Management
- Fee:
- $452 / Monthly
- Common Interest:
- Condo/Strata
Room Dimensions
| Room | Level | Size |
|---|---|---|
| 4pc Bathroom | Main level | 8.75 Ft x 9.00 Ft |
| Bedroom | Main level | 13.42 Ft x 10.75 Ft |
| Kitchen | Main level | 9.33 Ft x 14.00 Ft |
| Living room | Main level | 16.08 Ft x 14.83 Ft |
| Other | Main level | 5.33 Ft x 9.08 Ft |
Location
Data is supplied by Pillar 9 MLS® System. Pillar 9 is the owner of the copyright in its MLS® System. Data is deemed reliable but is not guaranteed accurate by Pillar 9.
The trademarks MLS®, Multiple Listing Service® and the associated logos are owned by The Canadian Real Estate Association (CREA) and identify the quality of services provided by real estate professionals who are members of CREA. Used under license.