Real estate on your terms®
$749,900
active
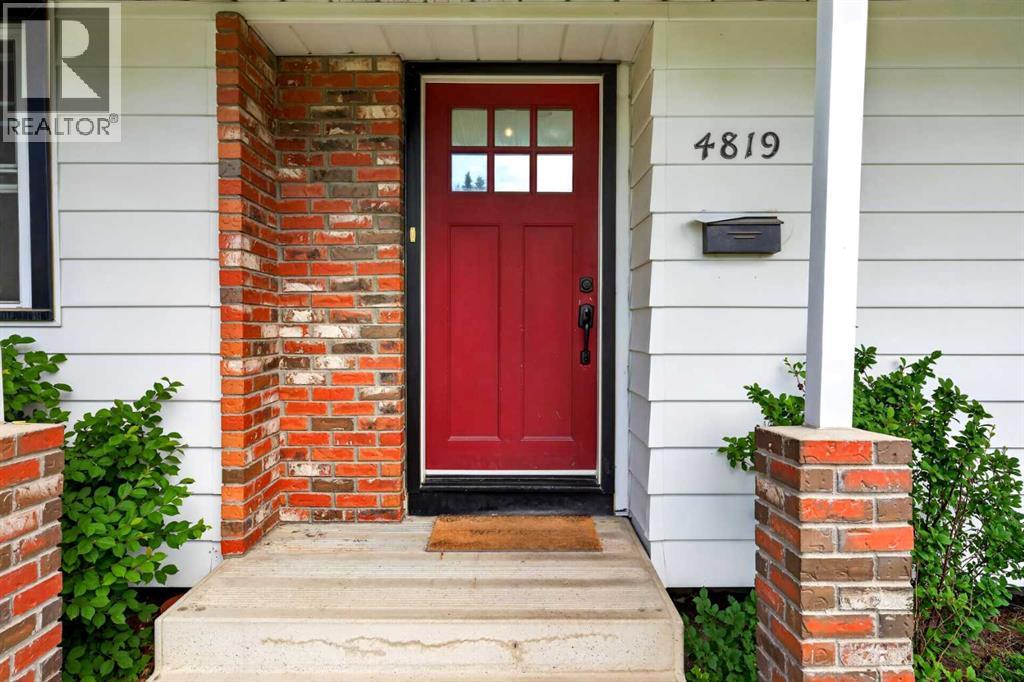
4819 Vanguard Road Northwest
Calgary
,
AB
T3A0R5
Key Details
- MLS® Number:
- A2325600
- Community:
- Varsity
- Building Type:
- House
- Interior Size:
- 1113 square feet
- Bedrooms:
- 4
- Parking:
- 4
- Parking Features:
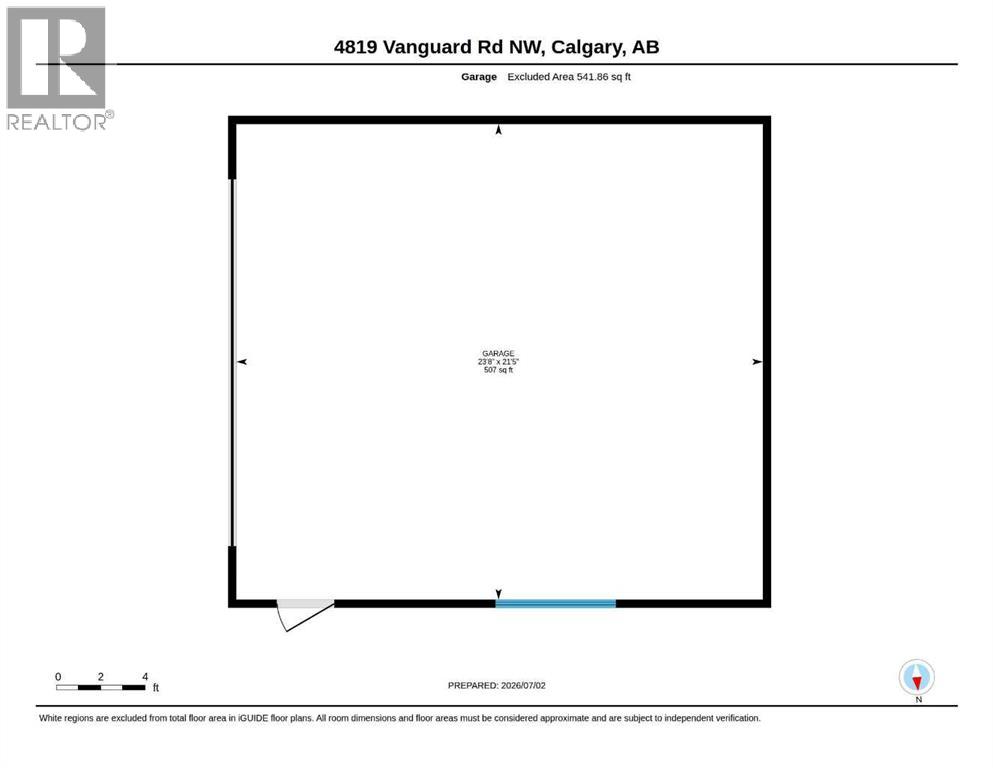
- Detached Garage
- Lot Size:
- 591.0 square meters

Property Description
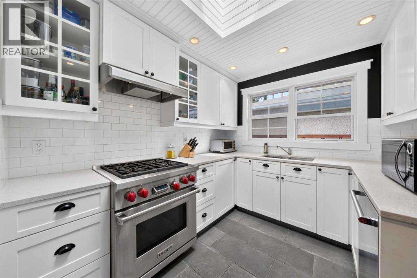
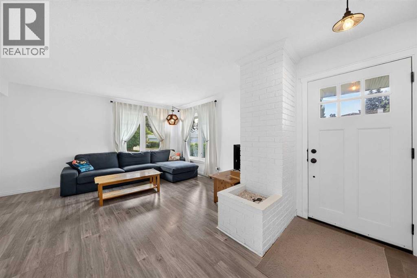
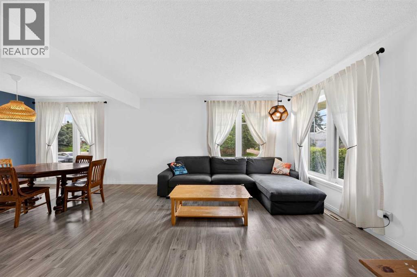
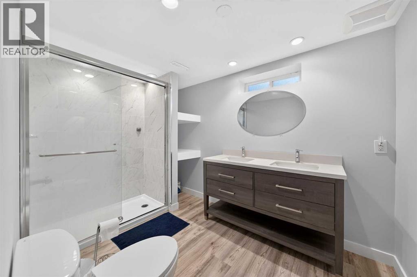
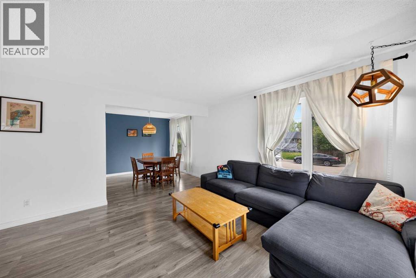
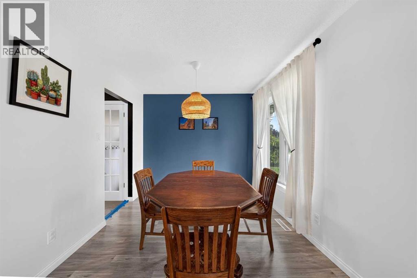
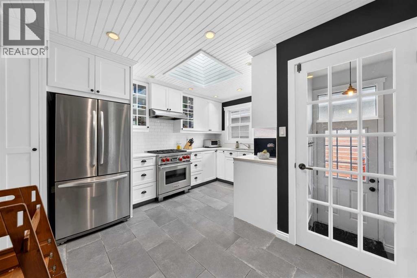
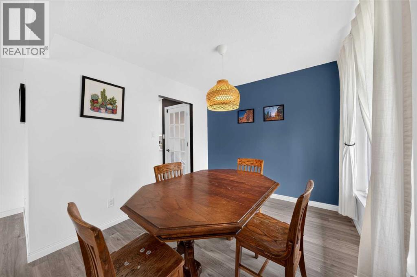
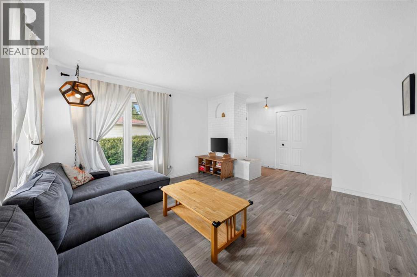
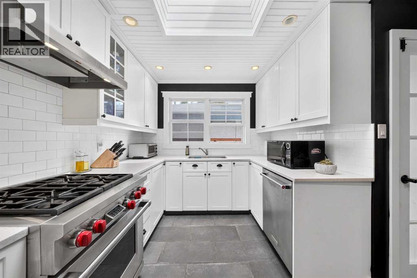
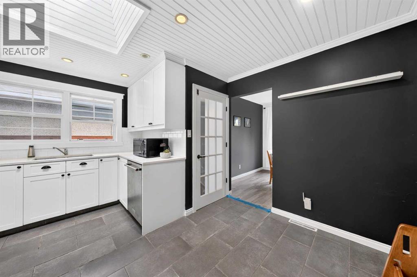
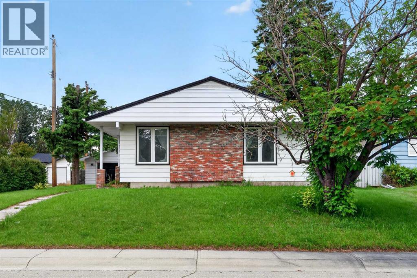
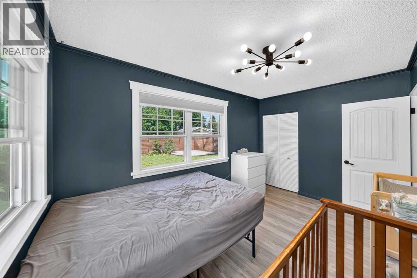
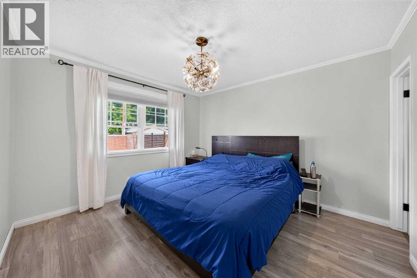
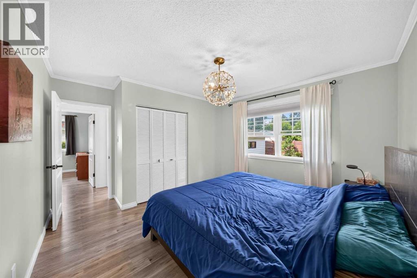
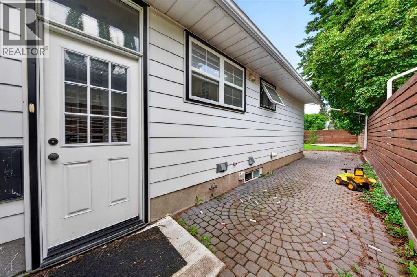
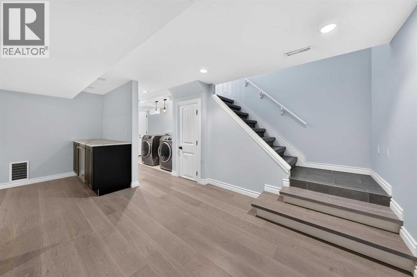
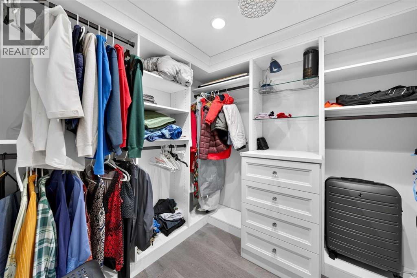
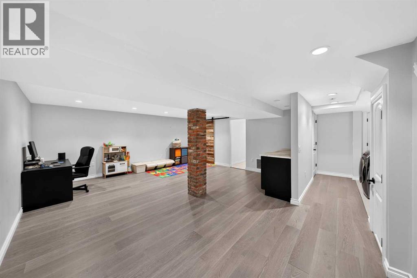
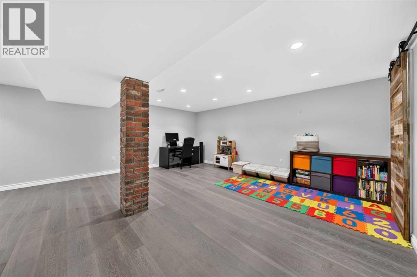
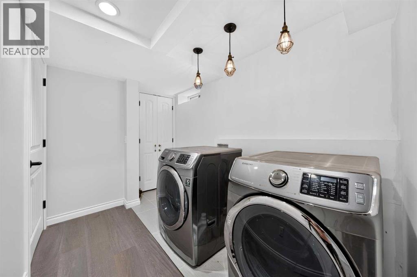
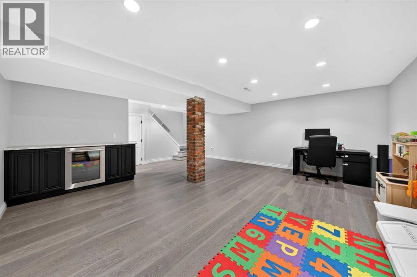
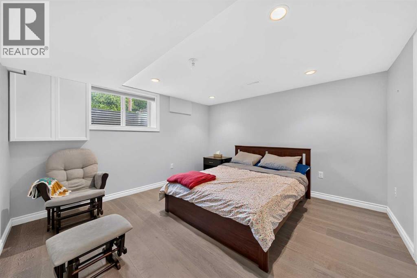
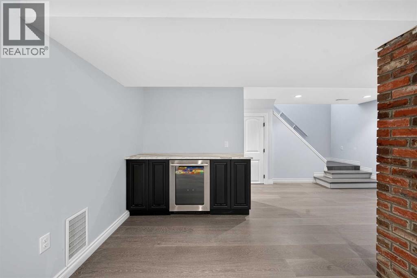
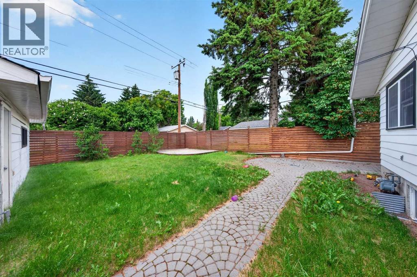
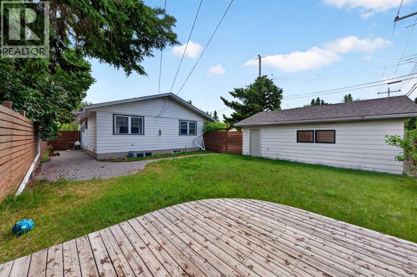
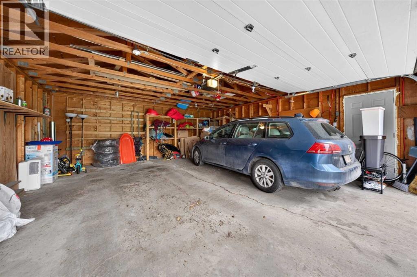
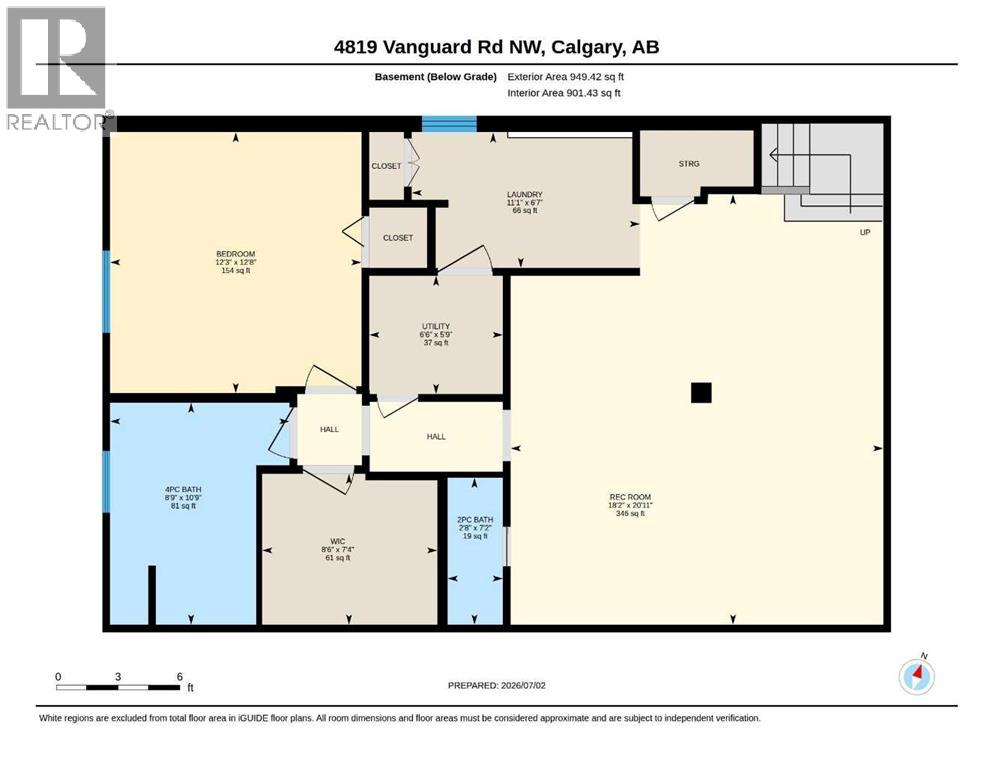
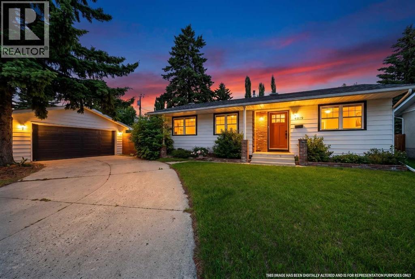
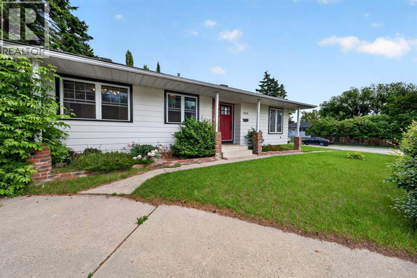
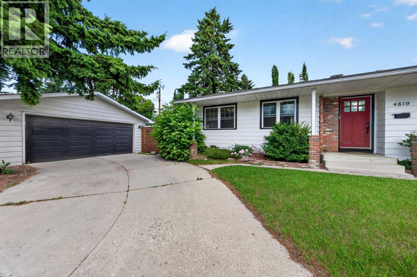
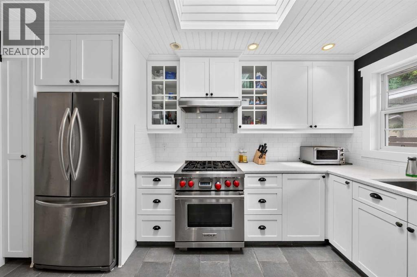
Huge price reduction!!! Perfectly blending timeless charm with modern functionality, this beautifully renovated bungalow is nestled in the heart of the highly sought-after, family-friendly community of Varsity. Offering 4 bedrooms and 4 bathrooms, this exceptional home features a fully developed basement with designer finishes throughout, creating a space that is both stylish and functional. Additional highlights include a separate entrance and generous parking, making this home an excellent candidate for a future legal basement suite.Step inside to a bright, inviting floor plan filled with natural light from expansive windows and a strategically placed kitchen skylight. The heart of the home is the stunning eat-in kitchen, complete with premium stainless steel appliances, including a Wolf gas range, elegant Caesarstone countertops, and plenty of space for family gatherings.The professionally finished basement is designed for both entertaining and everyday living, featuring a massive recreation room highlighted by a striking brick pillar, a beautiful barn door, a spacious upgraded bathroom with a double vanity, along with a large walk-in closet, and a built-in continental bar with a high end wine cooler and granit counter top—perfect for hosting guests or unwinding at the end of the day.Outside, enjoy the fully fenced oversized backyard with both a spacious wood deck and patio, offering multiple areas for outdoor entertaining and relaxation. The double detached garage is conveniently accessible from the side street and has additional parking space on the driveway and both streets.Ideally located just blocks from beautiful green spaces and close to top-rated schools, parks, shopping, major hospitals, the University of Calgary, and public transit, this home offers an exceptional combination of comfort, style, and convenience in one of Calgary's most desirable neighbourhoods. (id:53430)
Building
- Property Type:
- House
- Building Type:
- House
- Style:
- Bungalow
- Year Built:
- 1965
- Stories:
- 1.0
- Bedrooms:
- 4
- Bathrooms (total):
- 5.0 (2 half)
- Basement:
- Finished, Full, Separate entrance
Finished Areas
- Interior Size (Total):
- 1113 square feet
- Above Grade:
- 1113 square feet
Interior
- Flooring:
- Laminate, Ceramic Tile
- Appliances:
- Washer, Refrigerator, Range - Gas, Dishwasher, Wine Fridge, Dryer, Hood Fan, Window Coverings
Parking
- Spaces:
- 4
- Features:
- Detached Garage
Lot / Land
- Lot Size:
- 591.0 square meters
- Frontage:
- 16.62 meters
- Lot Features:
- Back lane, Closet Organizers
Exterior
- Exterior Features:
- Brick, Vinyl siding
- Foundation:
- Poured Concrete
- Fencing:
- Fence
Utilities & Mechanical
- Heating:
- Forced air
- Cooling:
- Central air conditioning
Fees & Dates
- Property Taxes:
- $5,821
- Tax Year:
- 2026
- Last Modified:
- 08/11/2026 04:00:02 PM
- Status Change:
- 08/11/2026 03:55:38 PM
Association / Ownership
- Common Interest:
- Freehold
Room Dimensions
| Room | Level | Size |
|---|---|---|
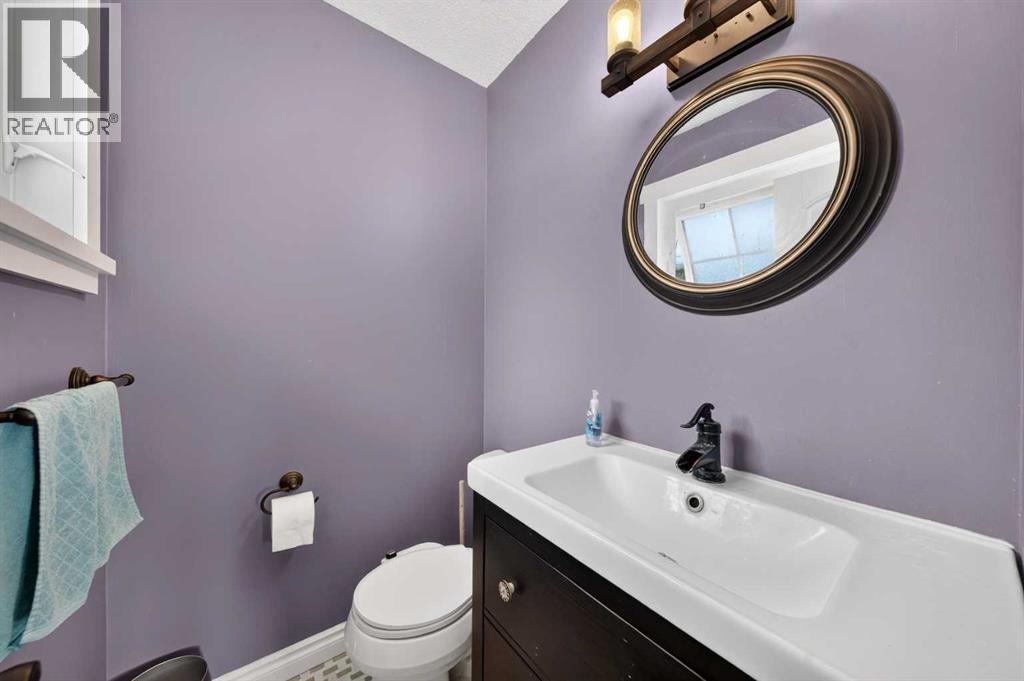
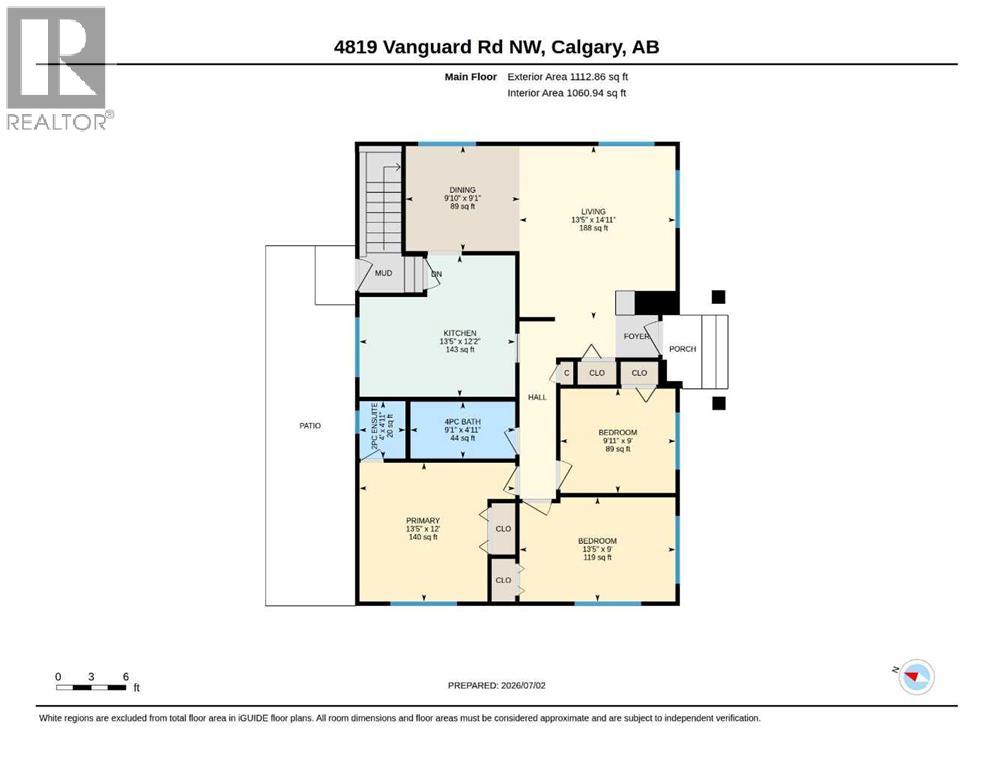
| 2pc Bathroom | Main level | 4.92 Ft x 4.00 Ft |
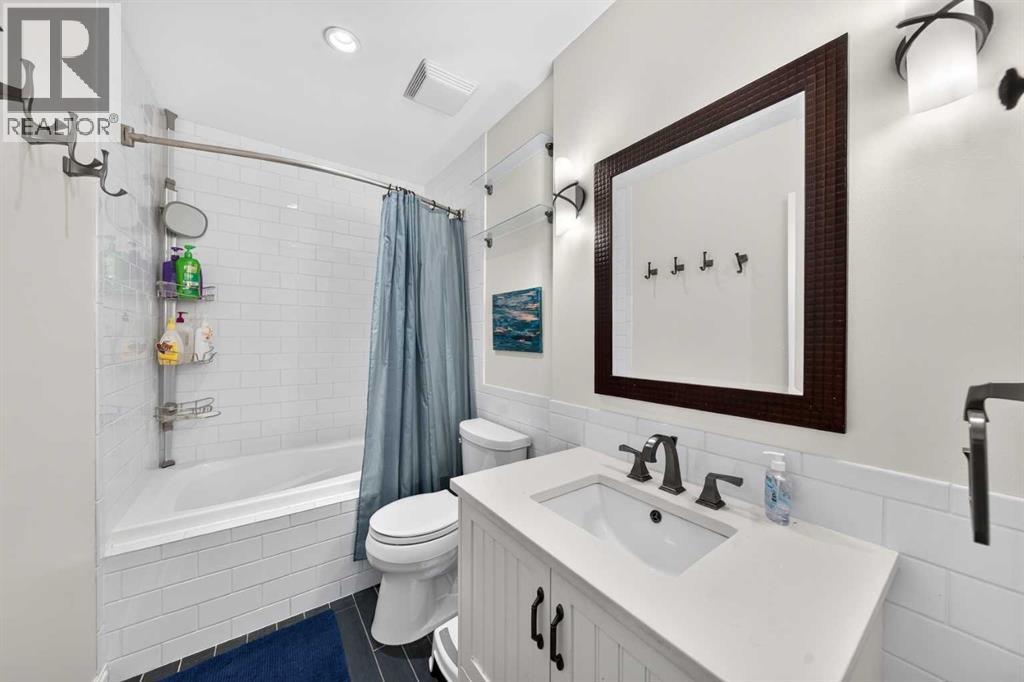
| 4pc Bathroom | Main level | 4.92 Ft x 9.08 Ft |
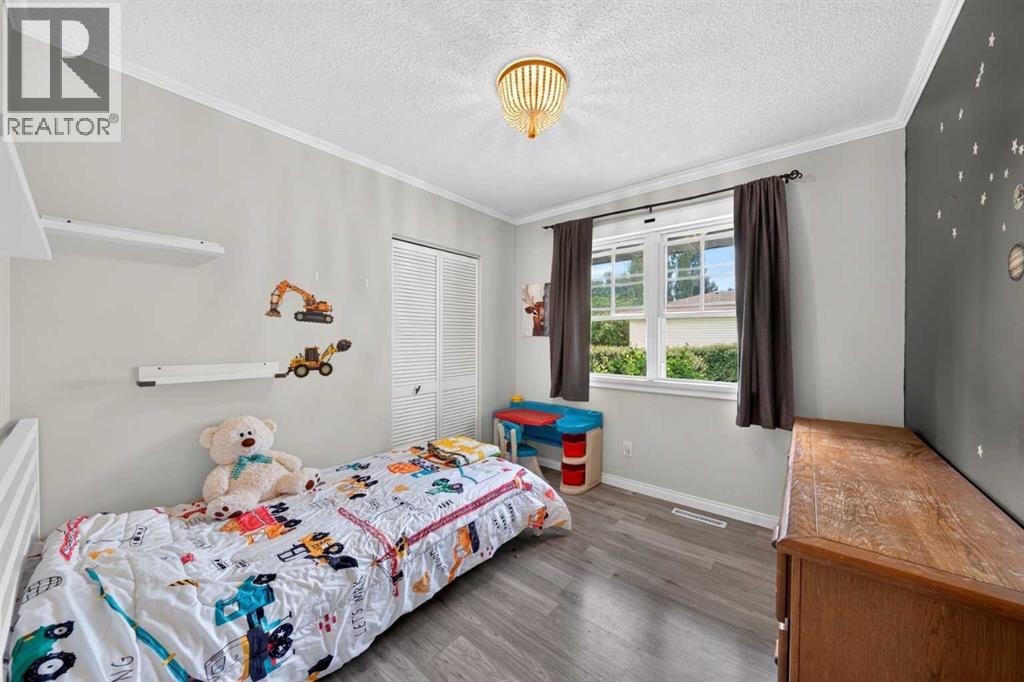
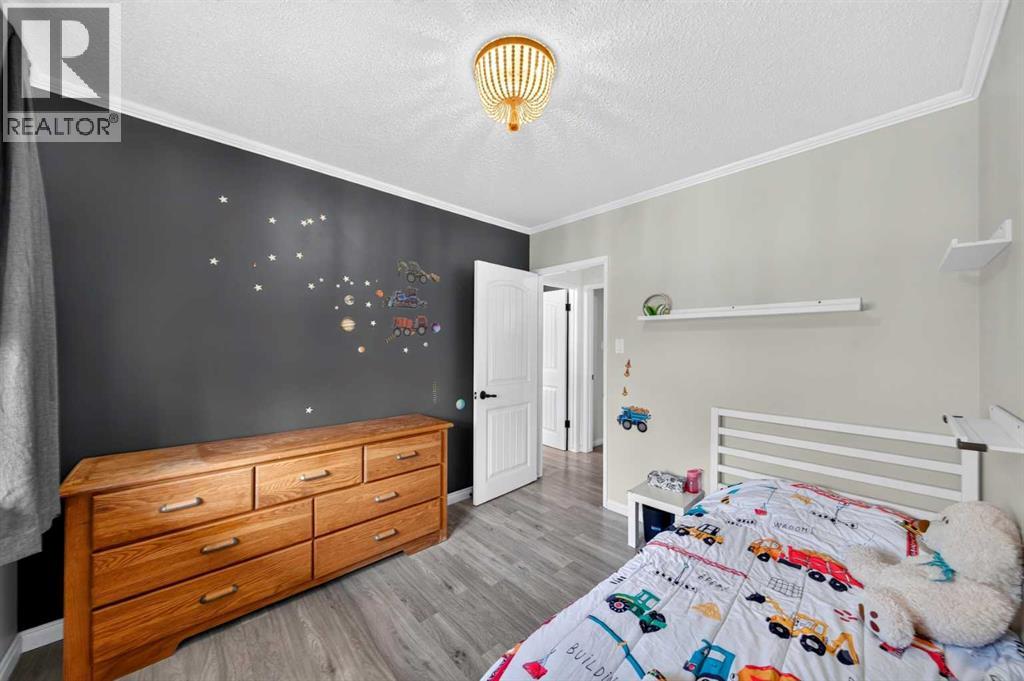
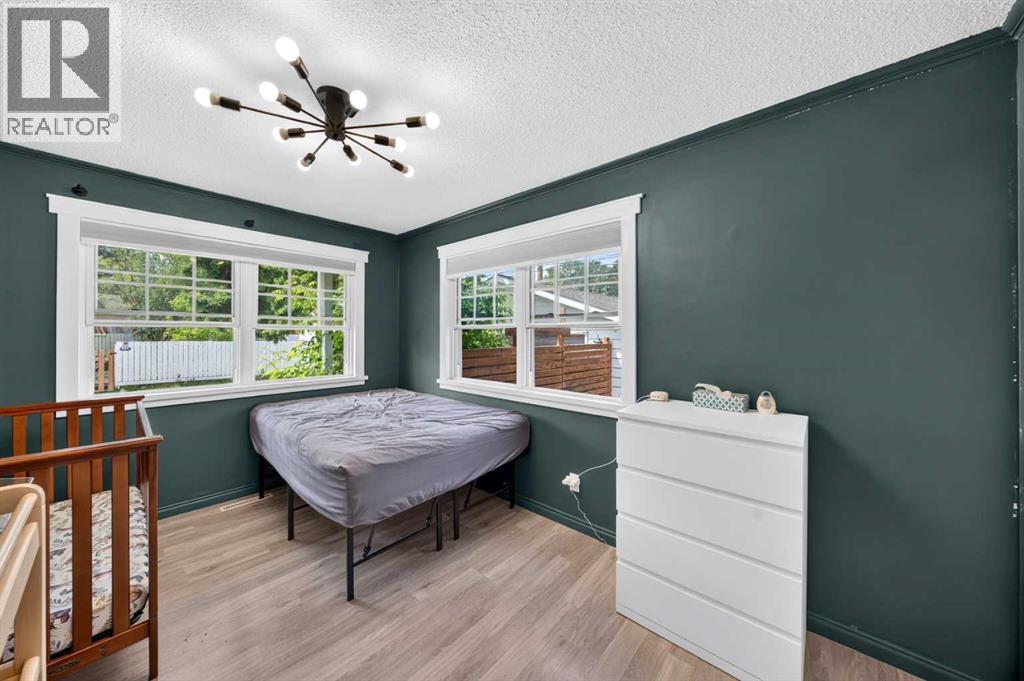
| Bedroom | Main level | 9.00 Ft x 13.75 Ft |
| Bedroom | Main level | 9.00 Ft x 9.92 Ft |
| Dining room | Main level | 9.08 Ft x 9.83 Ft |
| Kitchen | Main level | 12.17 Ft x 13.42 Ft |
| Living room | Main level | 14.92 Ft x 13.42 Ft |
| Primary Bedroom | Main level | 12.00 Ft x 13.42 Ft |
| 2pc Bathroom | Lower level | 2.67 Ft x 7.17 Ft |
| 4pc Bathroom | Lower level | 8.75 Ft x 10.75 Ft |
| Bedroom | Lower level | 12.25 Ft x 12.67 Ft |
| Laundry room | Lower level | 11.08 Ft x 6.58 Ft |
| Recreational, Games room | Lower level | 18.17 Ft x 20.92 Ft |
| Furnace | Lower level | 6.50 Ft x 5.75 Ft |
| Other | Lower level | 8.50 Ft x 7.33 Ft |
Location
Data is supplied by Pillar 9 MLS® System. Pillar 9 is the owner of the copyright in its MLS® System. Data is deemed reliable but is not guaranteed accurate by Pillar 9.
The trademarks MLS®, Multiple Listing Service® and the associated logos are owned by The Canadian Real Estate Association (CREA) and identify the quality of services provided by real estate professionals who are members of CREA. Used under license.