Real estate on your terms®
$315,000
active
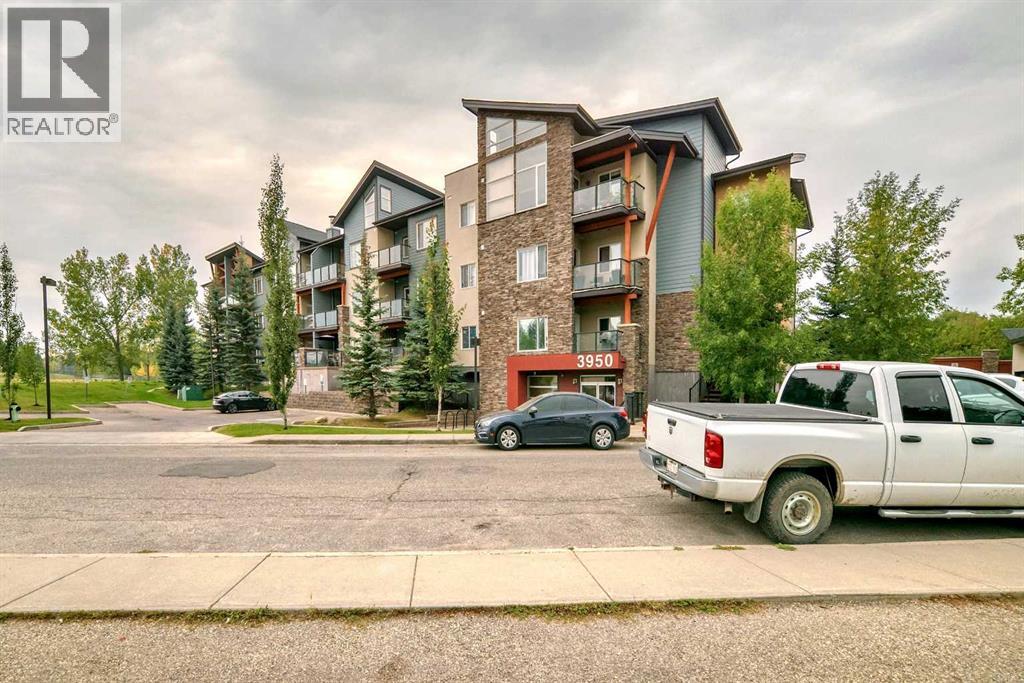
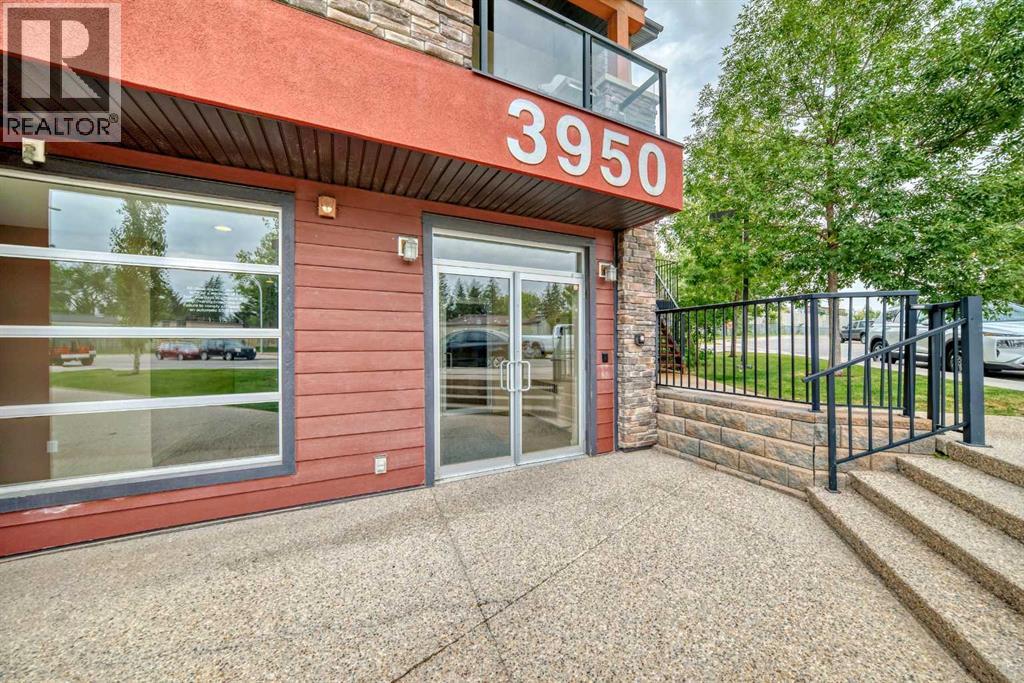
3950 46 Avenue Northwest
Calgary
,
AB
T3A0P9
Key Details
- MLS® Number:
- A2320869
- Community:
- Varsity
- Building Type:
- Apartment
- Interior Size:
- 816 square feet
- Bedrooms:
- 2
- Parking:
- 1
- Parking Features:
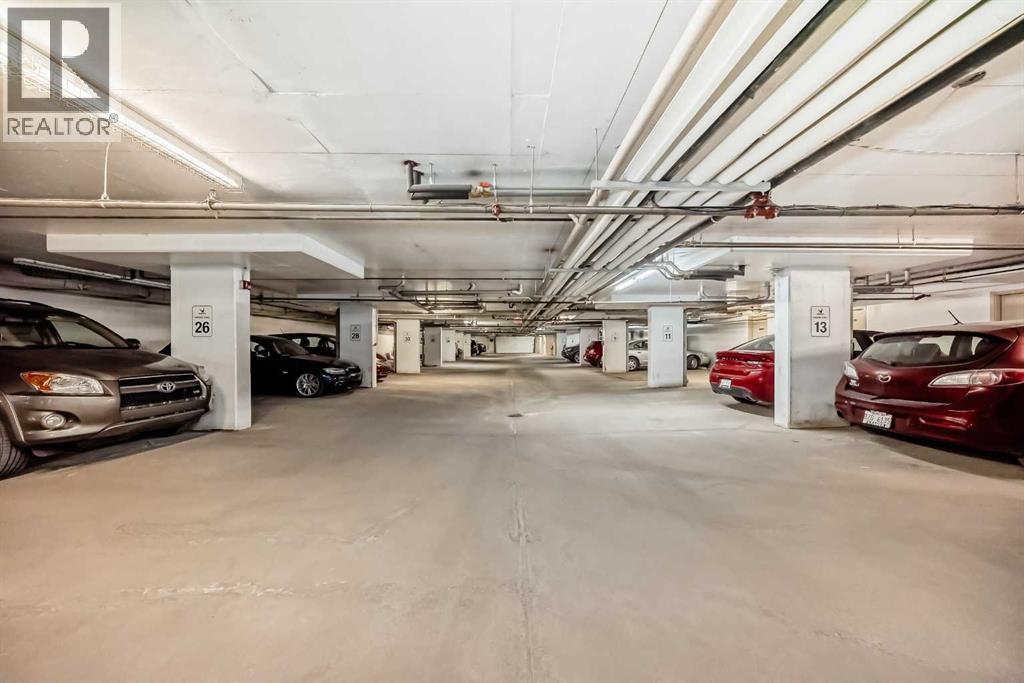
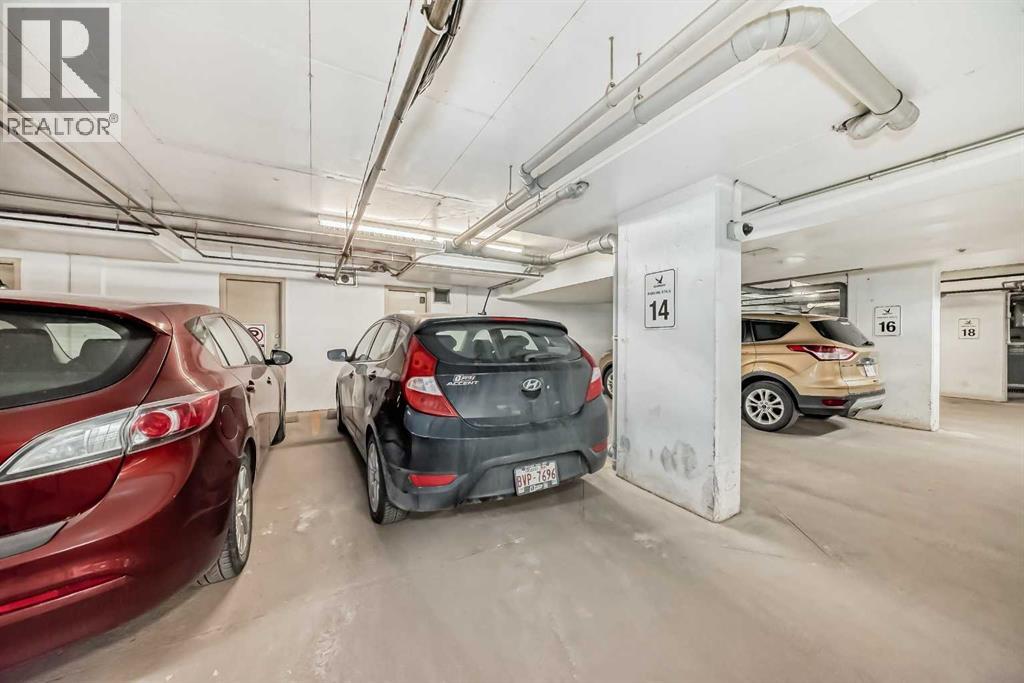
- Underground
- Attached:
- Yes

Property Description
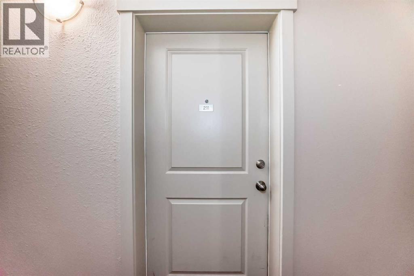
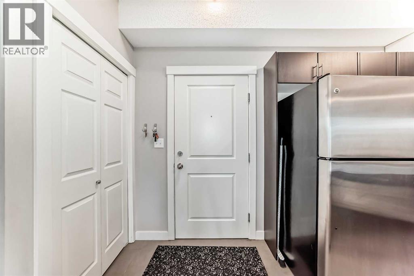
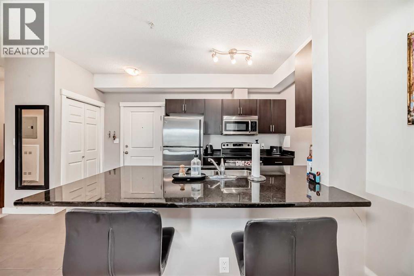
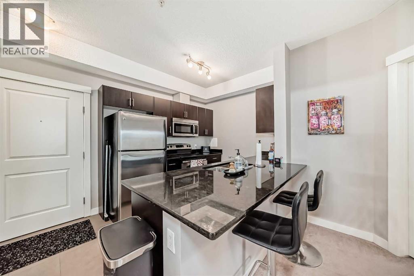
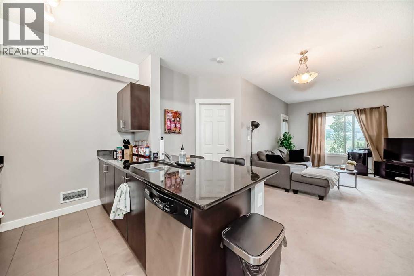
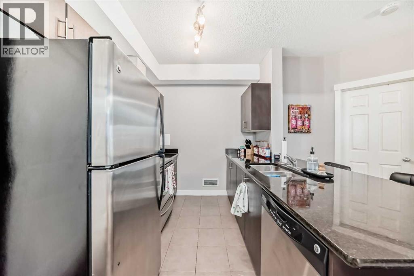
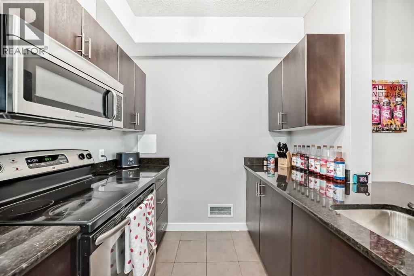
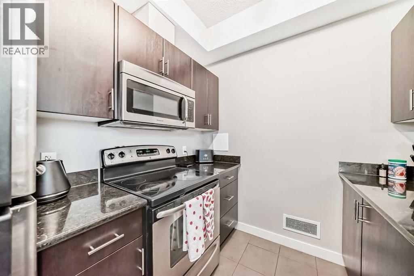
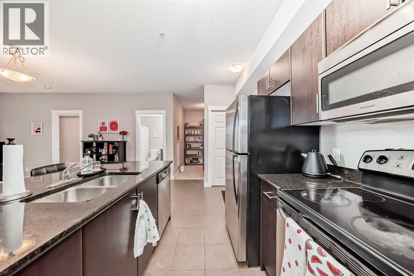
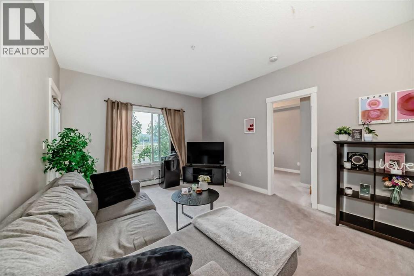
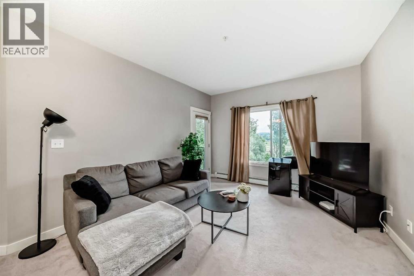
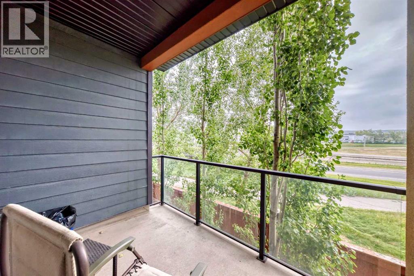
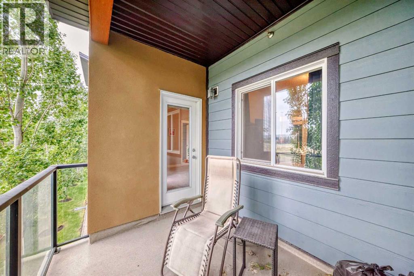
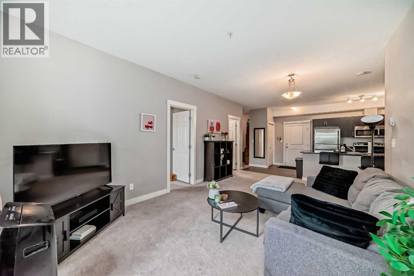
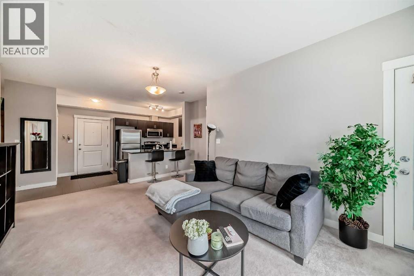
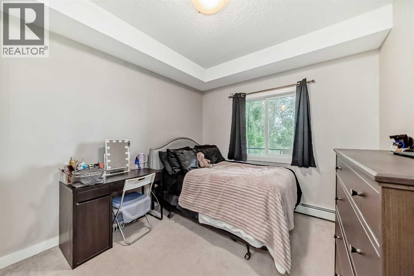
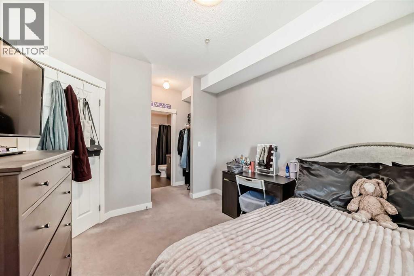
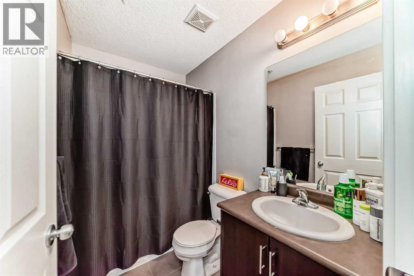
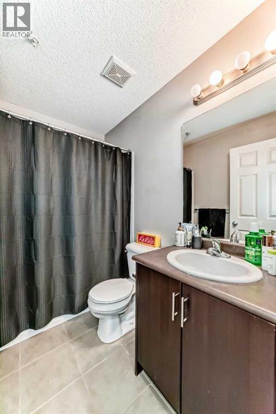
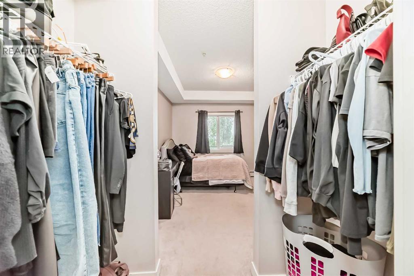
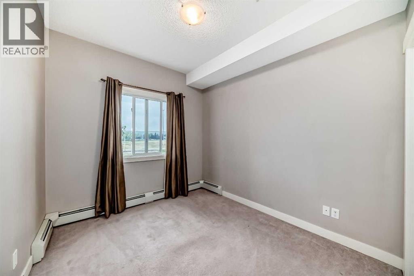
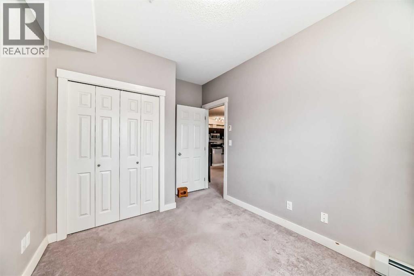
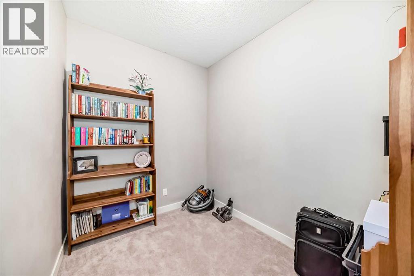
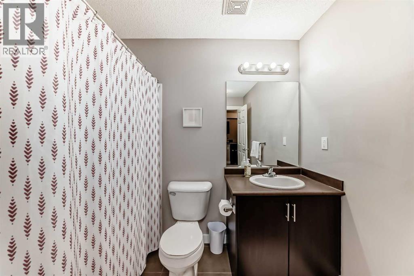
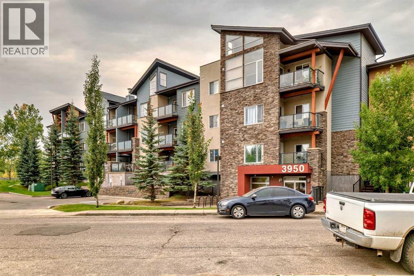
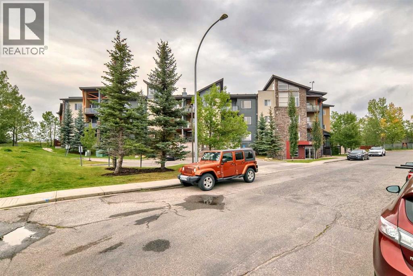
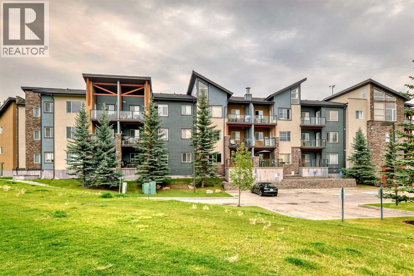
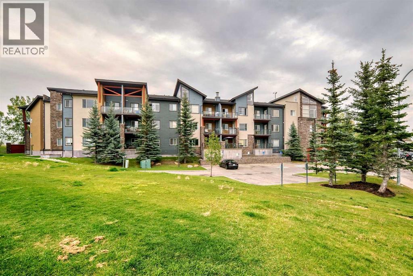
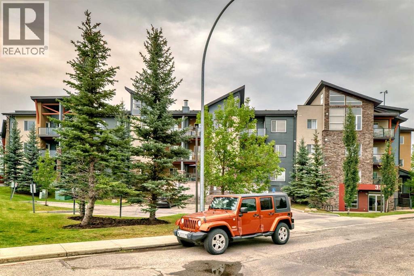
Bright, student-friendly condo steps from the University of Calgary — perfect for students, faculty, or investors. This elevated main-floor 2-bedroom + den, 2-bath unit offers approximately 805 sq. ft. of efficient, move-in-ready living space.Highlights:- Well-laid-out open plan with a breakfast bar, granite counters, rich dark cabinetry, and stainless steel appliances- Separate office/den — ideal for study sessions, a home office, or extra storage- Primary bedroom with private 4-piece ensuite; second bedroom conveniently separated for roommate privacy- Covered balcony with mature-tree views — private outdoor space for relaxing- Elevated main-floor location provides easy access and a sense of privacy- No smoking/no pets; vacant and ready for immediate possessionLocation advantages:- Minutes to the University of Calgary — walk, bike, or quick transit for students and staff- Close to major medical centres (Foothills Medical Centre, Alberta Children’s Hospital), Market Mall, parks, pathways, and transit routes- Excellent for student rentals, first-time buyers, downsizers, or investors seeking a low-maintenance property in a well-established NW Calgary neighbourhoodBook a viewing today — bright, convenient, and tailored for university living. (id:53430)
Building
- Property Type:
- Apartment
- Building Type:
- Apartment
- Year Built:
- 2011
- Stories:
- 4.0
- Bedrooms:
- 2
- Bathrooms (total):
- 2.0
Finished Areas
- Interior Size (Total):
- 816 square feet
- Above Grade:
- 816 square feet
Interior
- Flooring:
- Carpeted, Ceramic Tile
- Appliances:
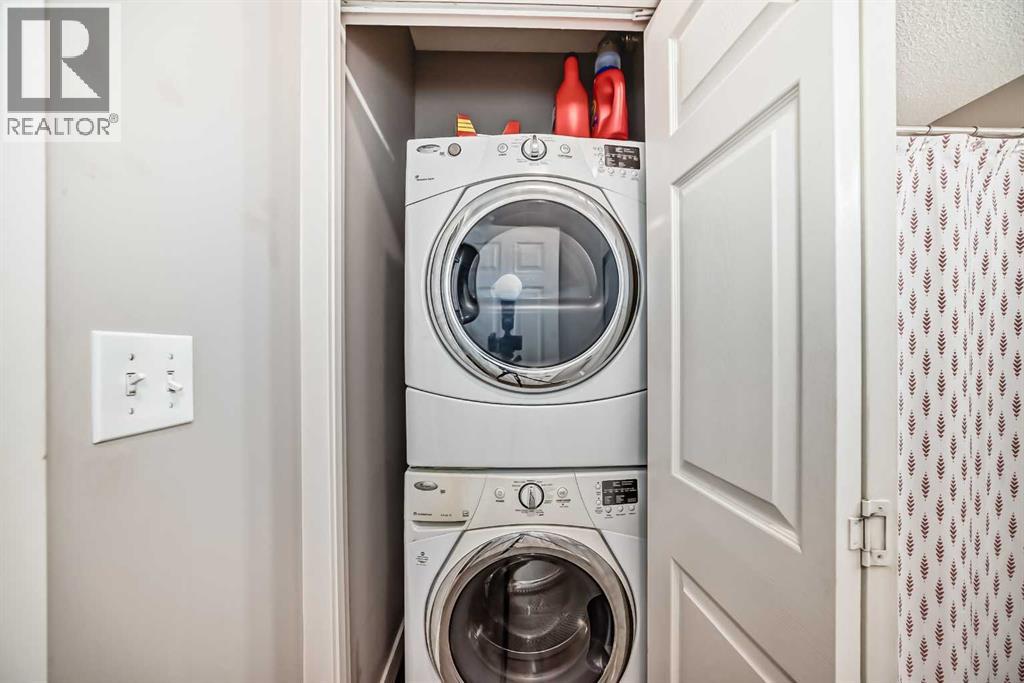
- Washer, Refrigerator, Dishwasher, Stove, Dryer
Parking
- Spaces:
- 1
- Features:
- Underground
Lot / Land
- Lot Features:
- No Smoking Home
Exterior
- Construction:
- Wood frame
Utilities & Mechanical
- Heating:
- Baseboard heaters
- Cooling:
- None
Fees & Dates
- Property Taxes:
- $2,048
- Tax Year:
- 2026
- HOA/Condo Fee:
- $666
- Last Modified:
- 08/07/2026 01:20:01 AM
- Status Change:
- 08/07/2026 01:16:38 AM
Association / Ownership
- Association:
- Asset West
- Fee:
- $666 / Monthly
- Common Interest:
- Condo/Strata
Room Dimensions
| Room | Level | Size |
|---|---|---|
| Living room | Main level | 11.67 Ft x 13.25 Ft |
| Den | Main level | 7.00 Ft x 8.83 Ft |
| Bedroom | Main level | 8.83 Ft x 10.17 Ft |
| Primary Bedroom | Main level | 9.92 Ft x 11.50 Ft |
| Kitchen | Main level | 9.08 Ft x 9.25 Ft |
| 4pc Bathroom | Main level | .00 Ft x .00 Ft |
| 4pc Bathroom | Main level | .00 Ft x .00 Ft |
Location
Data is supplied by Pillar 9 MLS® System. Pillar 9 is the owner of the copyright in its MLS® System. Data is deemed reliable but is not guaranteed accurate by Pillar 9.
The trademarks MLS®, Multiple Listing Service® and the associated logos are owned by The Canadian Real Estate Association (CREA) and identify the quality of services provided by real estate professionals who are members of CREA. Used under license.