Real estate on your terms®
$134,900
active
4001 49 Street Northwest
Calgary
,
AB
T3A2C9
Key Details
- MLS® Number:
- A2317972
- Community:
- Varsity
- Building Type:
- Apartment
- Interior Size:
- 910 square feet
- Bedrooms:
- 2
- Parking:
- 1
- Parking Features:
- Underground, Other
- Attached:
- Yes

Property Description
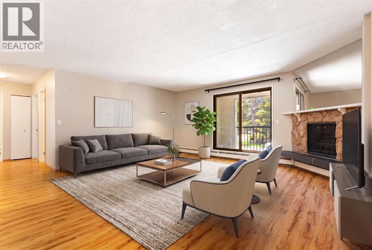
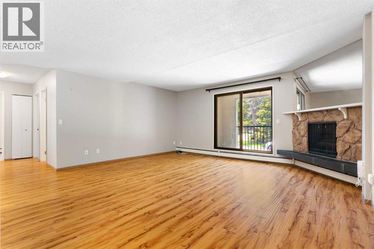
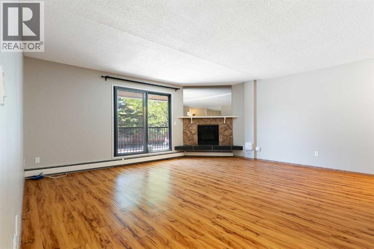
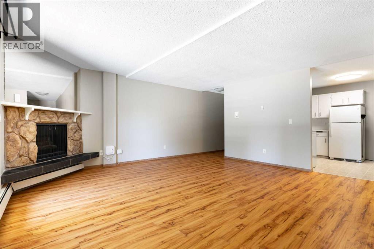
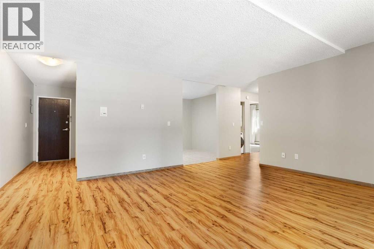
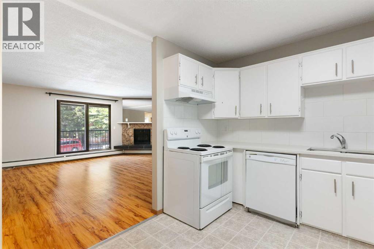
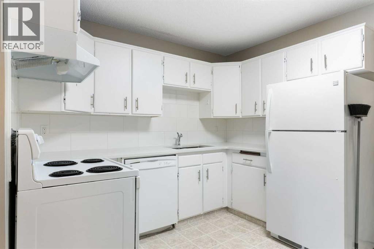
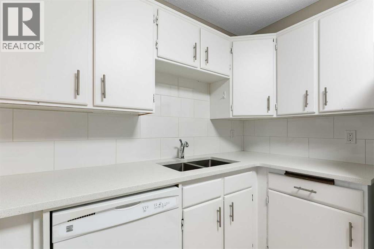
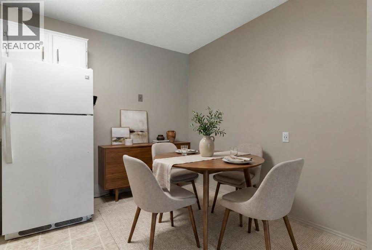
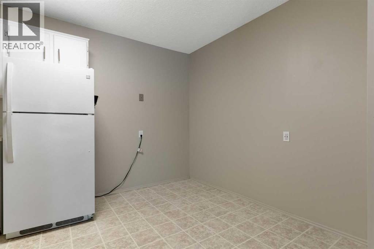
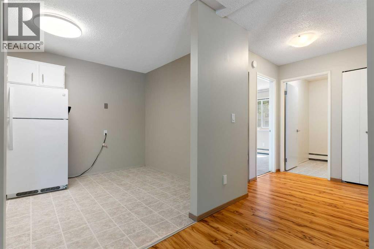
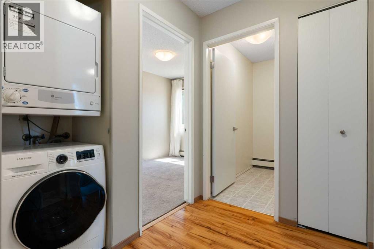
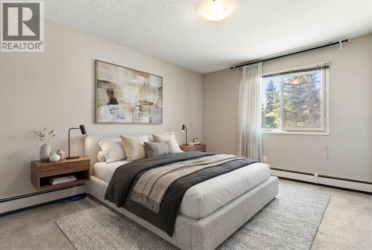
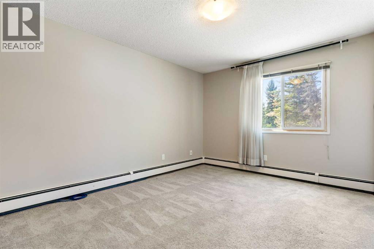
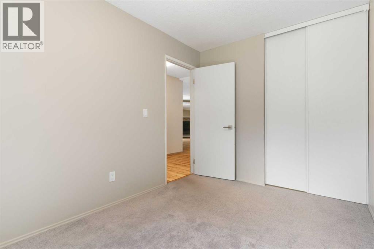
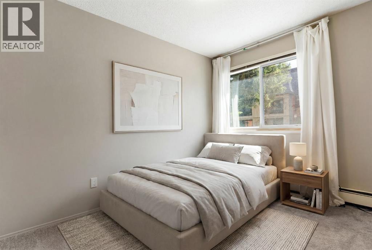
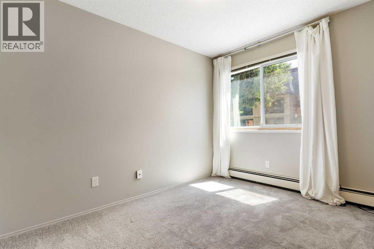
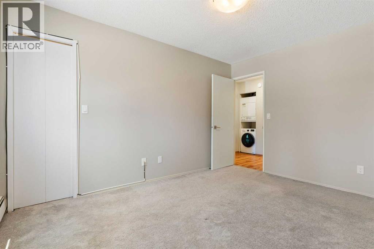
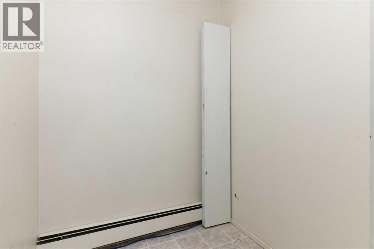
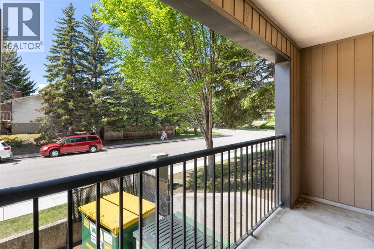
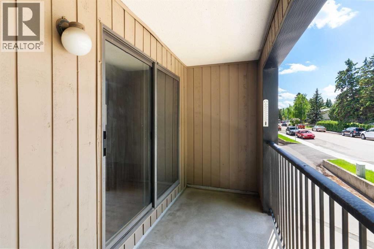
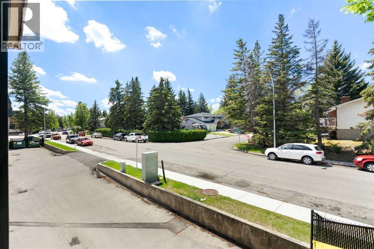
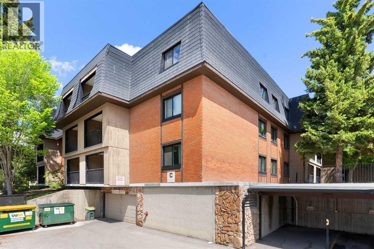
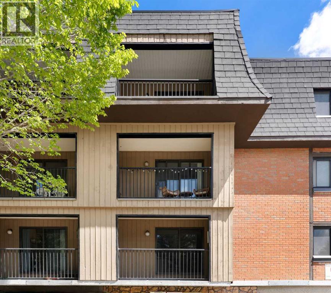
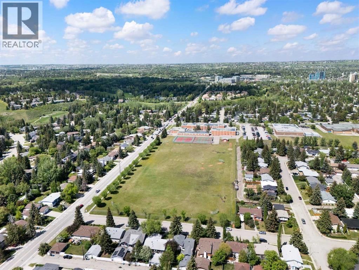
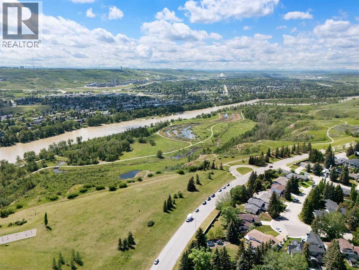
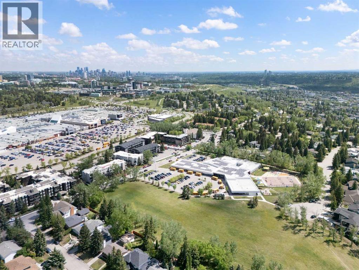
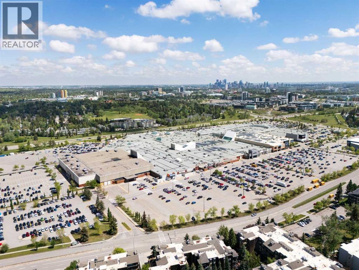
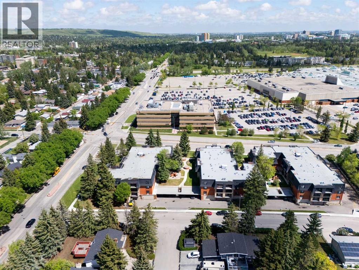
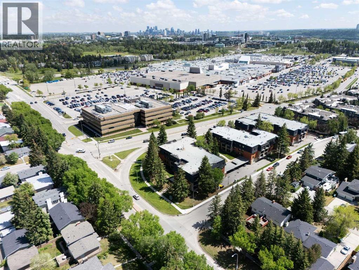
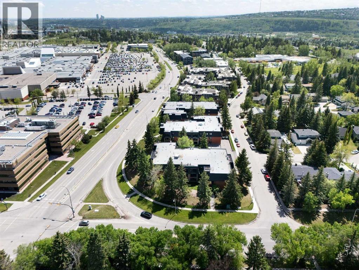
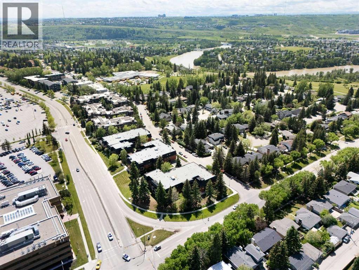
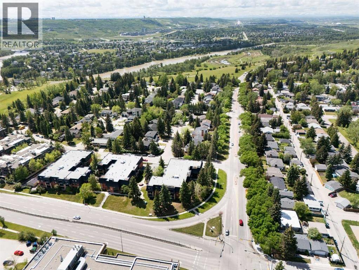
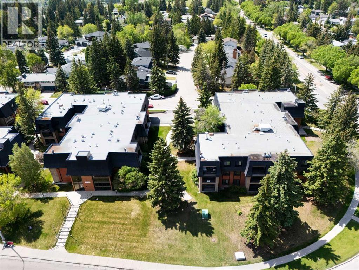
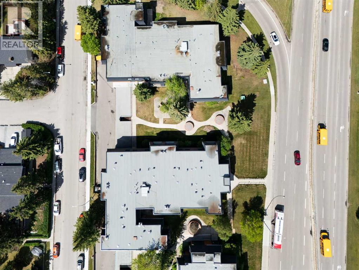
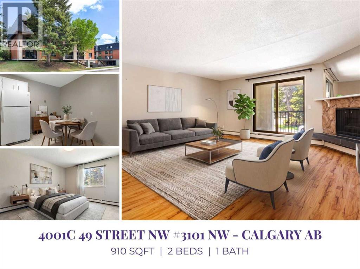
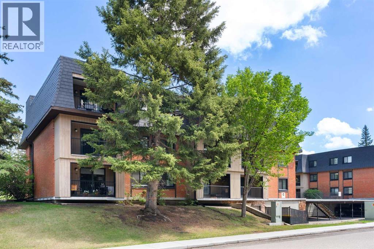
Hello, Gorgeous! Welcome to #3101, 4001C 49 Street NW — over 900 sq ft of beautifully maintained, single-level living in Varsity Villas, a quiet 25+ adult living community in one of northwest Calgary's most established neighbourhoods.This 2-bedroom home has been thoughtfully updated and meticulously cared for: an updated kitchen, new in-suite washer and dryer, new dishwasher, abundant storage, and a functional layout designed for easy everyday living. The spacious living room is anchored by a cozy corner gas fireplace and opens through sliding doors to a covered balcony — the perfect spot for morning coffee. The primary bedroom offers a walk-in closet, while the second works beautifully as a guest room or home office. A dedicated in-suite storage room and in-suite laundry add convenience rarely found in condo living. Elevator access and no stairs to your door.About the condo fee — because you'd rather hear it from us than wonder. It covers gas, heat, water, sewer, insurance, professional management, and a full-time on-site resident manager: nearly every cost of running your home, in one predictable monthly payment. Ideally located near Market Mall, Foothills Medical Centre, Alberta Children's Hospital, the University of Calgary, transit, parks and pathways. Move-in ready, and wonderfully easy to live in. (id:53430)
Building
- Property Type:
- Apartment
- Building Type:
- Apartment
- Year Built:
- 1977
- Stories:
- 4.0
- Bedrooms:
- 2
- Bathrooms (total):
- 1.0
Finished Areas
- Interior Size (Total):
- 910 square feet
- Above Grade:
- 910 square feet
Interior
- Flooring:
- Carpeted, Vinyl
- Appliances:
- Washer, Refrigerator, Gas stove(s), Dishwasher, Dryer, Hood Fan, Window Coverings, Garage door opener
Parking
- Spaces:
- 1
- Features:
- Underground, Other
Lot / Land
- Lot Features:
- Parking
Exterior
- Exterior Features:
- Brick, Composite Siding
Utilities & Mechanical
- Heating:
- Natural gas, Other, Hot Water
- Cooling:
- None
Comfort & Security
- Fireplace(s):
- 1
Fees & Dates
- Property Taxes:
- $1,455
- Tax Year:
- 2025
- HOA/Condo Fee:
- $900
- Last Modified:
- 08/10/2026 01:30:01 PM
- Status Change:
- 08/10/2026 01:21:20 PM
Association / Ownership
- Association:
- Condeau Management Services
- Fee:
- $900 / Monthly
- Common Interest:
- Condo/Strata
Room Dimensions
| Room | Level | Size |
|---|---|---|
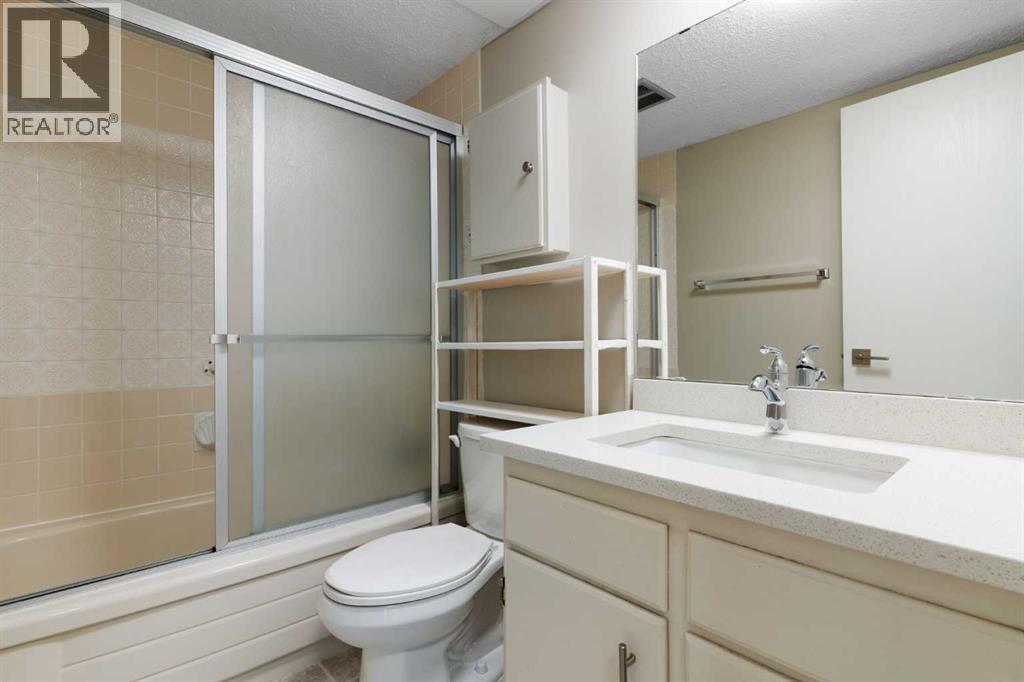
| 4pc Bathroom | Main level | 5.00 Ft x 7.58 Ft |
| Bedroom | Main level | 11.33 Ft x 7.83 Ft |
| Dining room | Main level | 5.92 Ft x 9.42 Ft |
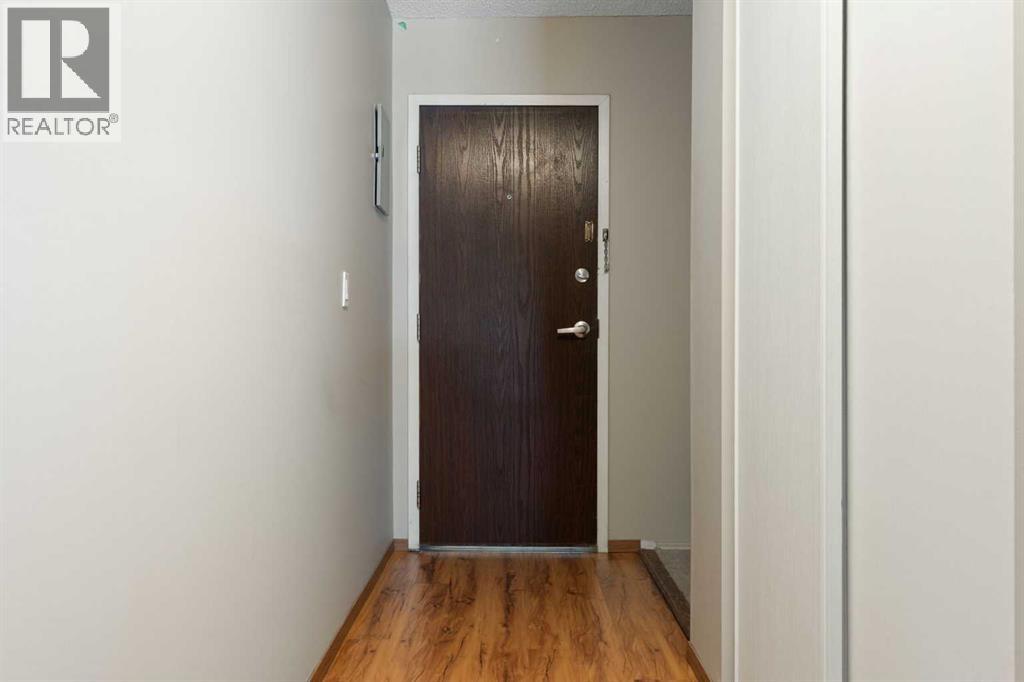
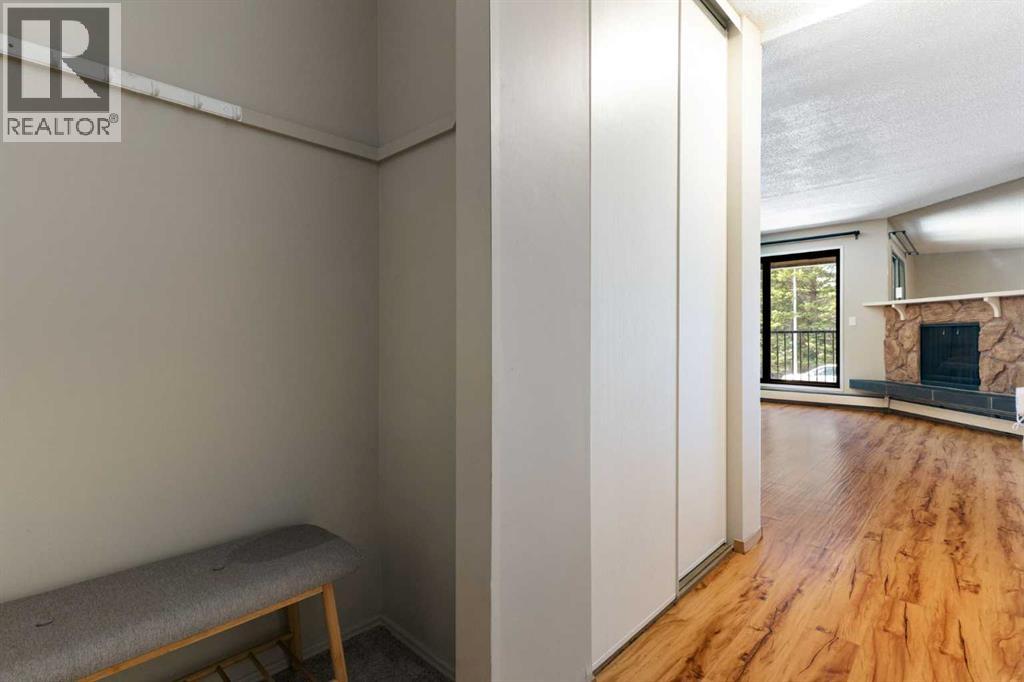
| Foyer | Main level | 5.92 Ft x 9.92 Ft |
| Kitchen | Main level | 6.75 Ft x 9.58 Ft |
| Living room | Main level | 17.33 Ft x 17.58 Ft |
| Storage | Main level | 7.17 Ft x 5.33 Ft |
| Primary Bedroom | Main level | 10.50 Ft x 13.08 Ft |
Location
Data is supplied by Pillar 9 MLS® System. Pillar 9 is the owner of the copyright in its MLS® System. Data is deemed reliable but is not guaranteed accurate by Pillar 9.
The trademarks MLS®, Multiple Listing Service® and the associated logos are owned by The Canadian Real Estate Association (CREA) and identify the quality of services provided by real estate professionals who are members of CREA. Used under license.