Real estate on your terms®
$1,196,000
active
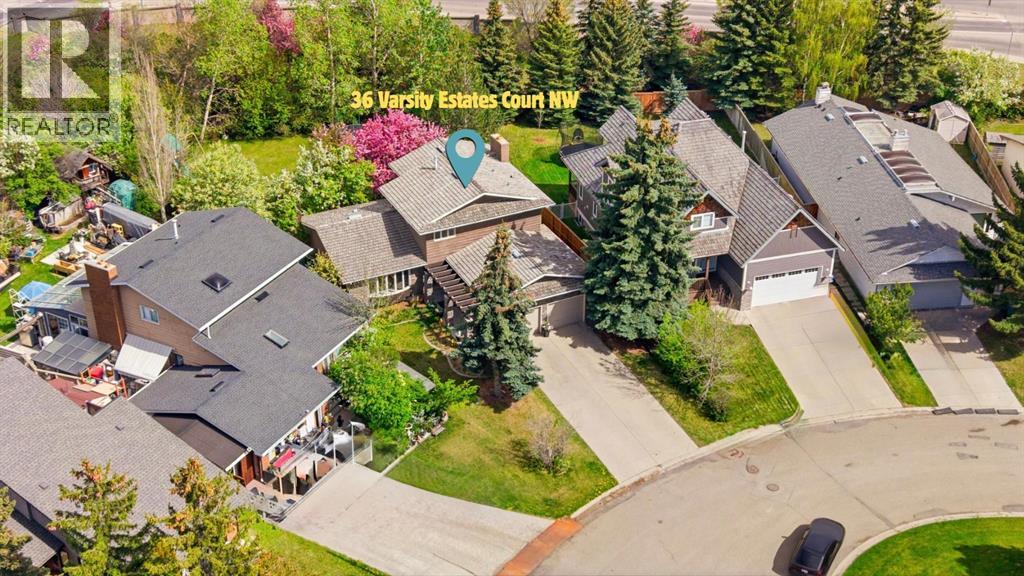
36 Varsity Estates Court Northwest
Calgary
,
AB
T3B5B1
Key Details
- MLS® Number:
- A2315838
- Community:
- Varsity
- Building Type:
- House
- Interior Size:
- 2005 square feet
- Bedrooms:
- 5
- Parking:
- 6
- Parking Features:
- Attached Garage
- Lot Size:
- 102.19 square meters

Property Description
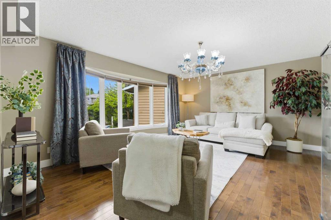
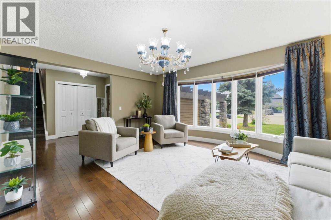
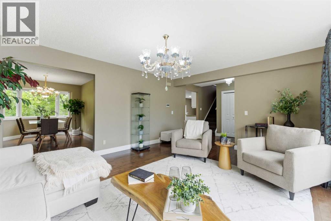
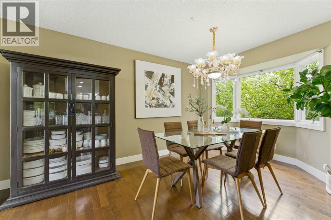
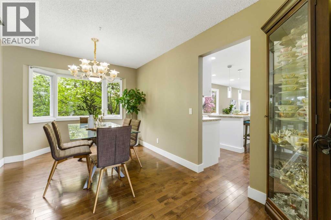
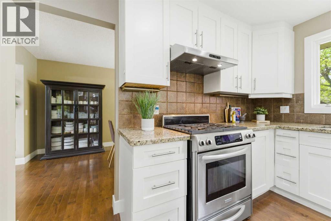
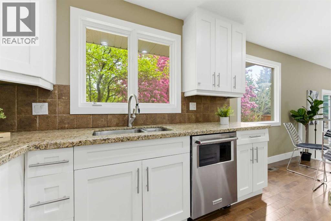
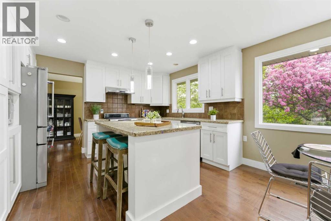
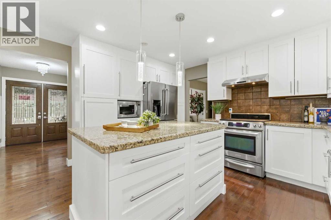
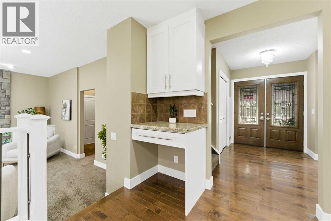
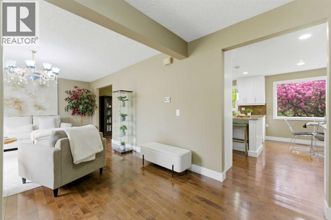
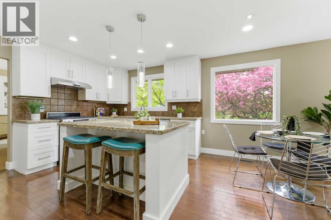
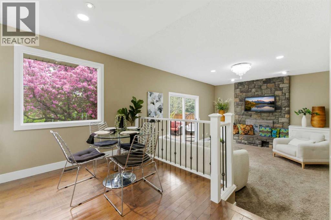
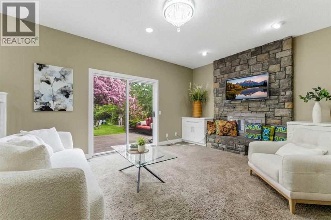
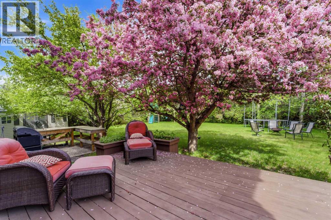
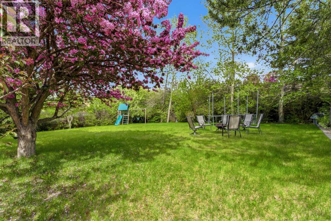
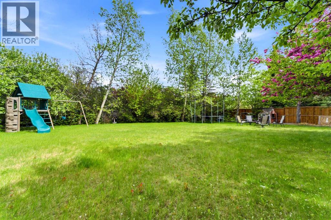
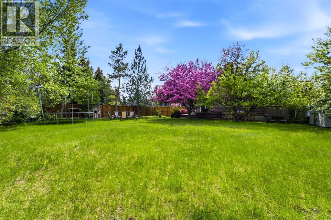
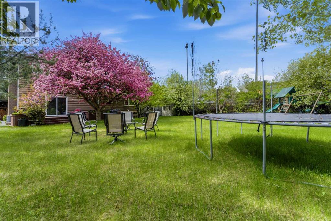
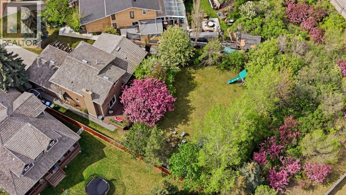
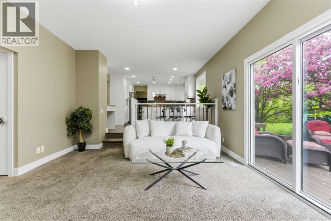
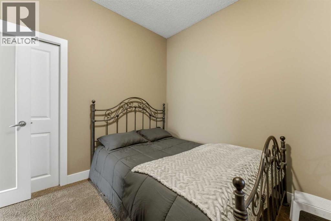
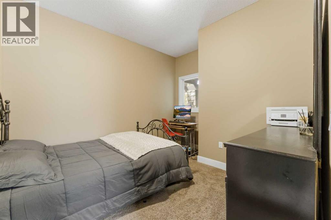
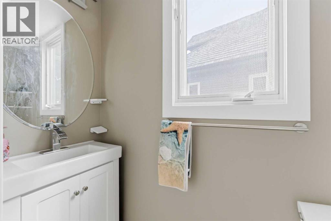
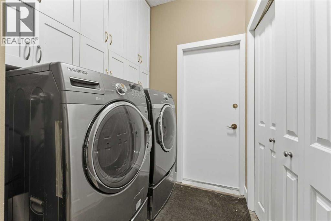
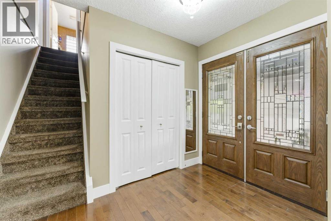
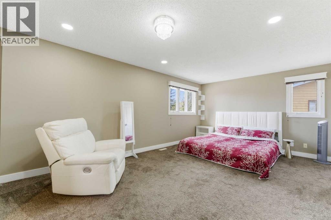
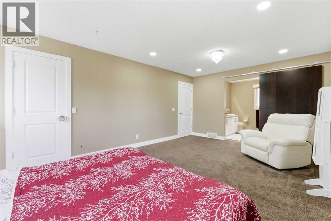
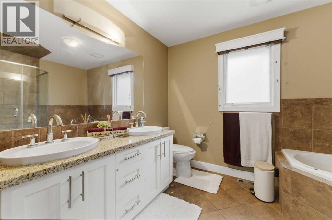
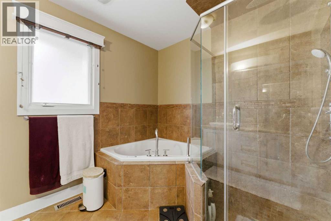
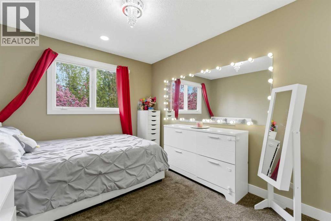
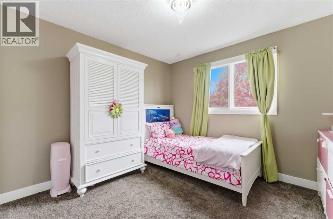
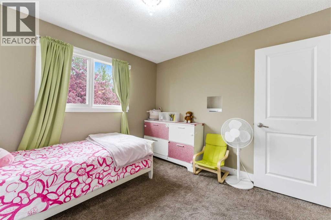
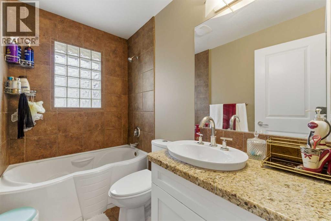
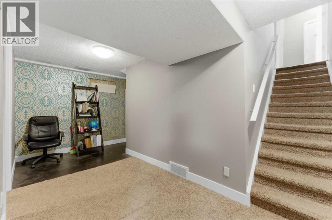
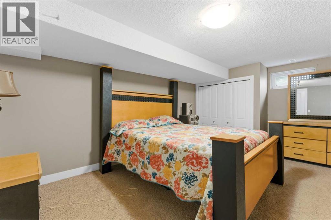
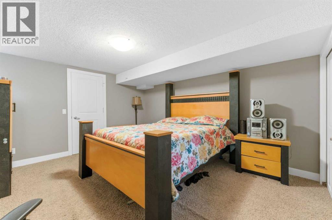
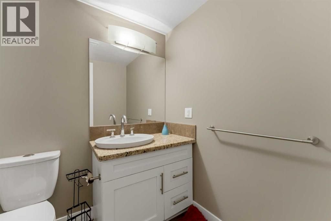
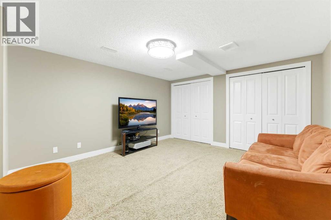
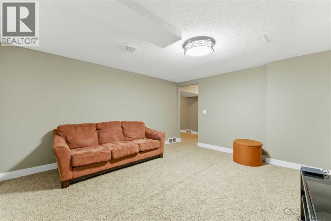
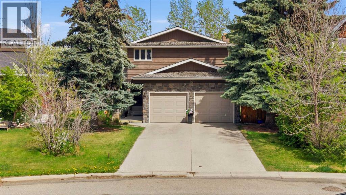
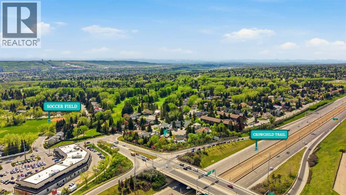
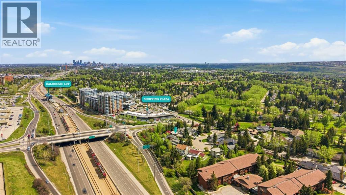
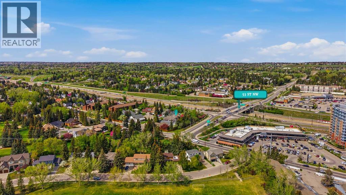
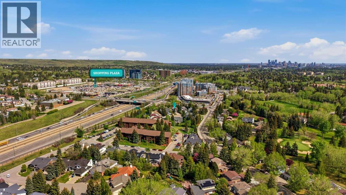
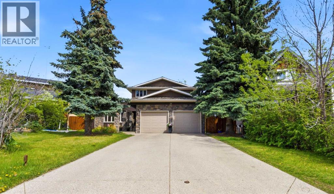
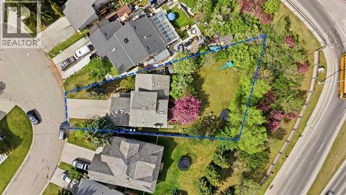
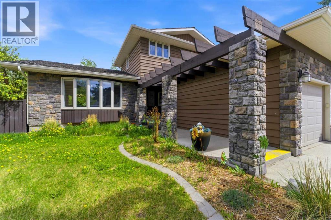
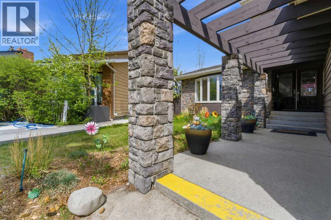
OPEN HOUSE | SAT, SEP 8 | 1:00 PM - 3:00 PMVarsity Estates – an exceptional opportunity in one of Calgary’s most prestigious communities. Situated on a quiet cul-de-sac, this home sits on one of the largest lots in the area, offering immense potential for future expansion, redevelopment, or simply enjoying the existing space. Surrounded by wide streets, mature trees, and near a golf course and huge parks, the location offers unmatched lifestyle and privacy.Perfect for families and entertainers alike, the massive backyard is equipped with built-in play facilities, including a slide, swings, playhouse, and sandbox. There's also a granite-topped BBQ station, a firepit area, and plenty of room for private outdoor gatherings such as birthday parties or summer barbecues.Inside, you'll find a spacious and functional main floor layout featuring a large kitchen with ample cabinetry, granite countertops, high-end KitchenAid appliances, and an eating space/lounge; a comfortable dining area; wide & bright living area with a bay window; a cozy family room with a gas fireplace; a flex room that can used as an additional bedroom or an office room; a 2-piece powder room; and a laundry area. In addition to two generously sized bedrooms and a 4-piece washroom, the primary bedroom completes upstairs with a walk-in closet and a private ensuite including a jetted tub. The fully finished basement includes a huge bedroom, living/recreational area, and a 4-piece washroom — ideal for guests, teens, extended family or man’s cave. The basement also includes a massive storage area. Freshly painted with elegant chandeliers (included), central air conditioning, and thoughtful updates throughout to add to the comfort and style of the home. The oversized double garage easily fits two large vehicles, and the extended driveway provides space for six additional cars—perfect for large families or entertaining guests.Location is unbeatable, and this home delivers on all fronts:7 min walk t o Dalhousie LRT Station & then few stations away from UofC & Downtown1 min drive to major highways, yet nestled in a quiet neighbourhood4 min drive to Market Mall6 min dive to Northland Village8 min drive to Alberta Children’s Hospital12 min drive to Foothills Medical Centre15 min drive to Calgary Downtown Educational access is top-notch! Catholic SchoolsTLC ProgramFrench ImmersionSpanish BilingualHighly Rated Elementary & Junior High SchoolsCalgary’s Ranked #1 Public High School under CBE — Sir Winston Churchill High SchoolUniversity of Calgary All within 5~12 min driving distanceThis is a rare opportunity to own such a premium property in a highly sought-after estate community, surrounded by green space, golf courses, and top amenities. Whether you’re looking to move in, expand, or build new, this is a home you don’t want to miss. Book your private showing today and explore all that this gem has to offer! (id:53430)
Building
- Property Type:
- House
- Building Type:
- House
- Year Built:
- 1979
- Stories:
- 2.0
- Bedrooms:
- 5
- Bathrooms (total):
- 4.5 (1 half)
- Basement:
- Finished, Full
Finished Areas
- Interior Size (Total):
- 2005 square feet
- Above Grade:
- 2005 square feet
Interior
- Flooring:
- Hardwood, Carpeted, Ceramic Tile
- Appliances:
- Washer, Refrigerator, Gas stove(s), Dishwasher, Dryer, Microwave, Freezer, Hood Fan, Window Coverings, Garage door opener
Parking
- Spaces:
- 6
- Features:
- Attached Garage
Lot / Land
- Lot Size:
- 102.19 square meters
- Frontage:
- 12.29 meters
- Lot Features:
- Cul-de-sac, Treed, See remarks, No neighbours behind, No Animal Home, No Smoking Home, Level
Exterior
- Exterior Features:
- Stone, Wood siding
- Construction:
- Wood frame
- Foundation:
- Poured Concrete
- Fencing:
- Fence
Utilities & Mechanical
- Heating:
- Forced air, Natural gas
- Cooling:
- Central air conditioning
Comfort & Security
- Fireplace(s):
- 1
Fees & Dates
- Property Taxes:
- $7,045
- Tax Year:
- 2025
- Last Modified:
- 08/14/2026 09:55:05 PM
- Status Change:
- 08/14/2026 09:45:33 PM
Association / Ownership
- Common Interest:
- Freehold
Room Dimensions
| Room | Level | Size |
|---|---|---|
| Living room | Main level | 13.42 Ft x 17.50 Ft |
| Dining room | Main level | 9.42 Ft x 13.42 Ft |
| Other | Main level | 13.42 Ft x 17.92 Ft |
| Family room | Main level | 13.42 Ft x 16.25 Ft |
| Bedroom | Main level | 10.17 Ft x 9.50 Ft |
| Other | Main level | 6.17 Ft x 9.42 Ft |
| 2pc Bathroom | Main level | 2.42 Ft x 6.83 Ft |
| Laundry room | Main level | 5.67 Ft x 6.08 Ft |
| Primary Bedroom | Upper Level | 12.25 Ft x 18.67 Ft |
| Other | Upper Level | 6.08 Ft x 6.33 Ft |
| 5pc Bathroom | Upper Level | 7.92 Ft x 10.17 Ft |
| Bedroom | Upper Level | 9.25 Ft x 11.08 Ft |
| Bedroom | Upper Level | 10.25 Ft x 10.67 Ft |
| 4pc Bathroom | Upper Level | 4.92 Ft x 7.83 Ft |
| Bedroom | Basement | 12.42 Ft x 16.25 Ft |
| Recreational, Games room | Basement | 12.75 Ft x 14.17 Ft |
| 4pc Bathroom | Basement | 5.42 Ft x 8.50 Ft |
| Furnace | Basement | 17.25 Ft x 24.00 Ft |
Location
Data is supplied by Pillar 9 MLS® System. Pillar 9 is the owner of the copyright in its MLS® System. Data is deemed reliable but is not guaranteed accurate by Pillar 9.
The trademarks MLS®, Multiple Listing Service® and the associated logos are owned by The Canadian Real Estate Association (CREA) and identify the quality of services provided by real estate professionals who are members of CREA. Used under license.