Real estate on your terms®
$669,900
active
5007 Vallance Crescent Northwest
Calgary
,
AB
T3A0T7
Key Details
- MLS® Number:
- A2310387
- Community:
- Varsity
- Building Type:
- House
- Interior Size:
- 1129 square feet
- Bedrooms:
- 3
- Parking:
- 4
- Parking Features:
- Detached Garage
- Lot Size:
- 582.0 square meters

Property Description
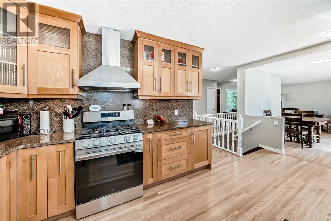
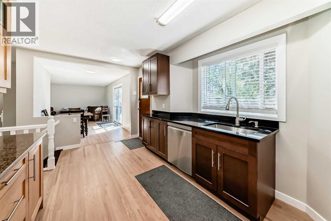
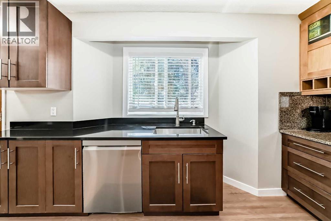
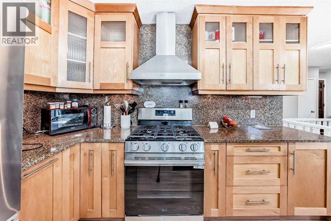
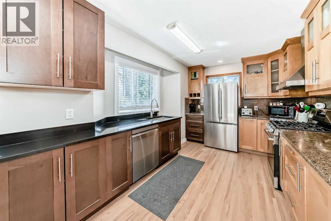
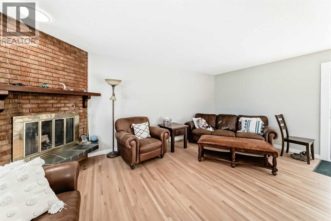
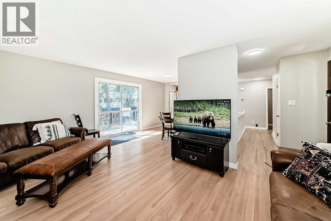
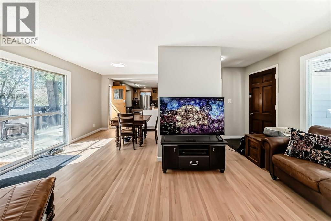
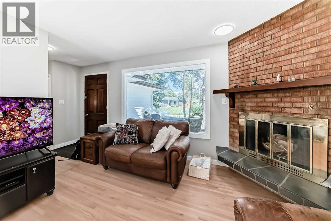
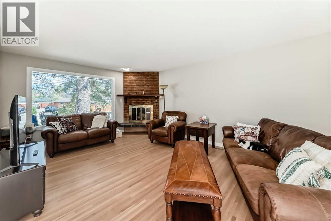
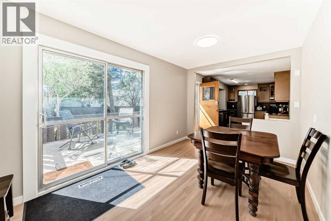
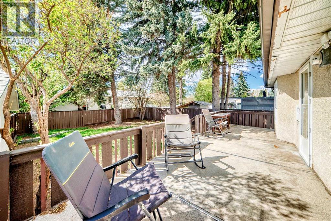
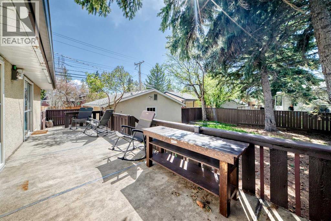
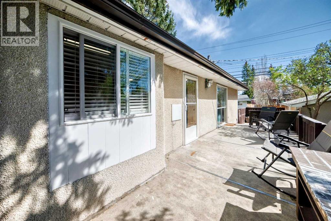
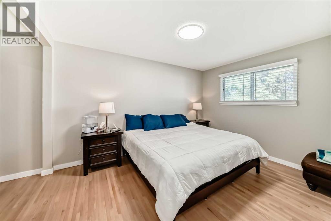
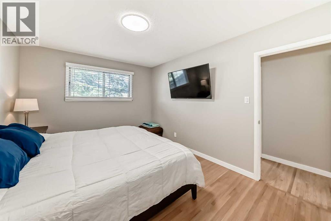
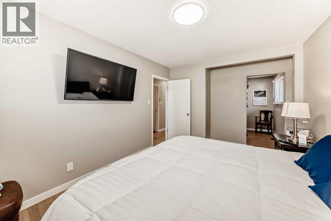
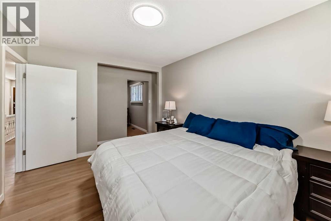
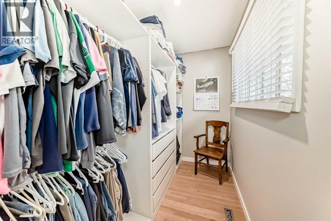
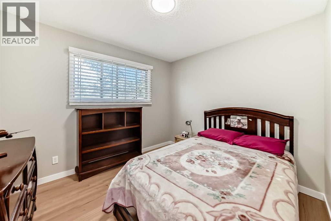
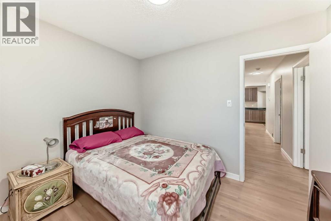
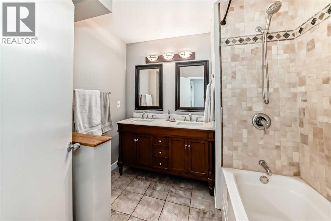
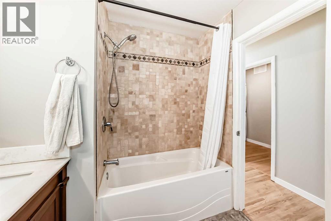
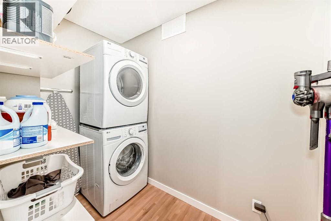
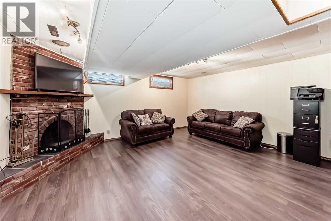
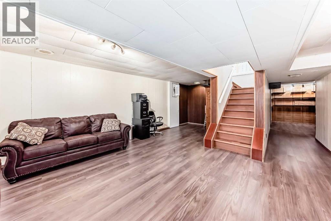
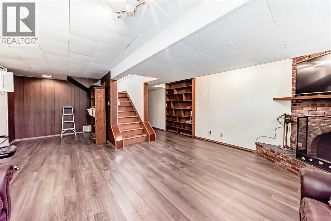
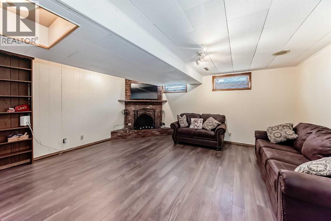
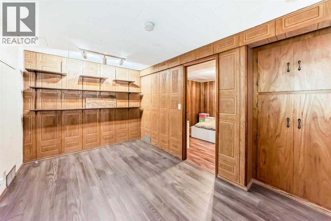
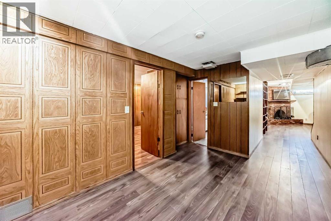
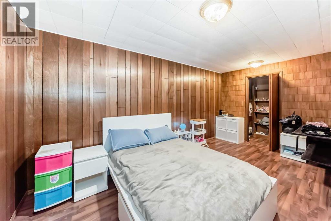
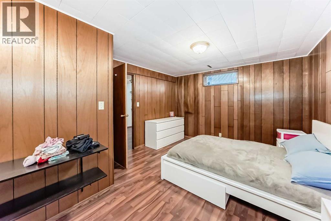
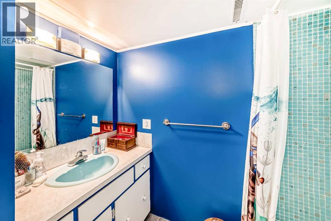
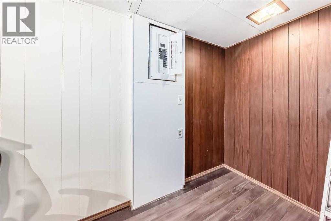
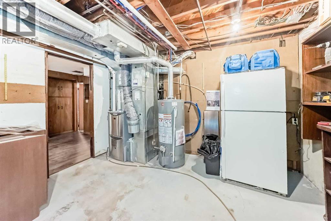
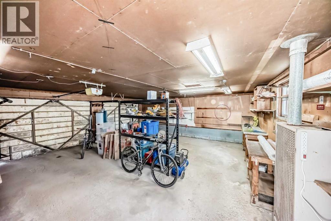
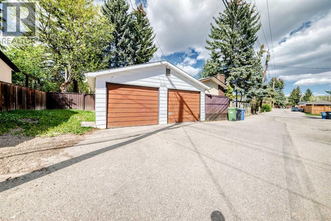
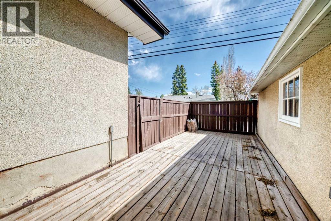
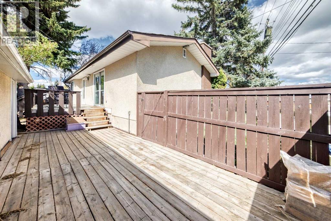
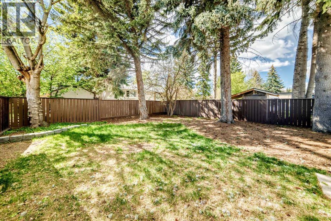
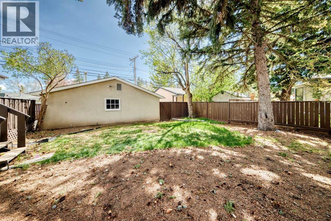
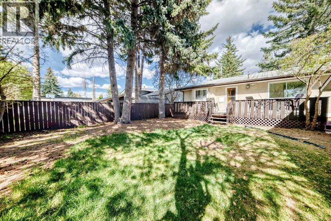
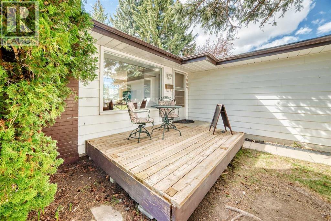
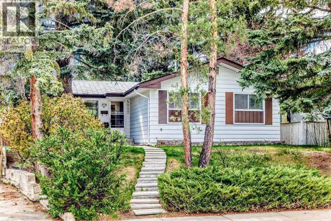
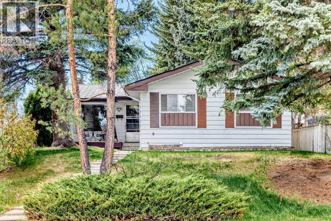
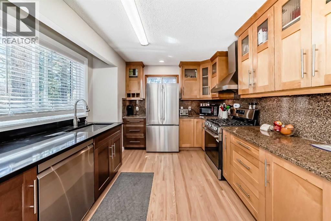
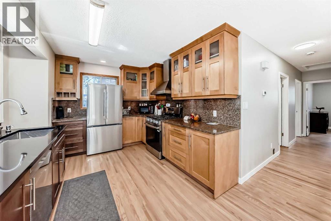
PRICE REDUCED AUG 9. Welcome to a superbly located bungalow that is steps from 3 local schools: St. Vincent, Marion Carson, & FE Osbourne. The home has gone through a number of recent updates. The kitchen has been opened up to the dining/living room. The hardwood floors have been refinished along with new hardwood in the kitchen. The 3rd bedroom has been removed and a walk-in closet has been added to the primary bedroom along with a laundry room across from the 5 piece bathroom. In addition, new baseboards and paint throughout the main floor. All new SS appliances in the kitchen including a 5 burner gas range, a new sink and granite counter top on one side + new dark brown cabinets and fixtures for 1/2. (other 1/2 will be left behind for the buyers). Front living room is spacious with a wood burning fireplace. Downstairs has a large rec room with a wood burning fireplace as well. The electrical panel was updated. There is a large bedroom with a new window which has a walk in closet. There is a 4 piece bathroom for this room. The detached garage is oversized (22x23 sq ft). A large deck is off the dining room as faces west. Great for a long summer evenings. Home is quick access to Downtown and many amenities in the area. Don't miss this superb opportunity to live on a quiet street that is walking distance to numerous schools. (id:53430)
Building
- Property Type:
- House
- Building Type:
- House
- Style:
- Bungalow
- Year Built:
- 1965
- Stories:
- 1.0
- Bedrooms:
- 3
- Bathrooms (total):
- 2.0
- Basement:
- Finished, Full
Finished Areas
- Interior Size (Total):
- 1129 square feet
- Above Grade:
- 1129 square feet
Interior
- Flooring:
- Hardwood, Laminate, Ceramic Tile
- Appliances:
- Washer, Refrigerator, Water softener, Gas stove(s), Dishwasher, Dryer, Hood Fan, Window Coverings, Garage door opener
Parking
- Spaces:
- 4
- Features:
- Detached Garage
Lot / Land
- Lot Size:
- 582.0 square meters
- Frontage:
- 12.8 meters
- Lot Features:
- Cul-de-sac, See remarks, Back lane, No Animal Home, No Smoking Home
Exterior
- Exterior Features:
- Wood siding
- Construction:
- Wood frame
- Foundation:
- Poured Concrete
- Fencing:
- Fence
Utilities & Mechanical
- Heating:
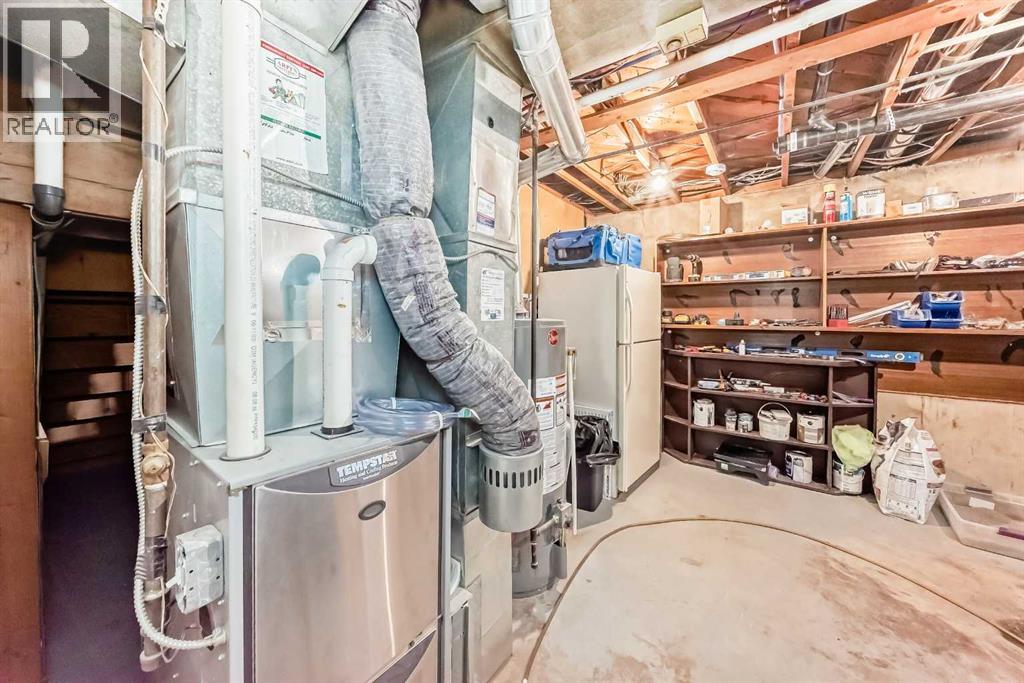
- Forced air
- Cooling:
- None
Comfort & Security
- Fireplace(s):
- 2
Fees & Dates
- Property Taxes:
- $5,086
- Tax Year:
- 2025
- Last Modified:
- 08/09/2026 06:20:00 PM
- Status Change:
- 08/09/2026 06:16:22 PM
Association / Ownership
- Common Interest:
- Freehold
Room Dimensions
| Room | Level | Size |
|---|---|---|
| Kitchen | Main level | 10.00 Ft x 17.08 Ft |
| Primary Bedroom | Main level | 10.25 Ft x 13.33 Ft |
| Other | Main level | 6.50 Ft x 8.33 Ft |
| Laundry room | Main level | 7.58 Ft x 5.42 Ft |
| Bedroom | Main level | 9.33 Ft x 10.58 Ft |
| 5pc Bathroom | Main level | 7.17 Ft x 8.33 Ft |
| Recreational, Games room | Basement | 19.08 Ft x 17.17 Ft |
| Living room | Main level | 12.58 Ft x 18.33 Ft |
| Dining room | Main level | 9.25 Ft x 8.92 Ft |
| Bedroom | Basement | 15.92 Ft x 11.42 Ft |
| Bonus Room | Basement | 9.67 Ft x 13.25 Ft |
| 4pc Bathroom | Basement | 6.42 Ft x 7.58 Ft |
Location
Data is supplied by Pillar 9 MLS® System. Pillar 9 is the owner of the copyright in its MLS® System. Data is deemed reliable but is not guaranteed accurate by Pillar 9.
The trademarks MLS®, Multiple Listing Service® and the associated logos are owned by The Canadian Real Estate Association (CREA) and identify the quality of services provided by real estate professionals who are members of CREA. Used under license.