Real estate on your terms®
$849,900
active
3912 40 Avenue Northwest
Calgary
,
AB
T3A0W9
Key Details
- MLS® Number:
- A2309998
- Community:
- Varsity
- Building Type:
- House
- Interior Size:
- 1218 square feet
- Bedrooms:
- 4
- Parking:
- 4
- Parking Features:
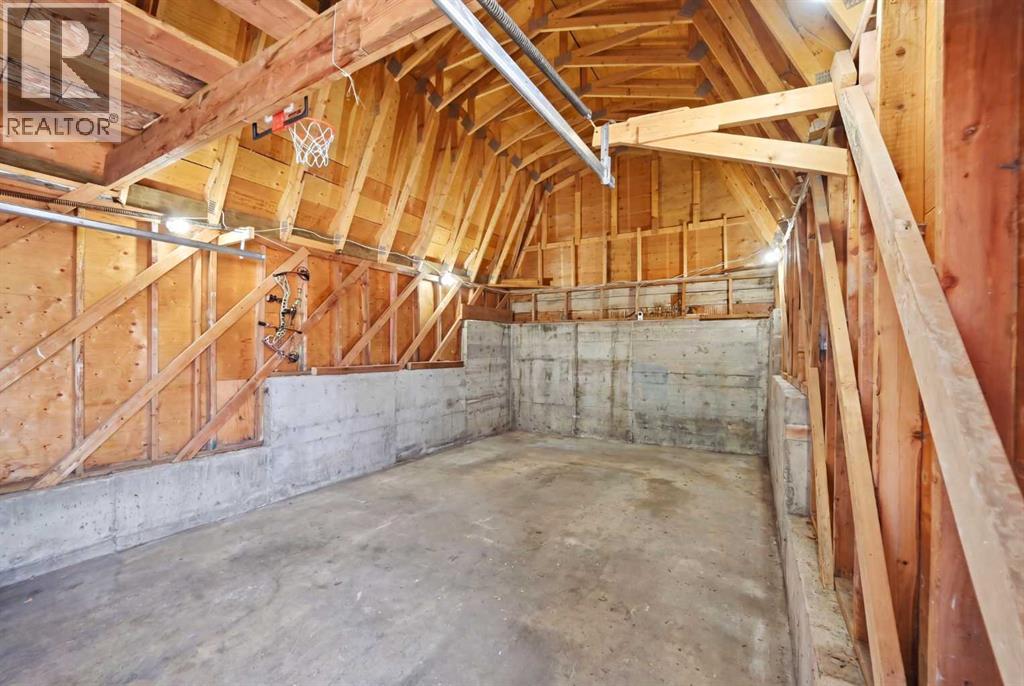
- Detached Garage, Oversize
- Lot Size:
- 579.0 square meters

Property Description
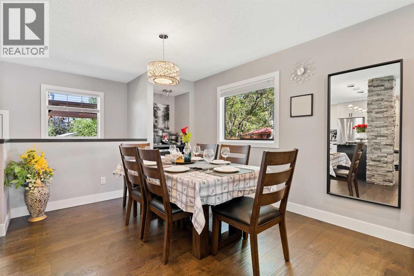
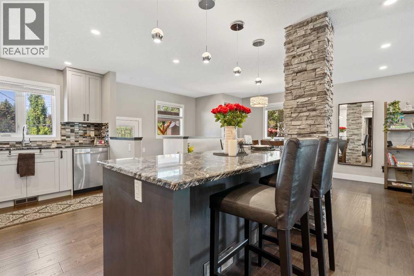
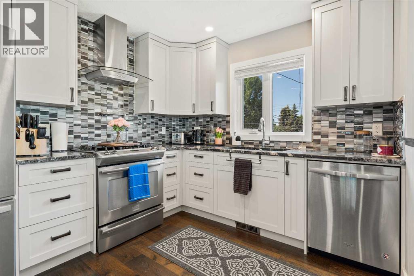
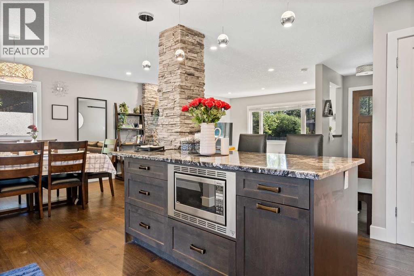
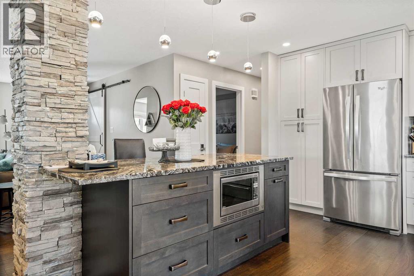
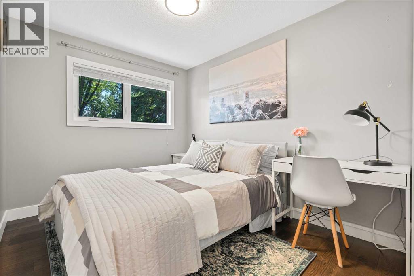
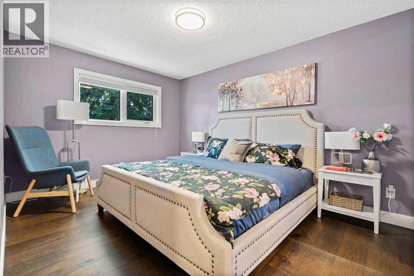
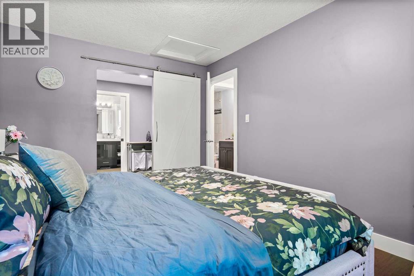
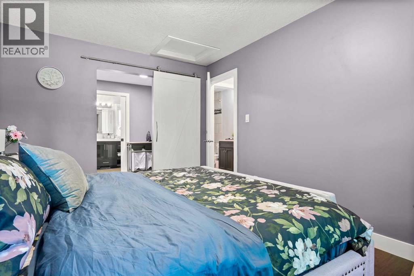
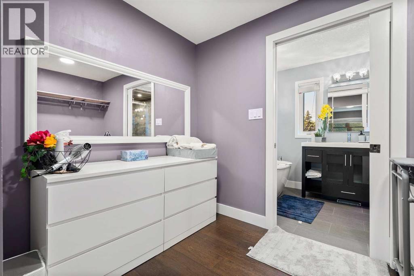
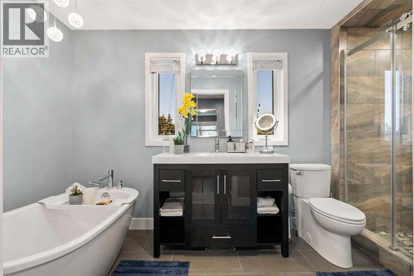
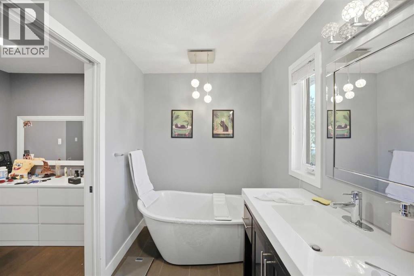
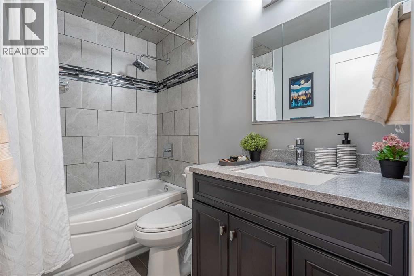
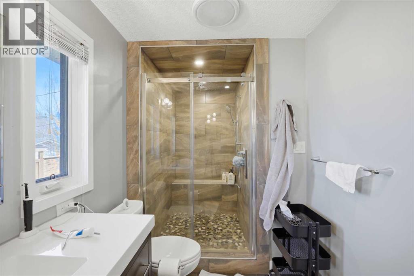
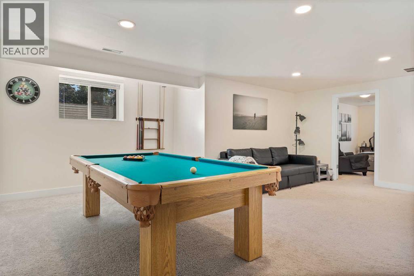
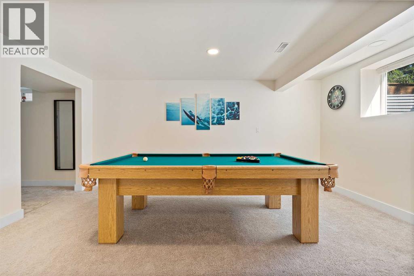
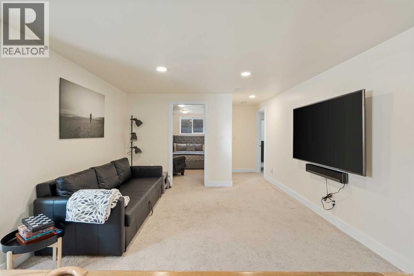
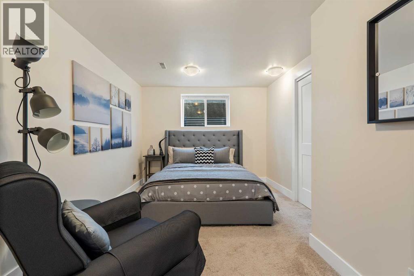
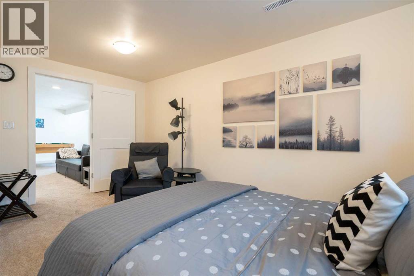
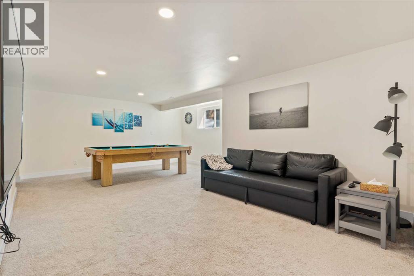
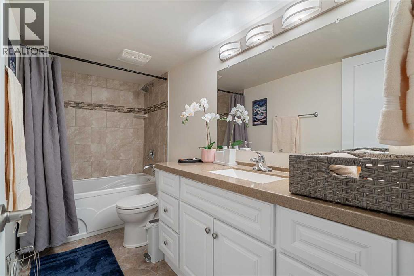
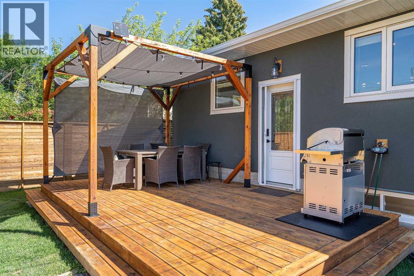
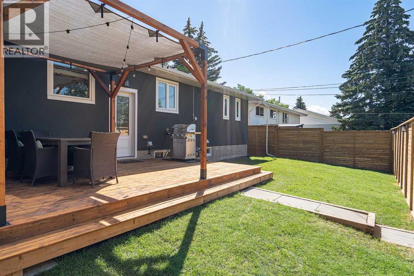
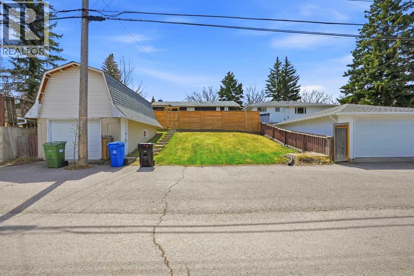
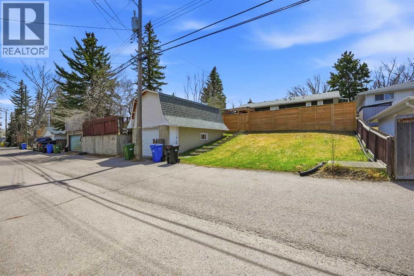
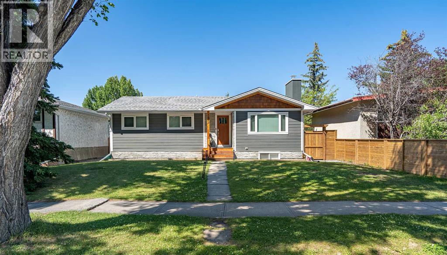
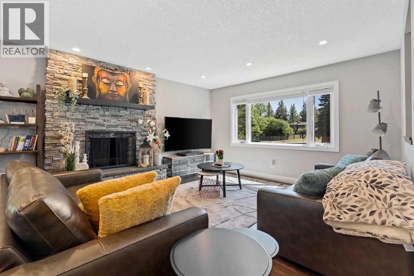
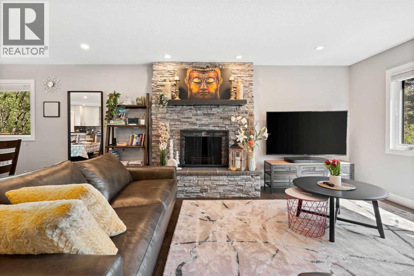
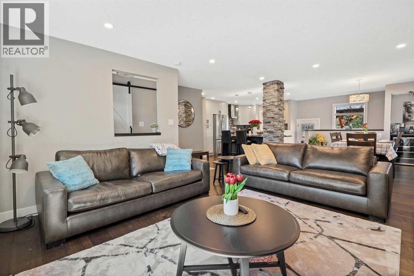
Welcome to this beautifully renovated and thoughtfully updated bungalow in the highly sought-after community of Varsity! With nearly 2,133 sq ft of developed living space, this home offers 4 spacious bedrooms and 3 full bathrooms, making it ideal for families, students, or investors. Walking distance to the University of Calgary, Brentwood C-Train Station, Market Mall, Research Park, and the Children’s Hospital, the location is unbeatable for convenience and central living. Step inside and you’ll immediately notice the designer finishes: a custom gourmet kitchen with high-end appliances including a Frigidaire gas stove, luxury granite countertops, dove-grey cabinetry, and a large island that seamlessly connects to the dining and living areas. The living room features a stunning rock fireplace and built-in wine bar, while the primary suite impresses with generous closet space and a spa-like ensuite complete with a walk-in shower and tub. This home sits on a 6,200+ sq ft lot with great curb appeal, highlighted by stone, timber, stucco, and hardy board in warm, inviting colours. The single detached garage plus ample street parking add practicality, while the full basement offers flexibility as a future revenue generator, a teenager hangout, or additional living space. Not only is this property move-in ready, but it has also been a fantastic rental property, making it an excellent investment opportunity. Book your showing today, homes of this calibre in Varsity don’t last long! (id:53430)
Building
- Property Type:
- House
- Building Type:
- House
- Style:
- Bungalow
- Year Built:
- 1968
- Stories:
- 1.0
- Bedrooms:
- 4
- Bathrooms (total):
- 3.0
- Basement:
- Finished, Full, Separate entrance
Finished Areas
- Interior Size (Total):
- 1218 square feet
- Above Grade:
- 1218 square feet
Interior
- Flooring:
- Hardwood, Carpeted, Ceramic Tile
- Appliances:
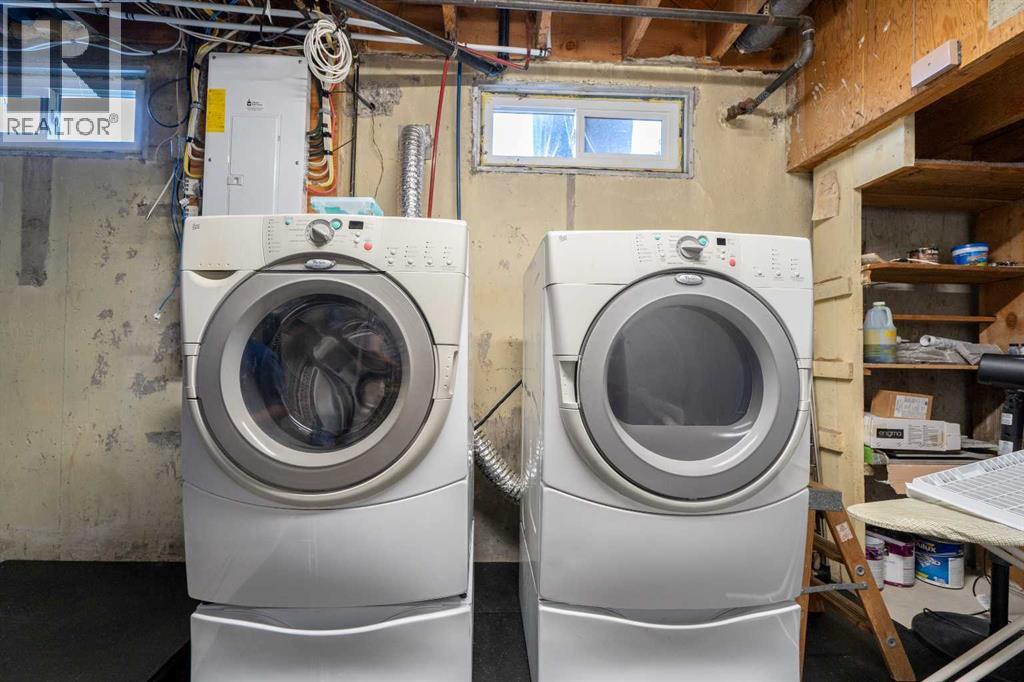
- Washer, Refrigerator, Dishwasher, Stove, Dryer, Microwave, Hood Fan, Window Coverings, Garage door opener
Parking
- Spaces:
- 4
- Features:
- Detached Garage, Oversize
Lot / Land
- Lot Size:
- 579.0 square meters
- Frontage:
- 15.85 meters
- Lot Features:
- Back lane, PVC window, Gas BBQ Hookup
Exterior
- Construction:
- Wood frame
- Foundation:
- Poured Concrete
- Fencing:
- Fence
Utilities & Mechanical
- Heating:
- Forced air, Natural gas
- Cooling:
- Central air conditioning
Comfort & Security
- Fireplace(s):
- 1
Fees & Dates
- Property Taxes:
- $5,865
- Tax Year:
- 2025
- Last Modified:
- 08/01/2026 06:20:01 PM
- Status Change:
- 08/01/2026 06:15:12 PM
Association / Ownership
- Common Interest:
- Freehold
Room Dimensions
| Room | Level | Size |
|---|---|---|
| 4pc Bathroom | Main level | - |
| 4pc Bathroom | Main level | - |
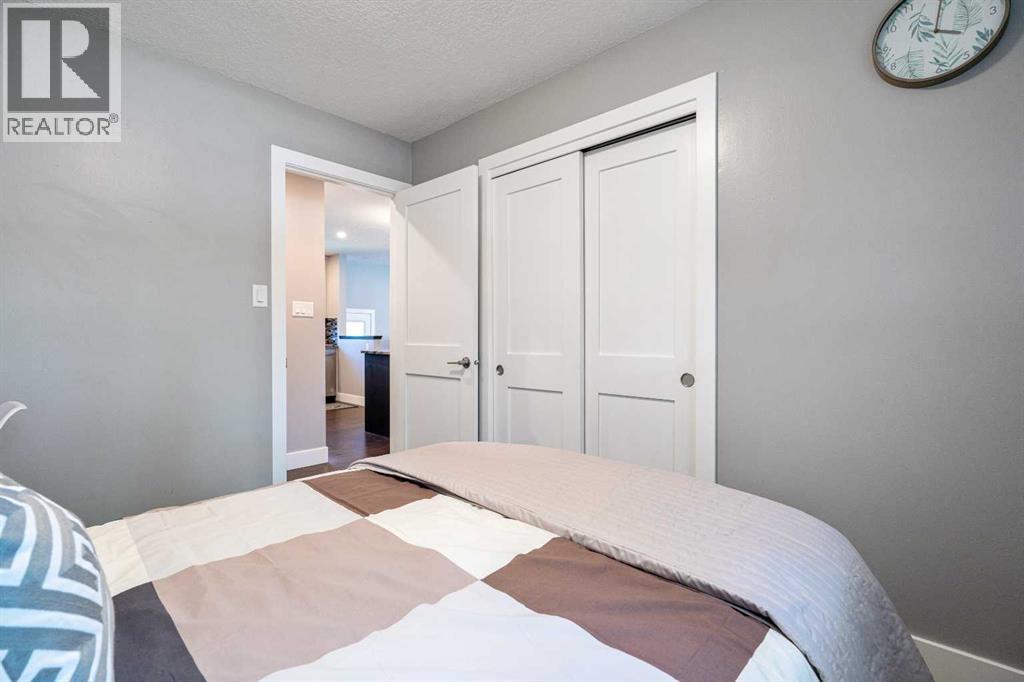
| Bedroom | Main level | 8.83 Ft x 10.50 Ft |
| Primary Bedroom | Main level | 10.33 Ft x 14.08 Ft |
| Dining room | Main level | 14.17 Ft x 11.67 Ft |
| Kitchen | Main level | 9.42 Ft x 13.25 Ft |
| Living room | Main level | 9.42 Ft x 18.25 Ft |
| Other | Main level | 10.33 Ft x 6.67 Ft |
| 4pc Bathroom | Basement | - |
| Bedroom | Basement | 15.17 Ft x 10.00 Ft |
| Bedroom | Basement | 13.00 Ft x 13.25 Ft |
| Family room | Basement | 17.08 Ft x 12.58 Ft |
| Recreational, Games room | Basement | 11.33 Ft x 16.58 Ft |
Location
Data is supplied by Pillar 9 MLS® System. Pillar 9 is the owner of the copyright in its MLS® System. Data is deemed reliable but is not guaranteed accurate by Pillar 9.
The trademarks MLS®, Multiple Listing Service® and the associated logos are owned by The Canadian Real Estate Association (CREA) and identify the quality of services provided by real estate professionals who are members of CREA. Used under license.