Real estate on your terms®
$289,900
active
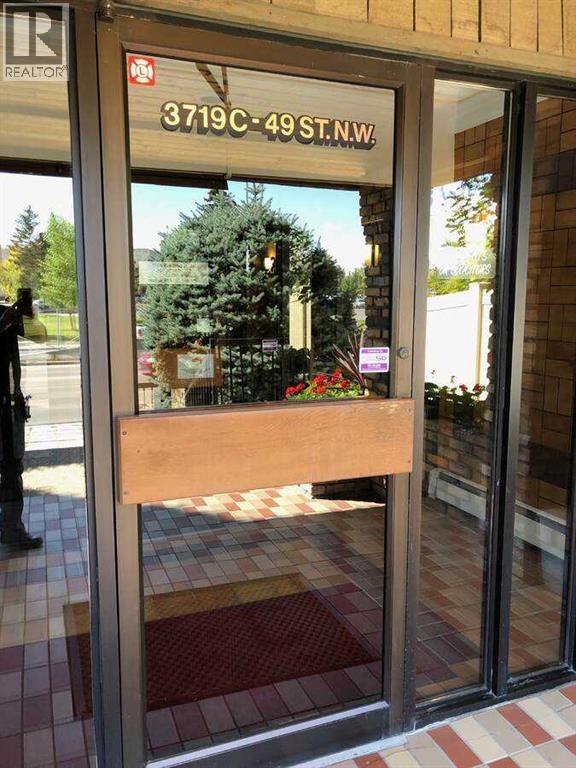
3719 49 Street Northwest
Calgary
,
AB
T3A2E3
Key Details
- MLS® Number:
- A2309622
- Community:
- Varsity
- Building Type:
- Apartment
- Interior Size:
- 1057 square feet
- Bedrooms:
- 2
- Parking:
- 1
- Parking Features:
- Underground
- Attached:
- Yes

Property Description
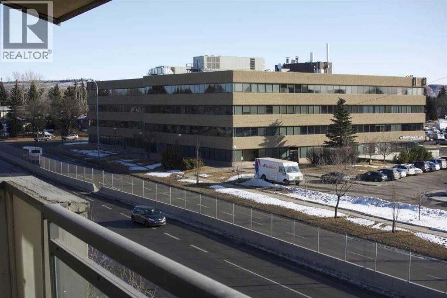
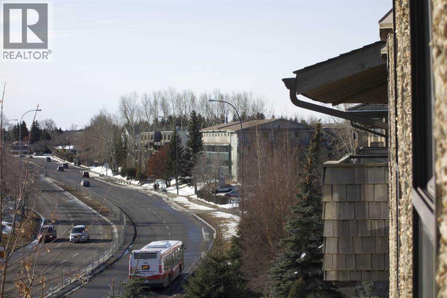
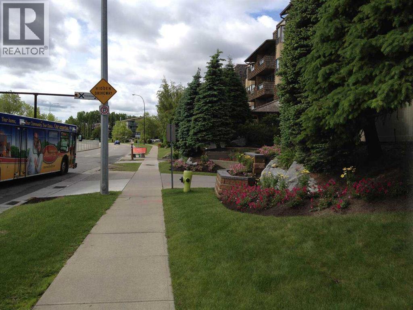
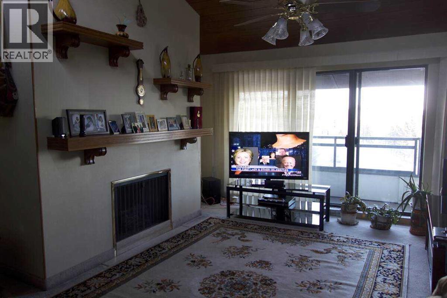
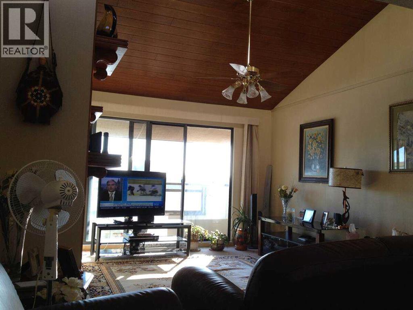
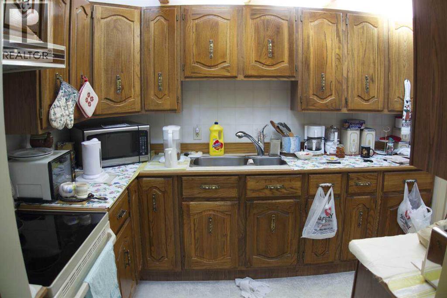
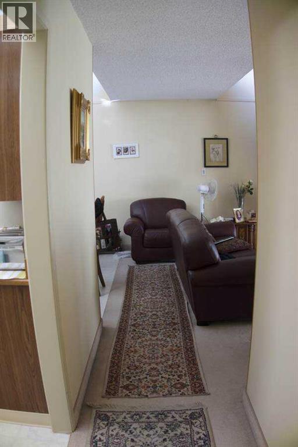
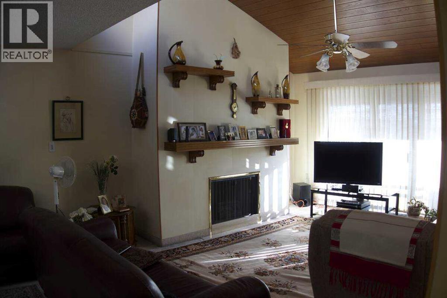
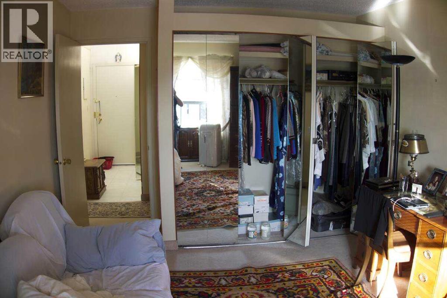
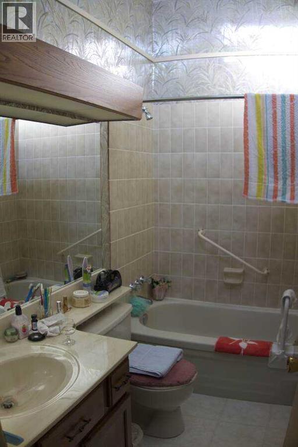
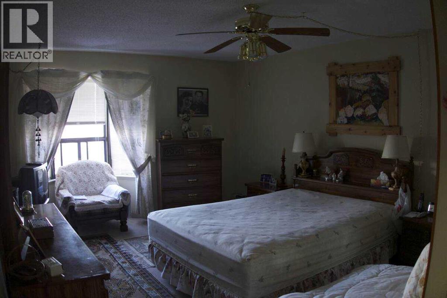
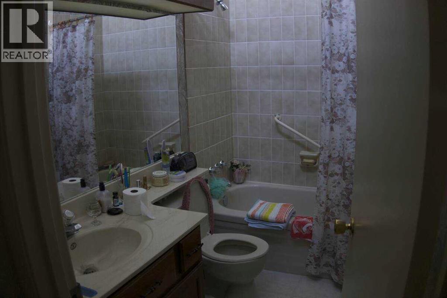
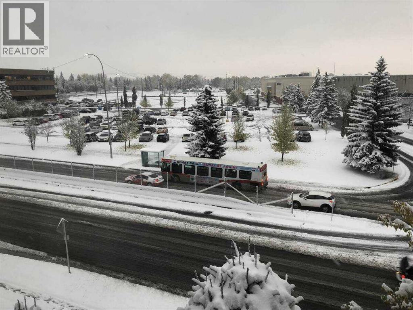
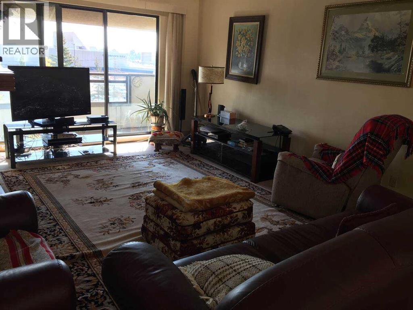
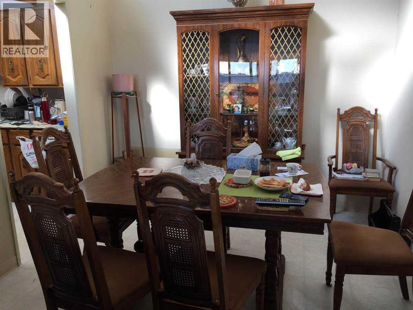
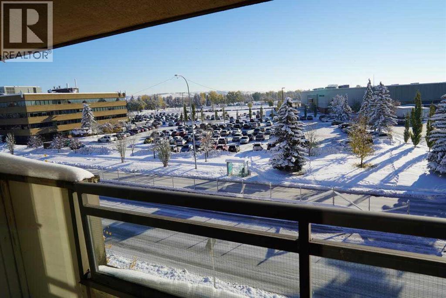
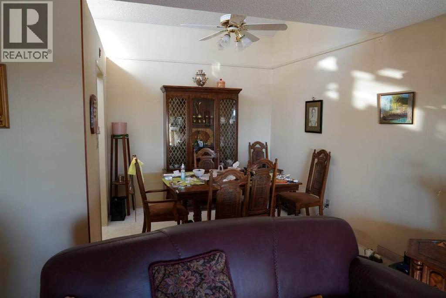
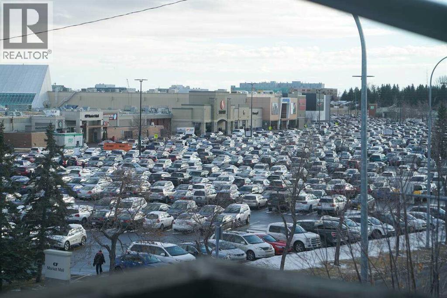
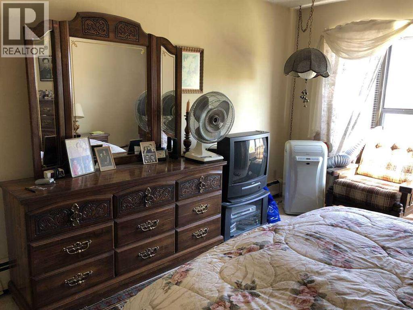
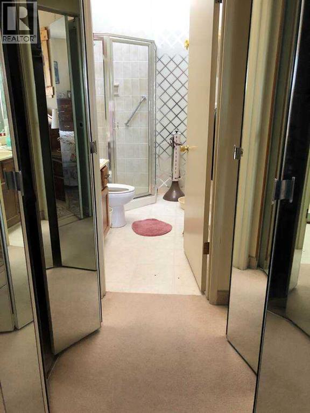
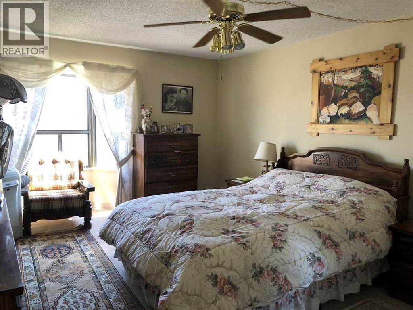
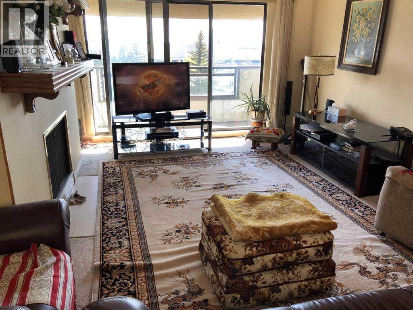
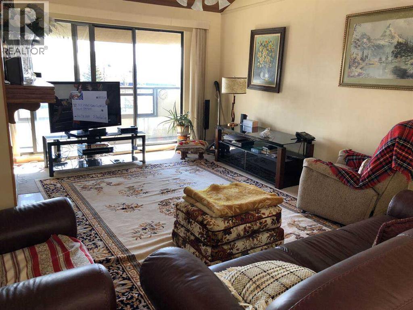
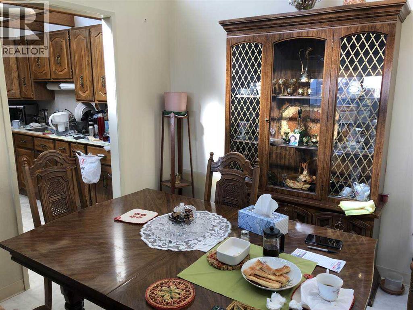
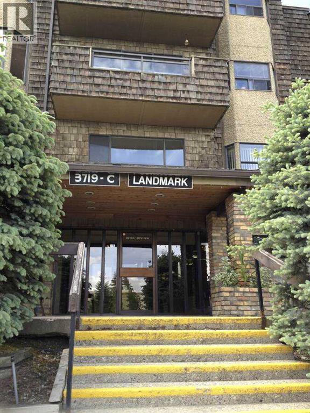
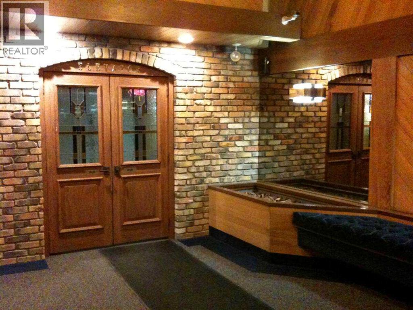
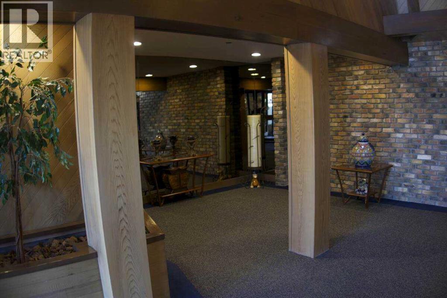
For more information, please click the "More Information" button. Location Location Location! Top floor unit in the popular Adult Living building (25+),The Landmark. Condo has a full sized dining room, open concept living room, a large & bright kitchen with loads of cabinetry, 2 large bedrooms and 2 bathrooms - the master featuring a walk through closet and 3-piece bathroom. With vaulted ceilings, skylights throughout, fireplace, underground parking and storage, balcony, and big bright windows, this condo has everything. The location is hard to beat being steps to Market Mall, professional services, transit, parks, the river valley, The Children's Hospital, Foothills Hospital, Canada Olympic Park and the University of Calgary. The condo board is well run and incredibly active, and the free common laundry facilities are right down the hall from this unit. Wonderful opportunity and great value in Varsity! (id:53430)
Building
- Property Type:
- Apartment
- Building Type:
- Apartment
- Year Built:
- 1978
- Stories:
- 5.0
- Bedrooms:
- 2
- Bathrooms (total):
- 2.0
Finished Areas
- Interior Size (Total):
- 1057 square feet
- Above Grade:
- 1057 square feet
Interior
- Flooring:
- Carpeted, Linoleum
- Appliances:
- Stove, Microwave, Window Coverings
Parking
- Spaces:
- 1
- Features:
- Underground
Lot / Land
- Lot Features:
- Elevator, Parking
Exterior
- Construction:
- Wood frame
- Foundation:
- Poured Concrete
Utilities & Mechanical
- Heating:
- Central heating, Geo Thermal
- Cooling:
- See Remarks
Comfort & Security
- Fireplace(s):
- 1
Fees & Dates
- Property Taxes:
- $1,643
- Tax Year:
- 2025
- HOA/Condo Fee:
- $596
- Last Modified:
- 07/06/2026 09:40:04 PM
- Status Change:
- 07/06/2026 09:32:15 PM
Association / Ownership
- Association:
- Equium Realty
- Fee:
- $596 / Monthly
- Common Interest:
- Condo/Strata
Room Dimensions
| Room | Level | Size |
|---|---|---|
| Living room | Main level | 13.58 Ft x 19.33 Ft |
| Kitchen | Main level | 8.25 Ft x 9.75 Ft |
| Dining room | Main level | 8.50 Ft x 9.67 Ft |
| Primary Bedroom | Main level | 12.33 Ft x 14.67 Ft |
| 3pc Bathroom | Main level | 4.92 Ft x 8.33 Ft |
| Bedroom | Main level | 10.67 Ft x 13.50 Ft |
| Foyer | Main level | 4.17 Ft x 8.42 Ft |
| 4pc Bathroom | Main level | 5.00 Ft x 8.33 Ft |
| Other | Main level | 3.75 Ft x 14.50 Ft |
Location
Data is supplied by Pillar 9 MLS® System. Pillar 9 is the owner of the copyright in its MLS® System. Data is deemed reliable but is not guaranteed accurate by Pillar 9.
The trademarks MLS®, Multiple Listing Service® and the associated logos are owned by The Canadian Real Estate Association (CREA) and identify the quality of services provided by real estate professionals who are members of CREA. Used under license.