Real estate on your terms®
$459,999
active
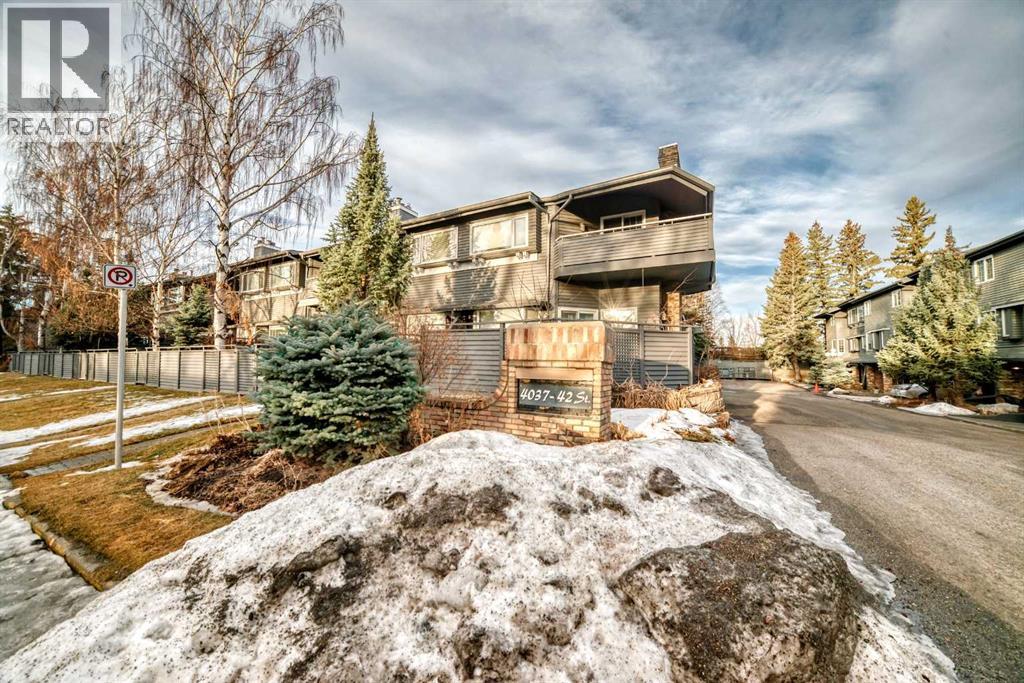
4037 42 Street Northwest
Calgary
,
AB
T3A2M9
Key Details
- MLS® Number:
- A2294839
- Community:
- Varsity
- Building Type:
- Row / Townhouse
- Interior Size:
- 1621 square feet
- Bedrooms:
- 2
- Parking:
- 3
- Parking Features:
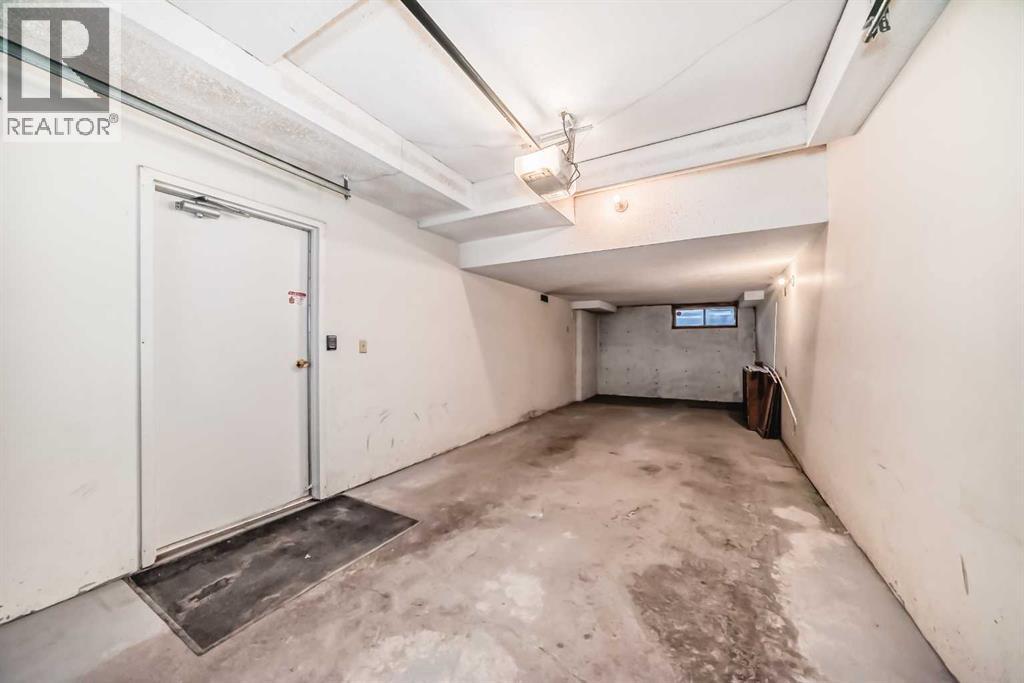
- Attached Garage, Tandem
- Attached:
- Yes

Property Description
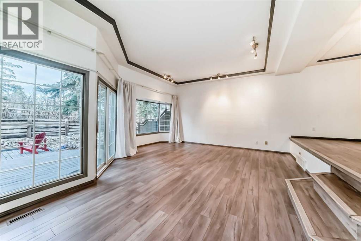
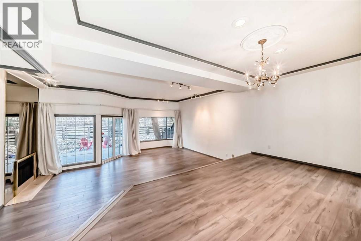
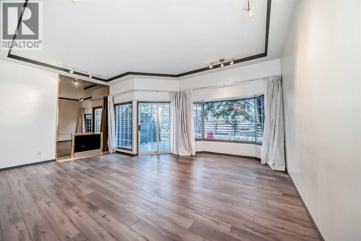
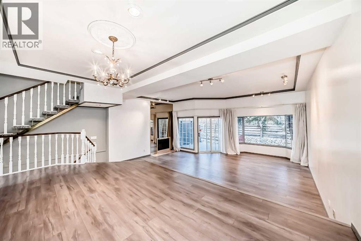
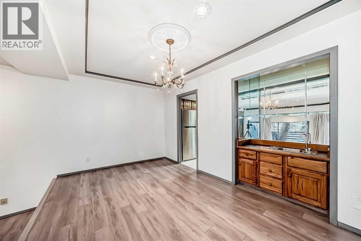
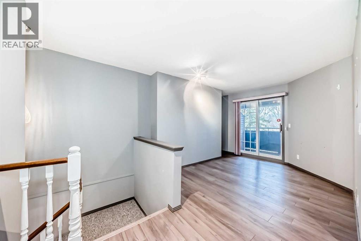
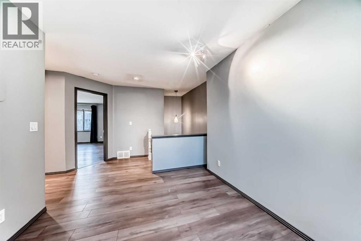
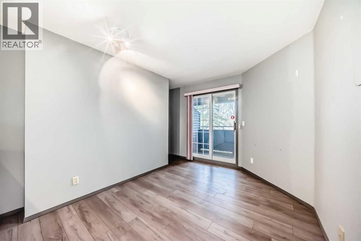
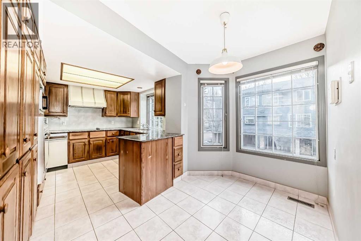
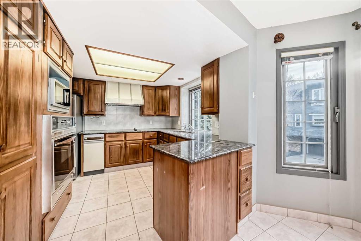
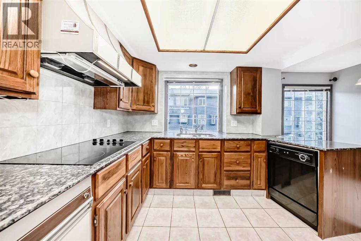
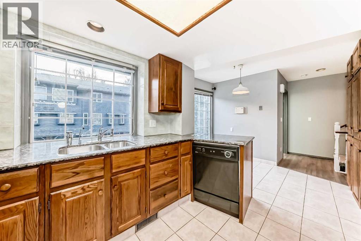
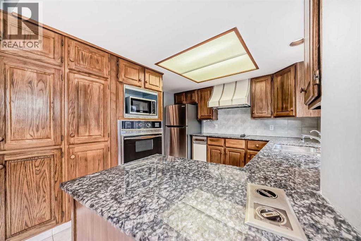
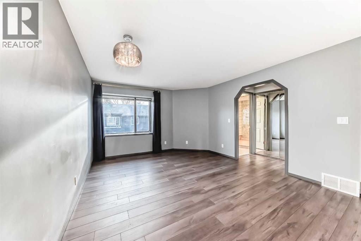
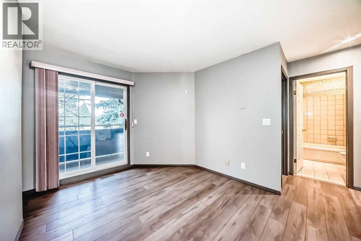
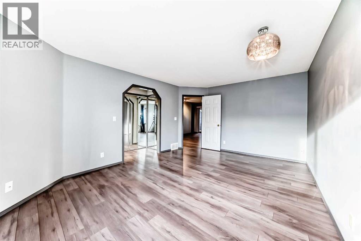
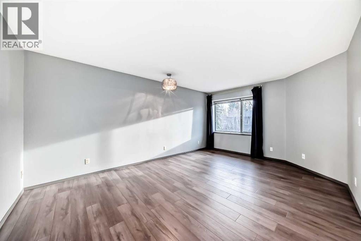
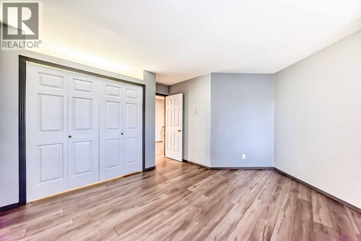
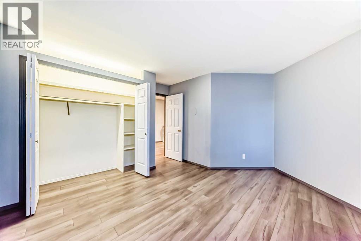
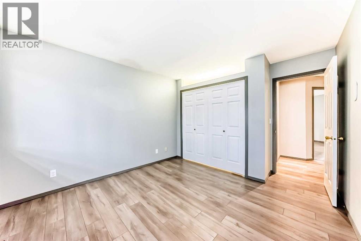
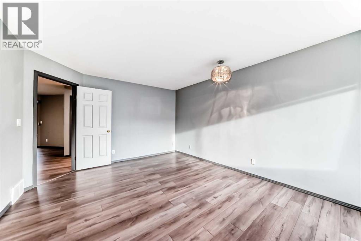
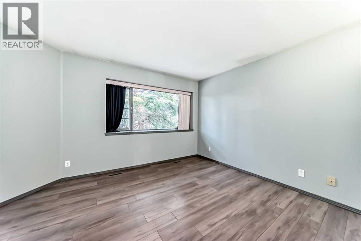
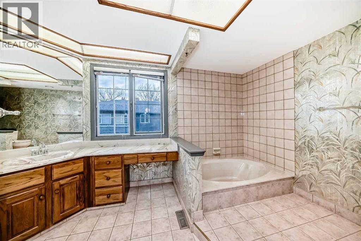
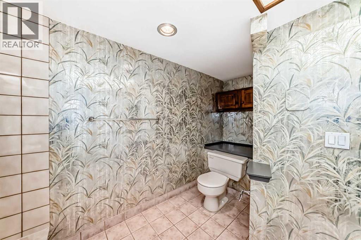
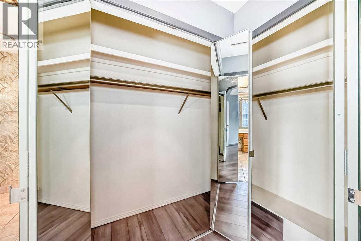
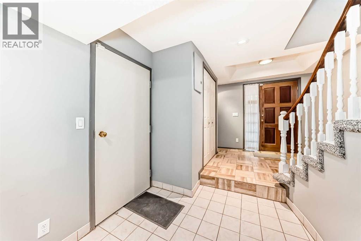
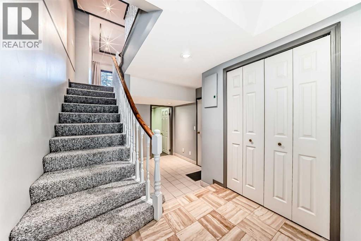
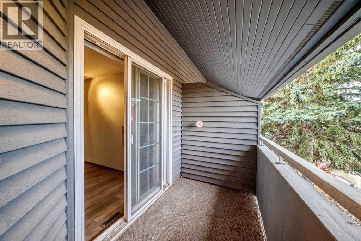
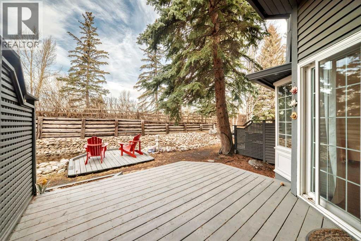
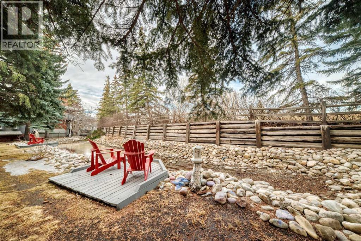
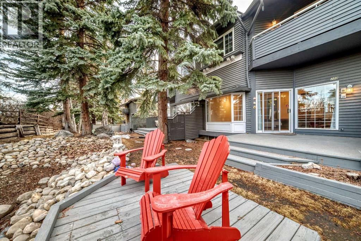
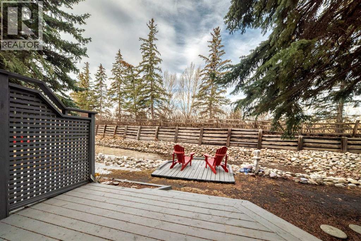

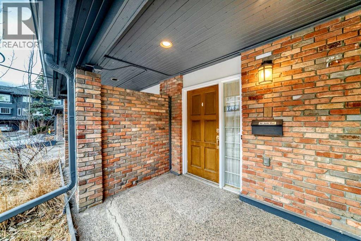
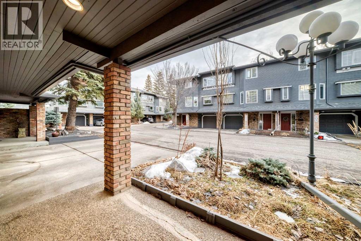
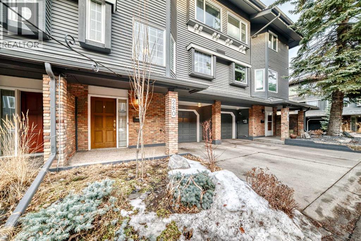
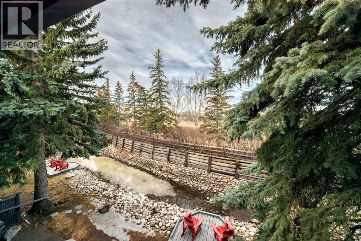
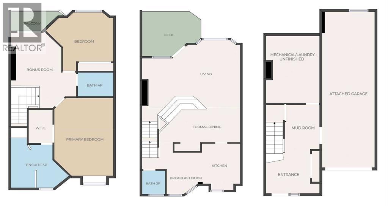
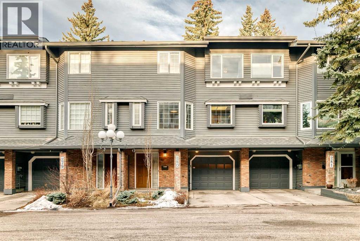
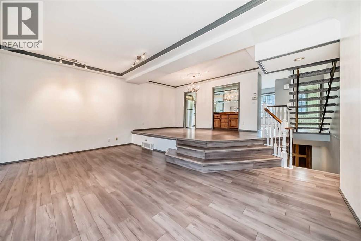
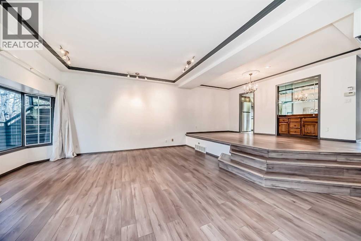
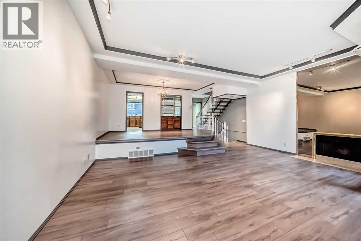
New Price! Nestled in the highly sought-after community of Varsity, this well maintained townhome is surrounded with mature trees and back onto a rare pond with tranquil green space views. Boasting a dramatic 10-foot ceiling in the living room, expansive windows, and stylish laminate flooring, the home is bright, airy, and inviting throughout. The spacious living room features a cozy wood-burning fireplace and provides direct access to the backyard with decks and red Adirondack chairs overlooking the pond. A formal dining area with a built-in wet bar enhances the home’s entertaining appeal.The upgraded kitchen is well-appointed with granite countertops, stainless steel appliances, and a sun-filled breakfast nook. Upstairs, a flexible den/bonus space opens to a private balcony, ideal for a home office or reading area. Two generously sized bedrooms complete the upper level, including a primary suite with a walk-in/through closet and a private ensuite.Additional highlights include an attached tandem garage and an unbeatable location just minutes from Market Mall, the University of Calgary, and major hospitals. This exceptional property offers a perfect combination of comfort, style, and convenience. (id:53430)
Building
- Property Type:
- Row / Townhouse
- Building Type:
- Row / Townhouse
- Year Built:
- 1979
- Stories:
- 2.0
- Bedrooms:
- 2
- Bathrooms (total):
- 3.5 (1 half)
- Basement:
- Finished, Full
Finished Areas
- Interior Size (Total):
- 1621 square feet
- Above Grade:
- 1621 square feet
Interior
- Flooring:
- Laminate, Carpeted, Ceramic Tile
- Appliances:
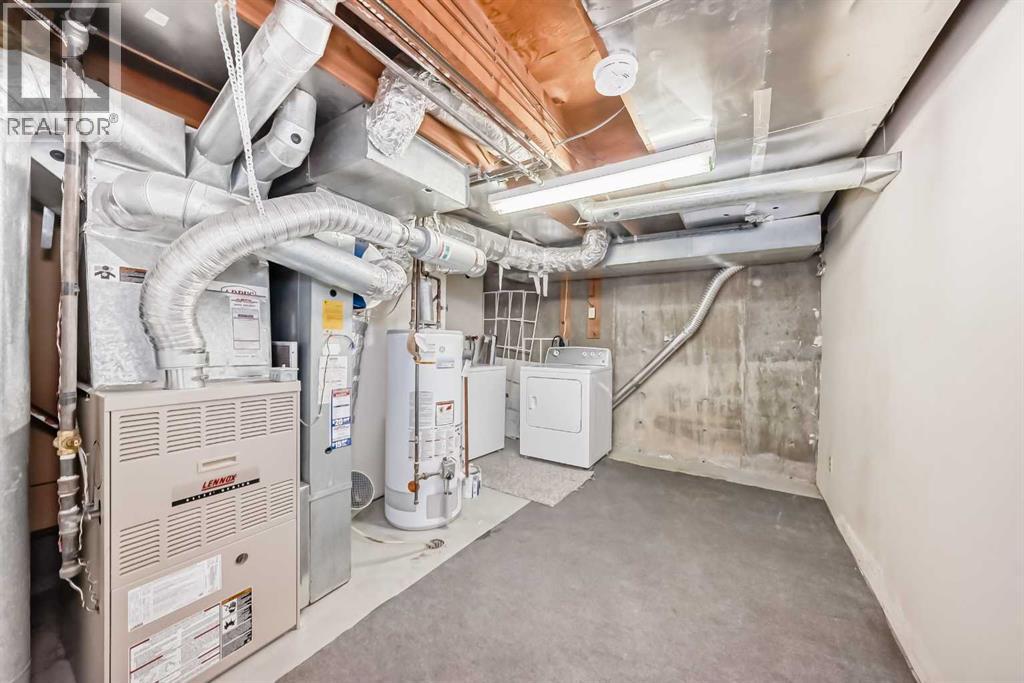
- Washer, Refrigerator, Cooktop - Electric, Dishwasher, Dryer, Oven - Built-In, Hood Fan, Window Coverings, Garage door opener
Parking
- Spaces:
- 3
- Features:
- Attached Garage, Tandem
Exterior
- Exterior Features:
- Concrete, Brick
- Construction:
- Poured concrete, Wood frame
- Foundation:
- Poured Concrete
- Fencing:
- Fence
Utilities & Mechanical
- Heating:
- Forced air, Natural gas
- Cooling:
- None
Comfort & Security
- Fireplace(s):
- 1
Fees & Dates
- Property Taxes:
- $3,241
- Tax Year:
- 2025
- HOA/Condo Fee:
- $700
- Last Modified:
- 07/13/2026 01:55:03 AM
- Status Change:
- 07/13/2026 01:48:02 AM
Association / Ownership
- Association:
- Keystone Grey Property Mgmt
- Fee:
- $700 / Monthly
- Common Interest:
- Condo/Strata
Room Dimensions
| Room | Level | Size |
|---|---|---|
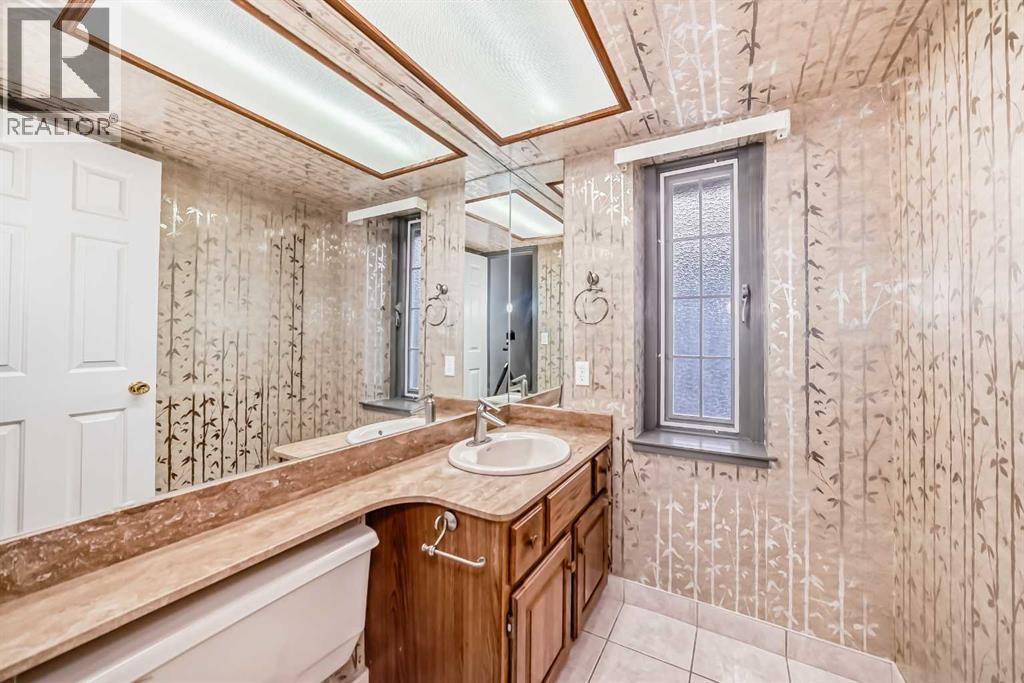
| 2pc Bathroom | Main level | 5.00 Ft x 5.75 Ft |
| Breakfast | Main level | 6.33 Ft x 10.58 Ft |
| Kitchen | Main level | 6.33 Ft x 10.00 Ft |
| Dining room | Main level | 9.42 Ft x 17.92 Ft |
| Living room | Main level | 17.42 Ft x 20.58 Ft |
| Bedroom | Second level | 10.83 Ft x 13.08 Ft |
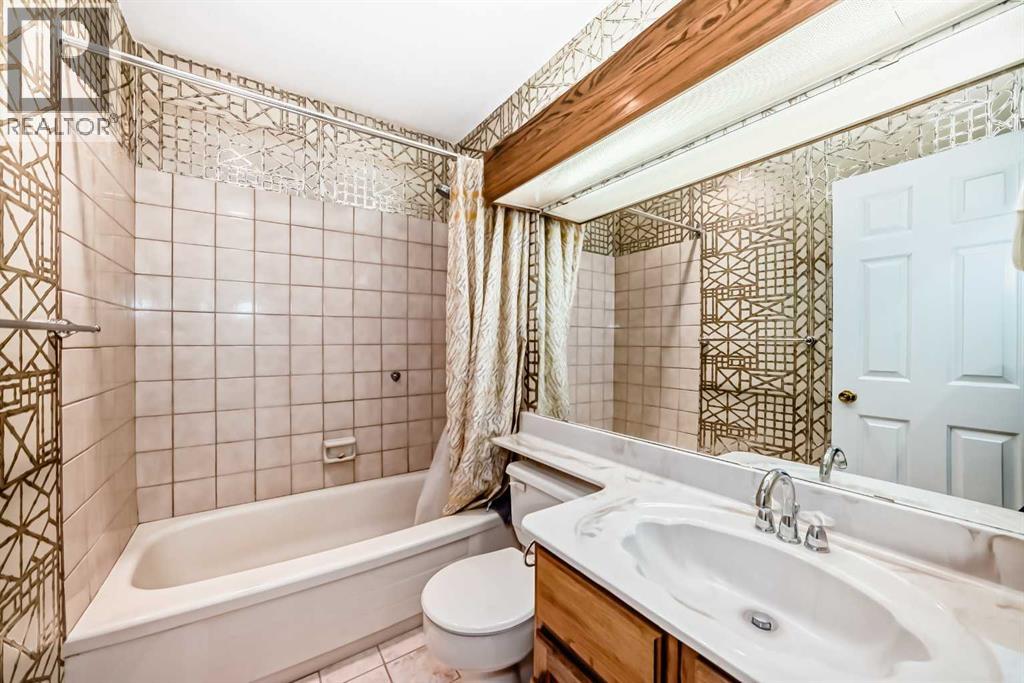
| 4pc Bathroom | Second level | 5.00 Ft x 7.42 Ft |
| Primary Bedroom | Second level | 12.25 Ft x 17.17 Ft |
| 3pc Bathroom | Second level | 12.58 Ft x 9.08 Ft |
| Bonus Room | Second level | 9.25 Ft x 12.17 Ft |
| Other | Lower level | 9.58 Ft x 7.58 Ft |
| Other | Lower level | 6.58 Ft x 9.08 Ft |
| Furnace | Lower level | 11.67 Ft x 13.17 Ft |
Location
Data is supplied by Pillar 9 MLS® System. Pillar 9 is the owner of the copyright in its MLS® System. Data is deemed reliable but is not guaranteed accurate by Pillar 9.
The trademarks MLS®, Multiple Listing Service® and the associated logos are owned by The Canadian Real Estate Association (CREA) and identify the quality of services provided by real estate professionals who are members of CREA. Used under license.