Real estate on your terms®
$250,000
active
3719 49 Street Northwest
Calgary
,
AB
T3A2E3
Key Details
- MLS® Number:
- A2298638
- Community:
- Varsity
- Building Type:
- Apartment
- Interior Size:
- 981 square feet
- Bedrooms:
- 2
- Parking:
- 1
- Parking Features:
- Garage, Covered, Heated Garage
- Attached:
- Yes

Property Description
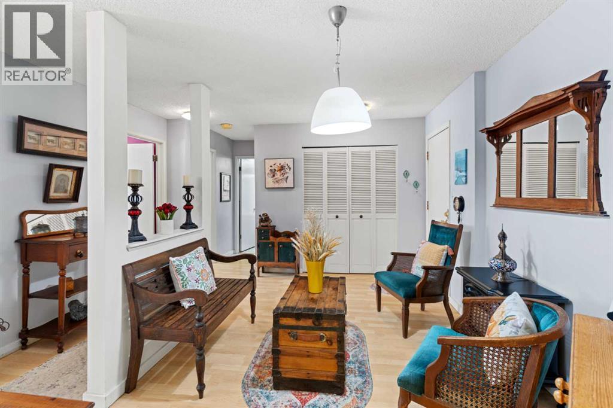
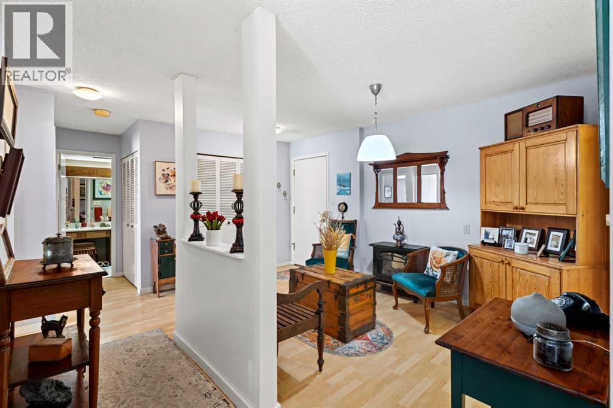
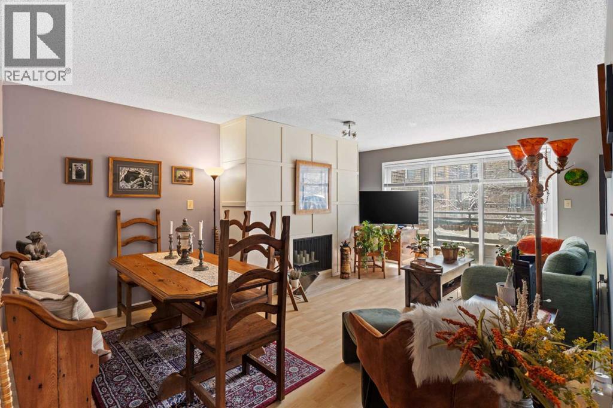
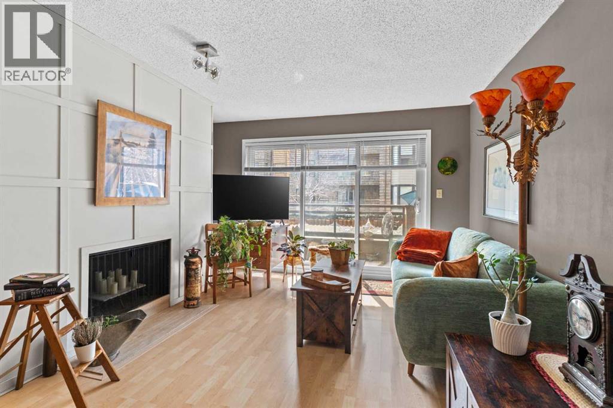
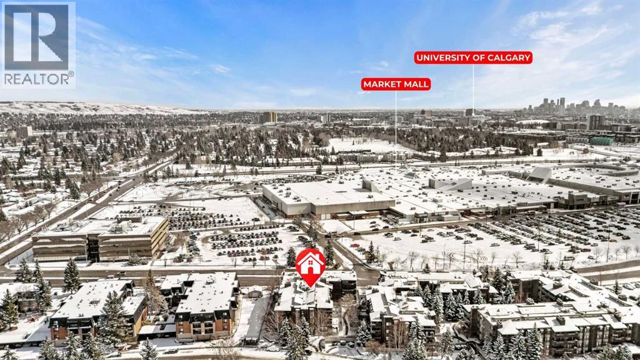
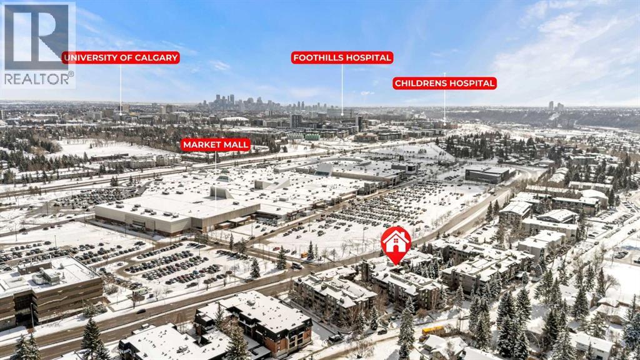
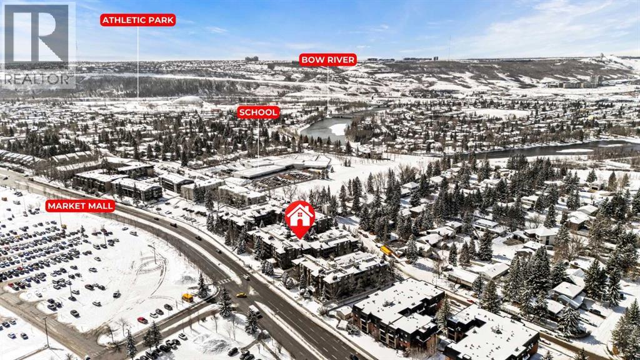
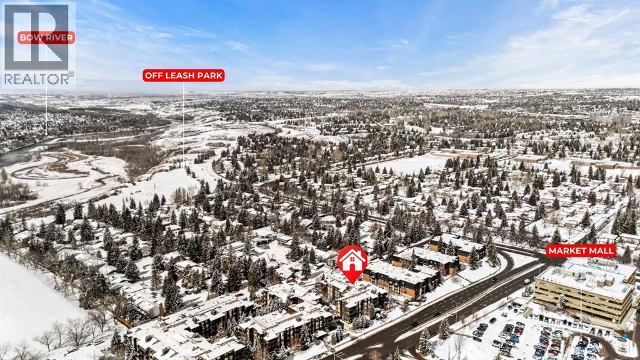
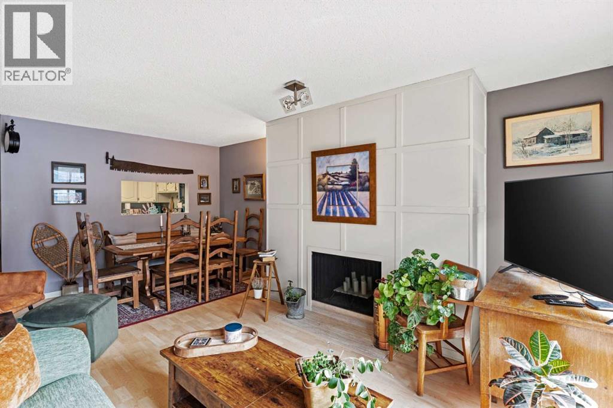
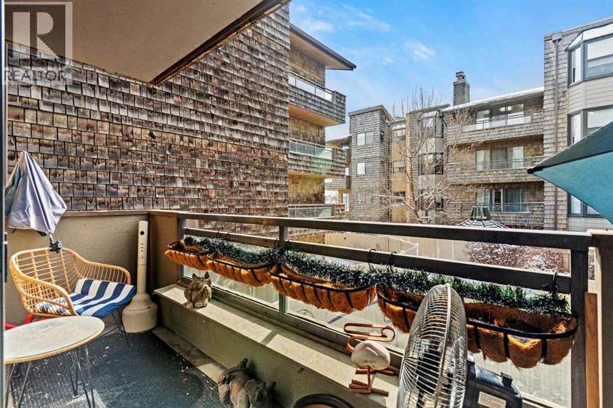
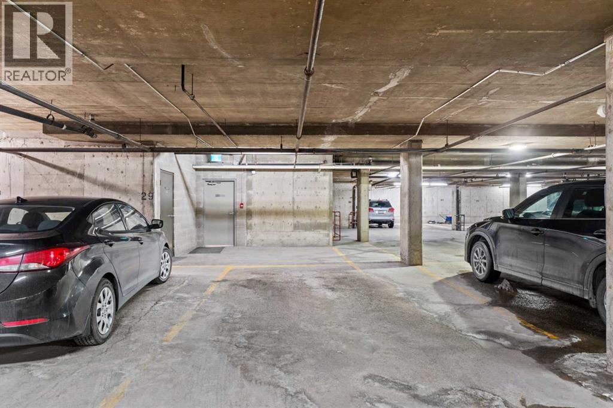
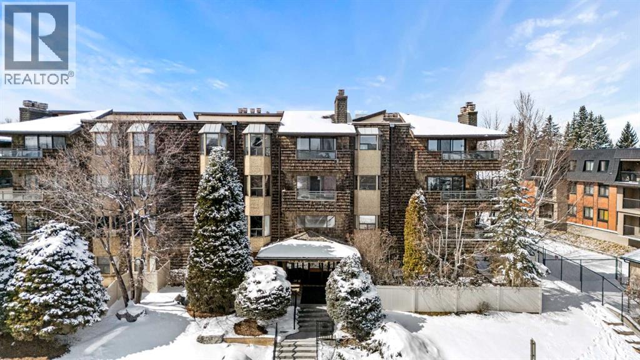
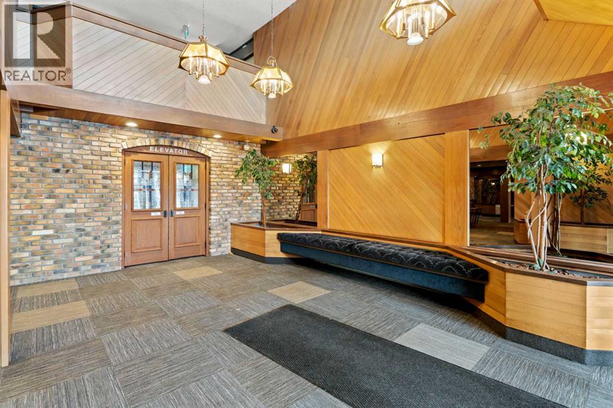
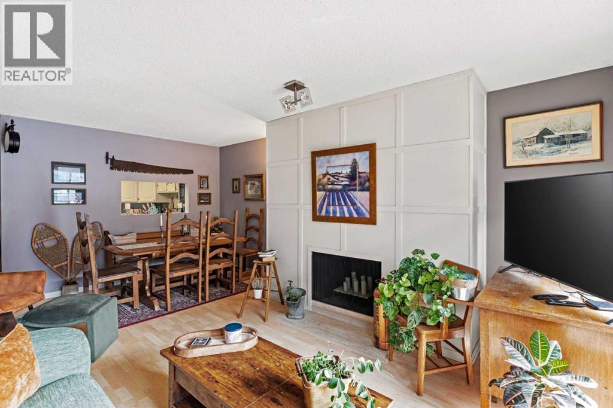
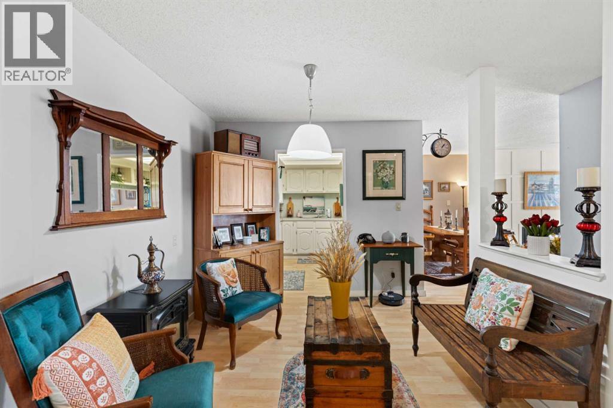
Here it is…. comfort, style and a prime location….the one you’ve been waiting for! This charming 2-bedroom condo is a hidden gem in an ideal location. Overlooking the tranquil courtyard, this south-facing unit brings tons of warmth and natural light into your home. The spacious living room boasts a wood burning fireplace, creating the perfect ambiance for relaxation. With its close proximity to Market Mall and the Market Mall Professional Centre, you have quick access to a range of amenities, including medical facilities, shopping, and restaurants. If you attend the University of Calgary, work at the Foothills Medical Centre or Children's Hospital, you can easily walk to work, making your daily commute a breeze. Public transportation is just a step away, offering convenience for all your city adventures. Nature lovers will appreciate the nearby park with its walking paths and stunning views of Canada Olympic Park and the Rocky Mountains. A heated underground parking stall and storage locker rounds out this great unit, book your showing today and see for yourself! (id:53430)
Building
- Property Type:
- Apartment
- Building Type:
- Apartment
- Year Built:
- 1978
- Stories:
- 4.0
- Bedrooms:
- 2
- Bathrooms (total):
- 1.0
Finished Areas
- Interior Size (Total):
- 981 square feet
- Above Grade:
- 981 square feet
Interior
- Flooring:
- Tile, Laminate, Carpeted
- Appliances:
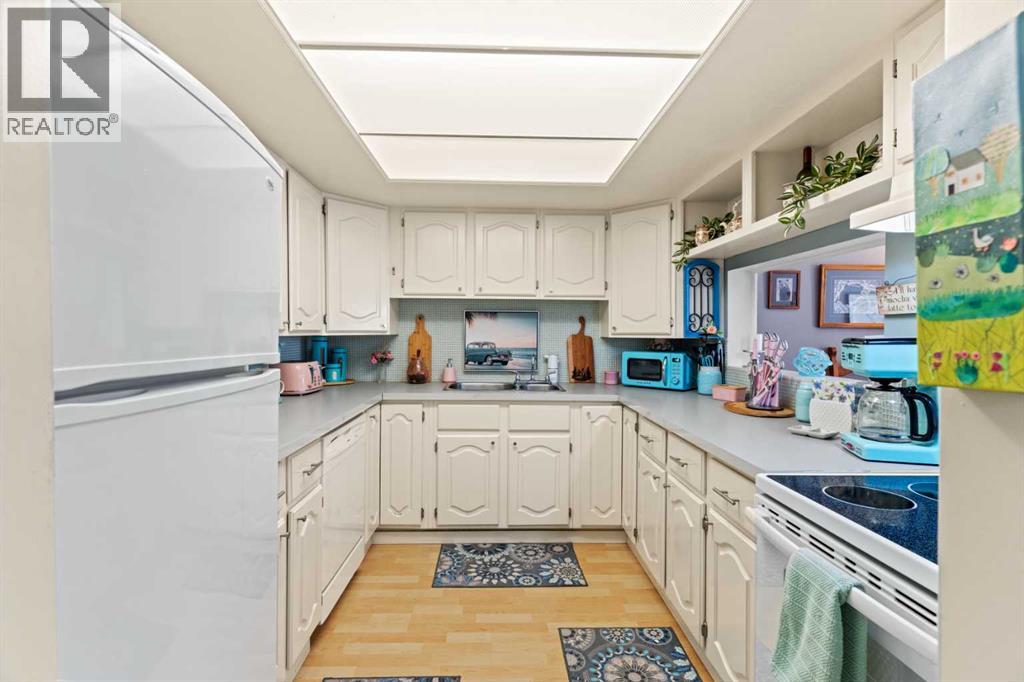
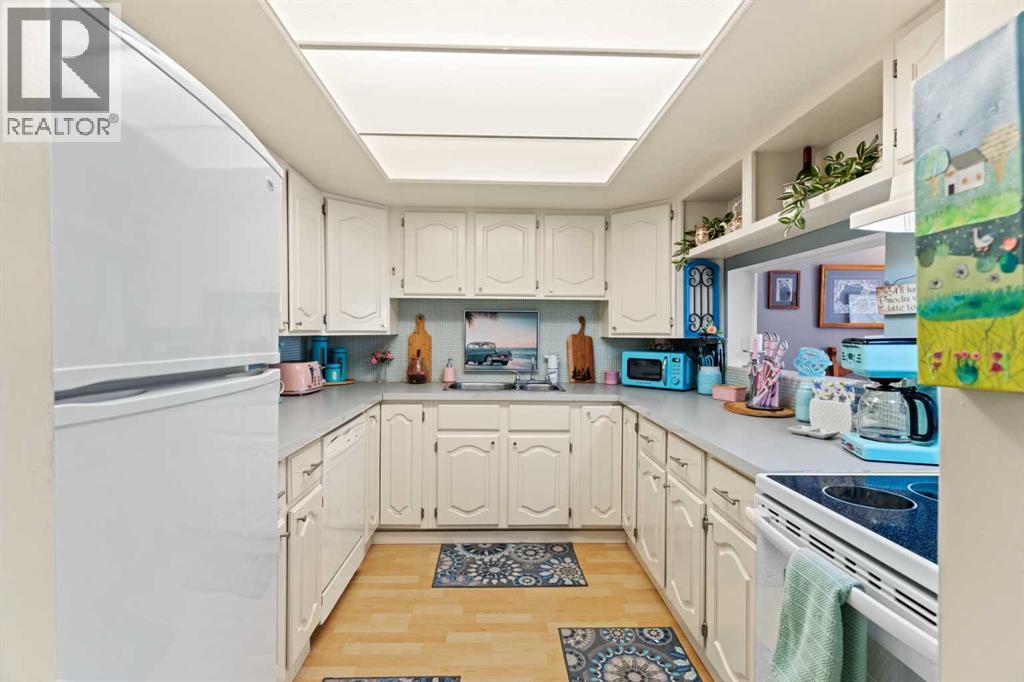
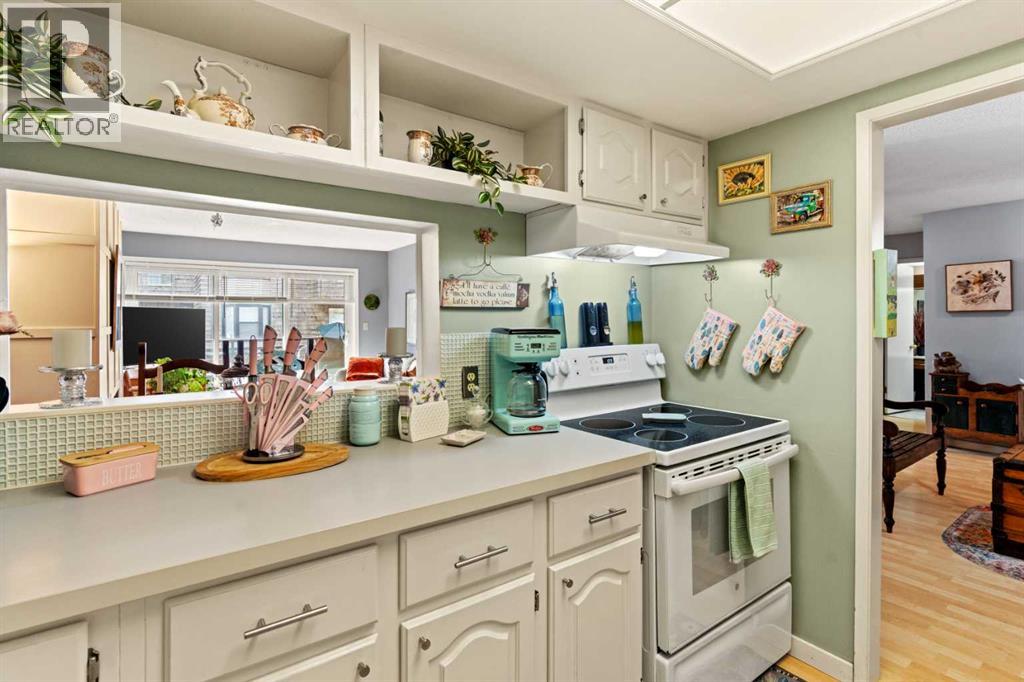
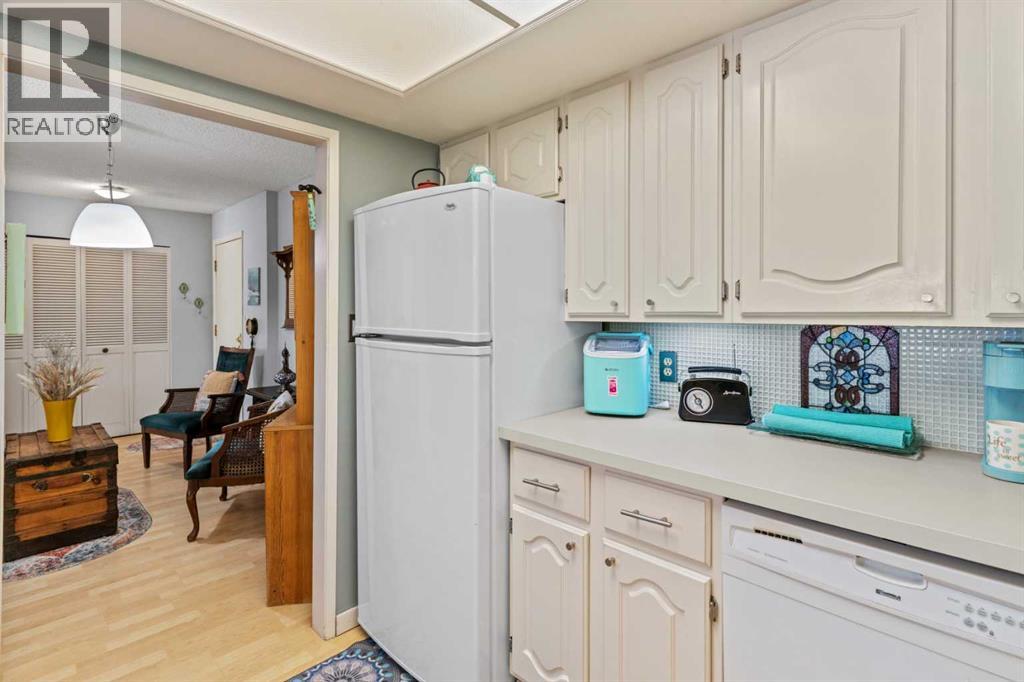
- Refrigerator, Dishwasher, Stove
Parking
- Spaces:
- 1
- Features:
- Garage, Covered, Heated Garage
Lot / Land
- Lot Features:
- No Animal Home, No Smoking Home
Exterior
- Exterior Features:
- Stucco, Wood siding
- Construction:
- Wood frame
Utilities & Mechanical
- Heating:
- Baseboard heaters, Central heating, Geo Thermal
- Cooling:
- None
Comfort & Security
- Fireplace(s):
- 1
Fees & Dates
- Property Taxes:
- $1,755
- Tax Year:
- 2025
- HOA/Condo Fee:
- $718
- Last Modified:
- 07/31/2026 02:20:00 AM
- Status Change:
- 07/31/2026 02:15:14 AM
Association / Ownership
- Association:
- Eqyium
- Fee:
- $718 / Monthly
- Common Interest:
- Condo/Strata
Room Dimensions
| Room | Level | Size |
|---|---|---|
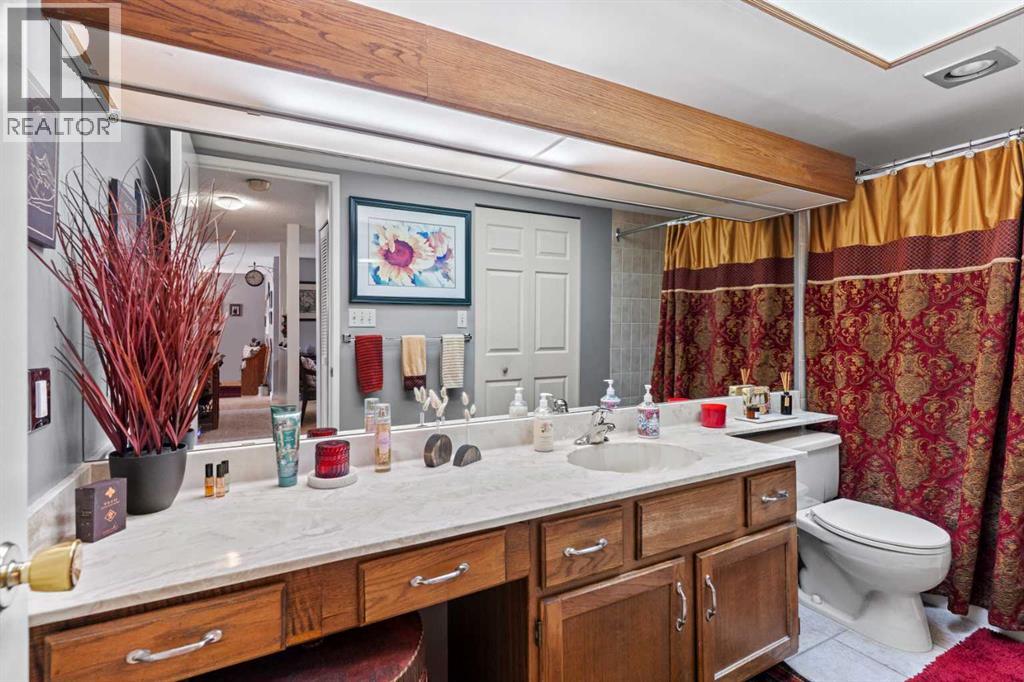
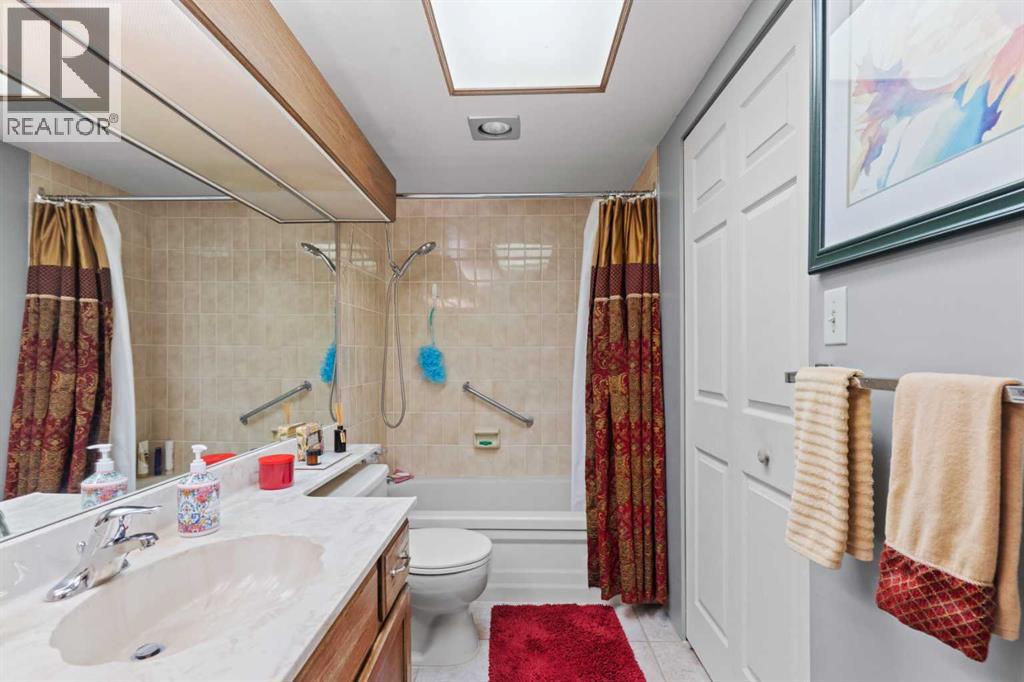
| 4pc Bathroom | Main level | 5.00 Ft x 11.92 Ft |
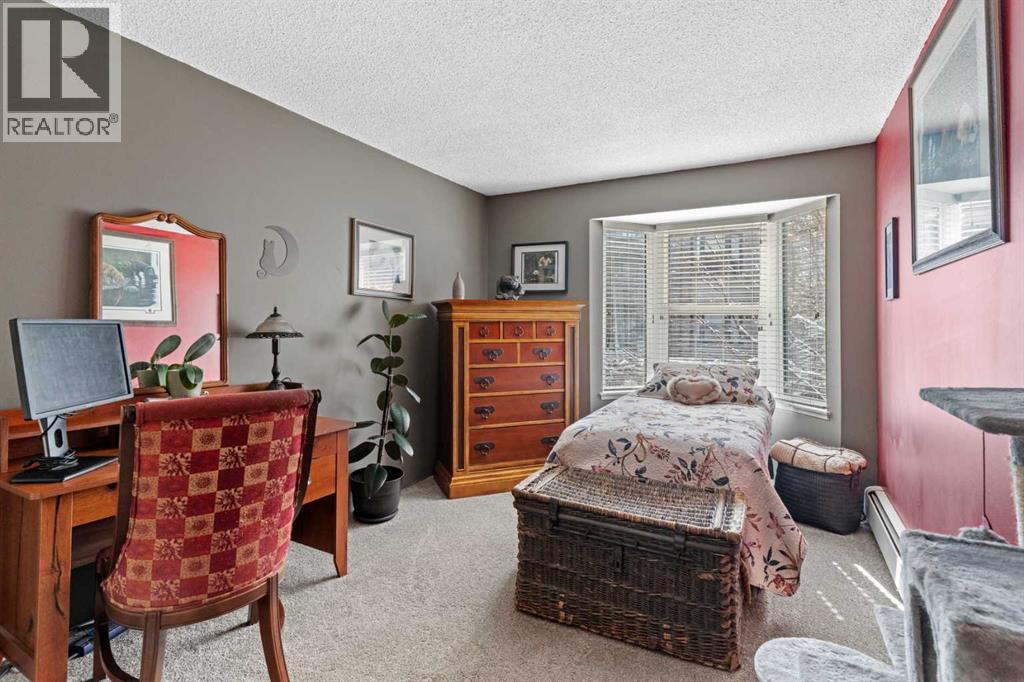
| Bedroom | Main level | 9.67 Ft x 16.33 Ft |
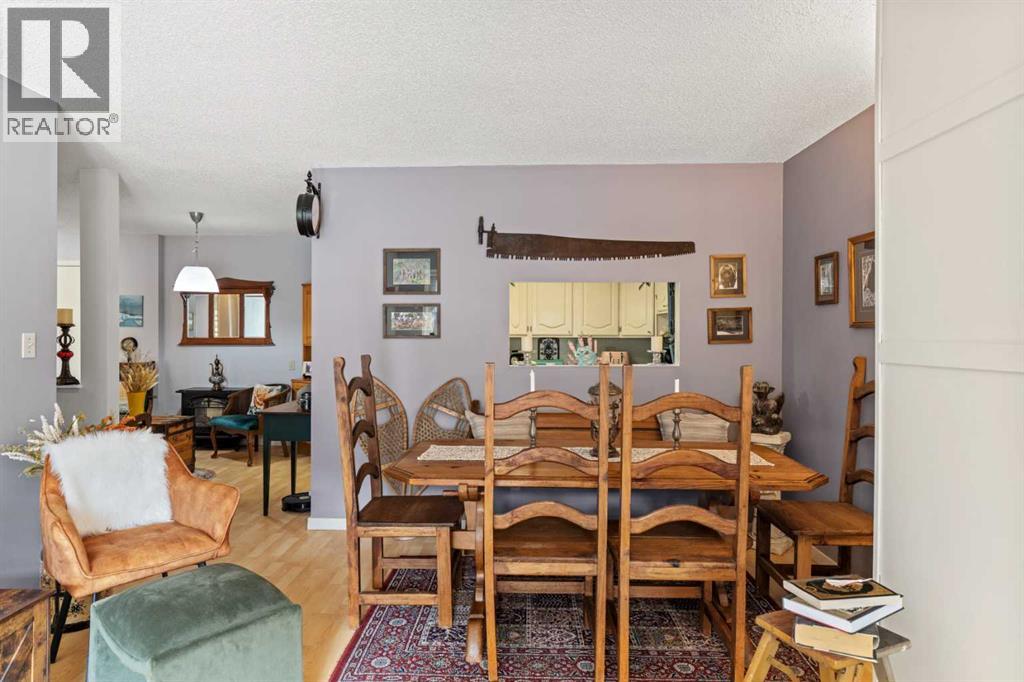
| Dining room | Main level | 13.00 Ft x 7.58 Ft |
| Living room | Main level | 14.50 Ft x 9.33 Ft |
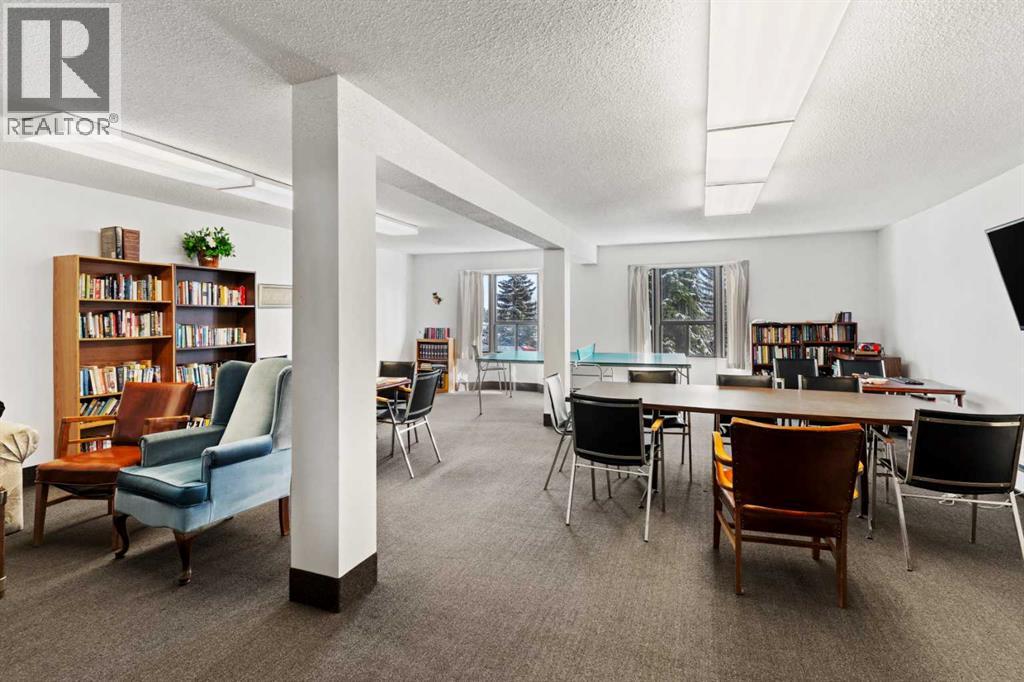
| Family room | Main level | 13.00 Ft x 11.00 Ft |
| Kitchen | Main level | 9.83 Ft x 9.08 Ft |
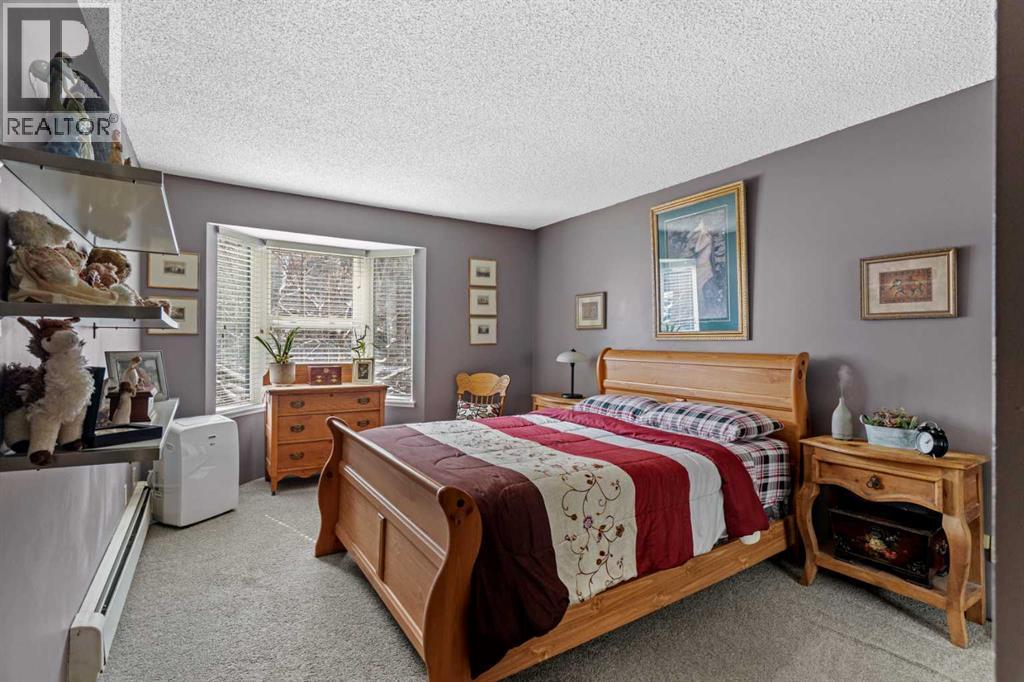
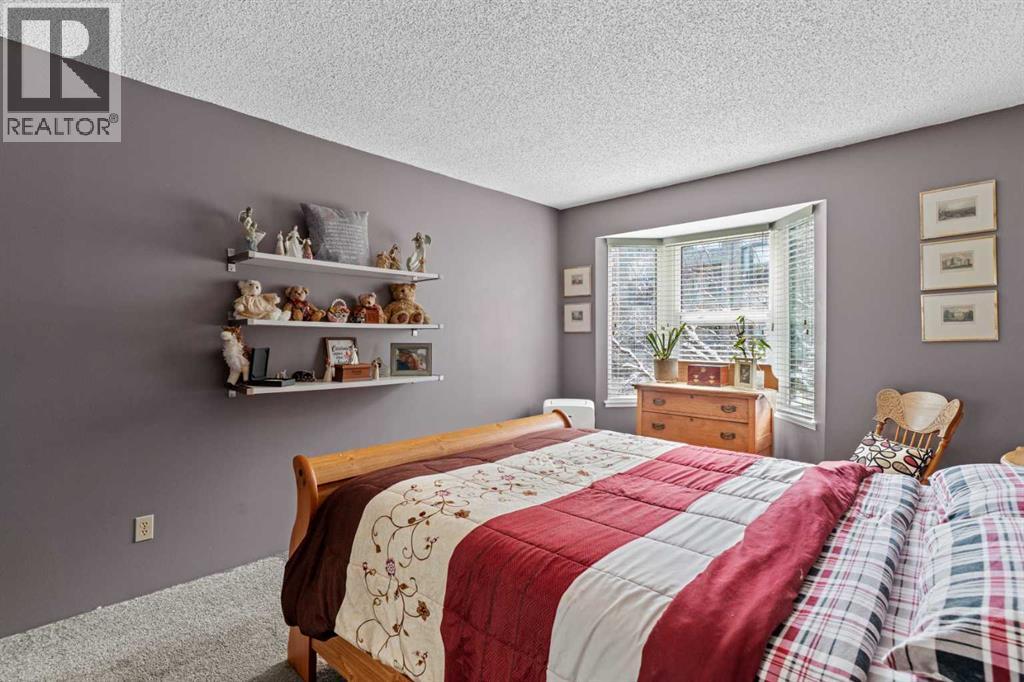
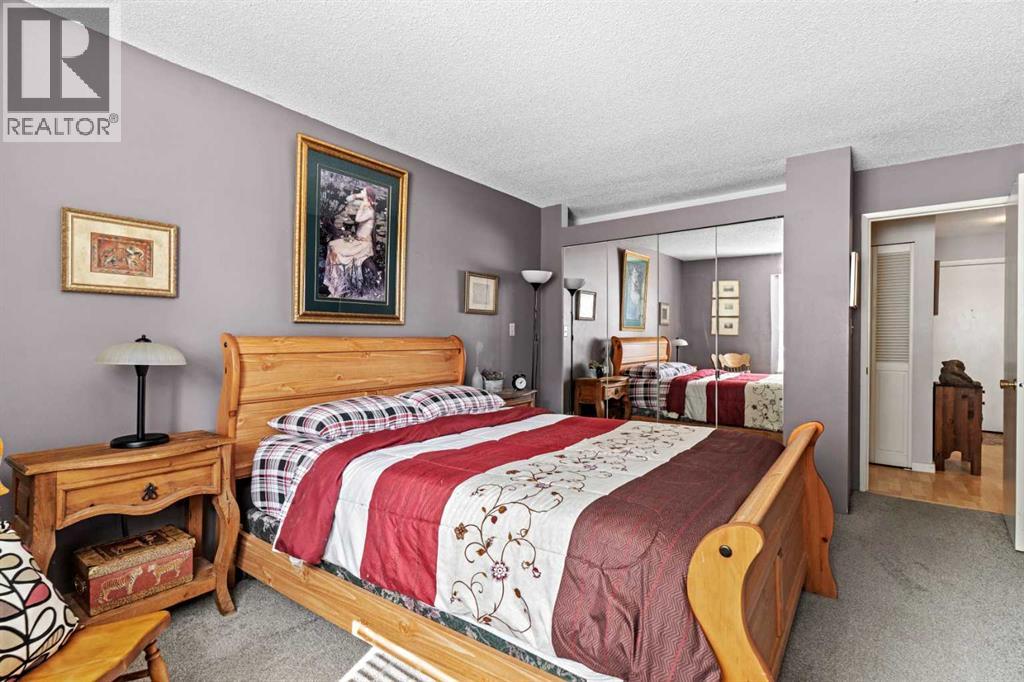
| Primary Bedroom | Main level | 11.08 Ft x 17.08 Ft |
Location
Data is supplied by Pillar 9 MLS® System. Pillar 9 is the owner of the copyright in its MLS® System. Data is deemed reliable but is not guaranteed accurate by Pillar 9.
The trademarks MLS®, Multiple Listing Service® and the associated logos are owned by The Canadian Real Estate Association (CREA) and identify the quality of services provided by real estate professionals who are members of CREA. Used under license.