Real estate on your terms®
$1,435,000
active
131 Varsity Estates Terrace Northwest
Calgary
,
AB
T3B5J6
Key Details
- MLS® Number:
- A2294440
- Community:
- Varsity
- Building Type:
- House
- Interior Size:
- 2253 square feet
- Bedrooms:
- 5
- Parking:
- 4
- Parking Features:
- Attached Garage
- Lot Size:
- 949.0 square meters

Property Description
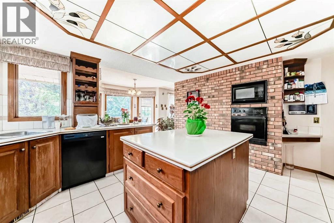
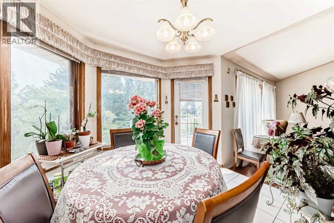
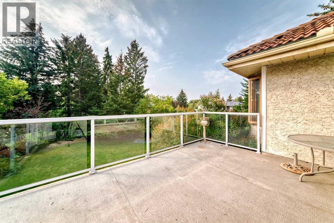
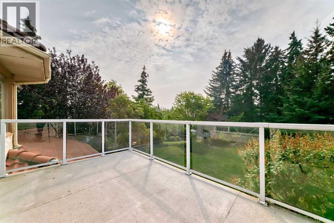
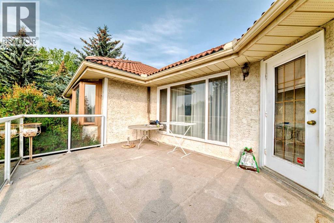
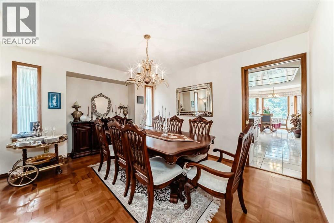
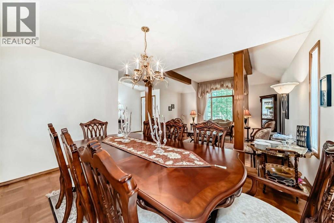
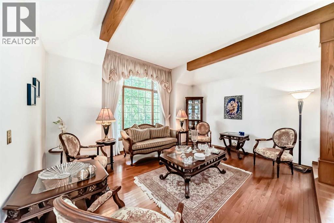
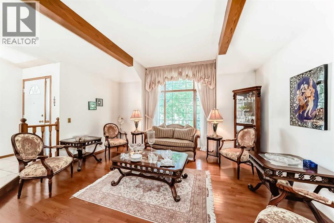
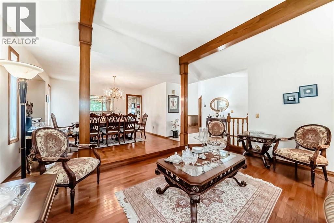
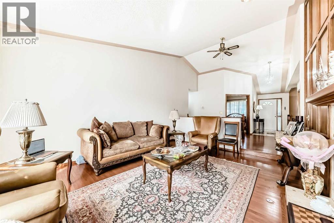
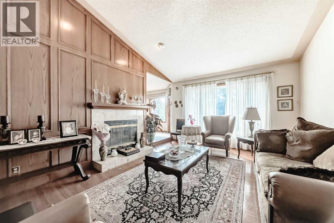
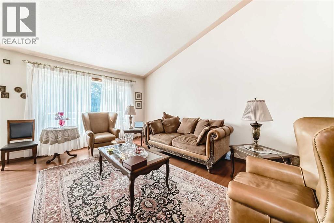
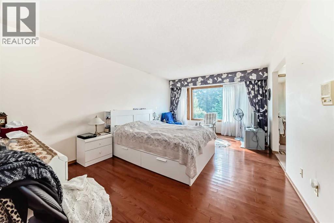
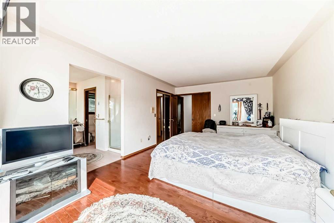
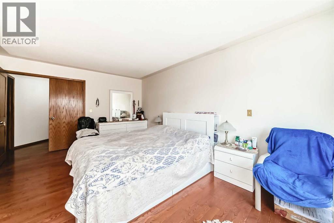
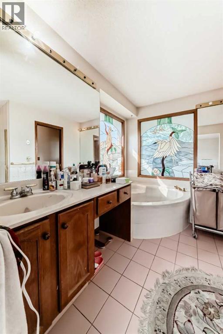
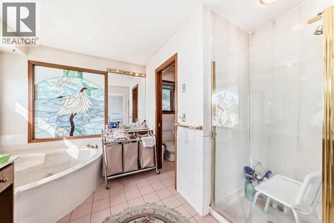
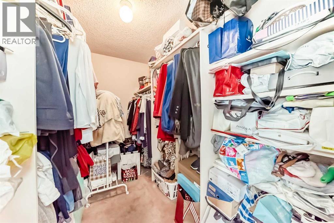
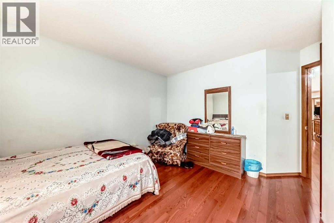
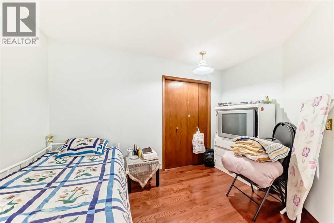
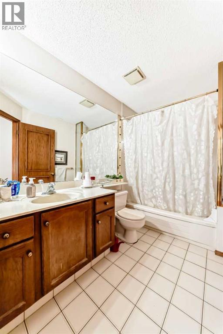
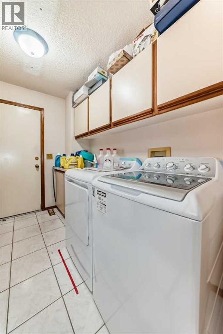
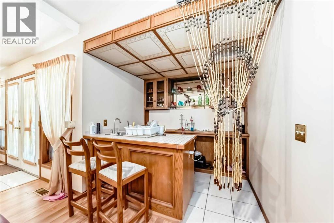
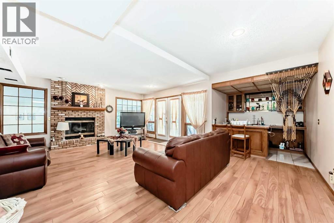
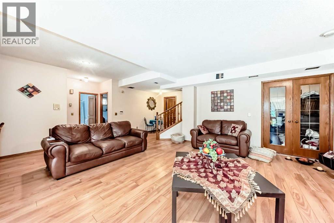
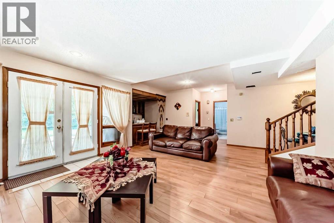
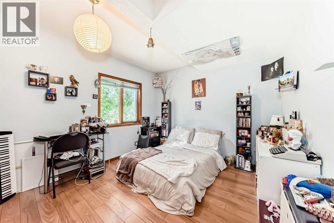
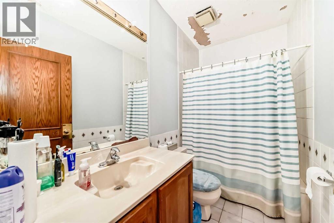
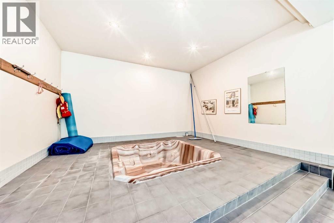
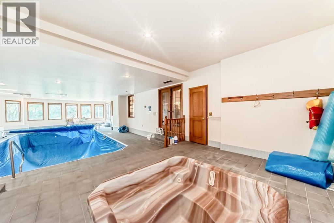
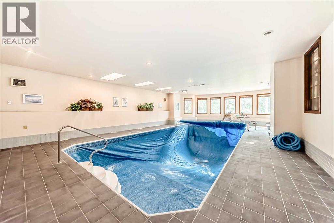
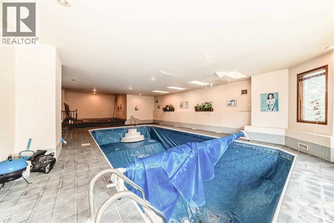
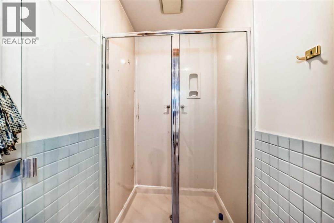
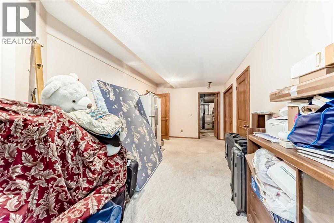
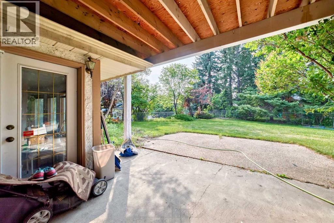
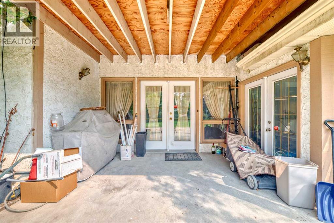
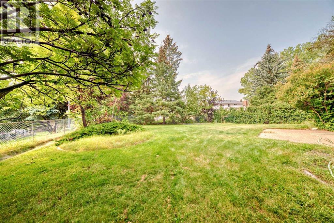
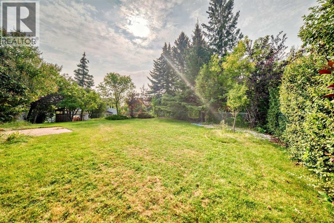
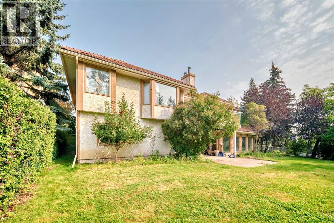
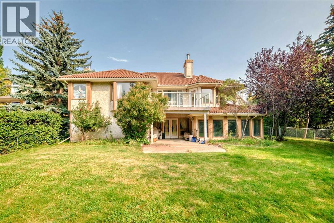
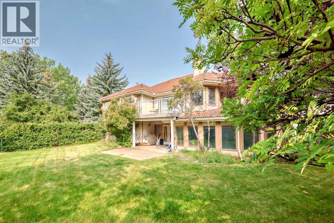
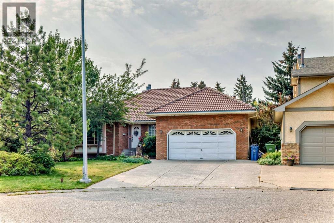
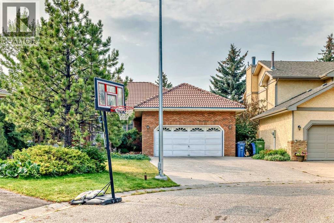
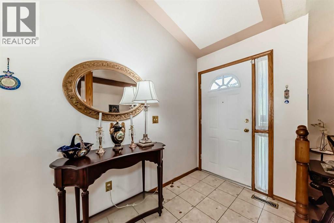
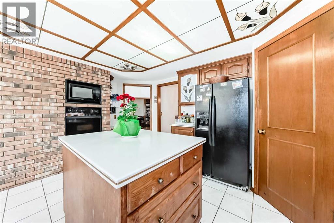
Welcome to a large walkout bungalow in the heart of Varsity Estates. The home has over 4,600 of livable space! Rarely does such a large bungalow of this size come to market. This large pie lot with south exposure has been well maintained in the 20 years that the current owners have owned the home. The main floor has a large living room with a gas fireplace, a spacious front family room and a sizable dining area that's great for entertaining. The kitchen has an island with a separate eating area that looks south. There is access to a raised deck that overlooks the yard and neighboring properties. The master bedroom is big with its own 4 piece ensuite and walk in closet. There are 2 additional bedrooms with a 4 piece bathroom + a mud room and laundry. The lower level is fully developed with 2 bedrooms and a 4 piece bathroom. There is a bar and a large rec room for entertaining. There is a large pool that hasn't been used in 20+ years (sold as is). The home has a huge backyard that's great for kids. The home is located in close proximity to Dalhousie Station and Crowchild Square plaza. A short drive to Market Mall and Silver Springs golf course. Home won't last long! (id:53430)
Building
- Property Type:
- House
- Building Type:
- House
- Style:
- Bungalow
- Year Built:
- 1987
- Stories:
- 1.0
- Bedrooms:
- 5
- Bathrooms (total):
- 3.0
- Basement:
- Finished, Full, Walk out
Finished Areas
- Interior Size (Total):
- 2253 square feet
- Above Grade:
- 2253 square feet
Interior
- Flooring:
- Hardwood, Carpeted, Ceramic Tile
- Appliances:
- Refrigerator, Dishwasher, Stove, Oven, Microwave, Microwave Range Hood Combo, Window Coverings, Washer & Dryer
Parking
- Spaces:
- 4
- Features:
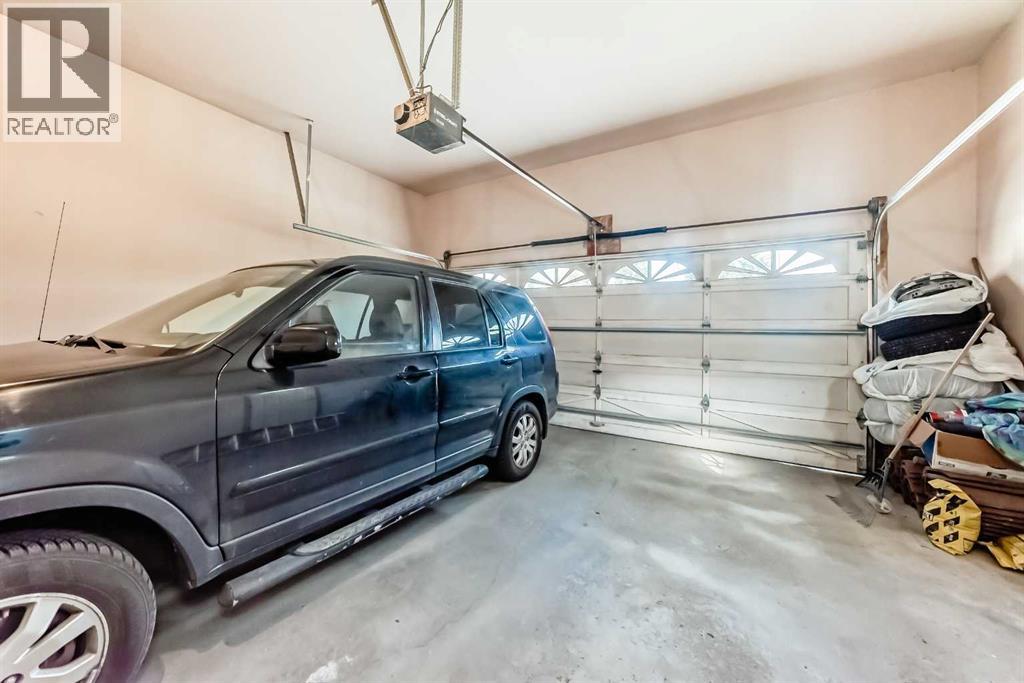
- Attached Garage
Lot / Land
- Lot Size:
- 949.0 square meters
- Frontage:
- 3.96 meters
- Lot Features:
- Cul-de-sac
Exterior
- Exterior Features:
- Brick, Stucco
- Construction:
- Wood frame
- Foundation:
- Poured Concrete
- Fencing:
- Fence
Utilities & Mechanical
- Heating:
- Forced air, Natural gas
- Cooling:
- None
Comfort & Security
- Fireplace(s):
- 2
- Pool:
- Pool, Indoor pool
Fees & Dates
- Property Taxes:
- $8,500
- Tax Year:
- 2025
- Last Modified:
- 07/13/2026 04:55:02 PM
- Status Change:
- 07/13/2026 04:47:43 PM
Association / Ownership
- Common Interest:
- Freehold
Room Dimensions
| Room | Level | Size |
|---|---|---|
| Primary Bedroom | Main level | 12.00 Ft x 18.58 Ft |
| Other | Main level | 5.92 Ft x 9.58 Ft |
| 5pc Bathroom | Main level | 11.50 Ft x 9.67 Ft |
| Bedroom | Main level | 9.83 Ft x 11.92 Ft |
| Bedroom | Main level | 10.08 Ft x 12.58 Ft |
| 4pc Bathroom | Main level | 6.00 Ft x 9.33 Ft |
| Laundry room | Main level | - |
| Den | Main level | 8.83 Ft x 12.33 Ft |
| Other | Main level | 4.92 Ft x 9.00 Ft |
| Living room | Main level | 16.00 Ft x 13.67 Ft |
| Dining room | Main level | 14.58 Ft x 11.75 Ft |
| Kitchen | Main level | 13.75 Ft x 13.83 Ft |
| Pantry | Main level | 3.92 Ft x 4.00 Ft |
| Breakfast | Main level | 9.92 Ft x 9.00 Ft |
| Family room | Main level | 13.50 Ft x 16.58 Ft |
| Bedroom | Basement | 10.83 Ft x 11.50 Ft |
| Bedroom | Basement | 9.83 Ft x 10.75 Ft |
| Recreational, Games room | Basement | 16.67 Ft x 21.67 Ft |
| Other | Basement | 7.92 Ft x 6.08 Ft |
| Other | Basement | 10.08 Ft x 21.25 Ft |
| 4pc Bathroom | Basement | 4.92 Ft x 9.17 Ft |
| Storage | Basement | 4.92 Ft x 9.33 Ft |
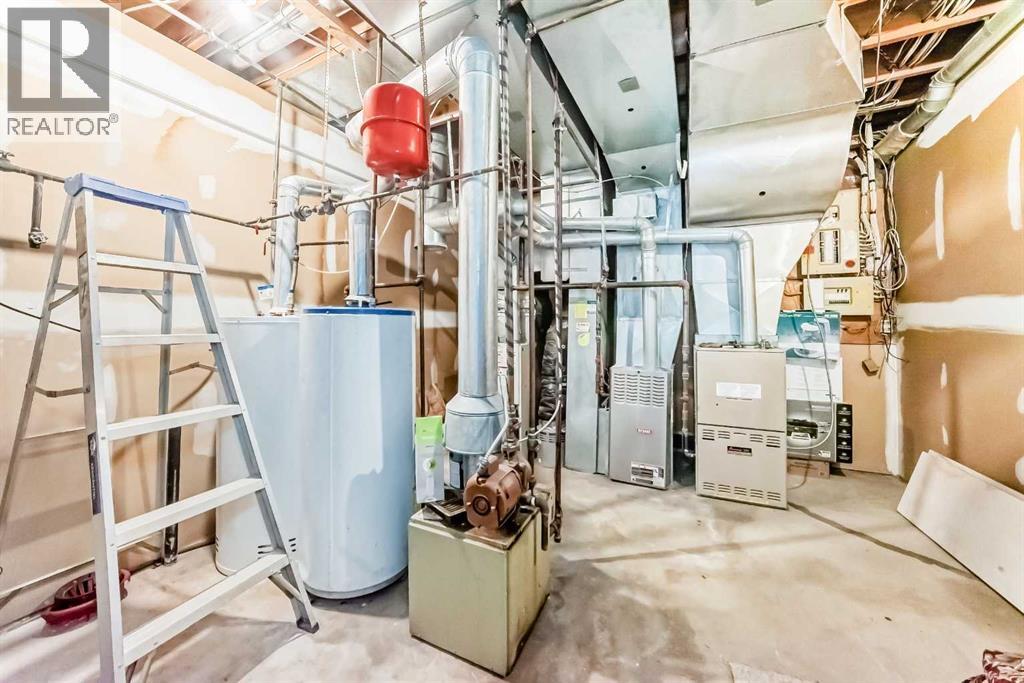
| Furnace | Basement | 13.58 Ft x 12.50 Ft |
| Other | Basement | 24.25 Ft x 52.25 Ft |
| Other | Basement | 4.00 Ft x 5.08 Ft |
Location
Data is supplied by Pillar 9 MLS® System. Pillar 9 is the owner of the copyright in its MLS® System. Data is deemed reliable but is not guaranteed accurate by Pillar 9.
The trademarks MLS®, Multiple Listing Service® and the associated logos are owned by The Canadian Real Estate Association (CREA) and identify the quality of services provided by real estate professionals who are members of CREA. Used under license.