Real estate on your terms®
$675,000
active
163 Valley Crest Close Northwest
Calgary
,
AB
T3B5X2
Key Details
- MLS® Number:
- A2331735
- Community:
- Valley Ridge
- Building Type:
- House
- Interior Size:
- 1889 square feet
- Bedrooms:
- 4
- Parking:
- 4
- Parking Features:
- Attached Garage
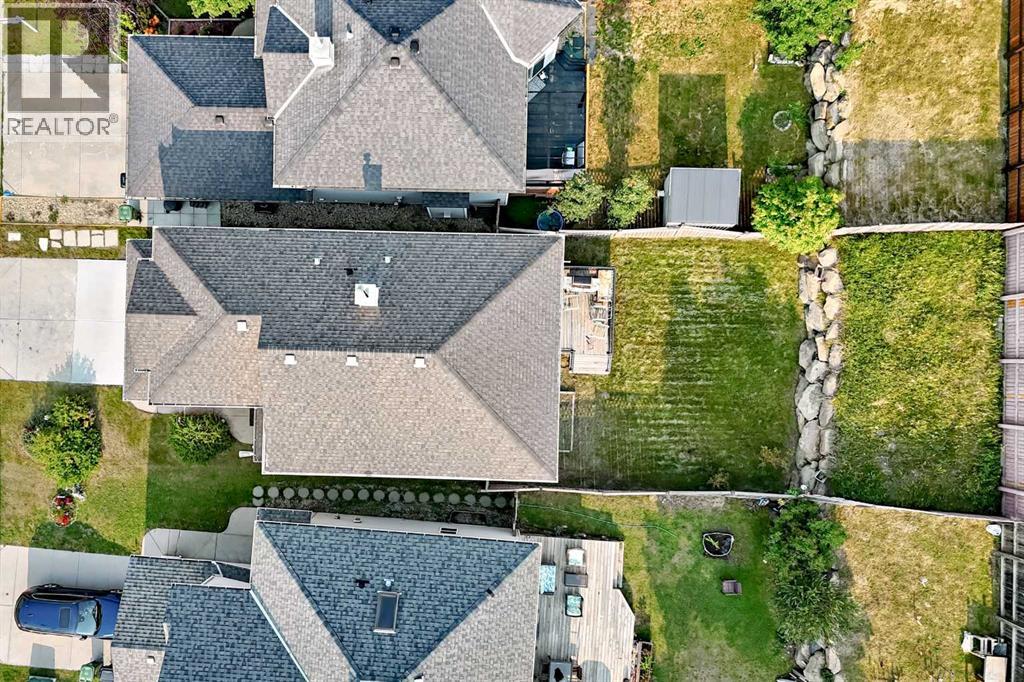
- Lot Size:
- 440.0 square meters

Property Description
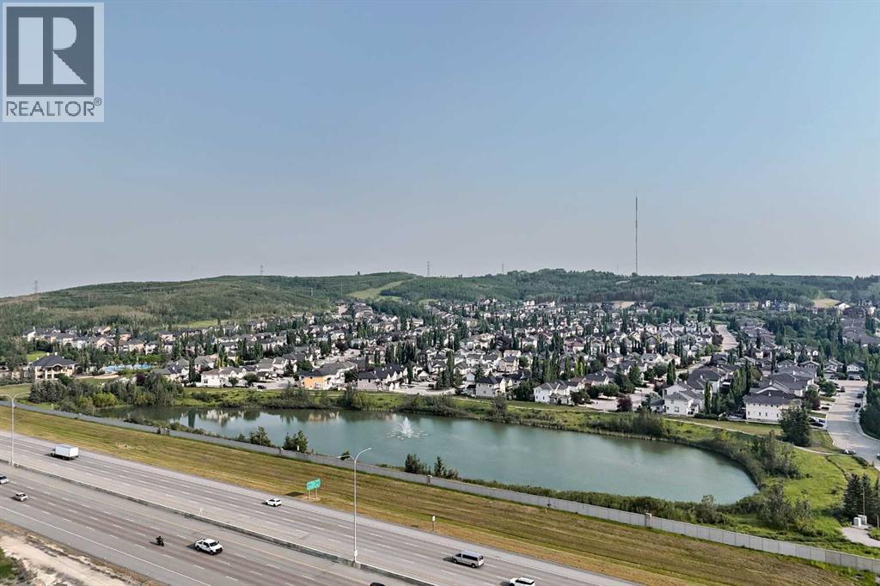
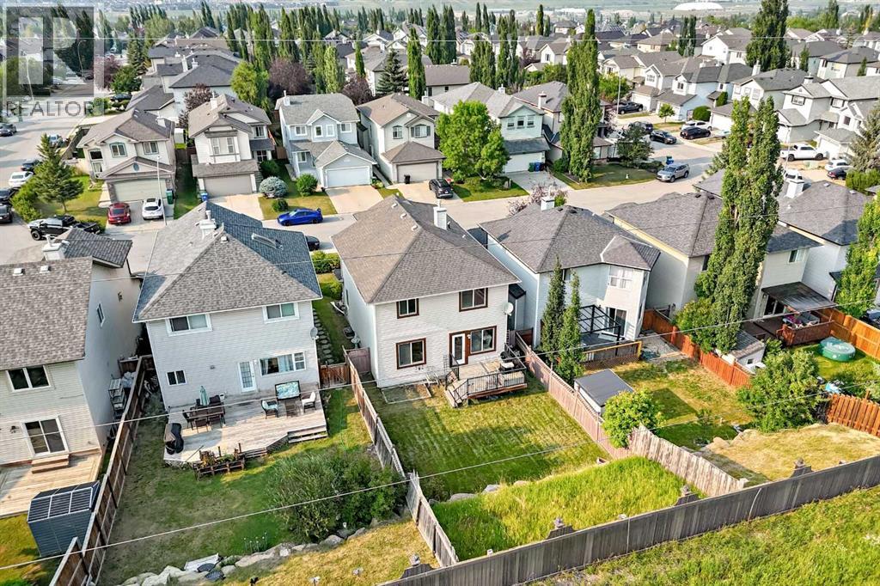
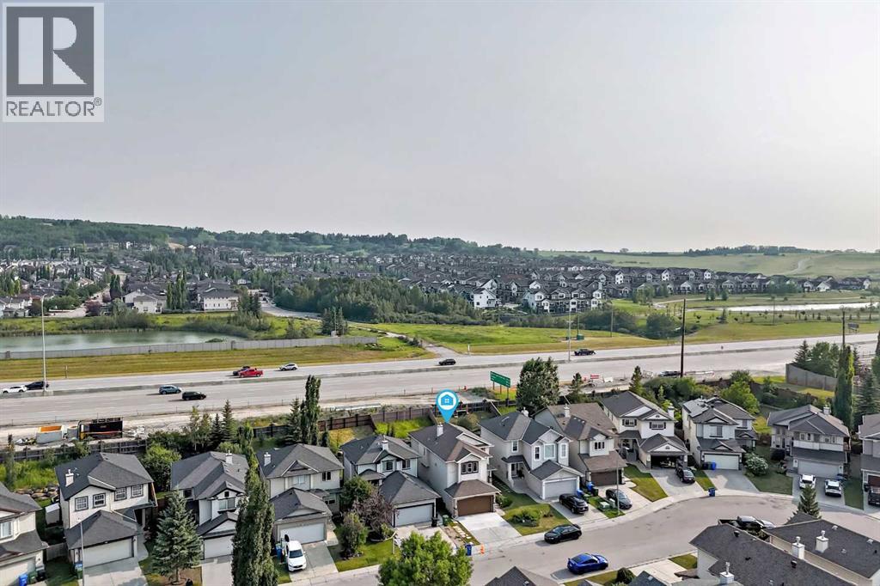
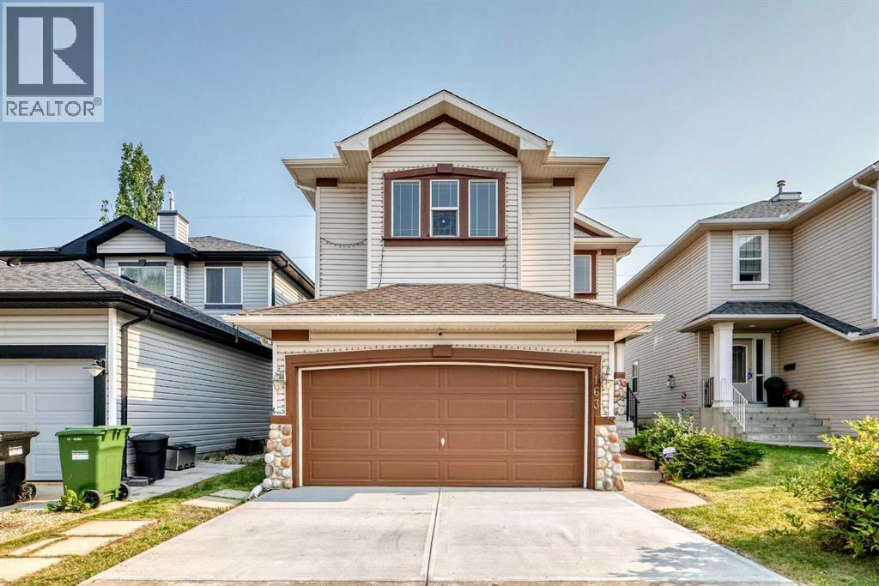
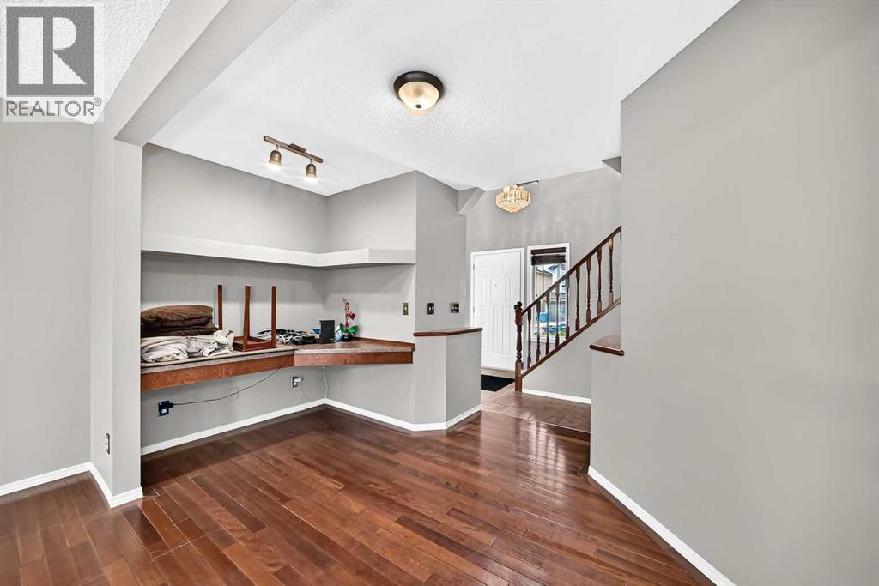
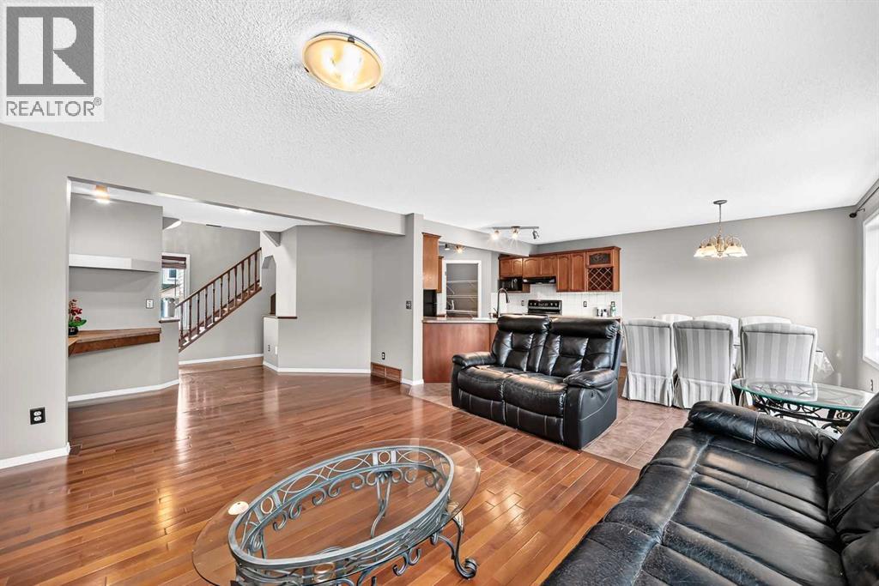
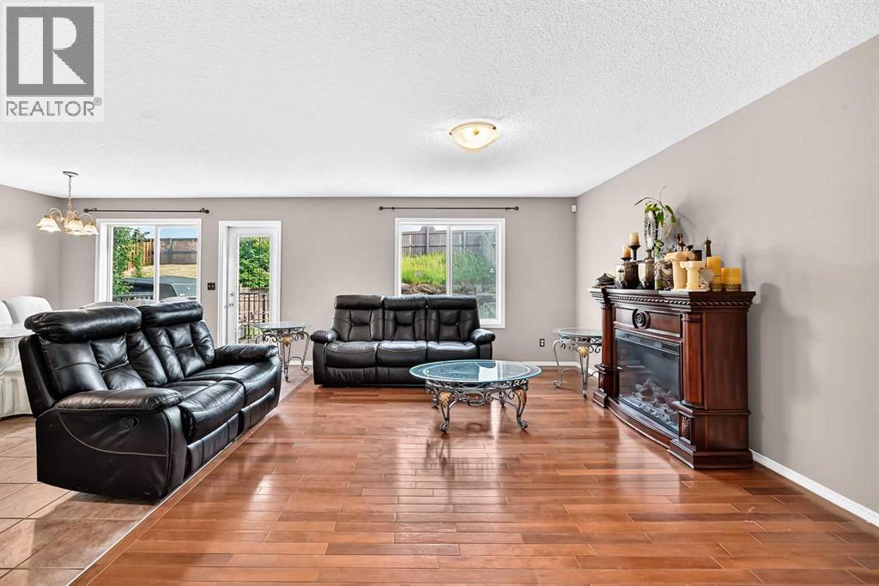
Welcome to Valley Ridge—one of Calgary's hidden gems where nature is at your doorstep and city convenience is just minutes away. This detached home offers the space, privacy, and independence buyers are looking for. Nestled among mature trees, scenic pathways, and the Bow River valley, Valley Ridge is known for its strong sense of community, beautiful golf course, abundant wildlife, and easy access to both downtown Calgary and the Rocky Mountains. Whether you're enjoying a morning walk along the pathways, an afternoon on the golf course, or a weekend escape to the mountains, you'll love calling Valley Ridge home. (id:53430)
Building
- Property Type:
- House
- Building Type:
- House
- Year Built:
- 2001
- Stories:
- 2.0
- Bedrooms:
- 4
- Bathrooms (total):
- 4.5 (1 half)
- Basement:
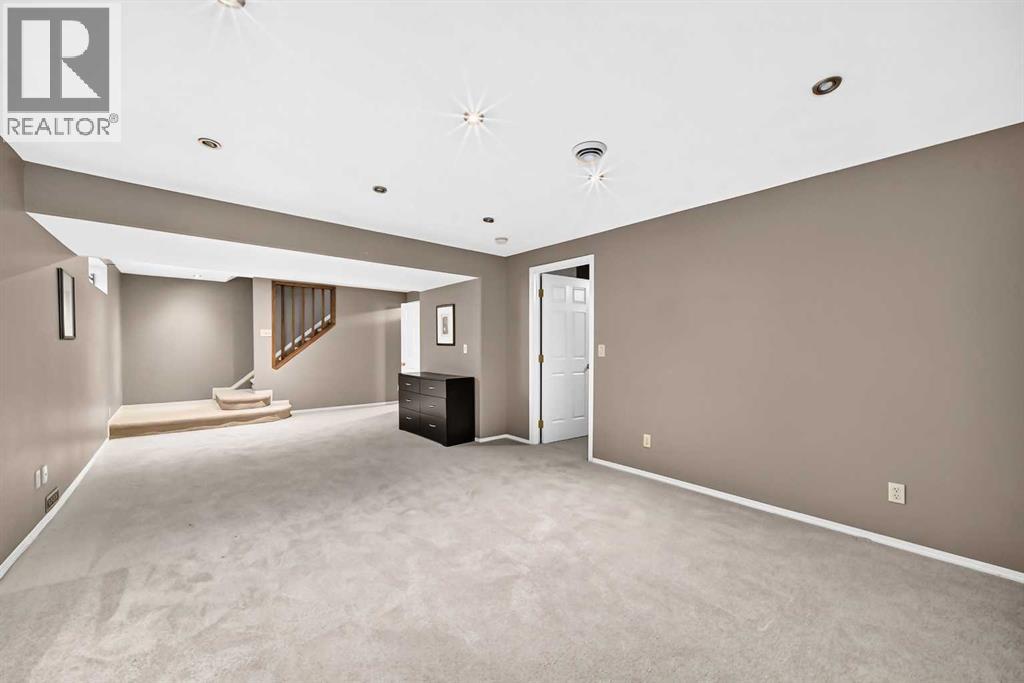
- Finished, Full
Finished Areas
- Interior Size (Total):
- 1889 square feet
- Above Grade:
- 1889 square feet
Interior
- Flooring:
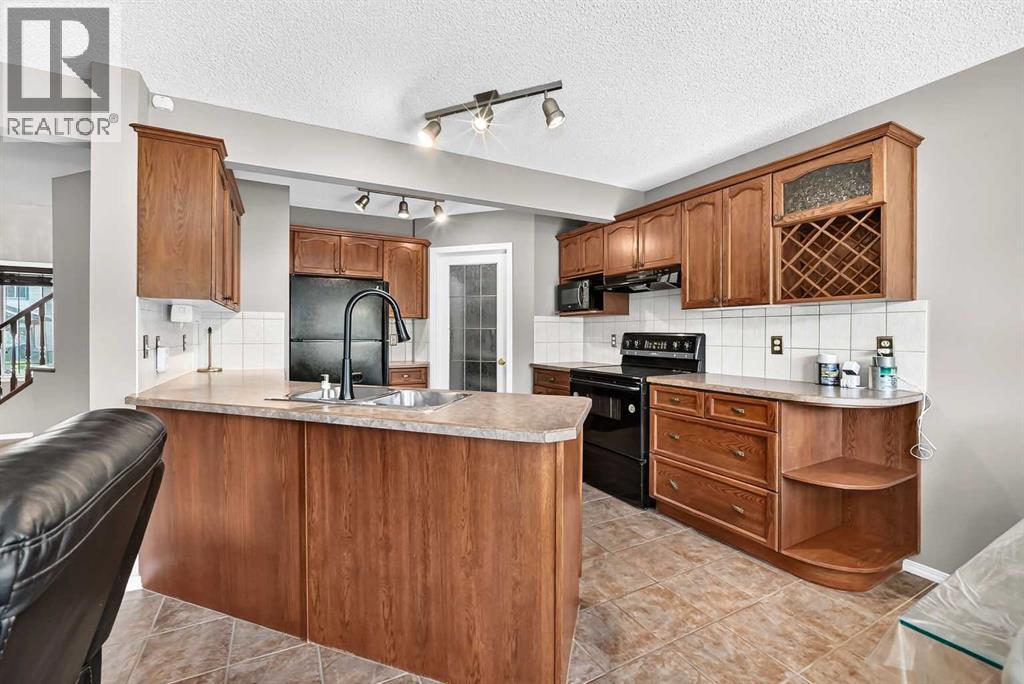
- Hardwood, Carpeted, Ceramic Tile
- Appliances:
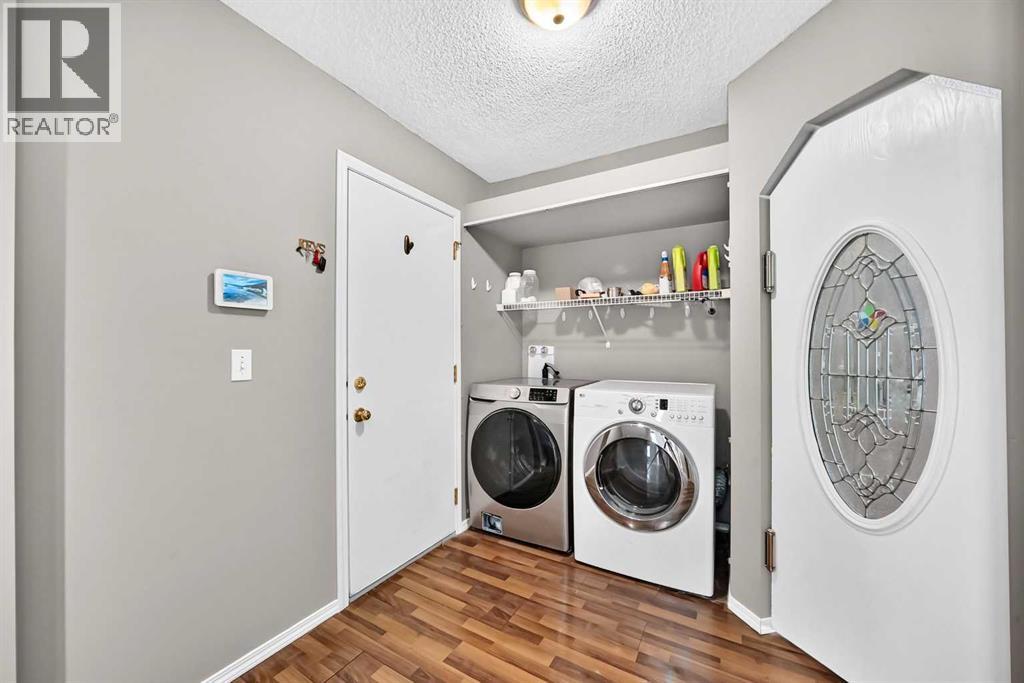
- Washer, Refrigerator, Dishwasher, Stove, Dryer, Microwave, Window Coverings, Garage door opener
Parking
- Spaces:
- 4
- Features:
- Attached Garage
Lot / Land
- Lot Size:
- 440.0 square meters
- Frontage:
- 12.5 meters
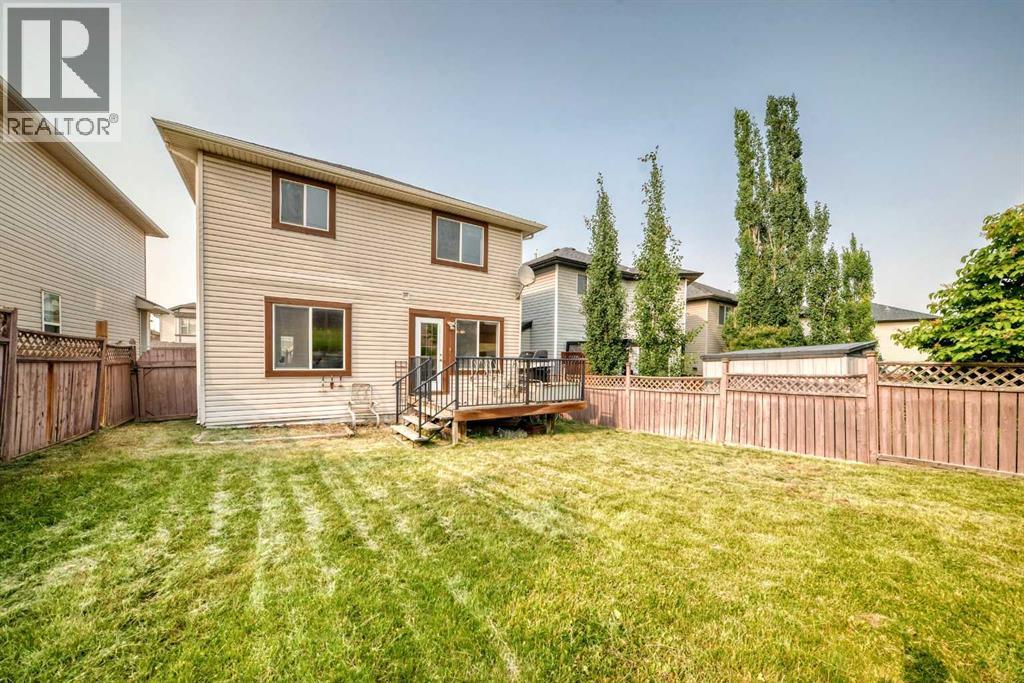
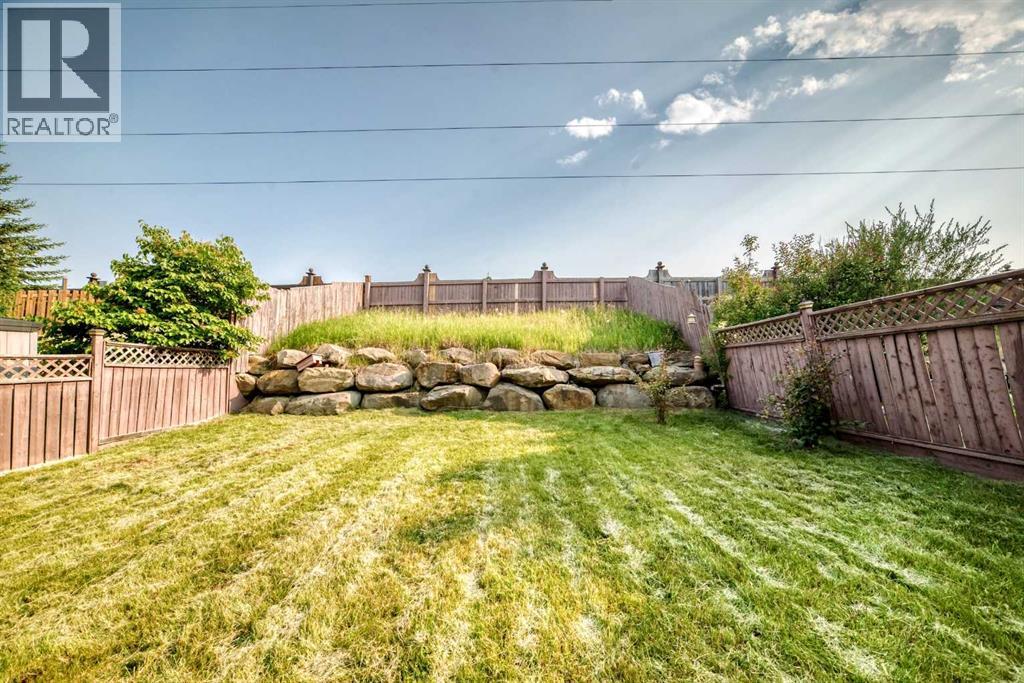
- Lot Features:
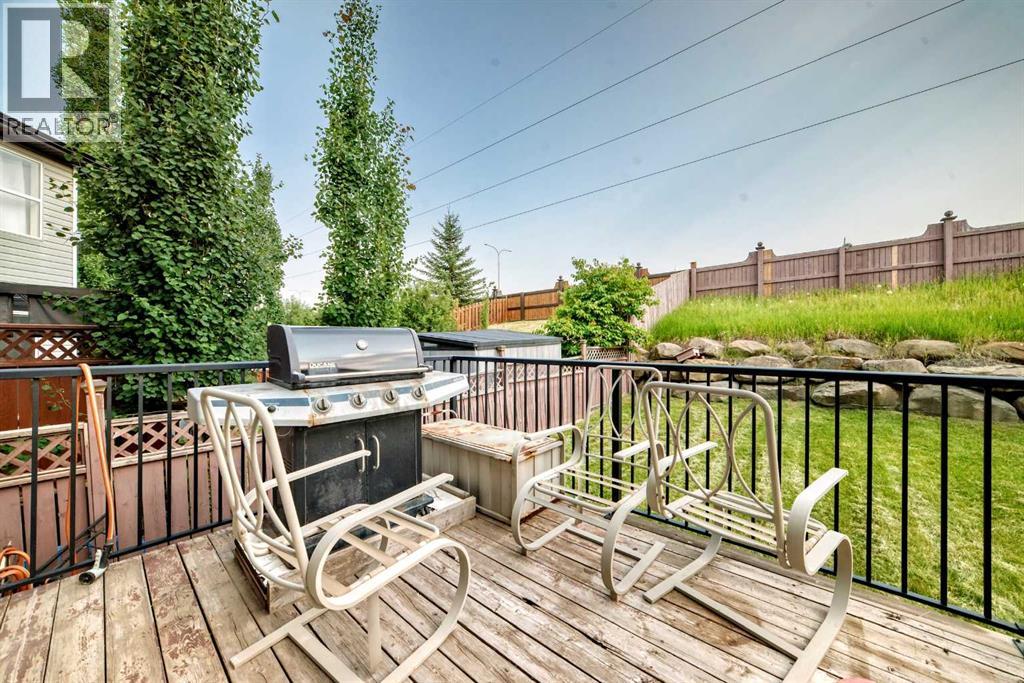
- No neighbours behind
Exterior
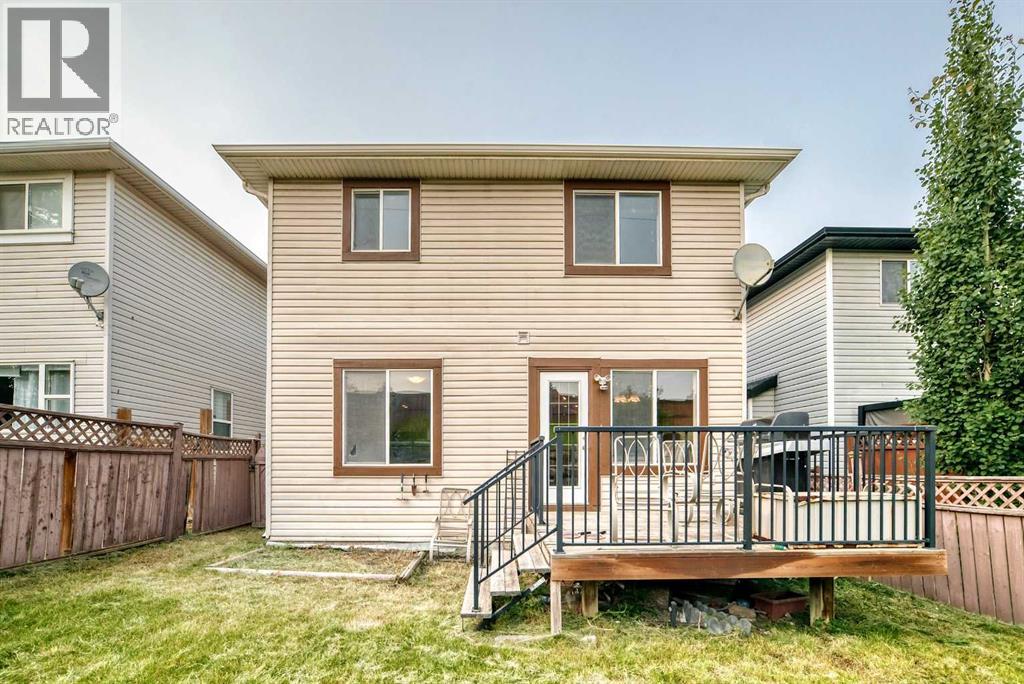
- Exterior Features:
- Stone, Vinyl siding
- Foundation:
- Poured Concrete
- Fencing:
- Fence
Utilities & Mechanical
- Heating:
- Natural gas, Central heating
- Cooling:
- None
Comfort & Security
- Fireplace(s):
- 1
Fees & Dates
- Property Taxes:
- $4,551
- Tax Year:
- 2026
- Last Modified:
- 08/12/2026 12:05:25 AM
- Status Change:
- 08/11/2026 11:57:20 PM
Association / Ownership
- Common Interest:
- Freehold
Room Dimensions
| Room | Level | Size |
|---|---|---|
| Other | Main level | 6.83 Ft x 5.42 Ft |
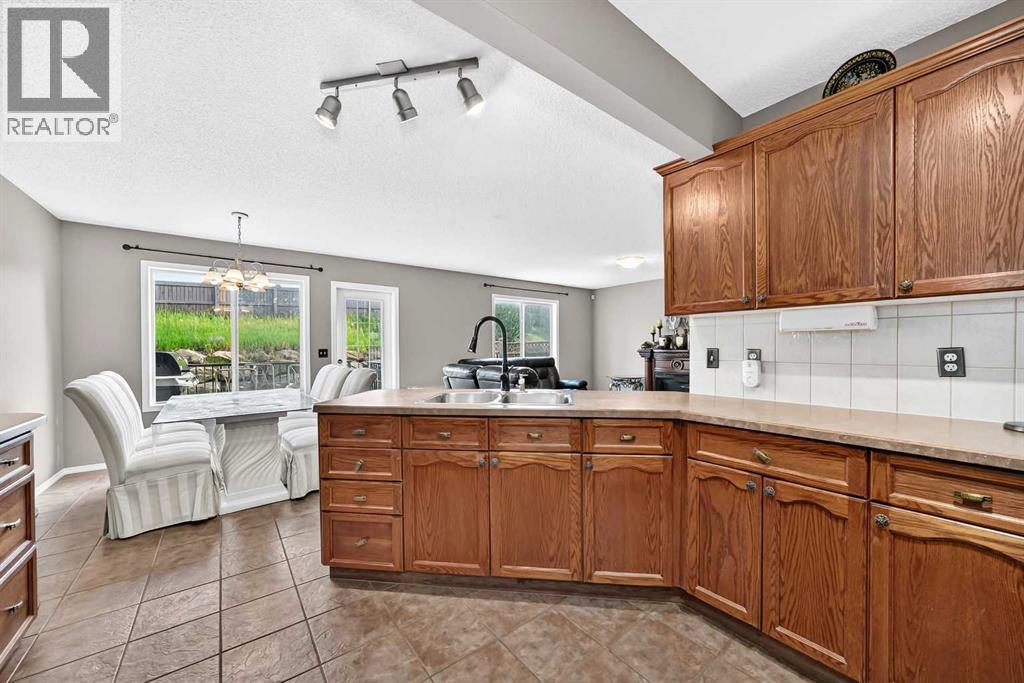
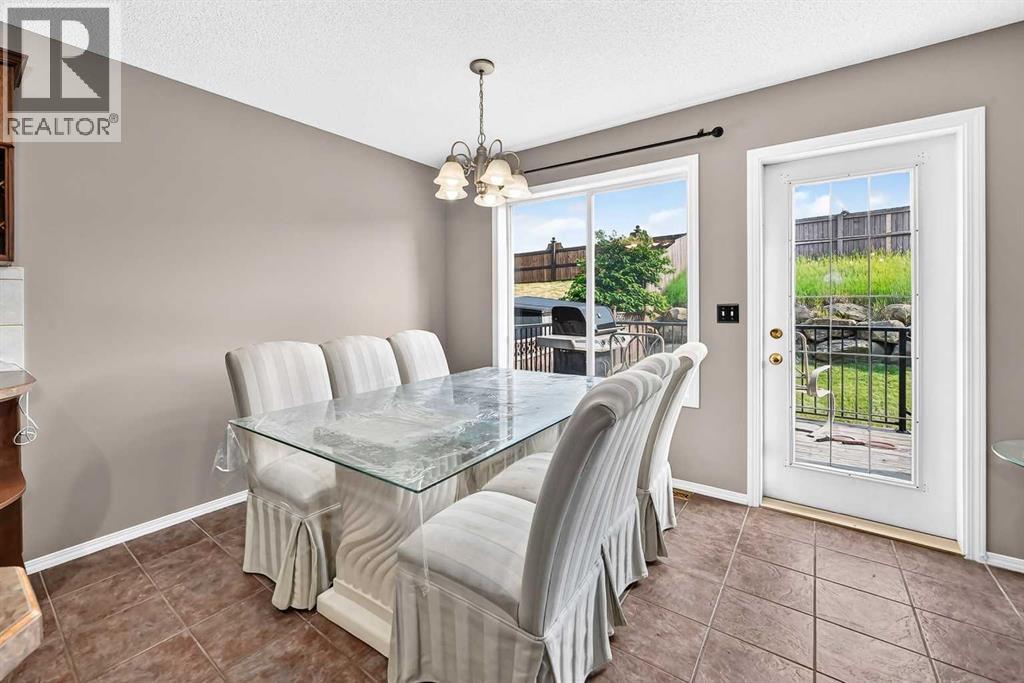
| Dining room | Main level | 13.17 Ft x 6.25 Ft |
| Living room | Main level | 12.33 Ft x 14.83 Ft |
| Dining room | Main level | 8.58 Ft x 13.17 Ft |
| Kitchen | Main level | 11.00 Ft x 11.50 Ft |
| Pantry | Main level | 4.75 Ft x 7.58 Ft |
| Laundry room | Main level | 9.50 Ft x 6.75 Ft |
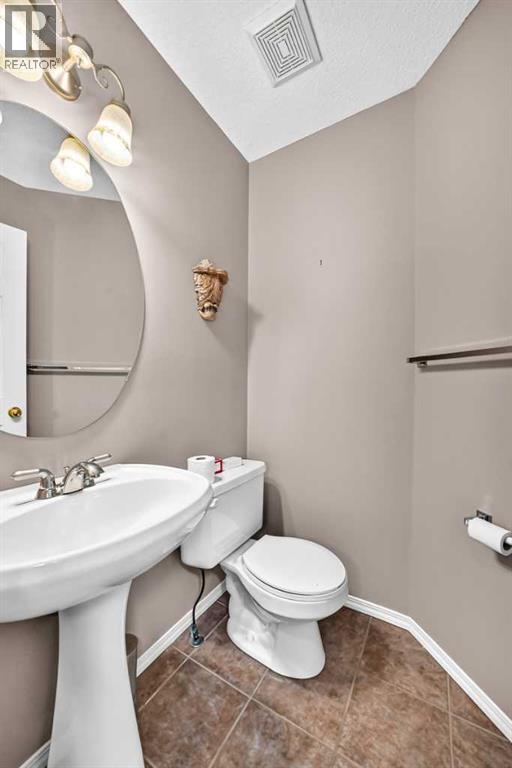
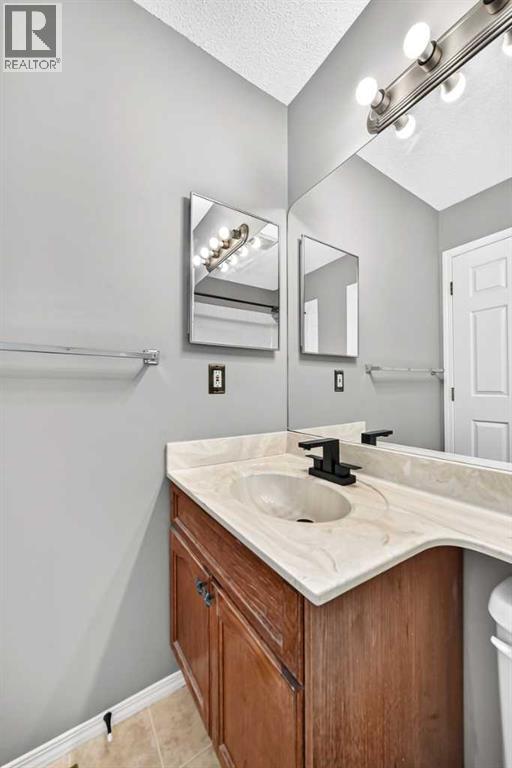
| 2pc Bathroom | Main level | 4.50 Ft x 4.67 Ft |
| Other | Upper Level | 4.42 Ft x 7.08 Ft |
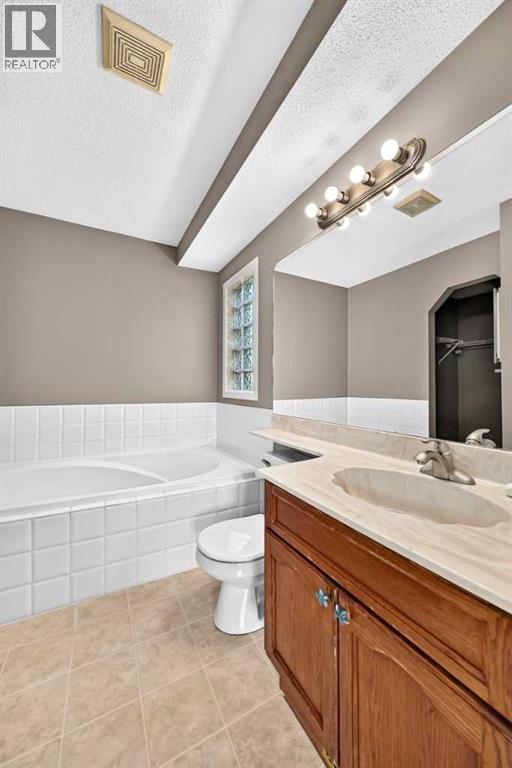
| 4pc Bathroom | Upper Level | 6.33 Ft x 9.50 Ft |
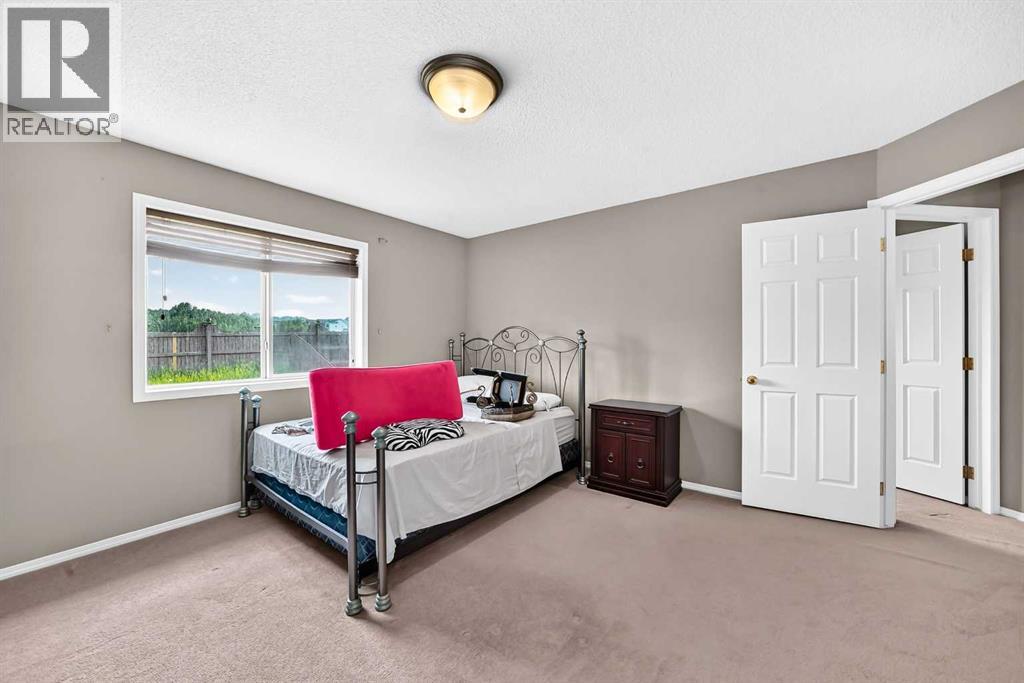
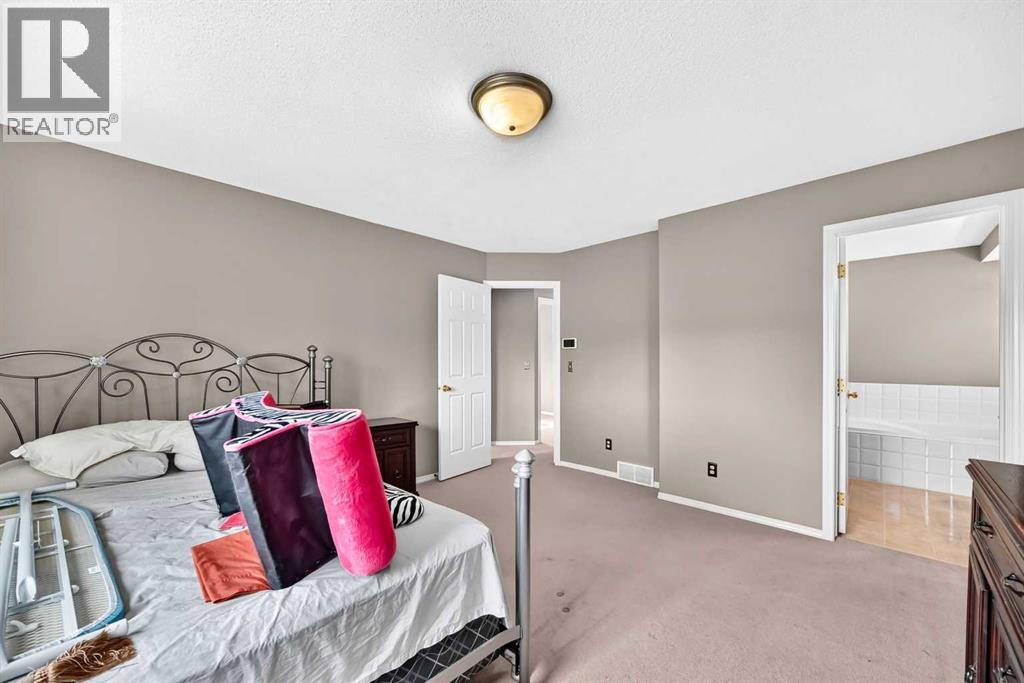
| Primary Bedroom | Upper Level | 13.92 Ft x 13.42 Ft |
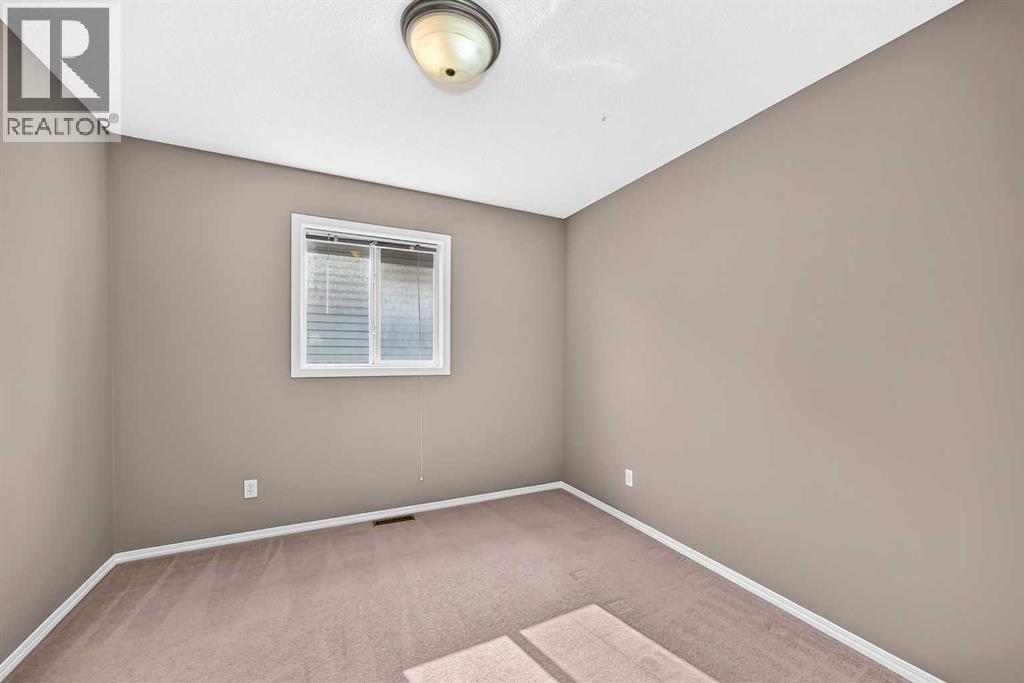
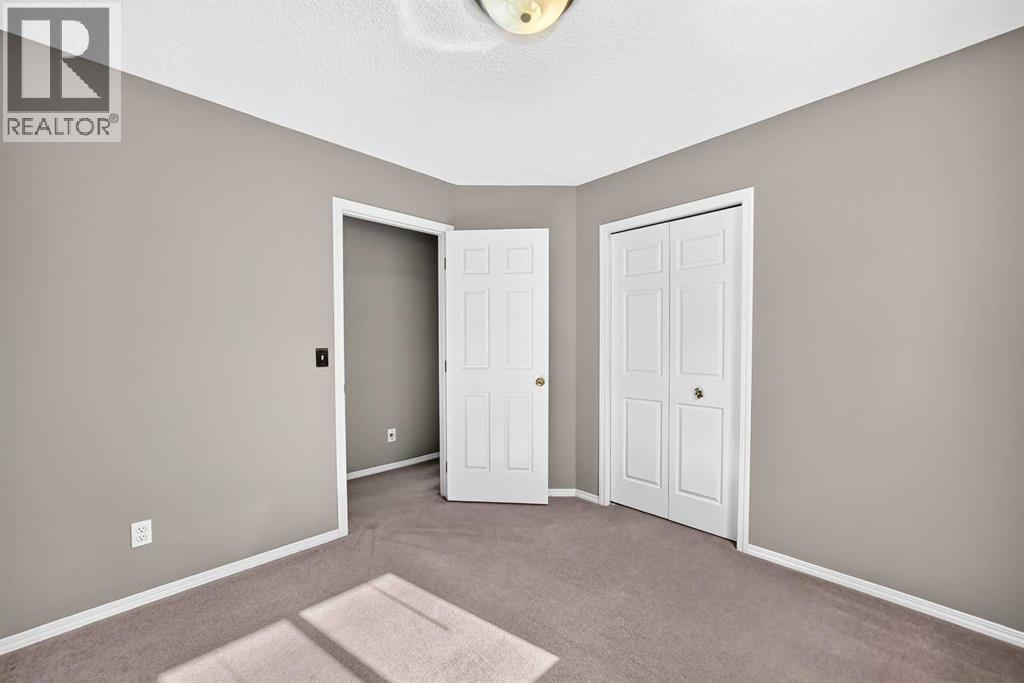
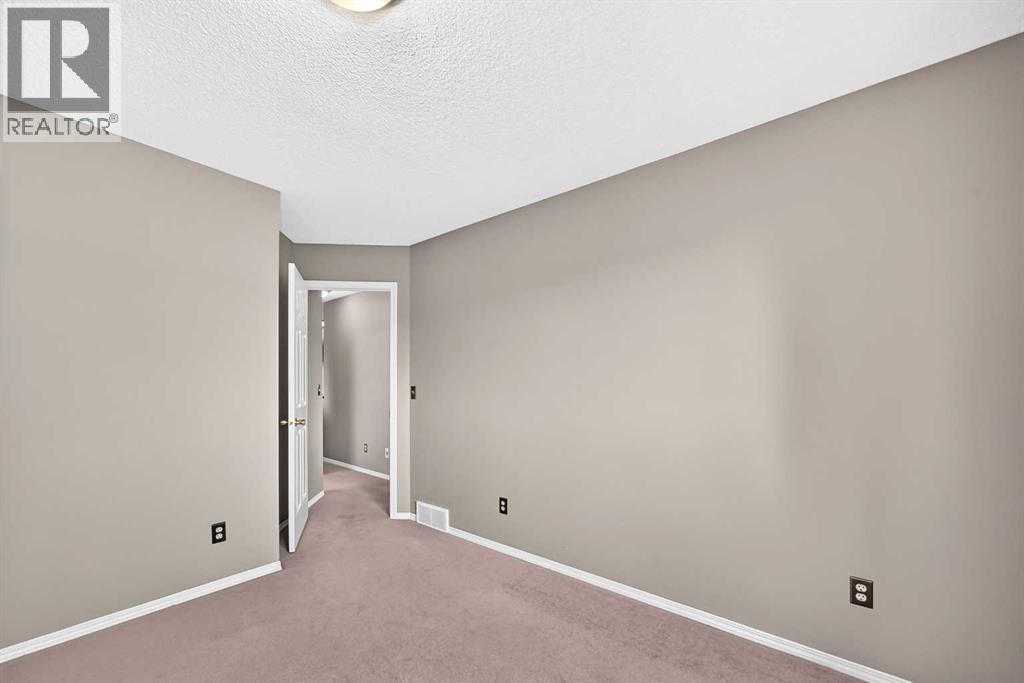
| Bedroom | Upper Level | 11.08 Ft x 11.17 Ft |
| Bedroom | Upper Level | 10.17 Ft x 9.92 Ft |
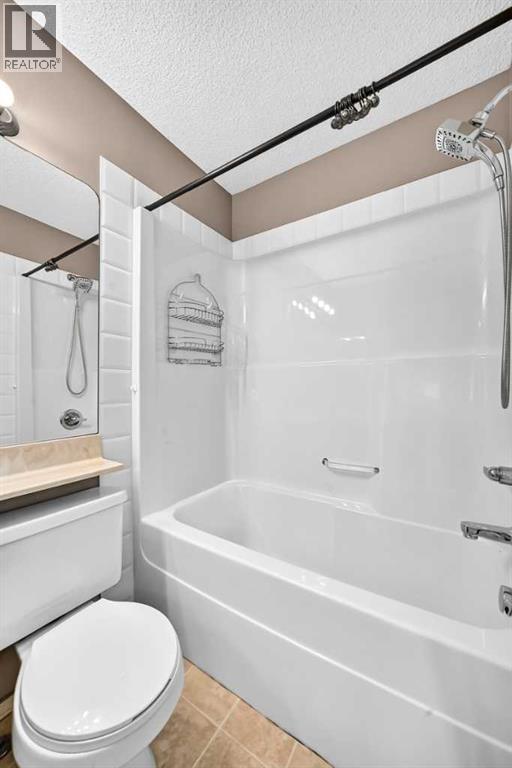
| 4pc Bathroom | Upper Level | 7.33 Ft x 5.08 Ft |
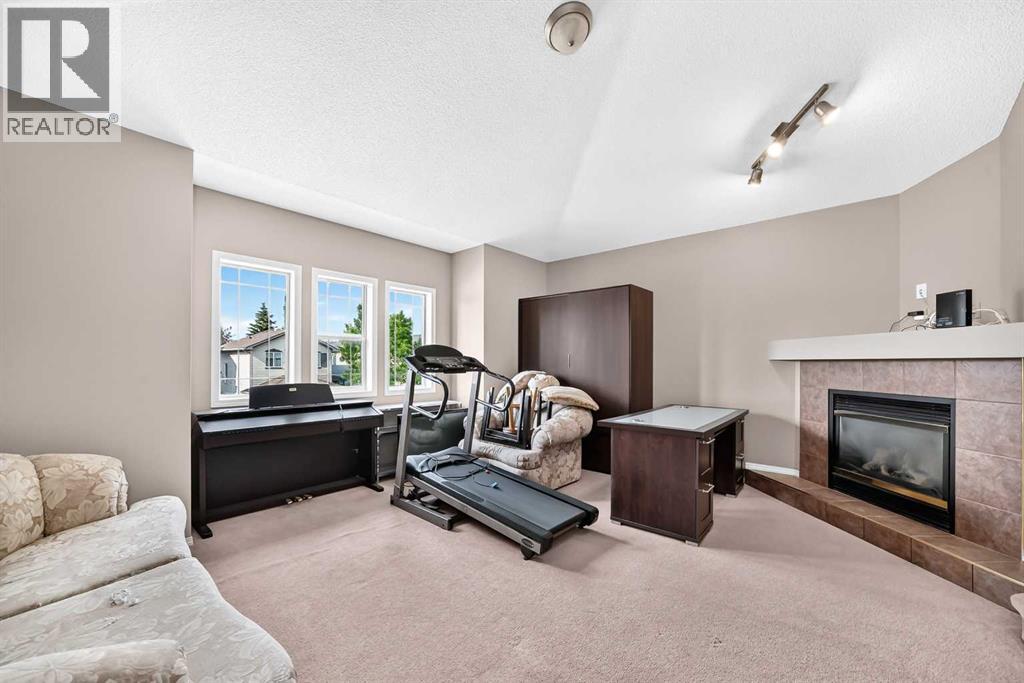
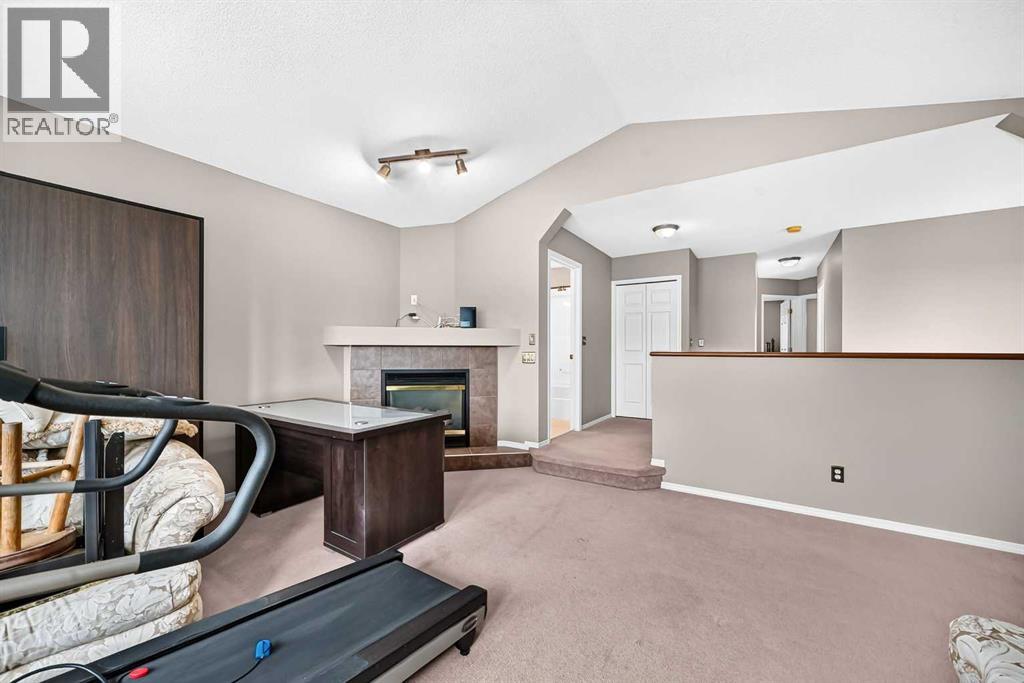
| Bonus Room | Upper Level | 15.75 Ft x 15.75 Ft |
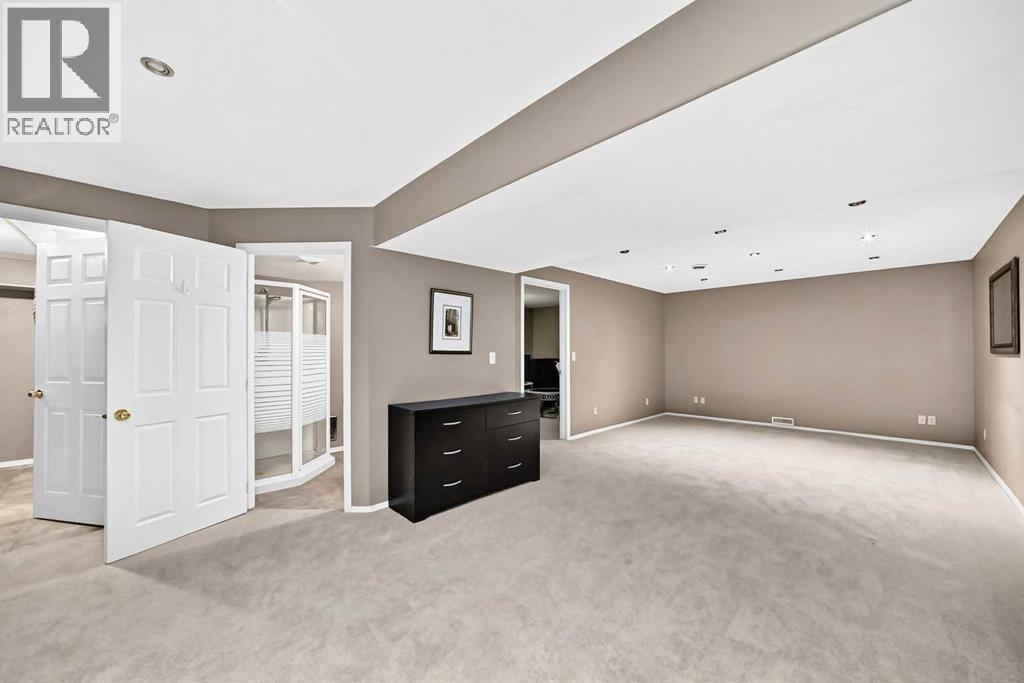
| Bedroom | Basement | 10.92 Ft x 11.83 Ft |
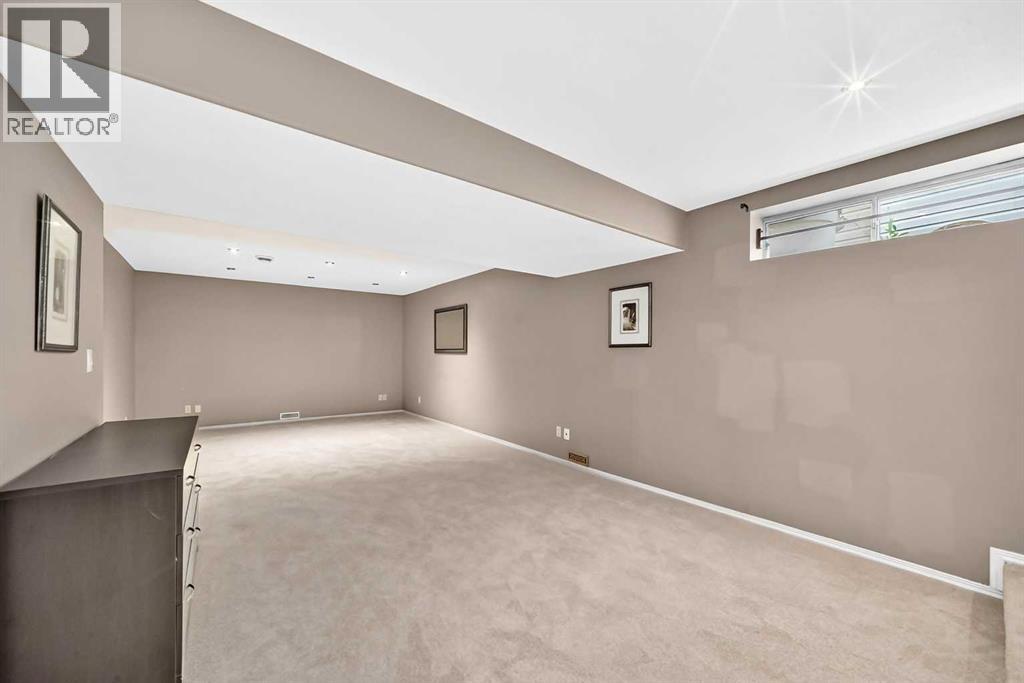
| Recreational, Games room | Basement | 26.67 Ft x 12.67 Ft |
| Furnace | Basement | 5.75 Ft x 10.17 Ft |
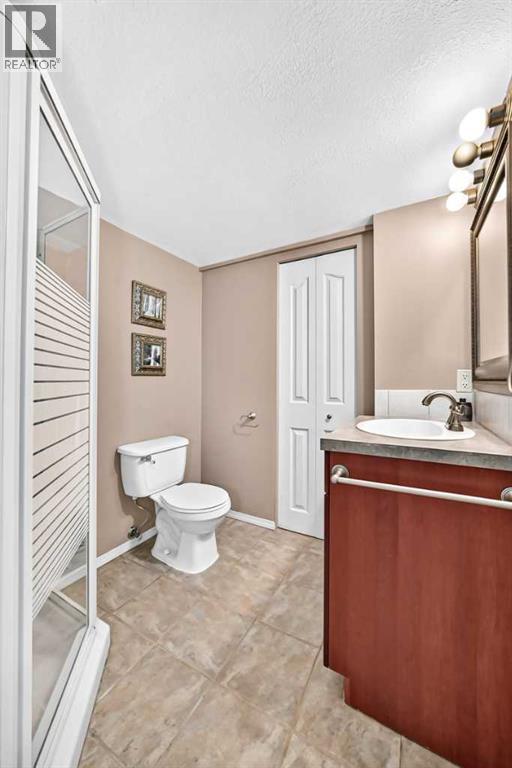
| 3pc Bathroom | Basement | 7.00 Ft x 6.25 Ft |
| Storage | Basement | 4.75 Ft x 9.42 Ft |
Location
Data is supplied by Pillar 9 MLS® System. Pillar 9 is the owner of the copyright in its MLS® System. Data is deemed reliable but is not guaranteed accurate by Pillar 9.
The trademarks MLS®, Multiple Listing Service® and the associated logos are owned by The Canadian Real Estate Association (CREA) and identify the quality of services provided by real estate professionals who are members of CREA. Used under license.