Real estate on your terms®
$429,800
active
184 Valley Ridge Heights Northwest
Calgary
,
AB
T3B5T3
Key Details
- MLS® Number:
- A2329663
- Community:
- Valley Ridge
- Building Type:
- Row / Townhouse
- Interior Size:
- 1870 square feet
- Bedrooms:
- 2
- Parking:
- 2
- Parking Features:
- Attached Garage
- Lot Size:
- 222.99 square meters
- Attached:
- Yes

Property Description
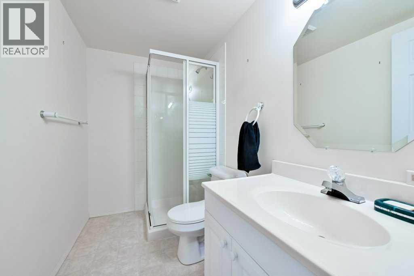
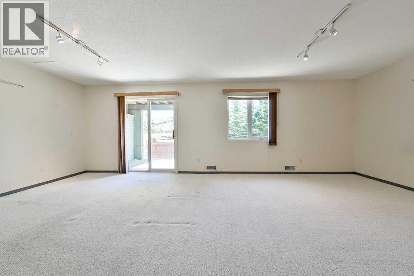
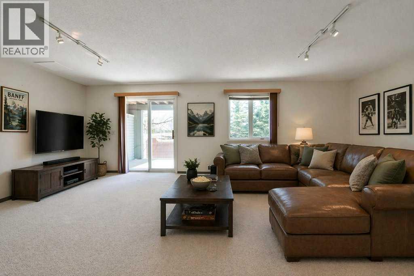
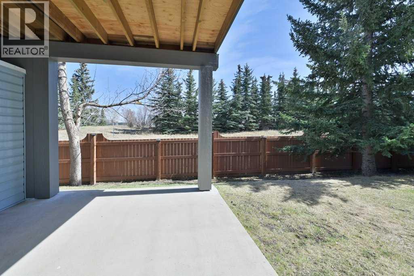
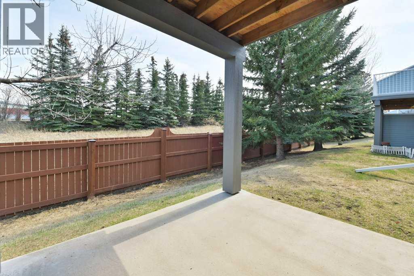
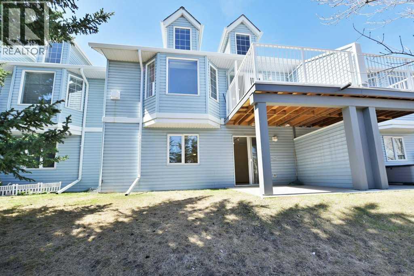
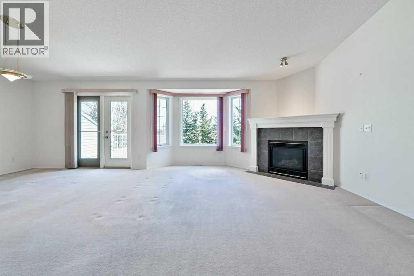
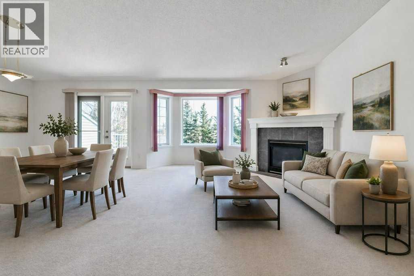
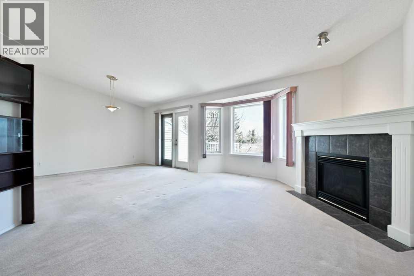
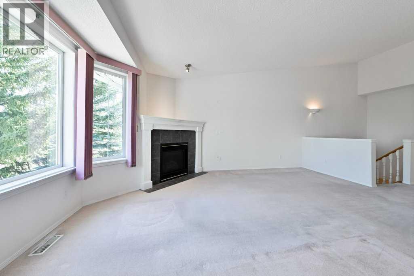
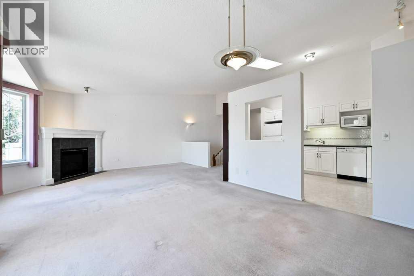
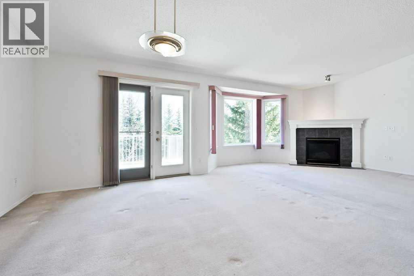
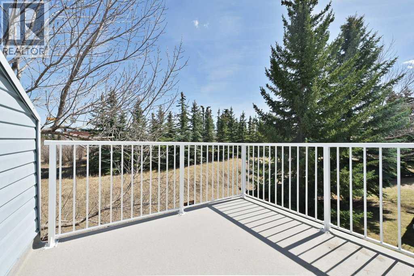
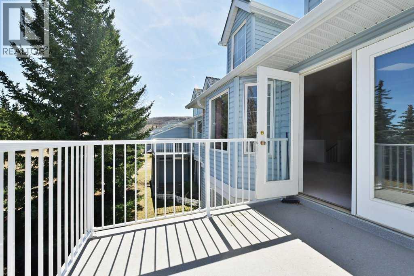
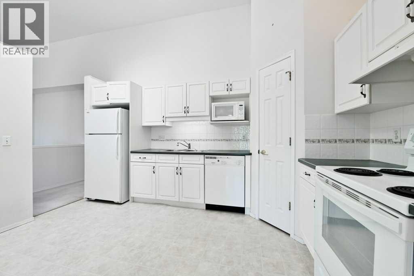
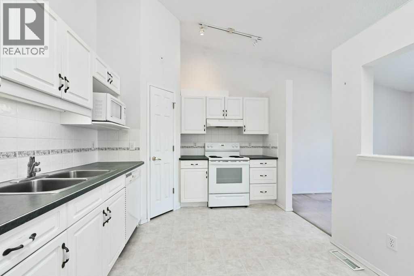
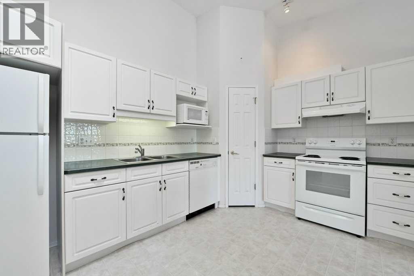
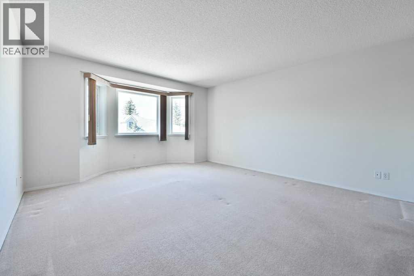
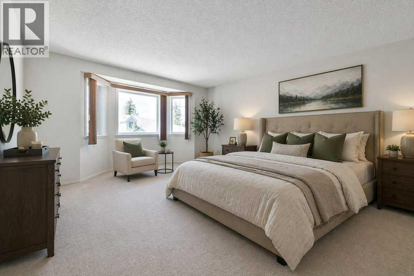
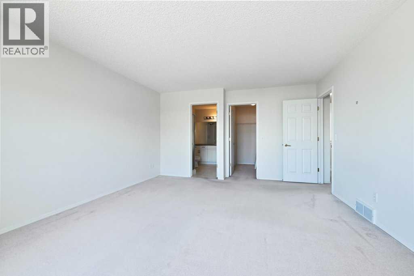
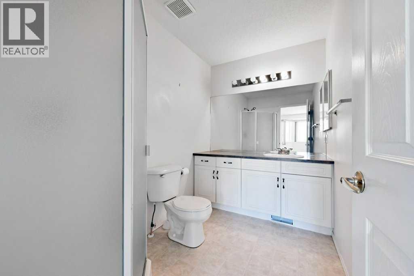
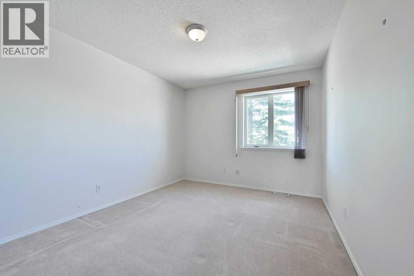
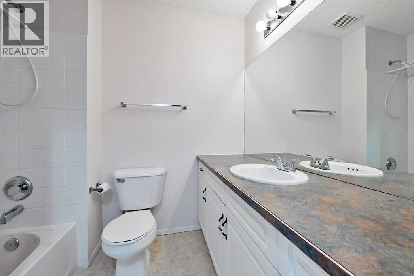
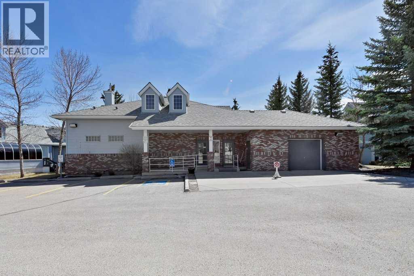
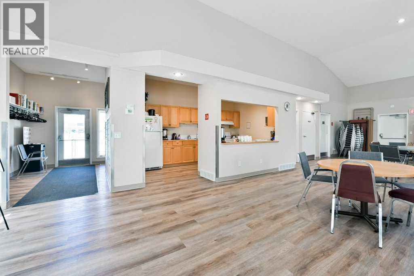
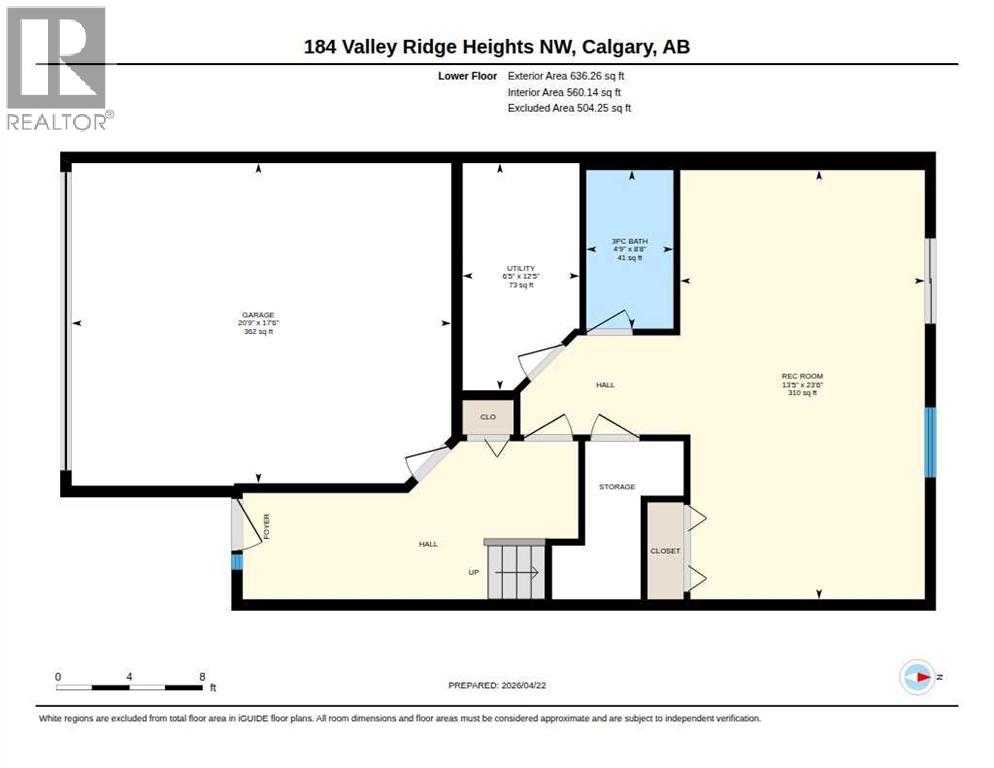
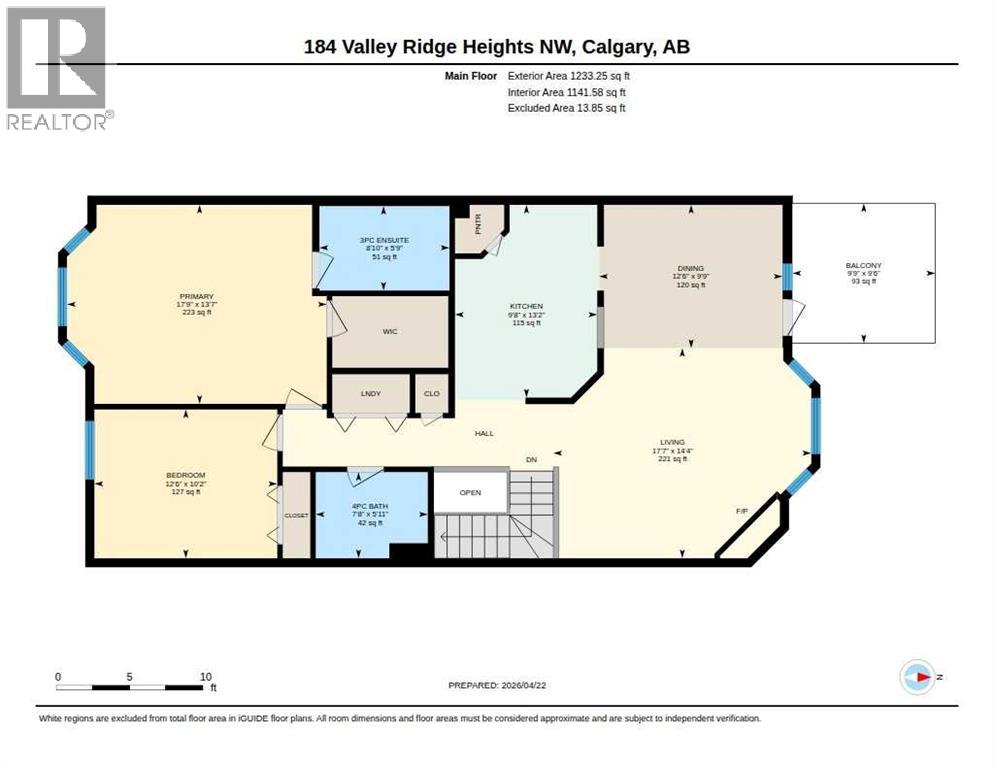
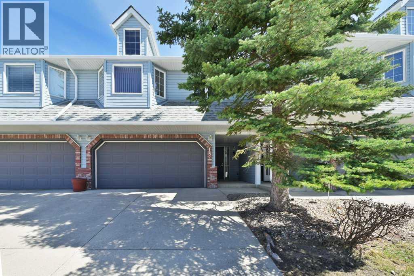
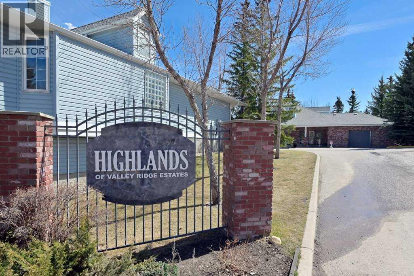
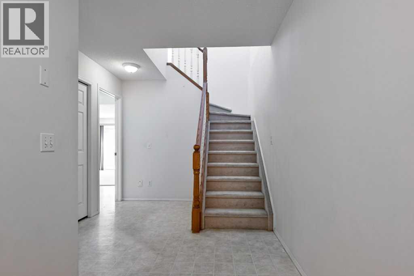
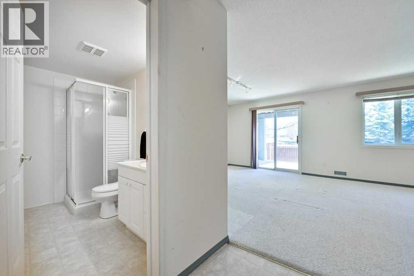
Located in Valley Ridge, this reverse bungalow-style villa with main living areas on the upper level in the Highlands of Valley Ridge offers a double-attached garage, three full bathrooms, 1,233 sq ft on the main floor and 636 sq ft on the lower walk out, for 1869 sq ft of developed living space, with an updated furnace and the decking resurfaced in 2025. The main entry opens to a spacious foyer with access to the lower level, featuring a bright family room with walkout to a covered patio, a full bathroom, mechanical room, and ample storage. The upper floor includes a generous kitchen with corner pantry, a dining area with access to a sunny deck and a large living room with a bay window and corner fireplace. The primary bedroom is well sized with a walk-in closet and a three-piece ensuite. A second bedroom and a four-piece bathroom provide flexibility for guests or family & laundry conveniently located on this level. The home is well maintained and priced to allow a buyer the opportunity to update and personalize the space to their own tastes. Valley Ridge is an established community with an active association offering events such as Music in the Garden, Yoga in the Park, and a community garden. Residents enjoy close access to parks and pathways, Valley Ridge Golf Club, quick connections to Stoney Trail, downtown Calgary, and all quadrants of the city, while the mountains are approximately 45 minutes away. (id:53430)
Building
- Property Type:
- Row / Townhouse
- Building Type:
- Row / Townhouse
- Year Built:
- 1998
- Stories:
- 2.0
- Bedrooms:
- 2
- Bathrooms (total):
- 3.0
- Basement:
- Finished, Full, Walk out
Finished Areas
- Interior Size (Total):
- 1870 square feet
- Above Grade:
- 1870 square feet
Interior
- Flooring:
- Carpeted, Linoleum
- Appliances:
- Washer, Refrigerator, Stove, Dryer, Microwave, Hood Fan, Window Coverings
Parking
- Spaces:
- 2
- Features:
- Attached Garage
Lot / Land
- Lot Size:
- 222.99 square meters
- Frontage:
- 7.7 meters
Exterior
- Exterior Features:
- Brick, Vinyl siding
- Construction:
- Wood frame
- Foundation:
- Poured Concrete
- Fencing:
- Fence
Utilities & Mechanical
- Heating:
- Forced air, Natural gas
- Cooling:
- None
Comfort & Security
- Fireplace(s):
- 1
Fees & Dates
- Property Taxes:
- $2,938
- Tax Year:
- 2025
- HOA/Condo Fee:
- $532
- Last Modified:
- 08/14/2026 07:20:02 PM
- Status Change:
- 08/14/2026 07:13:48 PM
Association / Ownership
- Association:
- Rimrock Property MGMT Ltd
- Fee:
- $532 / Monthly
- Common Interest:
- Freehold
Room Dimensions
| Room | Level | Size |
|---|---|---|
| Family room | Lower level | 13.42 Ft x 23.50 Ft |
| Furnace | Lower level | 6.42 Ft x 12.42 Ft |
| 3pc Bathroom | Lower level | - |
| 4pc Bathroom | Main level | - |
| Kitchen | Main level | 9.67 Ft x 13.17 Ft |
| Dining room | Main level | 12.50 Ft x 9.75 Ft |
| Living room | Main level | 17.58 Ft x 14.33 Ft |
| Primary Bedroom | Main level | 17.75 Ft x 13.58 Ft |
| 3pc Bathroom | Main level | - |
| Bedroom | Main level | 12.50 Ft x 10.17 Ft |
| Other | Main level | 9.75 Ft x 9.50 Ft |
Location
Data is supplied by Pillar 9 MLS® System. Pillar 9 is the owner of the copyright in its MLS® System. Data is deemed reliable but is not guaranteed accurate by Pillar 9.
The trademarks MLS®, Multiple Listing Service® and the associated logos are owned by The Canadian Real Estate Association (CREA) and identify the quality of services provided by real estate professionals who are members of CREA. Used under license.