Real estate on your terms®
$699,000
active
279 Valley Brook Circle Northwest
Calgary
,
AB
T3B5S4
Key Details
- MLS® Number:
- A2317039
- Community:
- Valley Ridge
- Building Type:
- House
- Interior Size:
- 1975 square feet
- Bedrooms:
- 3
- Parking:
- 4
- Parking Features:
- Attached Garage
- Lot Size:
- 396.0 square meters

Property Description
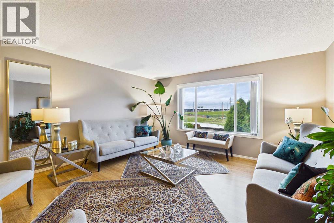
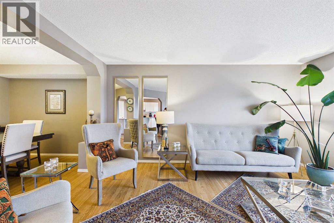
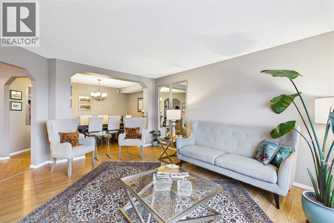
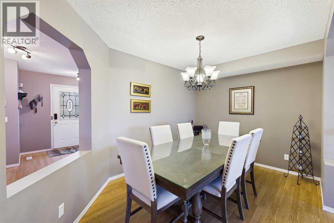
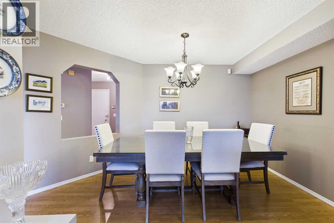
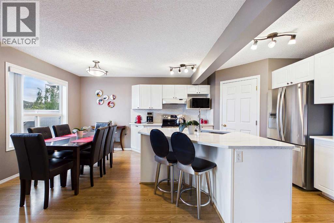
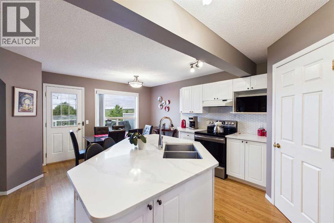
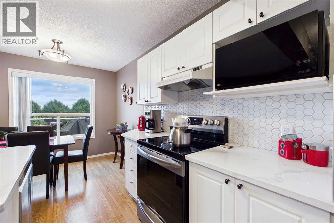
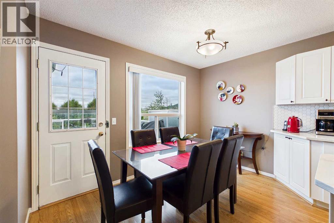
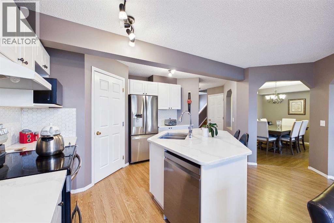
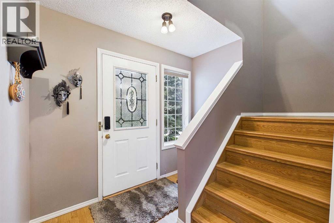
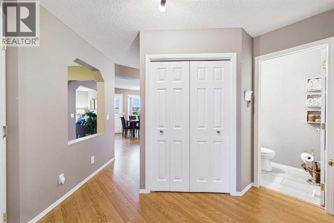
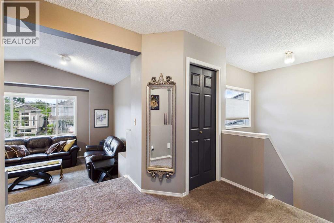
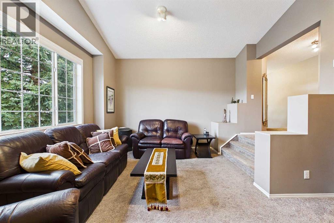
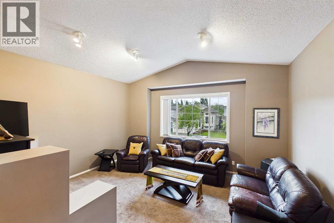
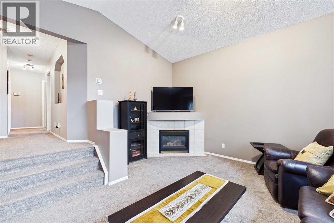
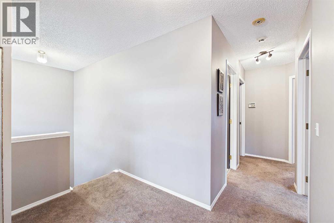
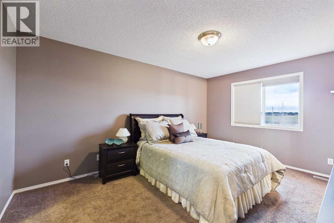
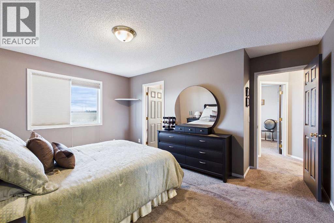
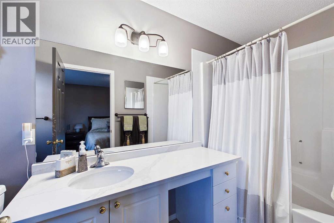
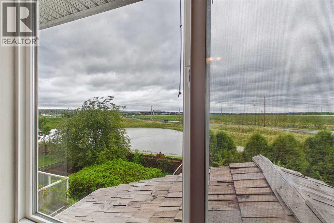
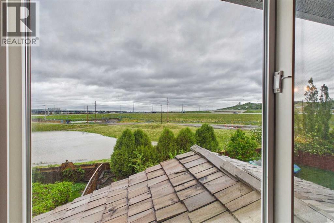
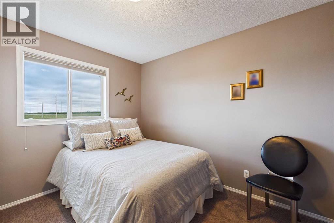
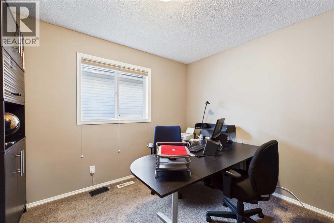
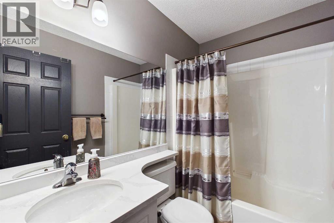
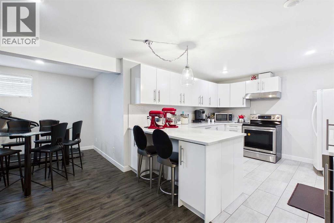
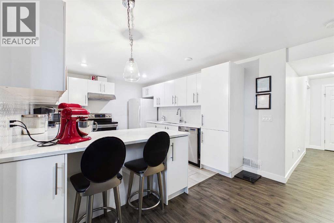
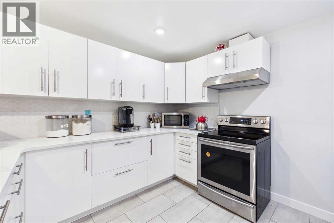
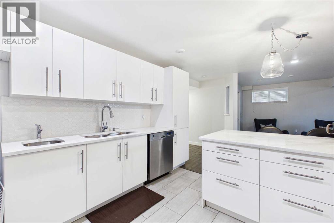
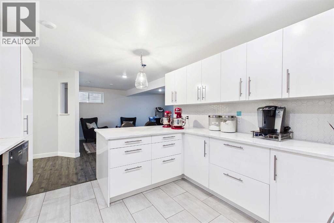
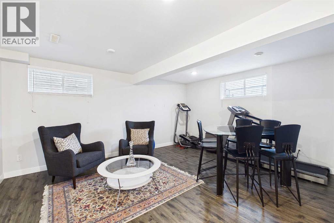
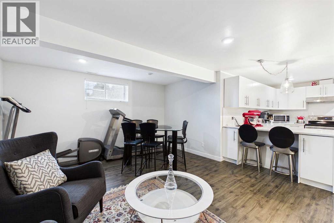
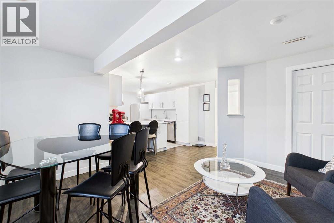
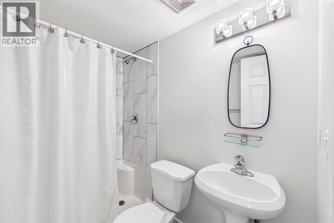
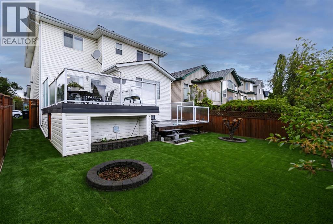
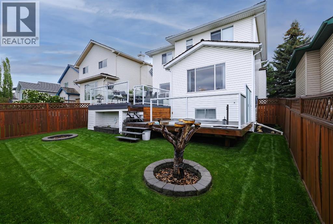
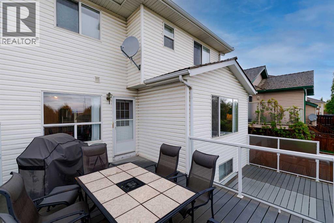
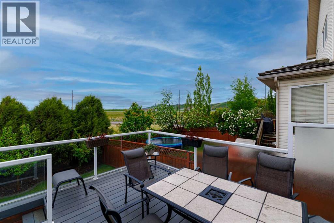
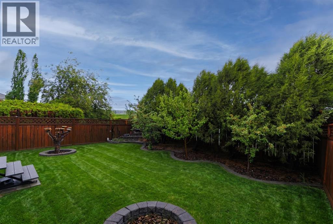
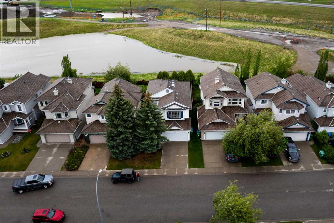
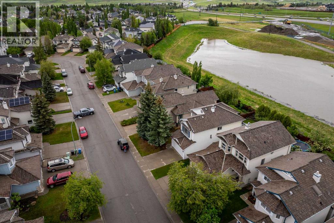
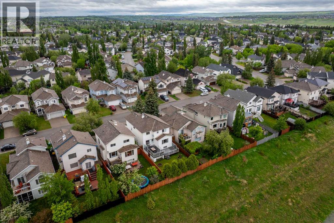
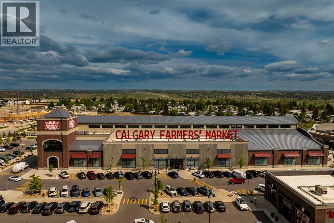
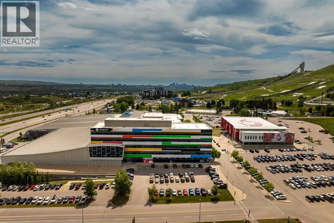
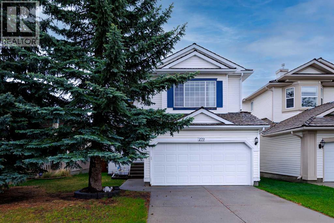
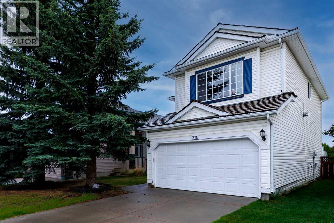
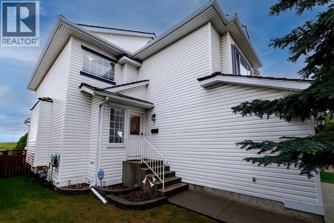
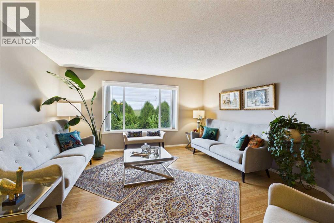
Welcome to 279 Valley Brook Circle NW, a beautifully maintained family home tucked away on a quiet street in the highly sought-after community of Valley Ridge. Backing onto green space and pathway systems leading to the Bow River, this property offers the perfect balance of privacy, nature, and convenience. The bright and functional main floor features an updated kitchen complete with granite countertops, stainless steel appliances, including a new dishwasher, a large central island, and a convenient walk-through pantry with ample storage. The spacious living and dining areas are ideal for both everyday living and entertaining, while large windows showcase views of the beautifully landscaped backyard. Step outside to enjoy the expansive two-tier composite deck, mature landscaping, and views toward Canada Olympic Park. Upstairs, you'll find a generous bonus room with vaulted ceilings and a cozy gas fireplace, along with three well-sized bedrooms and another full bathroom. The primary suite offers a walk-in closet, full ensuite bathroom, and picturesque views. Newer flooring, updated finishes, and pride of ownership are evident throughout. The fully finished basement adds exceptional flexibility and value, featuring a fully permitted secondary kitchen and a 3-piece bathroom, making it ideally suited for a home-based business, multi-generational living, extended family, or additional workspace. Additional highlights include a brand-new garage door, excellent storage throughout, and an unbeatable location close to parks, pathways, golf, schools, and easy access to major routes and the mountains. A rare opportunity to own a move-in ready home in one of northwest Calgary's most desirable communities (id:53430)
Building
- Property Type:
- House
- Building Type:
- House
- Year Built:
- 1998
- Stories:
- 2.0
- Bedrooms:
- 3
- Bathrooms (total):
- 4.5 (1 half)
- Basement:
- Finished, Full
Finished Areas
- Interior Size (Total):
- 1975 square feet
- Above Grade:
- 1975 square feet
Interior
- Flooring:
- Laminate, Carpeted
- Appliances:
- Refrigerator, Dishwasher, Stove, Hood Fan, Window Coverings, Garage door opener, Washer & Dryer
Parking
- Spaces:
- 4
- Features:
- Attached Garage
Lot / Land
- Lot Size:
- 396.0 square meters
- Frontage:
- 11.03 meters
- Lot Features:
- No neighbours behind, No Animal Home, No Smoking Home
Exterior
- Exterior Features:
- Vinyl siding
- Construction:
- Wood frame
- Foundation:
- Poured Concrete
- Fencing:
- Fence
Utilities & Mechanical
- Heating:
- Forced air, Natural gas
- Cooling:
- None
Comfort & Security
- Fireplace(s):
- 1
Fees & Dates
- Property Taxes:
- $4,180
- Tax Year:
- 2025
- Last Modified:
- 08/11/2026 12:00:00 AM
- Status Change:
- 08/10/2026 11:56:02 PM
Association / Ownership
- Common Interest:
- Freehold
Room Dimensions
| Room | Level | Size |
|---|---|---|
| Kitchen | Main level | 16.75 Ft x 19.08 Ft |
| Living room | Main level | 14.92 Ft x 15.58 Ft |
| Other | Main level | 9.92 Ft x 12.83 Ft |
| Dining room | Main level | 8.92 Ft x 14.08 Ft |
| Pantry | Main level | 5.08 Ft x 10.17 Ft |
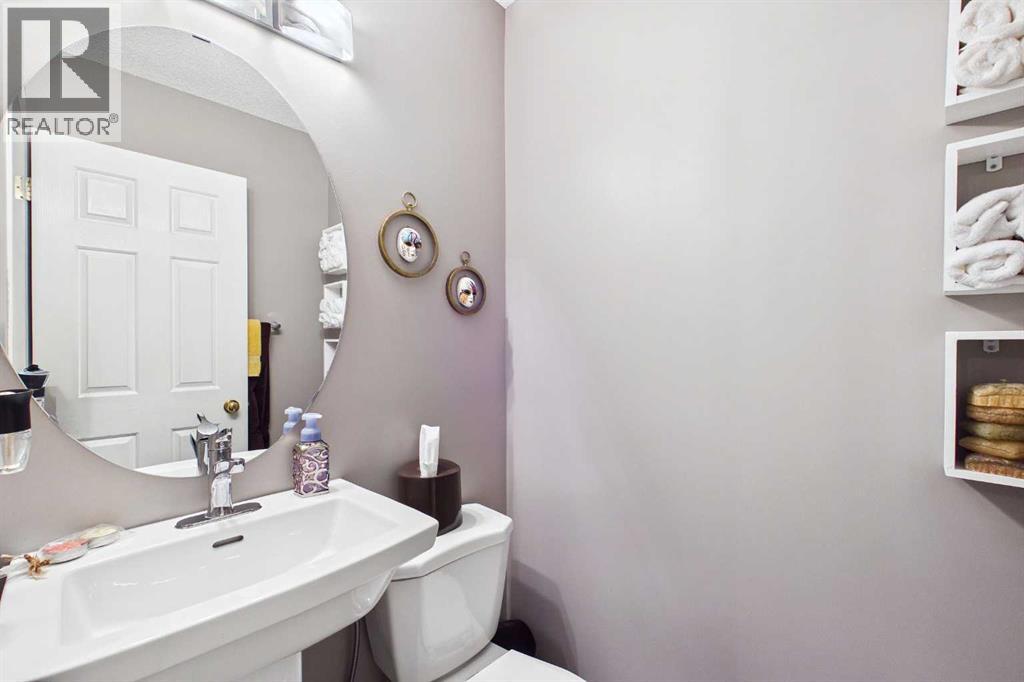
| 2pc Bathroom | Main level | 3.92 Ft x 4.83 Ft |
| Bonus Room | Second level | 15.08 Ft x 17.00 Ft |
| Primary Bedroom | Second level | 11.17 Ft x 15.25 Ft |
| Bedroom | Second level | 10.08 Ft x 11.08 Ft |
| Bedroom | Second level | 9.50 Ft x 11.00 Ft |
| 4pc Bathroom | Second level | 4.92 Ft x 11.50 Ft |
| 4pc Bathroom | Second level | 5.00 Ft x 7.42 Ft |
| Living room | Basement | 19.25 Ft x 25.92 Ft |
| Kitchen | Basement | 11.25 Ft x 16.83 Ft |
| 3pc Bathroom | Basement | 5.08 Ft x 7.00 Ft |
| Storage | Basement | 3.08 Ft x 7.42 Ft |
Location
Data is supplied by Pillar 9 MLS® System. Pillar 9 is the owner of the copyright in its MLS® System. Data is deemed reliable but is not guaranteed accurate by Pillar 9.
The trademarks MLS®, Multiple Listing Service® and the associated logos are owned by The Canadian Real Estate Association (CREA) and identify the quality of services provided by real estate professionals who are members of CREA. Used under license.