Real estate on your terms®
$599,500
active
383 Smith Street Northwest
Calgary
,
AB
T3B6J9
Key Details
- MLS® Number:
- A2331695
- Community:
- University District
- Building Type:
- Apartment
- Interior Size:
- 950 square feet
- Bedrooms:
- 2
- Parking:
- 1
- Attached:
- Yes

Property Description
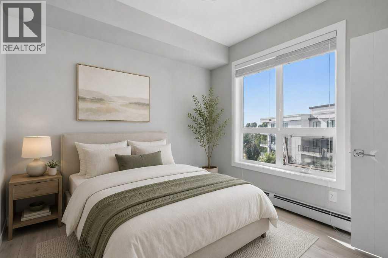
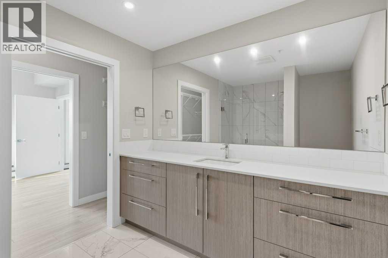
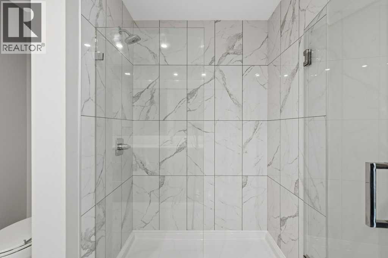
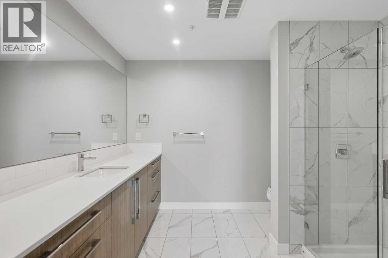
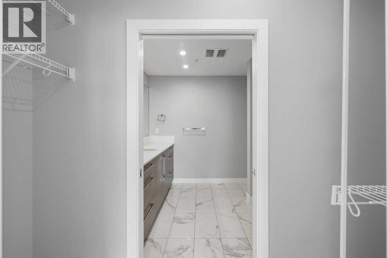
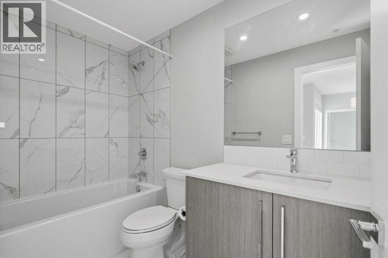
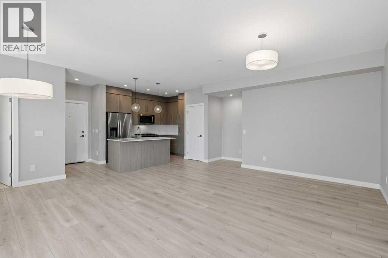
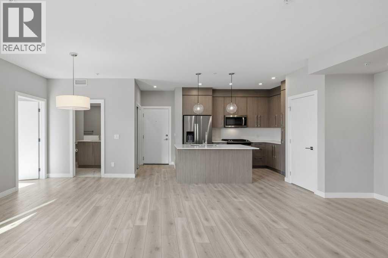
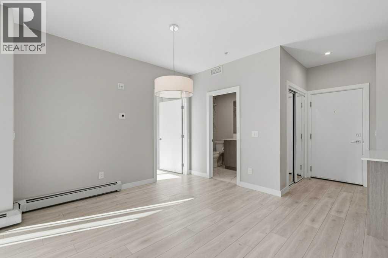
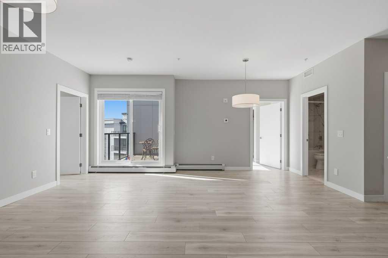
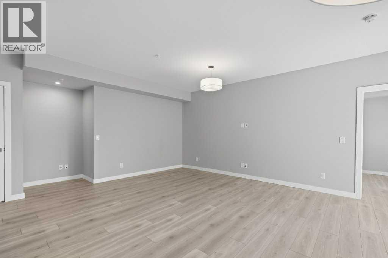
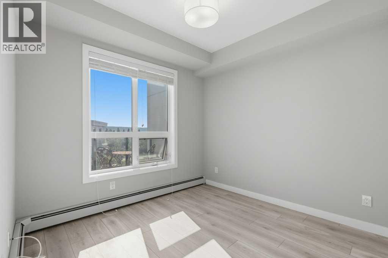

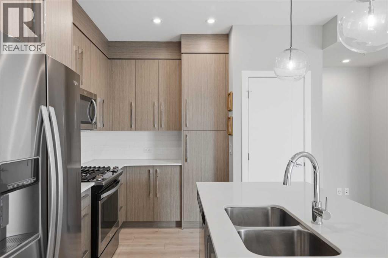
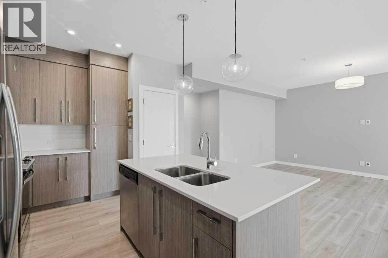
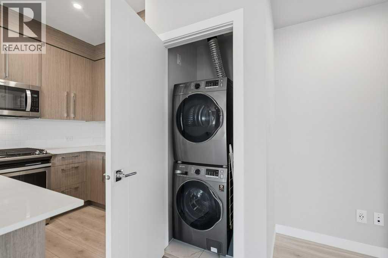
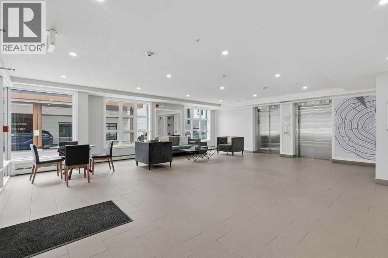
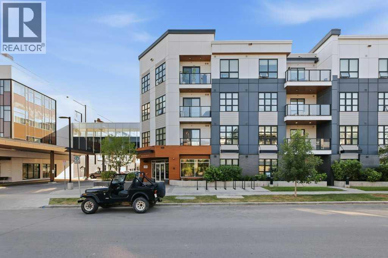
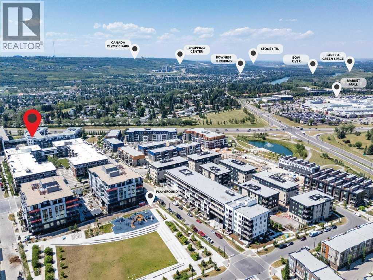
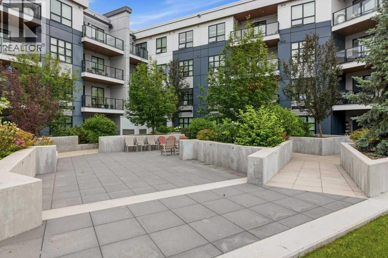
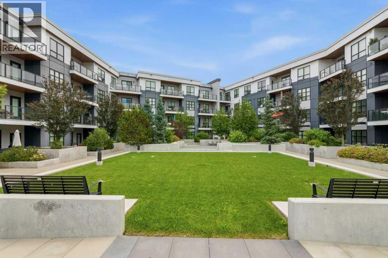
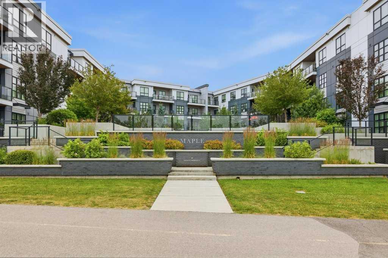
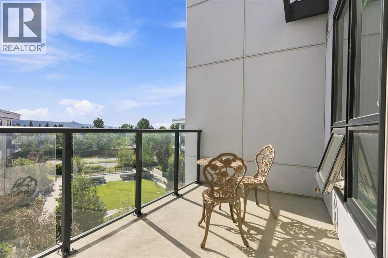
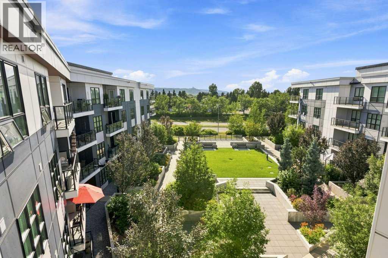
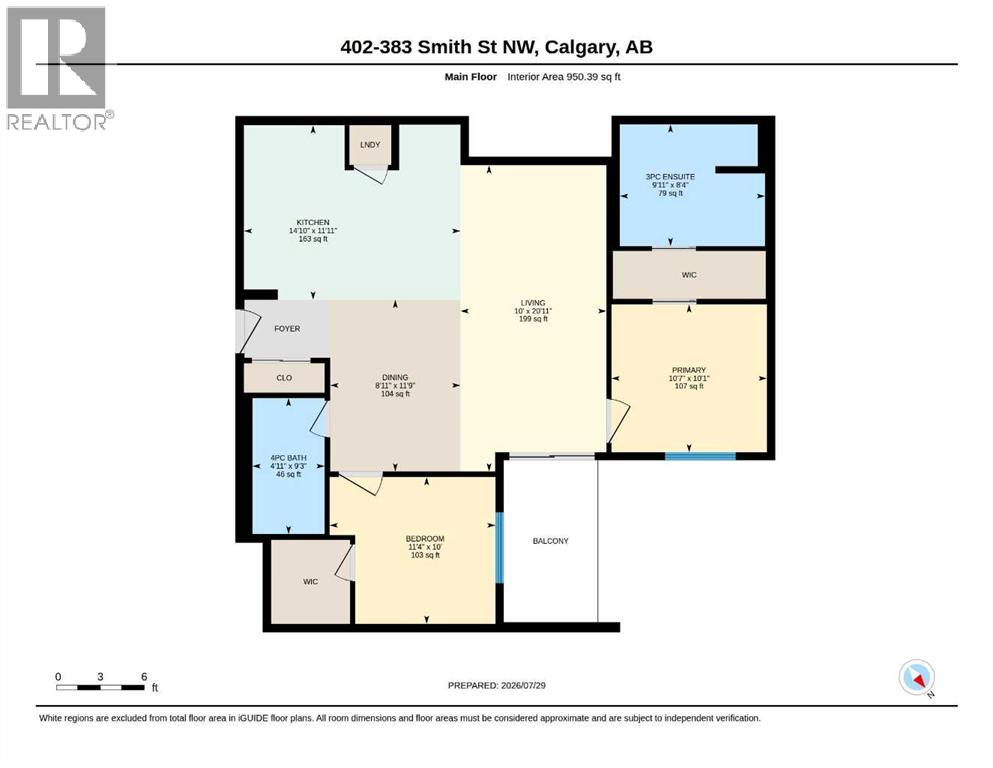
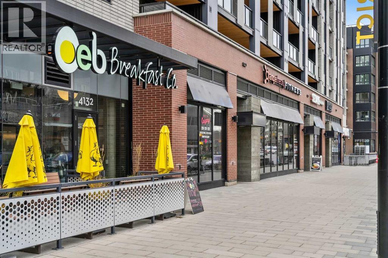
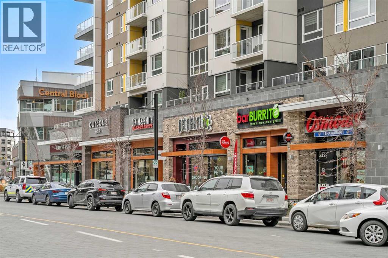
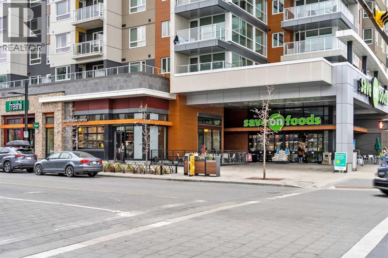
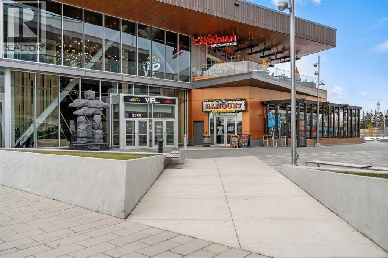
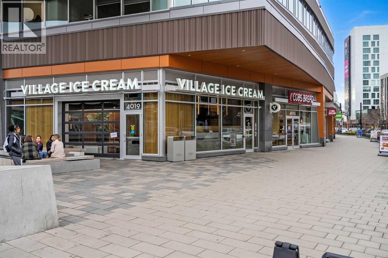
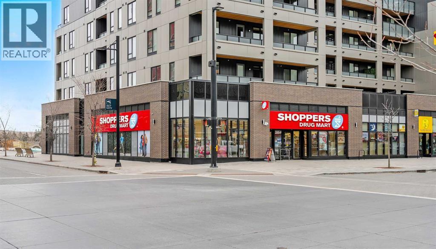
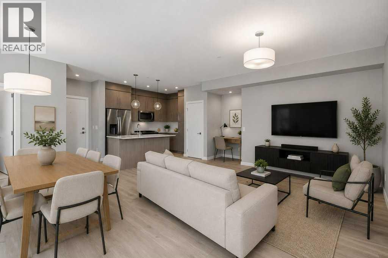
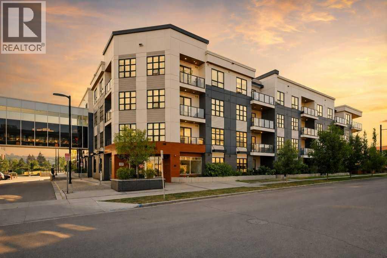
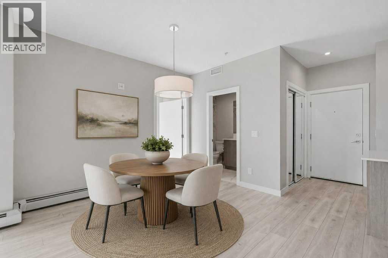
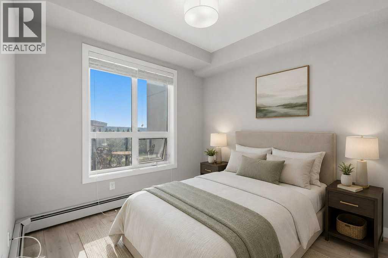
2-BED | 2-BATH | TOP FLOOR UNIT | 950 SQ.FT. | UNDERGROUND PARKING | WEST-FACING BALCONY | Enjoy sunset views over the landscaped courtyard from this bright fourth-floor home in The Maple, a vibrant 55+ community in University District. Offering nearly 950 sq. ft., the modern interior includes two bedrooms, two bathrooms and an open living and dining area that extends onto a spacious balcony. The kitchen features full-height cabinetry, quartz countertops, a large island, stainless steel appliances and a gas range, while wide-plank flooring and neutral finishes create a clean, contemporary feel throughout. The primary bedroom includes a walk-through closet and private three-piece ensuite, while the second bedroom has its own walk-in closet and sits near the full main bathroom. In-suite laundry, titled underground parking, visitor parking and a landscaped courtyard add everyday convenience. Outside your door, University District offers restaurants, cafés, shopping, parks and entertainment, with quick access to Market Mall, the University of Calgary, Foothills Medical Centre and major routes. Book your private showing today. (id:53430)
Building
- Property Type:
- Apartment
- Building Type:
- Apartment
- Year Built:
- 2018
- Stories:
- 4.0
- Bedrooms:
- 2
- Bathrooms (total):
- 2.0
Finished Areas
- Interior Size (Total):
- 950 square feet
- Above Grade:
- 950 square feet
Interior
- Flooring:
- Tile, Vinyl Plank
- Appliances:
- Washer, Range - Gas, Dishwasher, Dryer, Microwave Range Hood Combo
Parking
- Spaces:
- 1
Lot / Land
- Lot Features:
- Closet Organizers, No Animal Home, No Smoking Home
Exterior
- Exterior Features:
- Concrete, Brick, Composite Siding
- Construction:
- Poured concrete
Utilities & Mechanical
- Heating:
- Baseboard heaters
- Cooling:
- None
Fees & Dates
- Property Taxes:
- $3,730
- Tax Year:
- 2026
- HOA/Condo Fee:
- $745
- Last Modified:
- 08/15/2026 06:25:15 AM
- Status Change:
- 08/15/2026 06:17:56 AM
Association / Ownership
- Association:
- Catalyst Property Management
- Fee:
- $745 / Monthly
- Common Interest:
- Condo/Strata
Room Dimensions
| Room | Level | Size |
|---|---|---|
| 3pc Bathroom | Main level | 9.92 Ft x 8.33 Ft |
| 4pc Bathroom | Main level | 4.92 Ft x 9.25 Ft |
| Bedroom | Main level | 11.33 Ft x 10.00 Ft |
| Dining room | Main level | 8.92 Ft x 11.75 Ft |
| Kitchen | Main level | 14.83 Ft x 11.92 Ft |
| Living room | Main level | 10.00 Ft x 20.92 Ft |
| Primary Bedroom | Main level | 10.58 Ft x 10.08 Ft |
Location
Data is supplied by Pillar 9 MLS® System. Pillar 9 is the owner of the copyright in its MLS® System. Data is deemed reliable but is not guaranteed accurate by Pillar 9.
The trademarks MLS®, Multiple Listing Service® and the associated logos are owned by The Canadian Real Estate Association (CREA) and identify the quality of services provided by real estate professionals who are members of CREA. Used under license.