Real estate on your terms®
$258,500
active
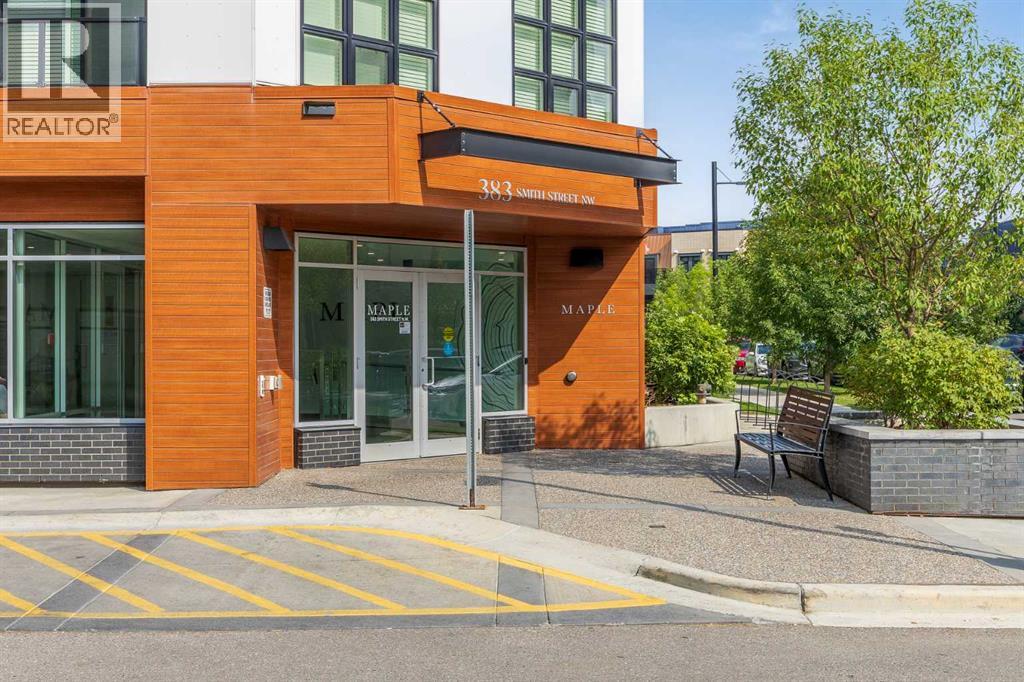
383 Smith Street Northwest
Calgary
,
AB
T3B6J9
Key Details
- MLS® Number:
- A2331430
- Community:
- University District
- Building Type:
- Apartment
- Interior Size:
- 535 square feet
- Bedrooms:
- 1
- Parking:
- 1
- Parking Features:
- Garage, Underground, Heated Garage
- Attached:
- Yes

Property Description
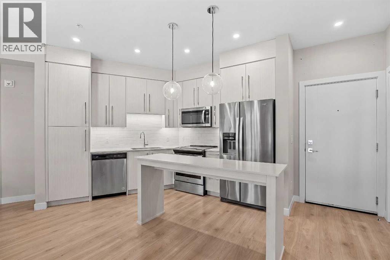
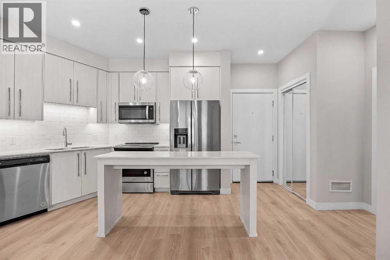
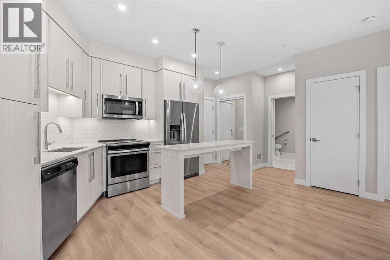
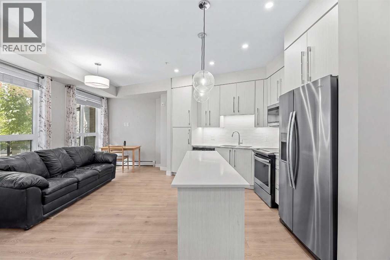
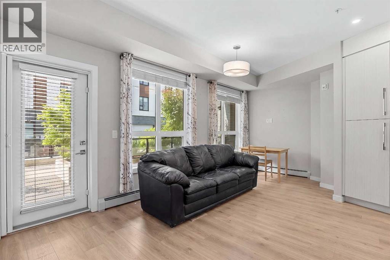
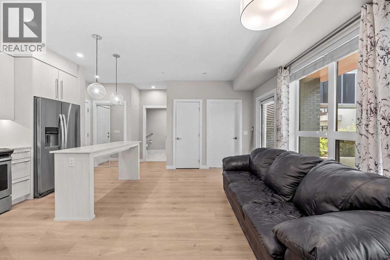
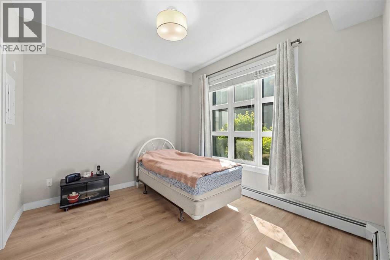
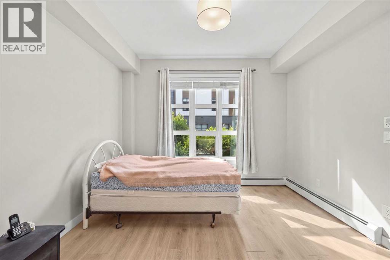
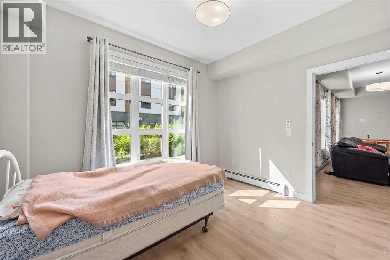
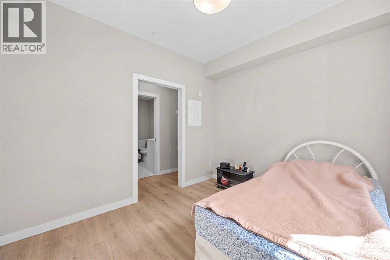
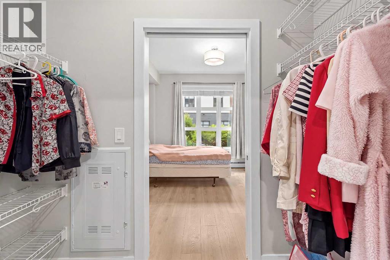
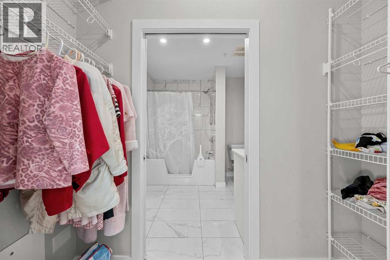
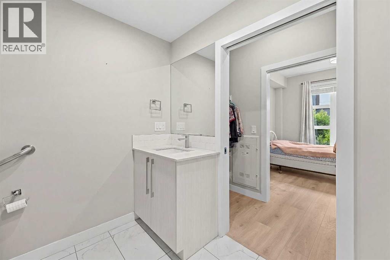
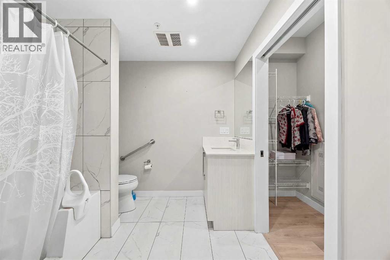
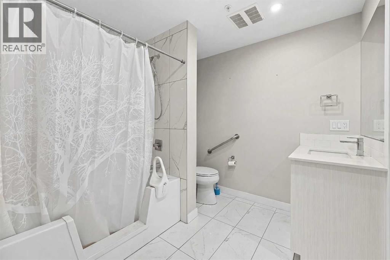
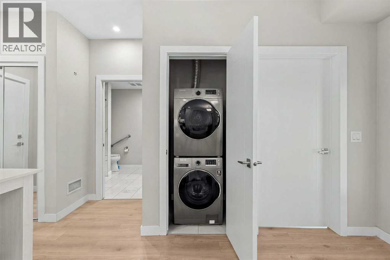
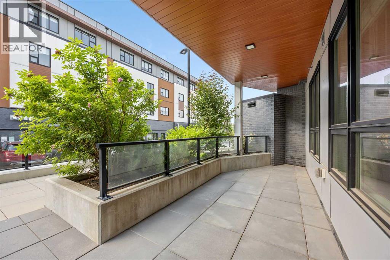
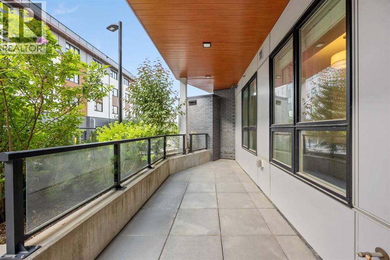
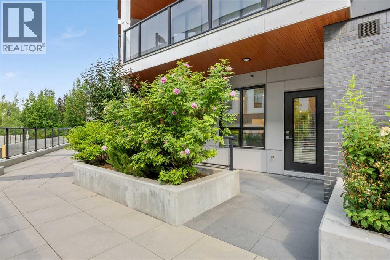
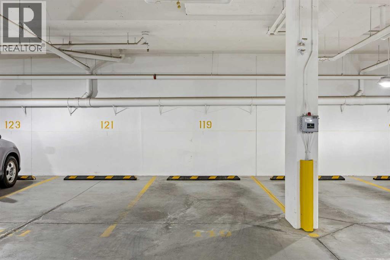
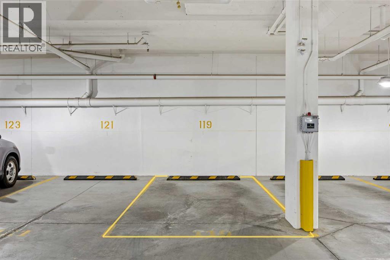
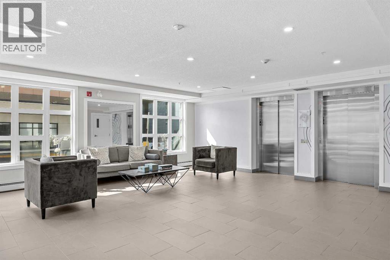
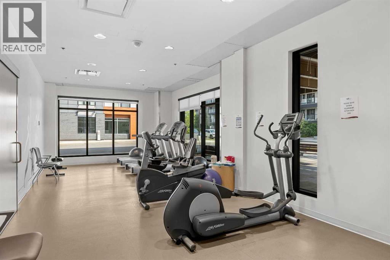
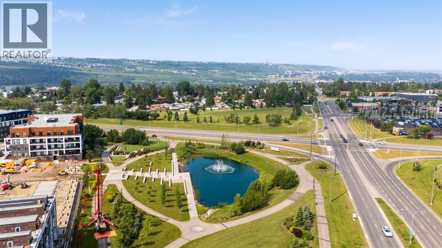
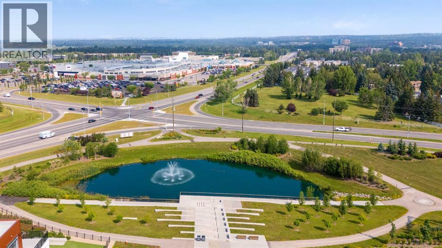
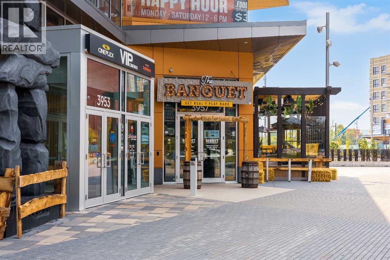
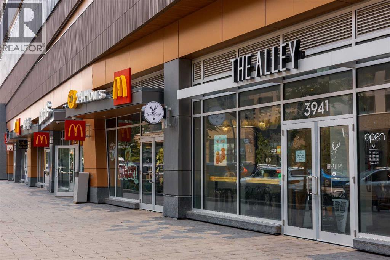
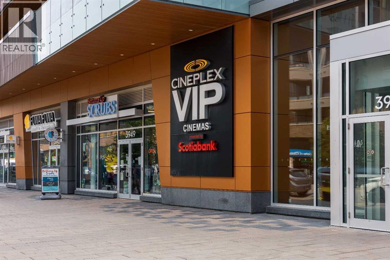
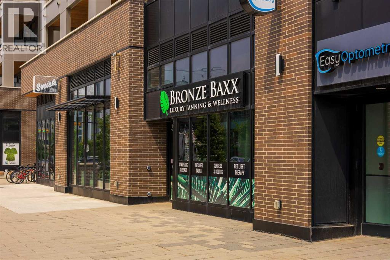
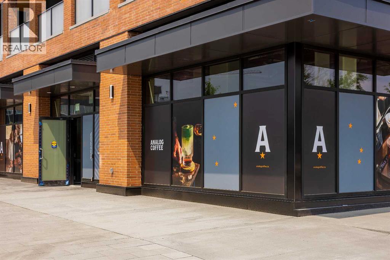
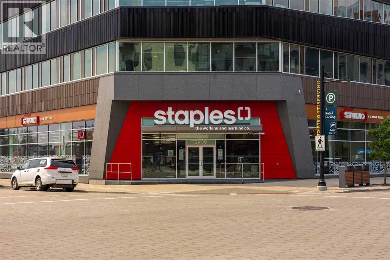
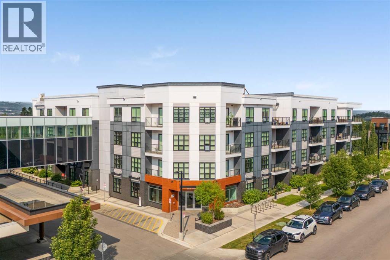
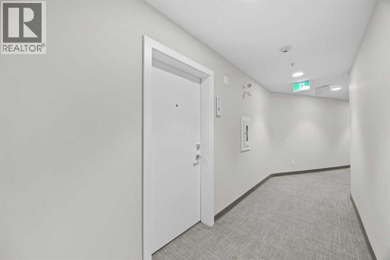
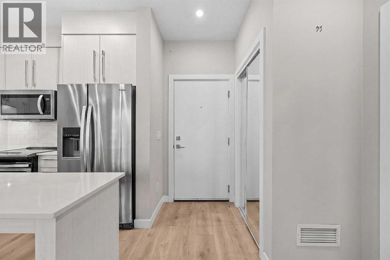
Designed for a simpler, more connected way of living, this GROUND-FLOOR residence offers modern comfort in the centre of University District. Mornings begin with southeast light filtering through OVERSIZED WINDOWS, followed by coffee on the spacious PRIVATE PATIO, where mature greenery adds a welcome sense of calm.The OPEN CONCEPT INTERIOR feels airy and composed, with warm wide-plank flooring creating a seamless transition between the kitchen, dining area, and living room. Clean-lined cabinetry, quartz countertops, stainless steel appliances, and a bright tile backsplash give the kitchen a polished, contemporary finish. The island provides space for meal preparation, casual dining, or conversation while entertaining.Natural light continues into the bedroom, which is paired with a generous WALK-THROUGH CLOSET that keeps clothing and personal belongings neatly organized. The spacious four-piece bathroom offers modern finishes and accessibility-minded details, while IN-UNIT LAUNDRY keeps everyday routines comfortably close at hand.The ground-floor location makes arriving home simple and provides a natural connection to the private outdoor space. Secure, heated UNDERGROUND TITLED PARKING adds peace of mind throughout Calgary’s colder months, while the building’s fitness room makes it easy to stay active without leaving home.Outside your door, University District brings together landscaped green spaces, walking paths, transit, grocery shopping, restaurants, cafés, health services, and everyday conveniences in one walkable community. This is a home created for comfort, independence, and the freedom to spend less time maintaining a property and more time enjoying the neighbourhood around it. (id:53430)
Building
- Property Type:
- Apartment
- Building Type:
- Apartment
- Year Built:
- 2018
- Stories:
- 4.0
- Bedrooms:
- 1
- Bathrooms (total):
- 1.0
Finished Areas
- Interior Size (Total):
- 535 square feet
- Above Grade:
- 535 square feet
Interior
- Flooring:
- Ceramic Tile, Vinyl
- Appliances:
- Refrigerator, Dishwasher, Stove, Dryer, Microwave Range Hood Combo, Window Coverings
Parking
- Spaces:
- 1
- Features:
- Garage, Underground, Heated Garage
Lot / Land
- Lot Features:
- Parking
Exterior
- Exterior Features:
- Concrete, Brick, Composite Siding
- Construction:
- Poured concrete
Utilities & Mechanical
- Heating:
- Baseboard heaters
- Cooling:
- None
Fees & Dates
- Property Taxes:
- $2,288
- Tax Year:
- 2026
- HOA/Condo Fee:
- $417
- Last Modified:
- 07/28/2026 04:25:14 PM
- Status Change:
- 07/28/2026 04:17:41 PM
Association / Ownership
- Association:
- Catalyst Property Management
- Fee:
- $417 / Monthly
- Common Interest:
- Condo/Strata
Room Dimensions
| Room | Level | Size |
|---|---|---|
| Bedroom | Main level | 9.83 Ft x 11.33 Ft |
| Living room | Main level | 8.67 Ft x 18.42 Ft |
| Other | Main level | 3.25 Ft x 7.92 Ft |
| 4pc Bathroom | Main level | 8.33 Ft x 8.08 Ft |
| Kitchen | Main level | 8.50 Ft x 13.08 Ft |
Location
Data is supplied by Pillar 9 MLS® System. Pillar 9 is the owner of the copyright in its MLS® System. Data is deemed reliable but is not guaranteed accurate by Pillar 9.
The trademarks MLS®, Multiple Listing Service® and the associated logos are owned by The Canadian Real Estate Association (CREA) and identify the quality of services provided by real estate professionals who are members of CREA. Used under license.