Real estate on your terms®
$495,000
active
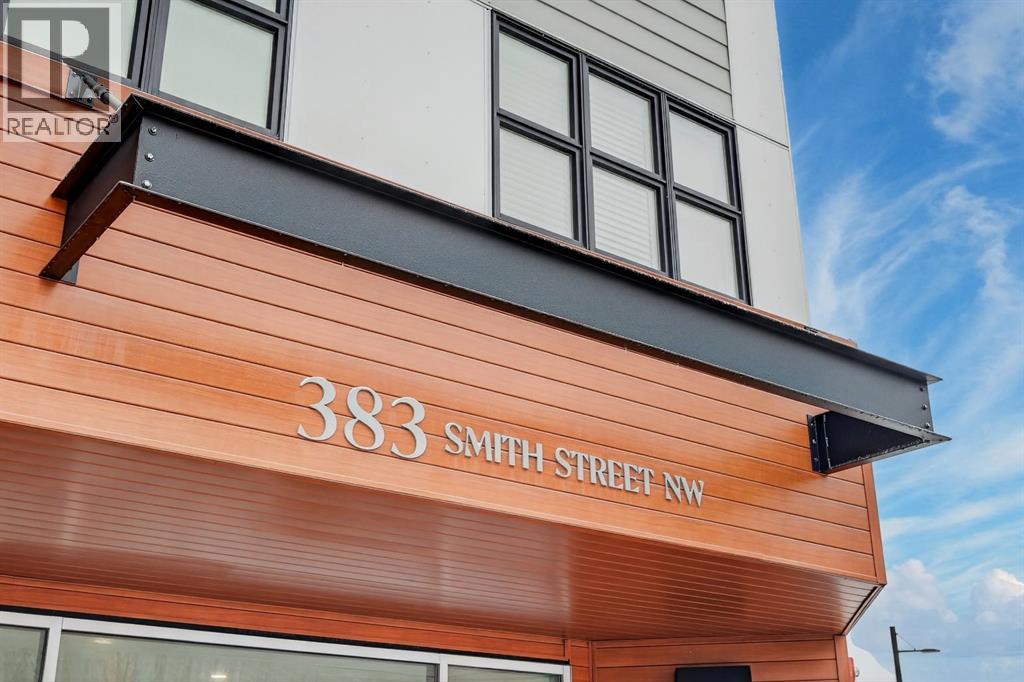
383 Smith Street Northwest
Calgary
,
AB
T3B6J9
Key Details
- MLS® Number:
- A2299590
- Community:
- University District
- Building Type:
- Apartment
- Interior Size:
- 813 square feet
- Bedrooms:
- 2
- Parking:
- 1
- Parking Features:
- Underground
- Attached:
- Yes

Property Description
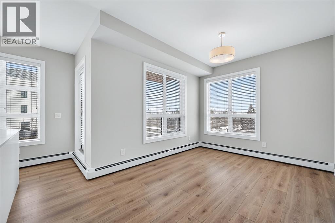
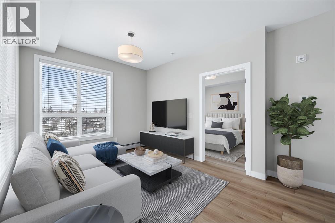
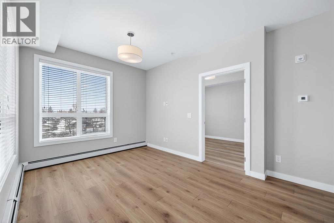
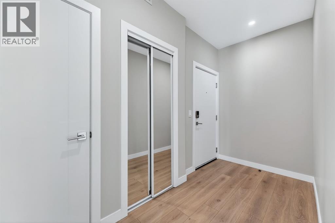
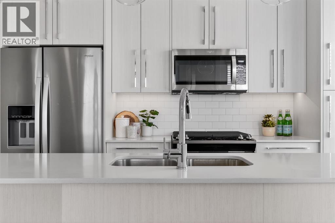
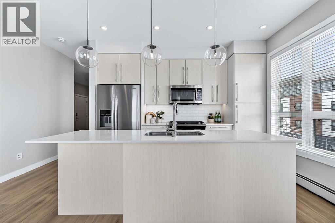
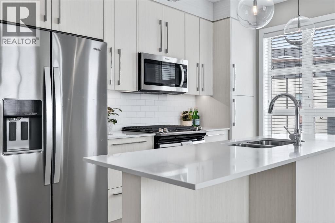
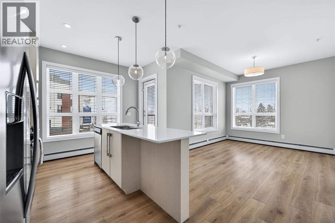
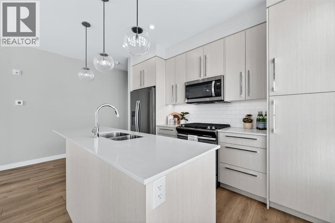
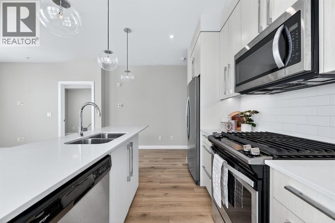
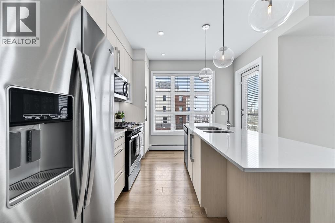
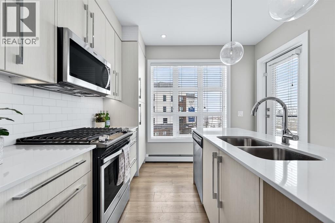
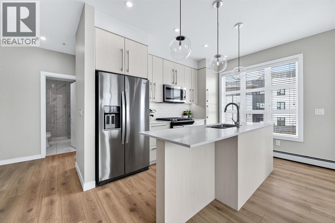
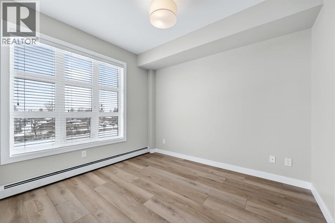
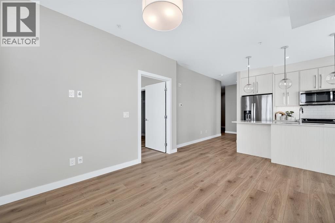
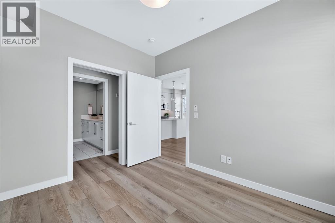
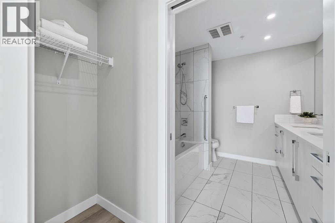
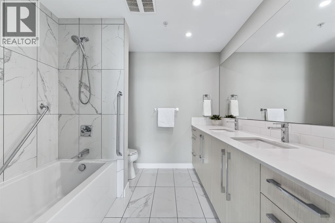
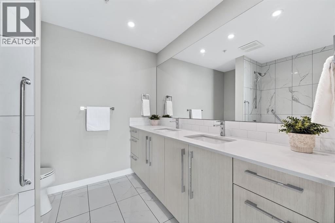
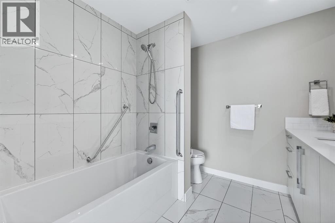
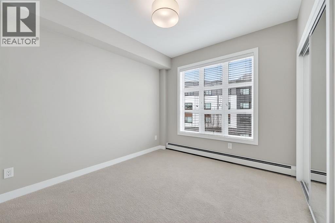
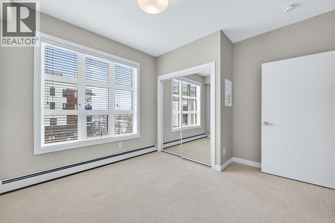
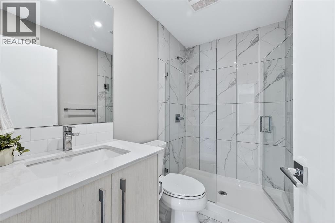
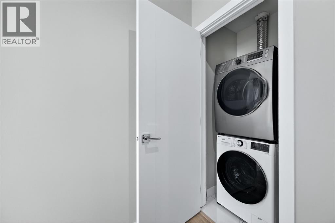
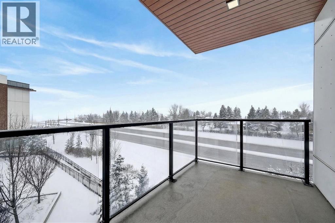
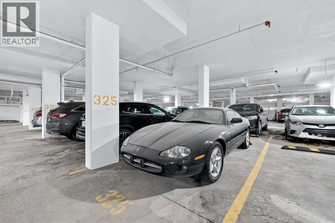
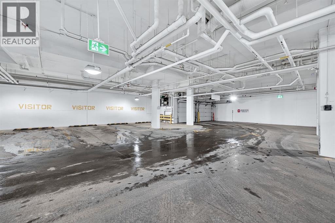
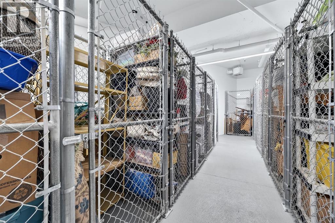
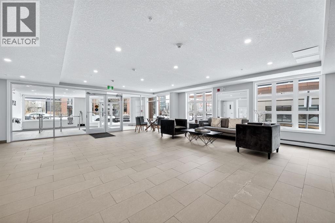
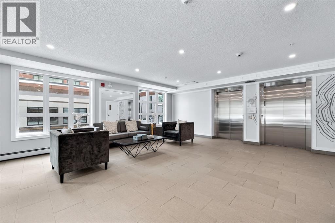
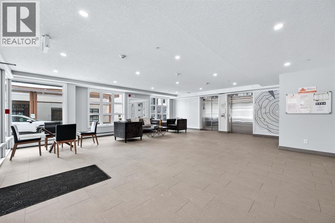
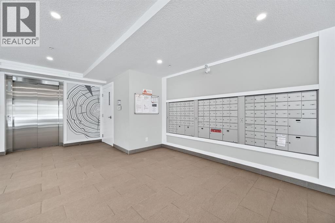
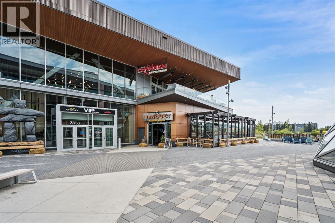
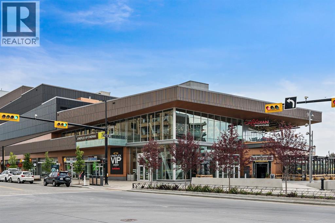
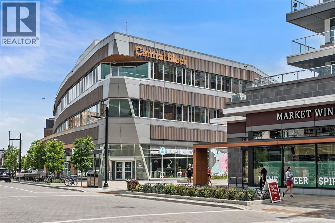
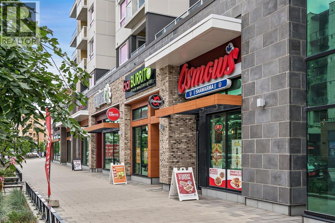
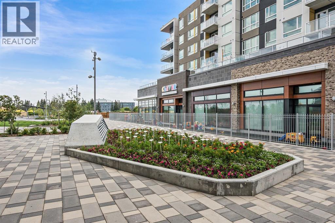
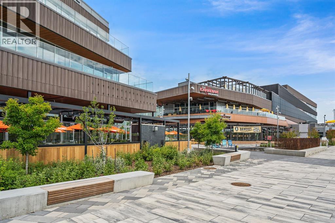
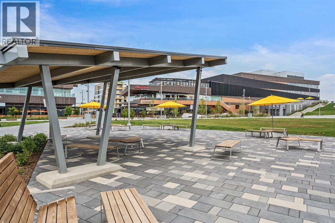
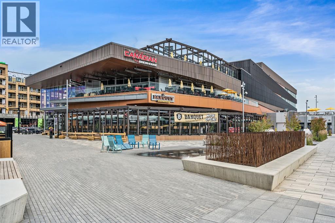
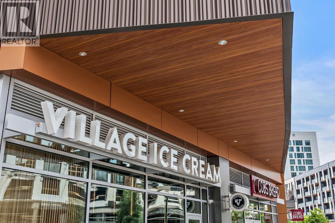
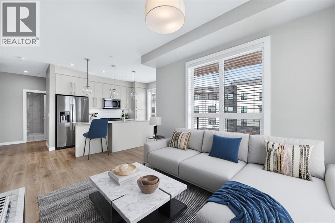
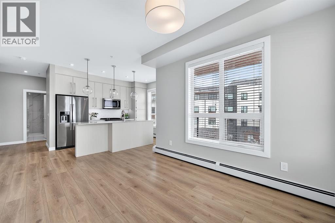
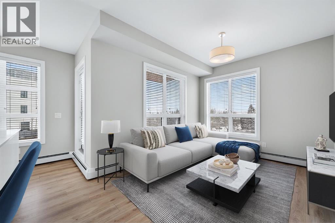
Live in The Maple! This southwest facing corner unit offers stunning, unobstructed views and unbeatable sunsets from your spacious covered third floor balcony! Well-designed for independent living in a vibrant 55+ community, this bright and open 2 bedroom, 2 bathroom home includes a white kitchen with full height cabinets, island and stainless-steel appliances (including a gas range), convenient in-suite laundry, wide plank vinyl flooring, and quartz counter tops throughout. The primary bedroom has walk through closet and 5-pce ensuite. Residents of the Maple enjoy titled underground parking, visitor parking, a separate storage locker, bike storage, garbage and recycling, landscaped courtyard, and access to amenities in the adjoining Brenda Strafford Centre, including a fitness centre, hair salon, bistro, and vibrant social activities. Walking distance to everything, the list of amenities that makes University District THE place to be is very long and includes a dog park, an ever-growing selection of restaurants, shopping, pubs, entertainment venues, and quick access to the highway, Foothills Medical Centre, Market Mall, the university, and all commuter roads. With all the space and services you need AND a location that can’t be beat, #325 in The Maple is ready to be your next home, today! (id:53430)
Building
- Property Type:
- Apartment
- Building Type:
- Apartment
- Year Built:
- 2020
- Stories:
- 4.0
- Bedrooms:
- 2
- Bathrooms (total):
- 2.0
Finished Areas
- Interior Size (Total):
- 813 square feet
- Above Grade:
- 813 square feet
Interior
- Flooring:
- Tile, Carpeted, Vinyl Plank
- Appliances:
- Washer, Refrigerator, Range - Gas, Dishwasher, Dryer, Window Coverings
Parking
- Spaces:
- 1
- Features:
- Underground
Lot / Land
- Lot Features:
- No Animal Home, No Smoking Home, Gas BBQ Hookup, Parking
Exterior
- Exterior Features:
- Brick
- Construction:
- Wood frame
Utilities & Mechanical
- Heating:
- Baseboard heaters, Hot Water
- Cooling:
- None
Fees & Dates
- Property Taxes:
- $3,365
- Tax Year:
- 2025
- HOA/Condo Fee:
- $630
- Last Modified:
- 08/14/2026 10:05:01 PM
- Status Change:
- 08/14/2026 09:57:21 PM
Association / Ownership
- Association:
- Catalyst
- Fee:
- $630 / Monthly
- Common Interest:
- Condo/Strata
Room Dimensions
| Room | Level | Size |
|---|---|---|
| Living room | Main level | 10.08 Ft x 11.42 Ft |
| Kitchen | Main level | 10.50 Ft x 12.08 Ft |
| Primary Bedroom | Main level | 9.42 Ft x 10.83 Ft |
| Other | Main level | 2.67 Ft x 8.42 Ft |
| 5pc Bathroom | Main level | 8.00 Ft x 8.42 Ft |
| Bedroom | Main level | 9.92 Ft x 11.17 Ft |
| Foyer | Main level | 5.00 Ft x 12.33 Ft |
| Laundry room | Main level | 2.75 Ft x 3.17 Ft |
| 3pc Bathroom | Main level | 4.92 Ft x 7.92 Ft |
| Other | Main level | 6.58 Ft x 11.08 Ft |
Location
Data is supplied by Pillar 9 MLS® System. Pillar 9 is the owner of the copyright in its MLS® System. Data is deemed reliable but is not guaranteed accurate by Pillar 9.
The trademarks MLS®, Multiple Listing Service® and the associated logos are owned by The Canadian Real Estate Association (CREA) and identify the quality of services provided by real estate professionals who are members of CREA. Used under license.