Real estate on your terms®
$299,900
active
1905 Centre Street Northwest
Calgary
,
AB
T2E2S7
Key Details
- MLS® Number:
- A2335806
- Community:
- Tuxedo Park
- Building Type:
- Apartment
- Interior Size:
- 915 square feet
- Bedrooms:
- 2
- Parking:
- 1
- Parking Features:
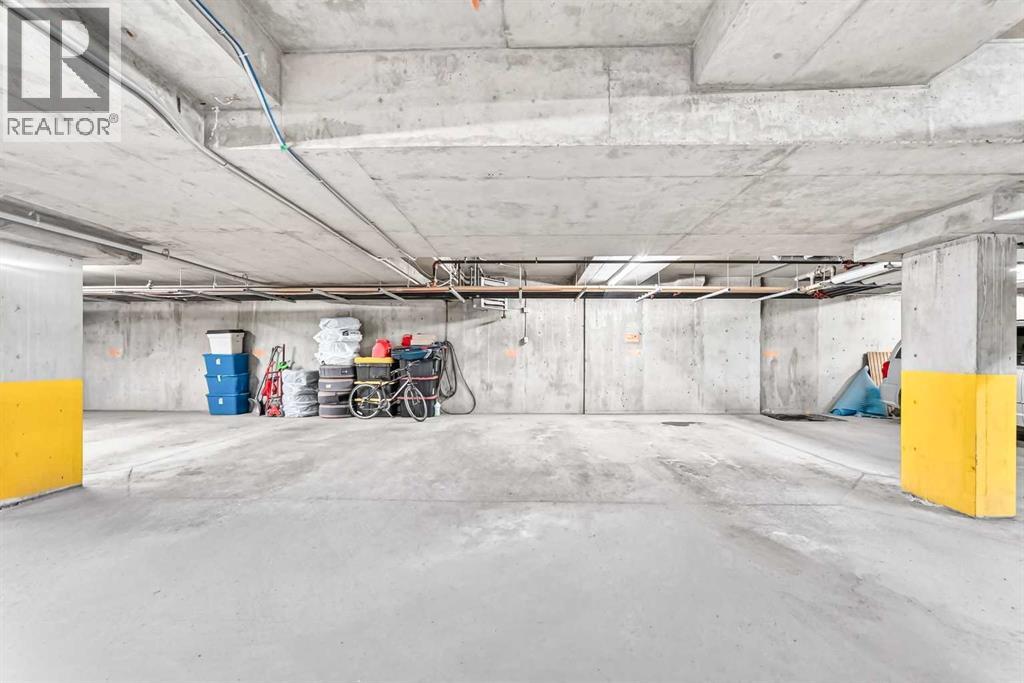
- Underground
- Attached:
- Yes

Property Description
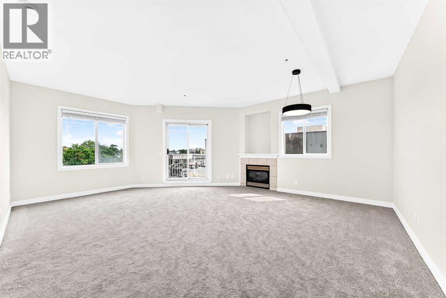
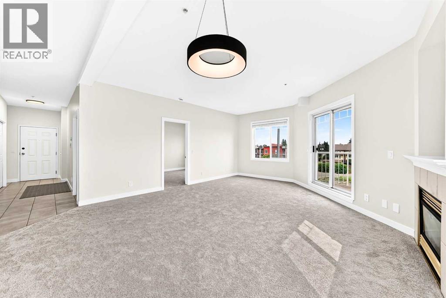
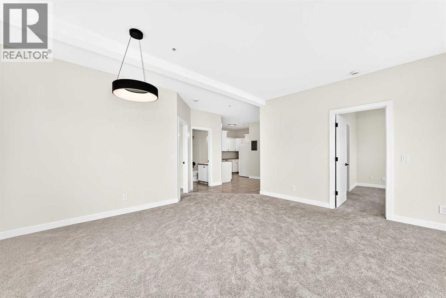
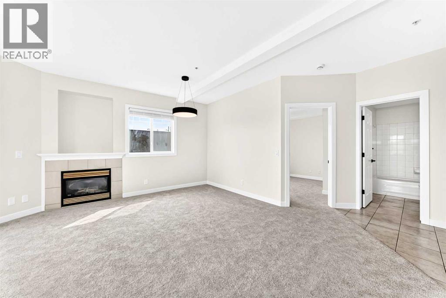
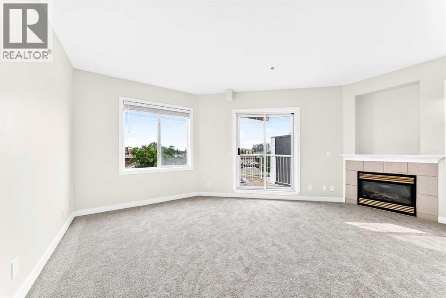
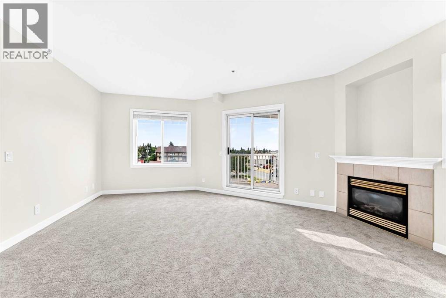
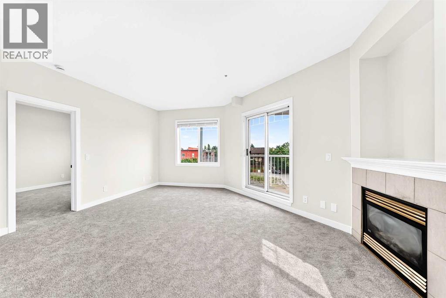
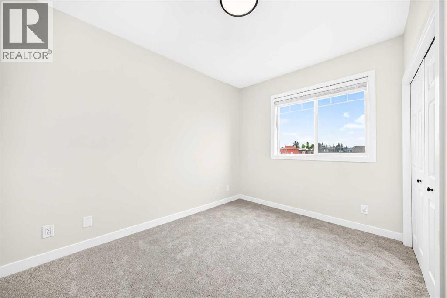
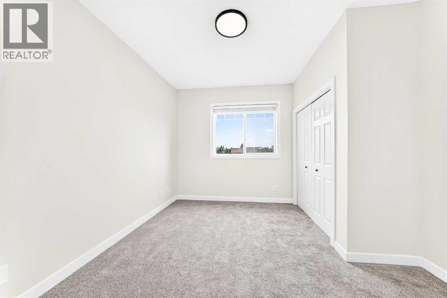
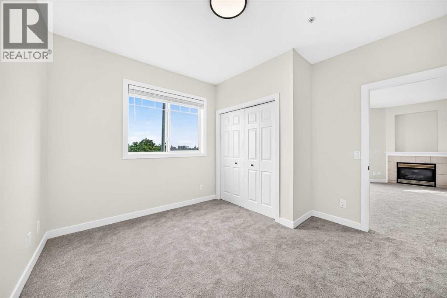
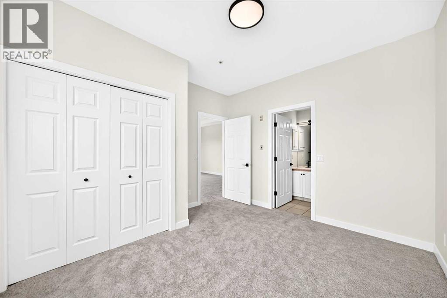
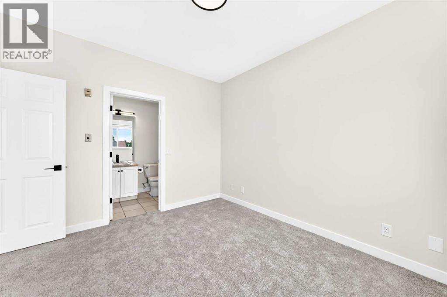
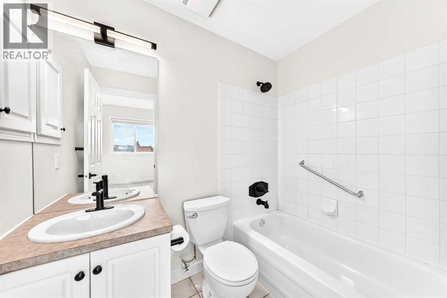
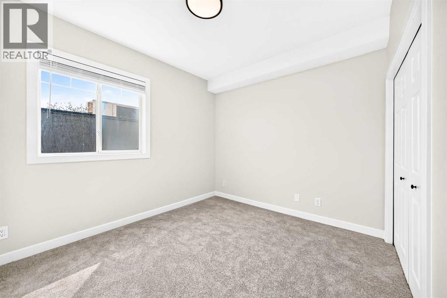
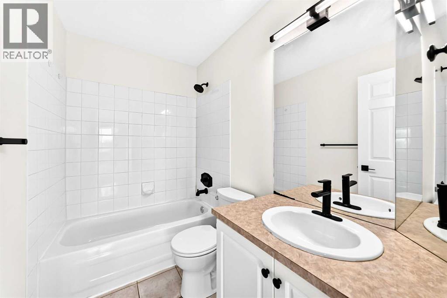
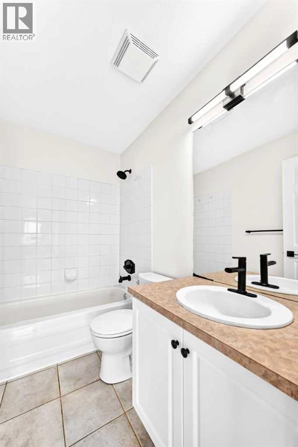
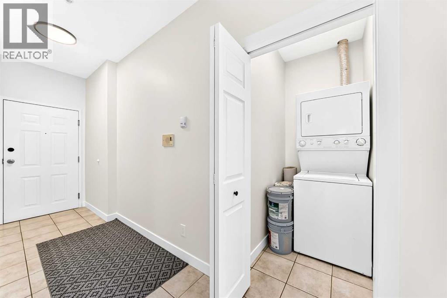
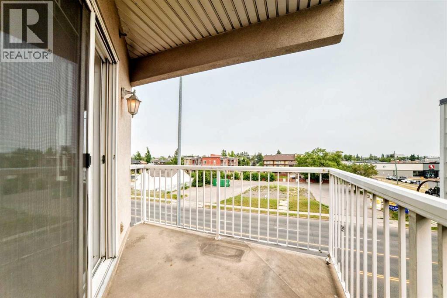
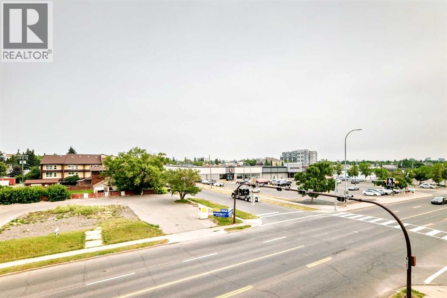
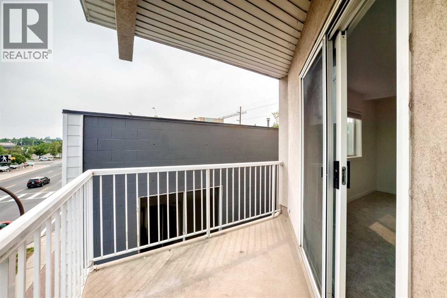
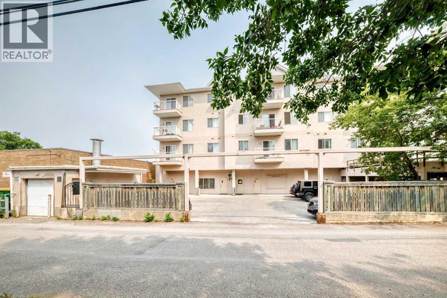
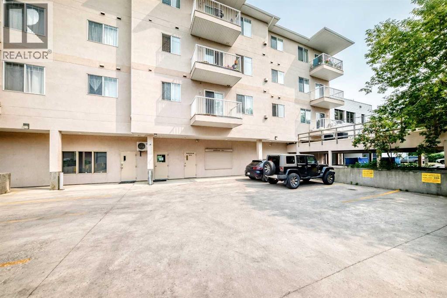
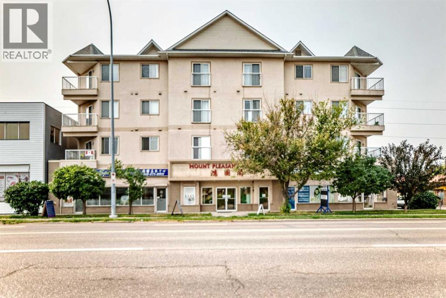
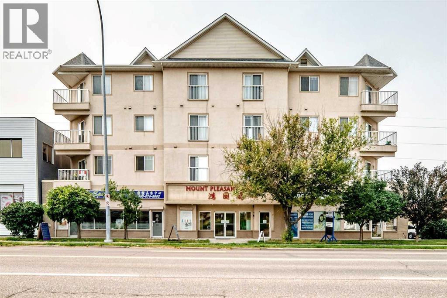
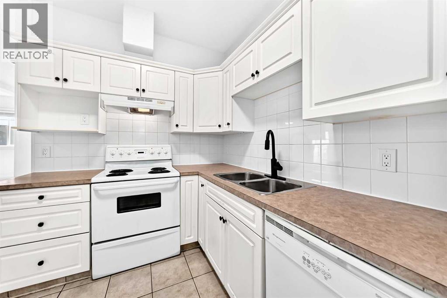
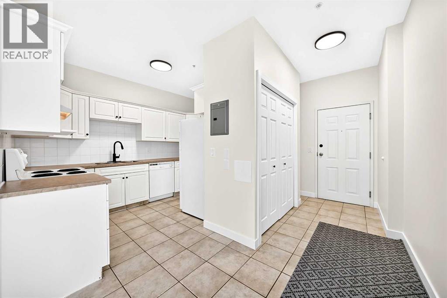
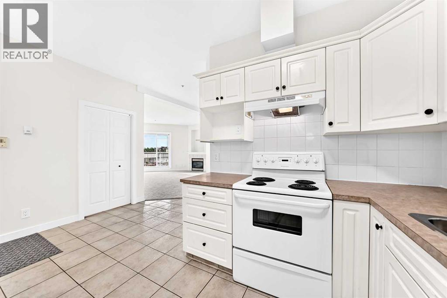
SUN-FILLED CORNER UNIT WITH OVER 915 SQ. FT.! Spacious 2-bedroom, 2-bathroom corner condo and large balcony offering exceptional value, privacy, and abundant natural light. South and east-facing oversized windows brighten the large living room, featuring a cozy gas fireplace and access to a private corner balcony. The two bedrooms are thoughtfully separated for privacy, with a 4-piece ensuite in the primary bedroom and another 4pcs full bathroom beside the second bedroom. Enjoy a well-appointed kitchen with plenty of cabinets and counter space, in-suite laundry, extra storage, and underground parking. Steps to 16 Avenue, transit, groceries, the Italian Market and quick access to highway #2 and 5 mins drive to downtown. A fantastic opportunity—don't miss it! (id:53430)
Building
- Property Type:
- Apartment
- Building Type:
- Apartment
- Year Built:
- 2002
- Stories:
- 4.0
- Bedrooms:
- 2
- Bathrooms (total):
- 2.0
Finished Areas
- Interior Size (Total):
- 915 square feet
- Above Grade:
- 915 square feet
Interior
- Flooring:
- Carpeted, Ceramic Tile
- Appliances:
- Refrigerator, Dishwasher, Stove, Hood Fan, Window Coverings, Washer & Dryer
Parking
- Spaces:
- 1
- Features:
- Underground
Lot / Land
- Lot Features:
- Parking
Exterior
- Exterior Features:
- Stucco
- Construction:
- Wood frame
Utilities & Mechanical
- Heating:
- In Floor Heating
- Cooling:
- None
Comfort & Security
- Fireplace(s):
- 1
Fees & Dates
- Property Taxes:
- $2,061
- Tax Year:
- 2026
- HOA/Condo Fee:
- $552
- Last Modified:
- 08/11/2026 04:35:20 PM
- Status Change:
- 08/11/2026 04:28:20 PM
Association / Ownership
- Fee:
- $552 / Monthly
- Common Interest:
- Condo/Strata
Room Dimensions
| Room | Level | Size |
|---|---|---|
| Kitchen | Main level | 7.42 Ft x 11.67 Ft |
| Other | Main level | 4.58 Ft x 8.42 Ft |
| Laundry room | Main level | 3.42 Ft x 5.00 Ft |
| 4pc Bathroom | Main level | 5.00 Ft x 7.92 Ft |
| Bedroom | Main level | 11.42 Ft x 9.92 Ft |
| Living room | Main level | 16.33 Ft x 12.58 Ft |
| Other | Main level | 8.25 Ft x 16.33 Ft |
| Primary Bedroom | Main level | 11.33 Ft x 11.83 Ft |
| 4pc Bathroom | Main level | 4.92 Ft x 7.42 Ft |
| Other | Main level | 9.67 Ft x 9.00 Ft |
Location
Data is supplied by Pillar 9 MLS® System. Pillar 9 is the owner of the copyright in its MLS® System. Data is deemed reliable but is not guaranteed accurate by Pillar 9.
The trademarks MLS®, Multiple Listing Service® and the associated logos are owned by The Canadian Real Estate Association (CREA) and identify the quality of services provided by real estate professionals who are members of CREA. Used under license.