Real estate on your terms®
$849,900
active
202 26 Avenue Northwest
Calgary
,
AB
T2M2C9
Key Details
- MLS® Number:
- A2334557
- Community:
- Tuxedo Park
- Building Type:
- House
- Interior Size:
- 1790 square feet
- Bedrooms:
- 4
- Parking:
- 2
- Parking Features:
- Detached Garage
- Lot Size:
- 279.0 square meters

Property Description
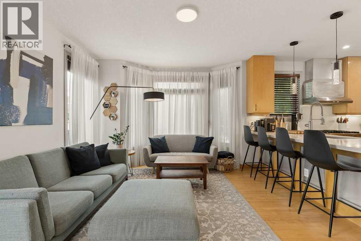
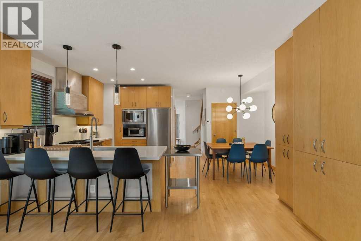
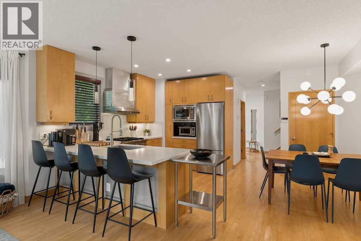
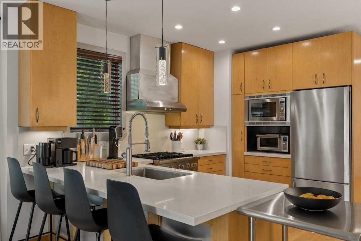
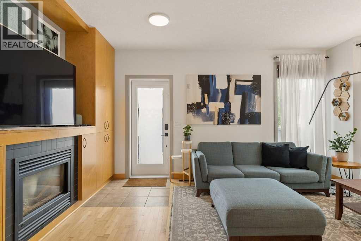
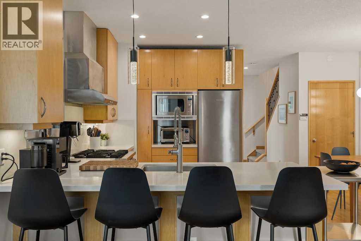
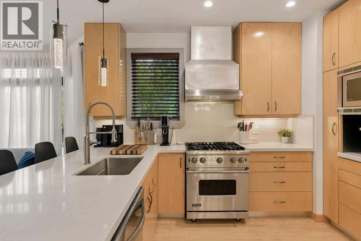
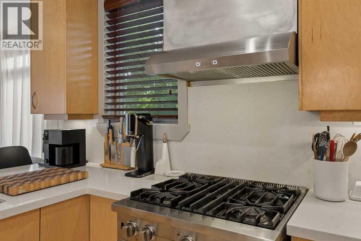
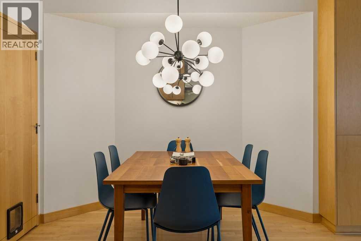
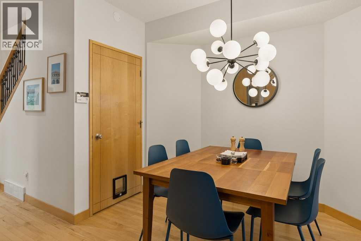
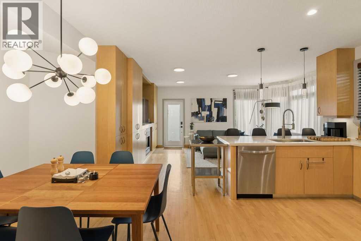
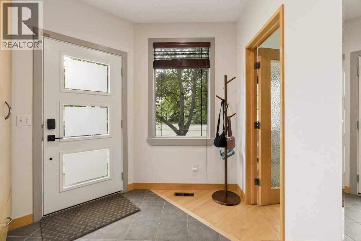
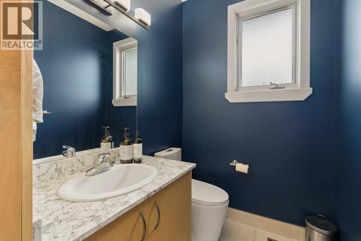
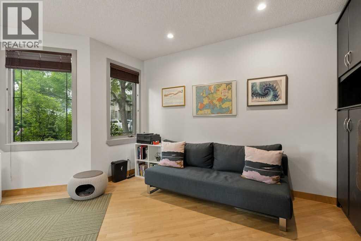
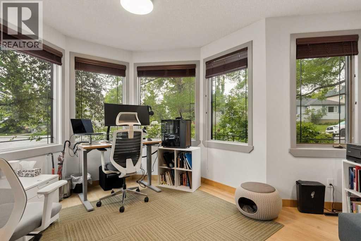
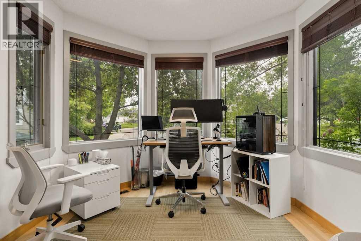
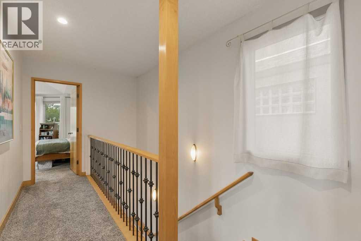
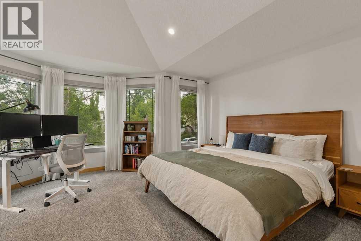
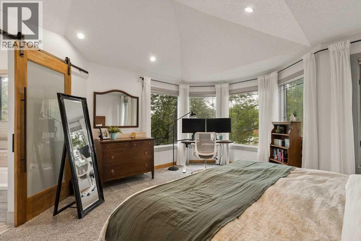
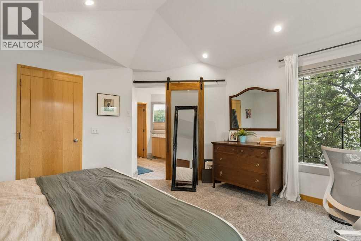
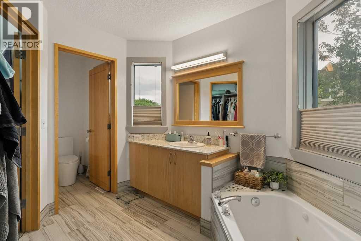
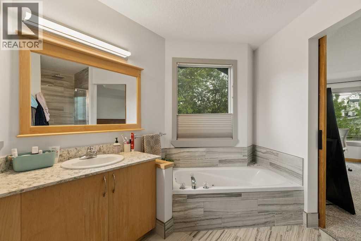
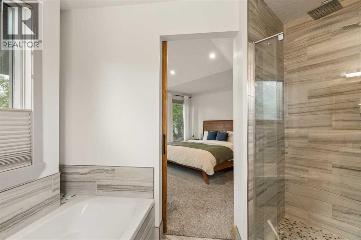
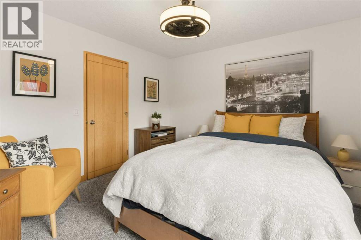
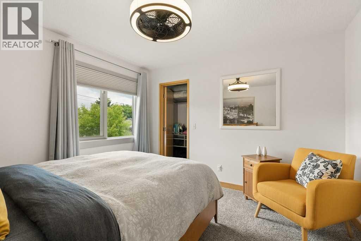
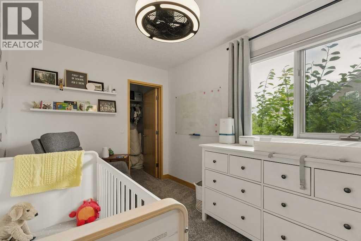
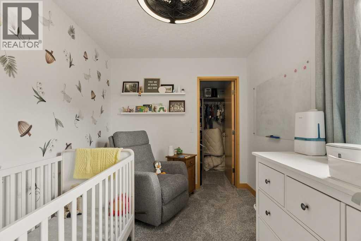
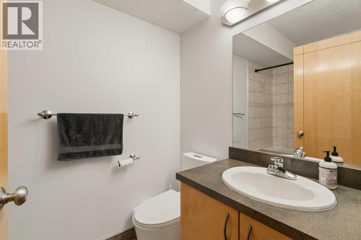
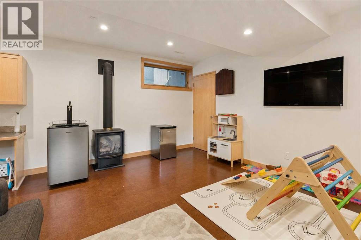
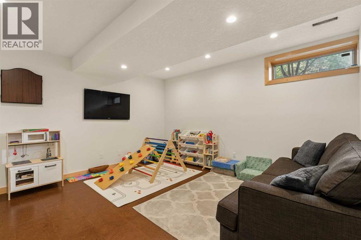
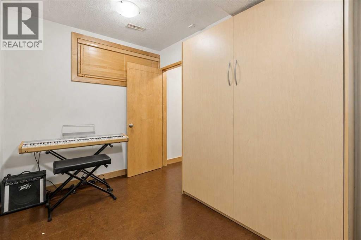
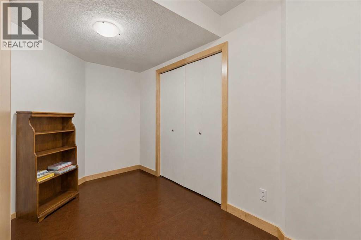
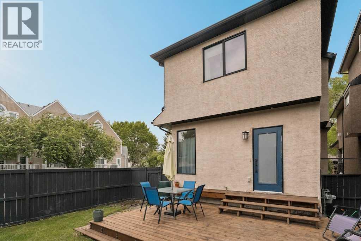
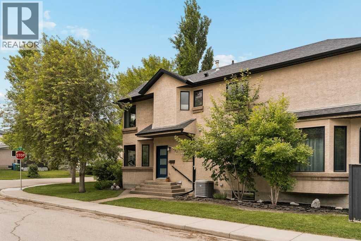
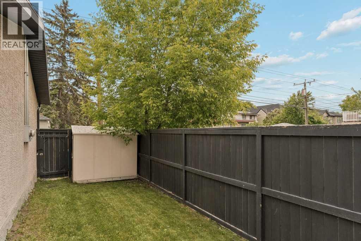
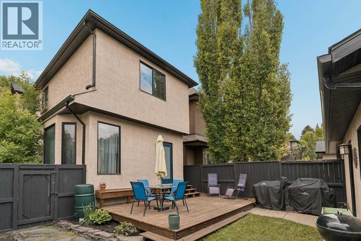
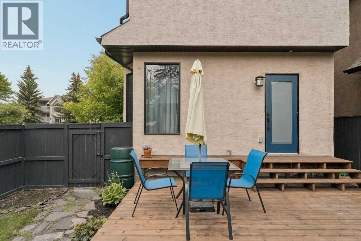
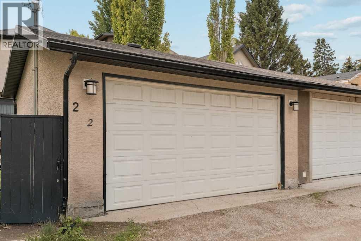
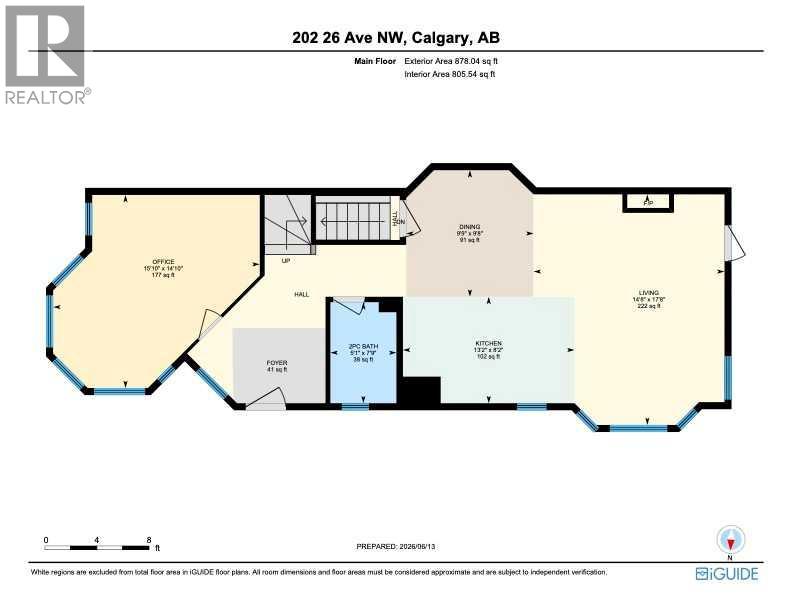
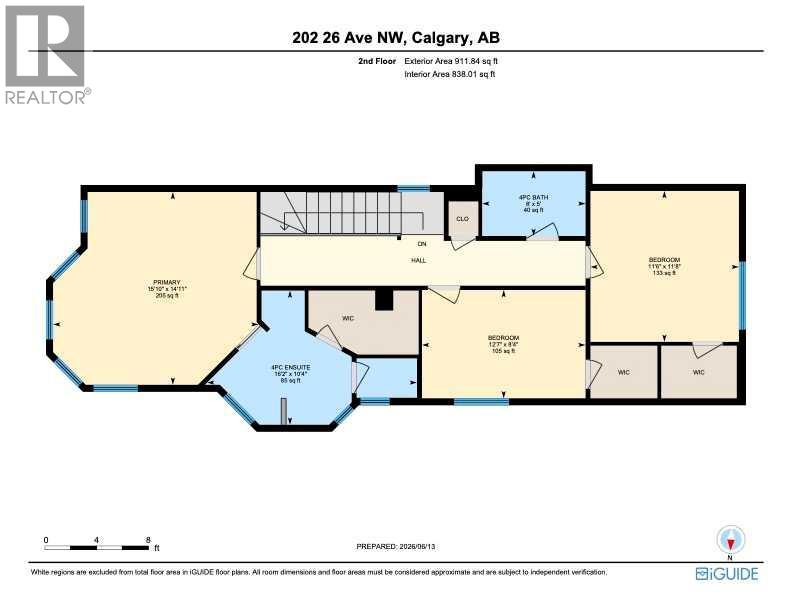
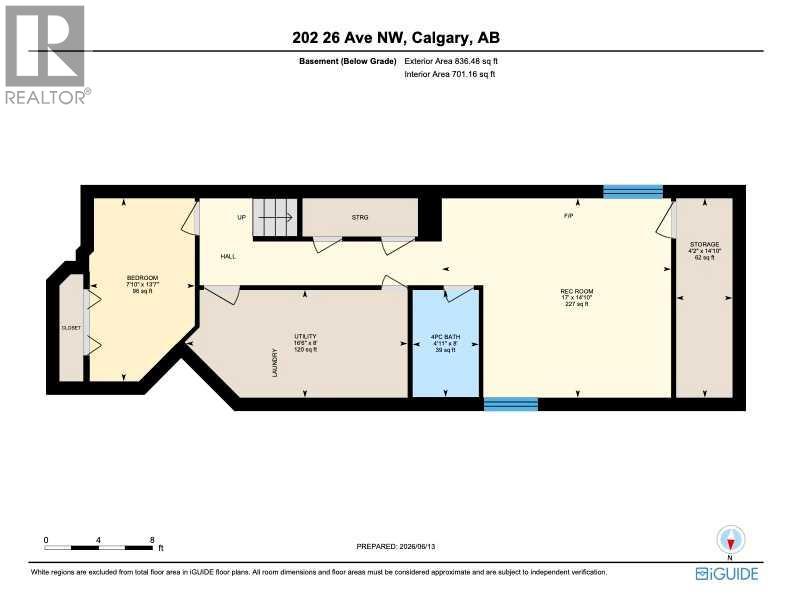
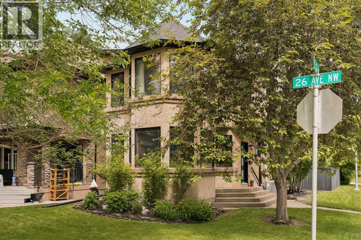
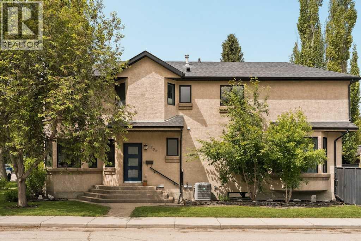
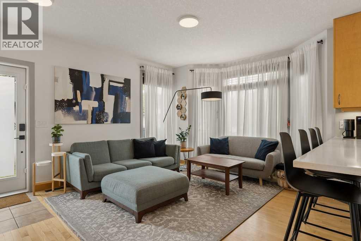
**OPEN HOUSE: Saturday, August 8th from 12:00 - 2:00pm** Welcome to this beautifully crafted detached home in the heart of Tuxedo Park, where timeless design, quality craftsmanship, and an exceptional inner-city location come together to create the perfect place to call home. Thoughtfully designed for both everyday living and effortless entertaining, the open-concept main floor is filled with natural light thanks to its desirable corner lot location and showcases rich hardwood flooring, oversized windows, and refined contemporary finishes throughout. The inviting living room is anchored by a sleek gas fireplace with custom built-ins, creating a warm gathering space that flows seamlessly into the elegant dining area, perfectly suited for everything from intimate dinners to larger celebrations. At the heart of the home, the chef-inspired kitchen is beautifully appointed with quartz countertops and matching backsplash, premium Viking gas range, stainless steel appliances, extensive cabinetry, and an oversized island with generous seating, making it as functional as it is beautiful. A spacious front office with oversized windows offers the ideal work-from-home environment or quiet reading retreat, while the stylish two-piece powder room and solid core doors throughout the main level add quality. Upstairs, the impressive primary suite is a true sanctuary, featuring oversized windows, a walk-in closet, and a luxurious spa-inspired ensuite complete with a deep soaker tub, oversized glass shower, quartz vanity, and private water closet. Two additional oversized bedrooms, each with their own walk-in closet, are thoughtfully positioned alongside a beautifully finished four-piece main bathroom. The fully developed basement expands the home's exceptional living space with a large recreation room centered around a second gas fireplace, built-in workspace, and plenty of room for movie nights, children's play, or entertaining guests. A fourth bedroom featuring a built-in Murphy be d offers outstanding flexibility for guests or a home gym, while an additional full bathroom, dedicated laundry room, and abundant storage complete the lower level. Outside, the professionally landscaped and fully fenced backyard is designed for effortless outdoor living, highlighted by a large deck with a natural gas BBQ hookup, while the insulated, drywalled, and heated double detached garage provides year-round comfort and convenience. Additional features include central air conditioning, extensive built-in storage, and an unbeatable location just minutes from downtown, Confederation Park, schools, cafés, restaurants, and some of Calgary's most beloved local amenities. Offering exceptional quality, thoughtful design, and an outstanding inner-city lifestyle, this is a home that truly stands apart. (id:53430)
Building
- Property Type:
- House
- Building Type:
- House
- Year Built:
- 2000
- Stories:
- 2.0
- Bedrooms:
- 4
- Bathrooms (total):
- 4.5 (1 half)
- Basement:
- Finished, Full
Finished Areas
- Interior Size (Total):
- 1790 square feet
- Above Grade:
- 1790 square feet
Interior
- Flooring:
- Tile, Hardwood, Carpeted
- Appliances:
- Washer, Refrigerator, Gas stove(s), Dishwasher, Dryer, Microwave, Oven - Built-In, Hood Fan, Window Coverings
Parking
- Spaces:
- 2
- Features:
- Detached Garage
Lot / Land
- Lot Size:
- 279.0 square meters
- Frontage:
- 7.62 meters
- Lot Features:
- Back lane, French door, Closet Organizers, Level
Exterior
- Construction:
- Wood frame
- Foundation:
- Poured Concrete
- Fencing:
- Fence
Utilities & Mechanical
- Heating:
- Forced air
- Cooling:
- Central air conditioning
Comfort & Security
- Fireplace(s):
- 1
Fees & Dates
- Property Taxes:
- $5,732
- Tax Year:
- 2026
- Last Modified:
- 08/09/2026 12:25:22 PM
- Status Change:
- 08/09/2026 12:18:51 PM
Association / Ownership
- Common Interest:
- Freehold
Room Dimensions
| Room | Level | Size |
|---|---|---|
| Kitchen | Main level | 4.01 M x 2.49 M |
| Living room | Main level | 4.46 M x 5.39 M |
| Dining room | Main level | 2.98 M x 2.96 M |
| Office | Main level | 4.83 M x 4.52 M |
| 2pc Bathroom | Main level | 1.54 M x 2.36 M |
| Primary Bedroom | Upper Level | 4.83 M x 4.53 M |
| Bedroom | Upper Level | 3.49 M x 3.55 M |
| Bedroom | Upper Level | 3.85 M x 2.55 M |
| 4pc Bathroom | Upper Level | 2.43 M x 1.52 M |
| 4pc Bathroom | Upper Level | 4.94 M x 3.16 M |
| Recreational, Games room | Basement | 5.19 M x 4.52 M |
| Bedroom | Basement | 2.38 M x 4.15 M |
| 4pc Bathroom | Basement | 1.50 M x 2.43 M |
| Storage | Basement | 1.28 M x 4.52 M |
| Furnace | Basement | 5.02 M x 2.44 M |
Location
Data is supplied by Pillar 9 MLS® System. Pillar 9 is the owner of the copyright in its MLS® System. Data is deemed reliable but is not guaranteed accurate by Pillar 9.
The trademarks MLS®, Multiple Listing Service® and the associated logos are owned by The Canadian Real Estate Association (CREA) and identify the quality of services provided by real estate professionals who are members of CREA. Used under license.