Real estate on your terms®
$289,900
active
117 19 Avenue Northeast
Calgary
,
AB
T2E1N9
Key Details
- MLS® Number:
- A2330001
- Community:
- Tuxedo Park
- Building Type:
- Apartment
- Interior Size:
- 1032 square feet
- Bedrooms:
- 1
- Parking:
- 1
- Parking Features:
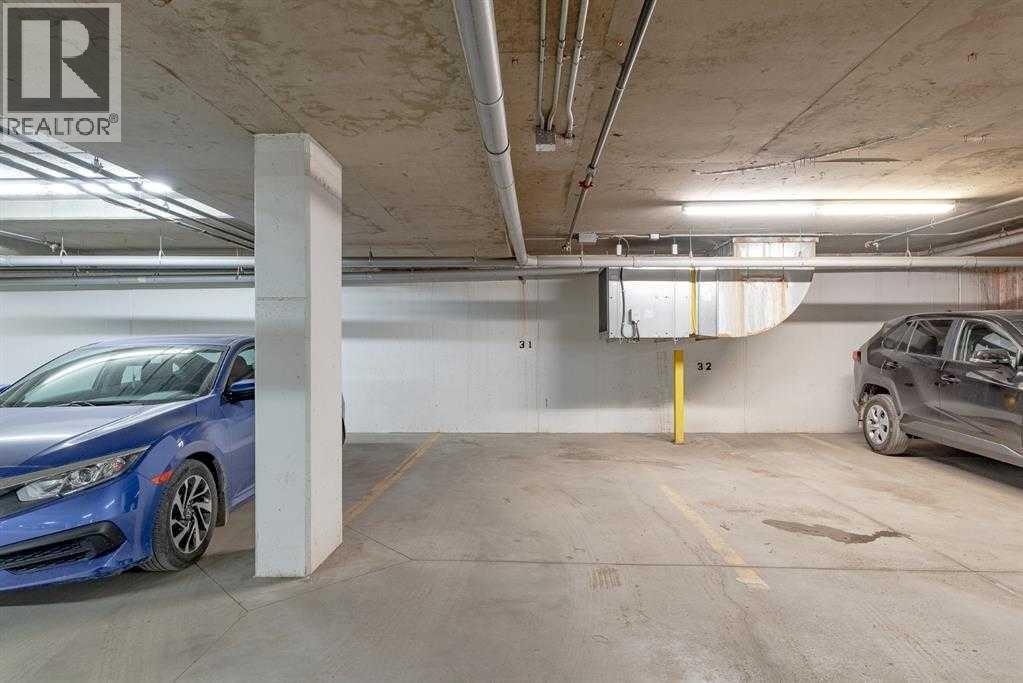
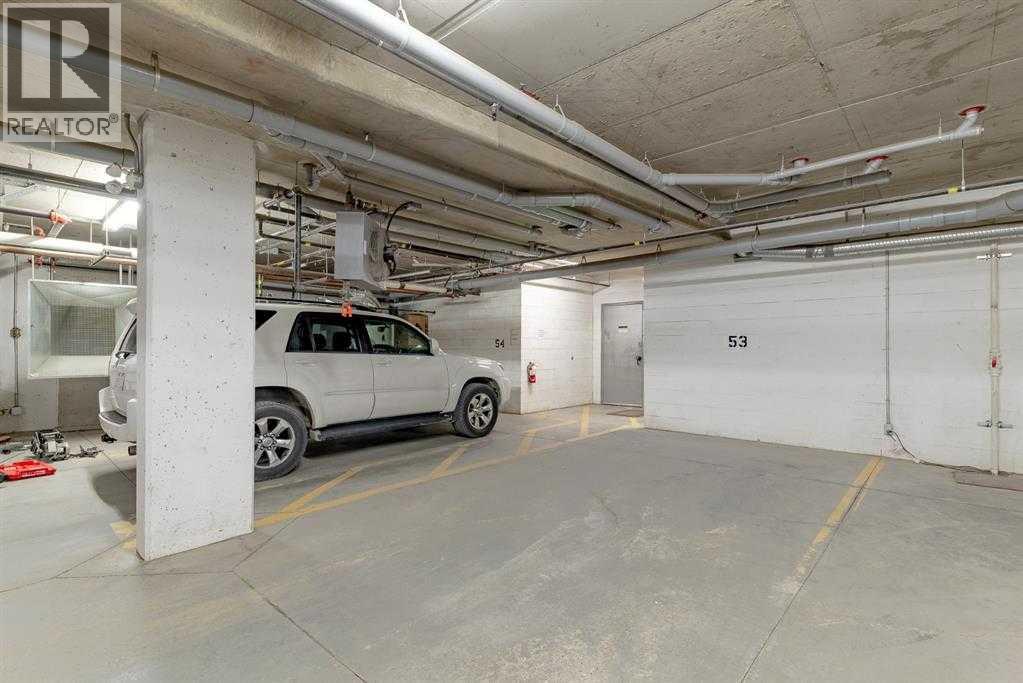
- Underground
- Lot Size:
- 1742.0 square meters
- Attached:
- Yes

Property Description
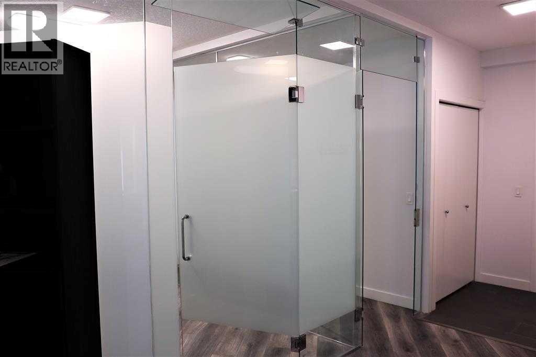
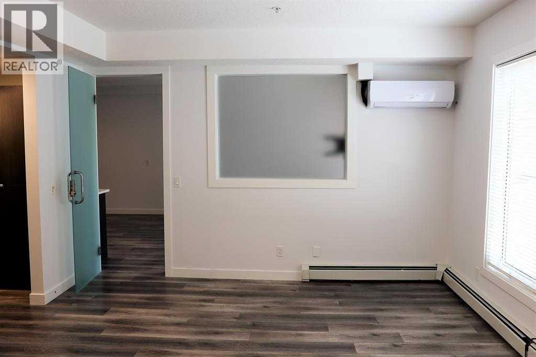
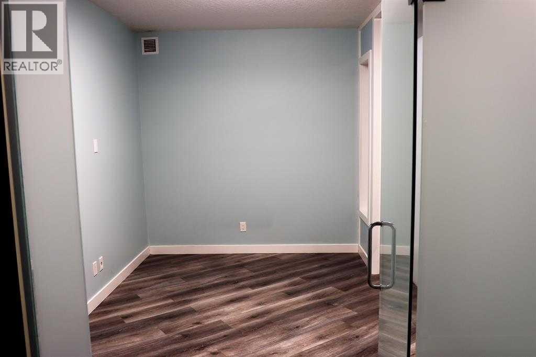
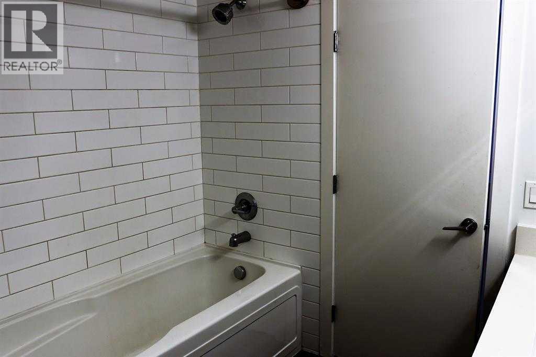
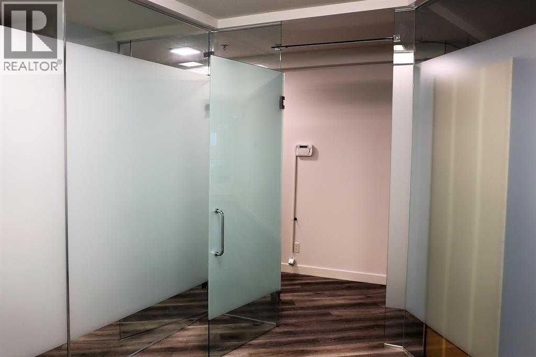
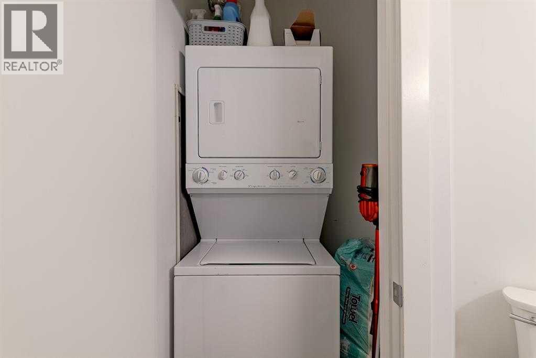
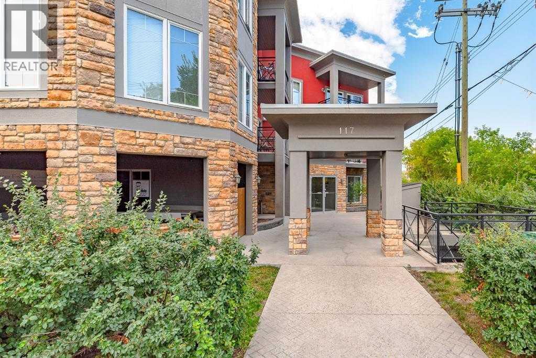
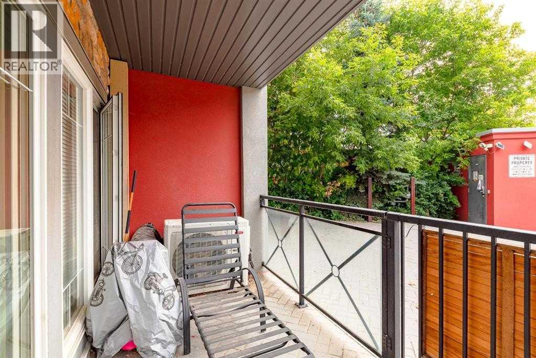
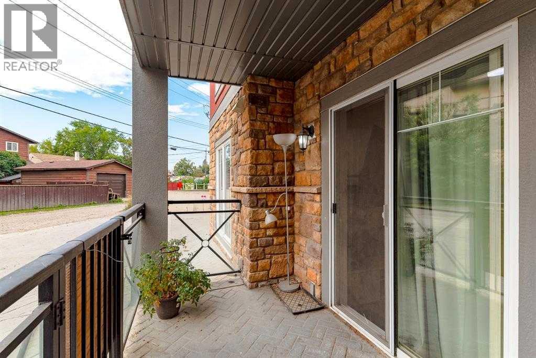
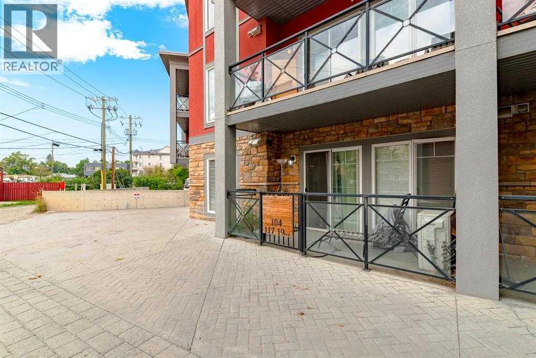
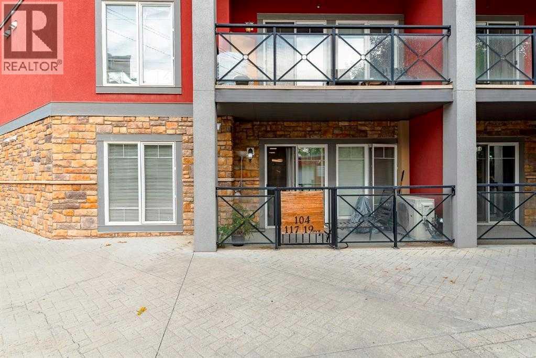
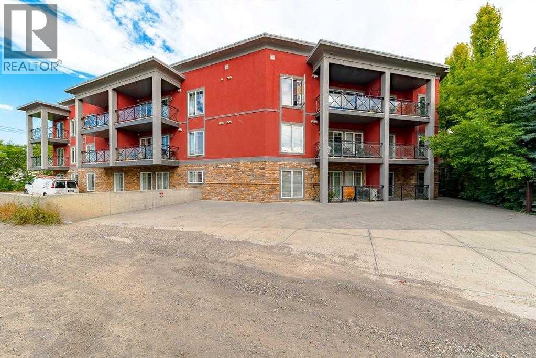
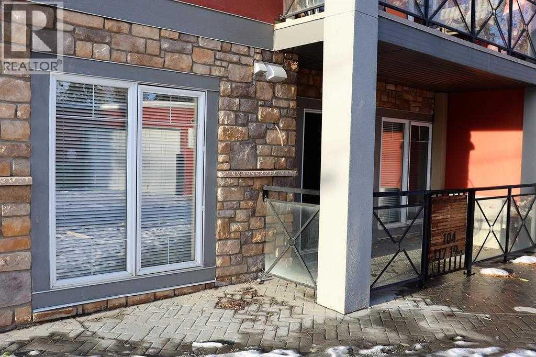
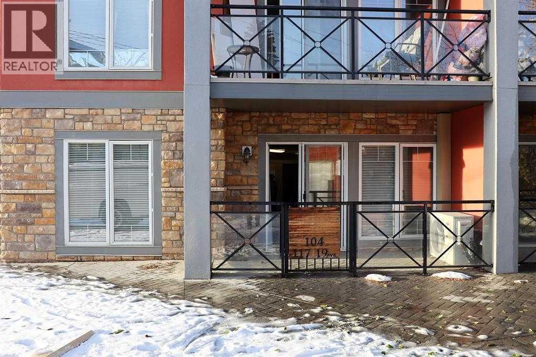
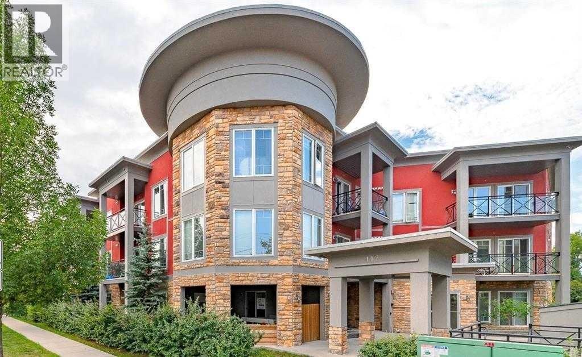
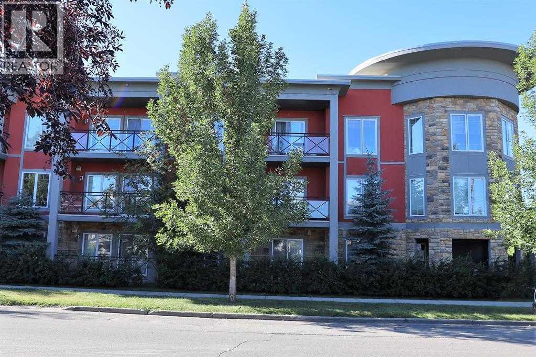
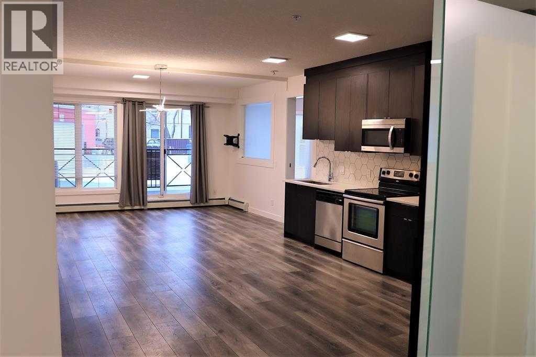
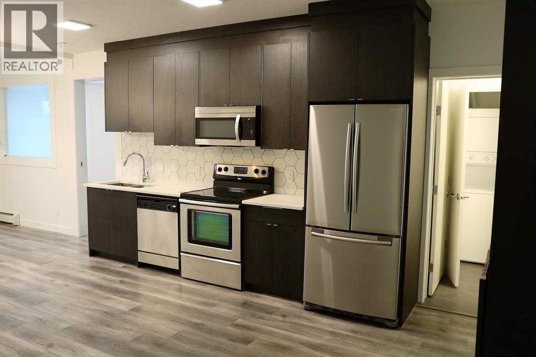
Welcome to Arcadia in Tuxedo, a premier condominium offering exceptional convenience and modern upgrades in one of Calgary's most desirable inner-city communities.This bright and spacious unit offers approximately 1,030 sq. ft. of thoughtfully designed living space. Extensively renovated with over $30,000 in upgrades, it features a contemporary design with glass doors, newer flooring, and central air conditioning throughout.The functional layout includes one large bedroom with a 4-piece ensuite, a spacious den that can serve as a children's room or additional sleeping area, and a dedicated office with extensive built-in cabinetry. The property's zoning also permits certain home-based businesses, making it an excellent opportunity for professionals seeking a convenient live/work space in the heart of Tuxedo.The modern kitchen is equipped with stainless steel appliances and opens to flexible living and work areas. Additional features include 1.5 bathrooms, in-suite laundry, and a private exterior entrance, providing both comfort and convenience for residential or professional use.Parking is a rare bonus. The owner owns two heated underground parking stalls. One stall is included in the purchase price, while the second stall is available for purchase separately.Ideally located with direct access to Centre Street and 16 Avenue NW, this home is just minutes from downtown Calgary and within easy reach of shopping, restaurants, cafés, and everyday amenities.Photos were taken when the unit was vacant and showcase the clean, bright, and versatile layout. (id:53430)
Building
- Property Type:
- Apartment
- Building Type:
- Apartment
- Year Built:
- 2011
- Stories:
- 3.0
- Bedrooms:
- 1
- Bathrooms (total):
- 2.5 (1 half)
Finished Areas
- Interior Size (Total):
- 1032 square feet
- Above Grade:
- 1032 square feet
Interior
- Flooring:
- Vinyl Plank
- Appliances:
- Refrigerator, Dishwasher, Stove, Window Coverings, Garage door opener, Washer/Dryer Stack-Up
Parking
- Spaces:
- 1
- Features:
- Underground
Lot / Land
- Lot Size:
- 1742.0 square meters
- Frontage:
- 47.73 meters
- Lot Features:
- See remarks, Elevator, No Animal Home, No Smoking Home, Parking
Exterior
- Exterior Features:
- Stone, Stucco
- Construction:
- Wood frame
Utilities & Mechanical
- Heating:
- Baseboard heaters
- Cooling:
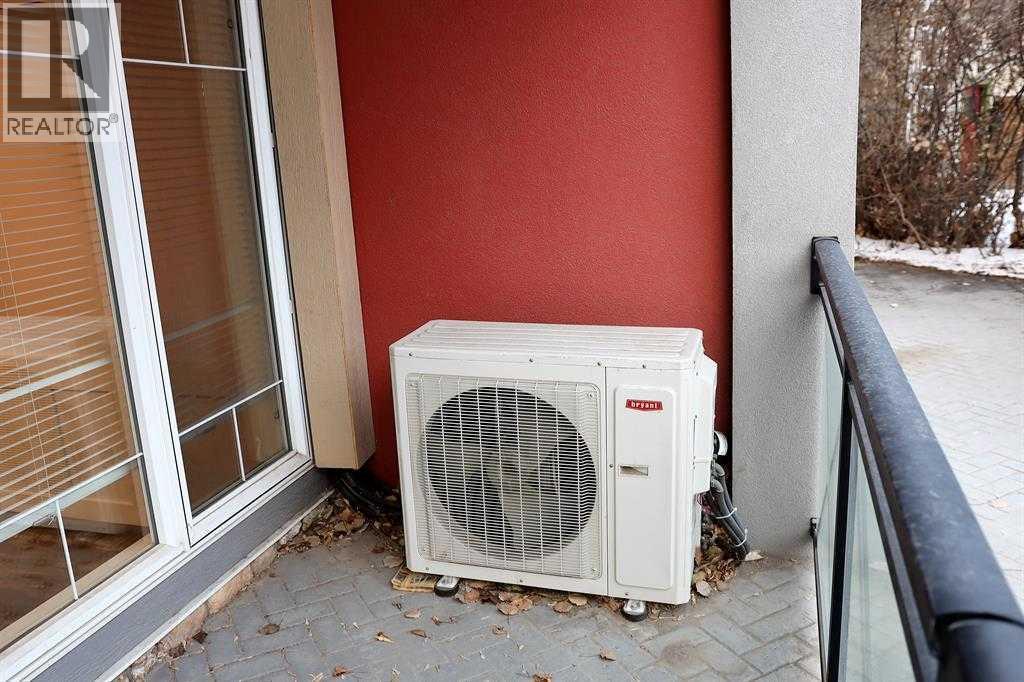
- Central air conditioning
Fees & Dates
- Property Taxes:
- $2,188
- HOA/Condo Fee:
- $710
- Last Modified:
- 07/22/2026 06:50:04 PM
- Status Change:
- 07/22/2026 06:43:52 PM
Association / Ownership
- Fee:
- $710 / Monthly
- Common Interest:
- Freehold
Room Dimensions
| Room | Level | Size |
|---|---|---|
| Primary Bedroom | Main level | 13.42 Ft x 18.25 Ft |
| Kitchen | Main level | 5.58 Ft x 15.50 Ft |
| Dining room | Main level | 10.08 Ft x 7.00 Ft |
| Office | Main level | 8.25 Ft x 8.25 Ft |
| Den | Main level | 8.67 Ft x 13.33 Ft |
| 2pc Bathroom | Main level | 8.08 Ft x 8.25 Ft |
| Other | Main level | 14.08 Ft x 5.33 Ft |
| Laundry room | Main level | 3.75 Ft x 3.67 Ft |
| Other | Main level | 5.75 Ft x 14.83 Ft |
| Other | Main level | 3.25 Ft x 8.25 Ft |
| 4pc Bathroom | Main level | 8.08 Ft x 8.25 Ft |
Location
Data is supplied by Pillar 9 MLS® System. Pillar 9 is the owner of the copyright in its MLS® System. Data is deemed reliable but is not guaranteed accurate by Pillar 9.
The trademarks MLS®, Multiple Listing Service® and the associated logos are owned by The Canadian Real Estate Association (CREA) and identify the quality of services provided by real estate professionals who are members of CREA. Used under license.