Real estate on your terms®
$749,000
active
229 22 Avenue Northeast
Calgary
,
AB
T2E1T6
Key Details
- MLS® Number:
- A2322989
- Community:
- Tuxedo Park
- Building Type:
- House
- Interior Size:
- 1618 square feet
- Bedrooms:
- 3
- Parking:
- 2
- Parking Features:
- Detached Garage
- Lot Size:
- 290.0 square meters

Property Description
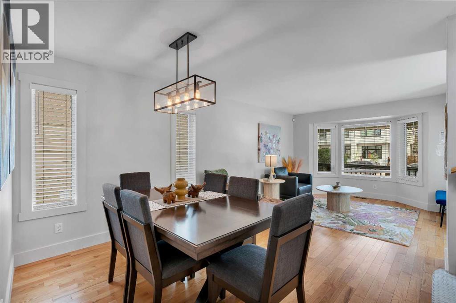
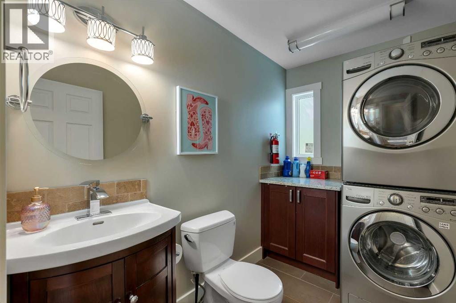
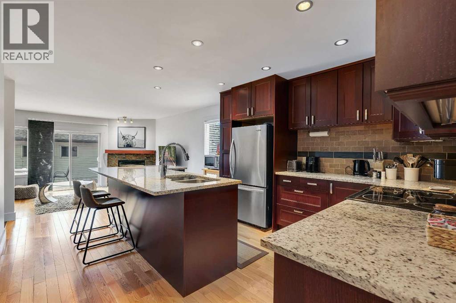
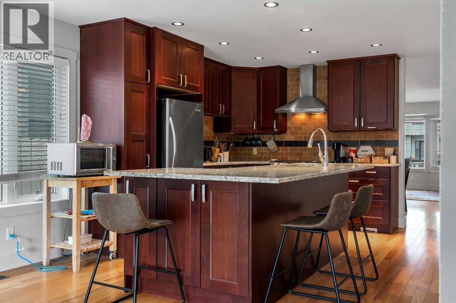
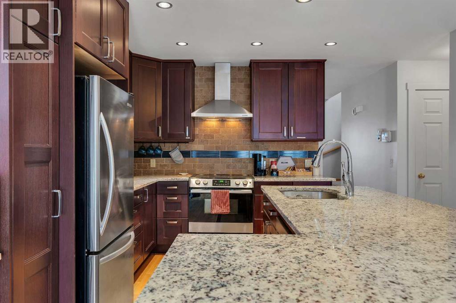
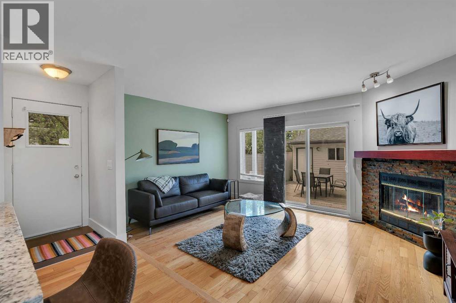
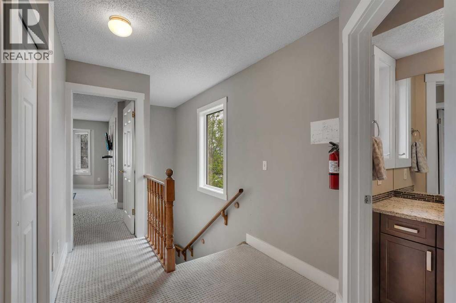
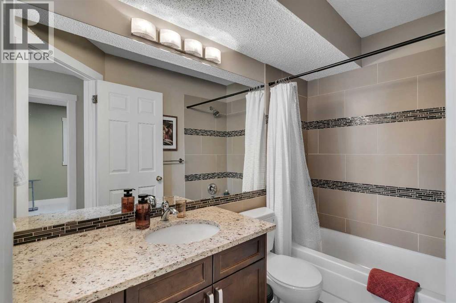
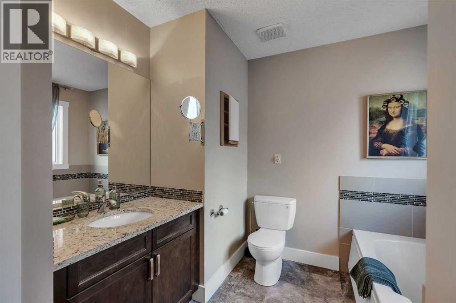
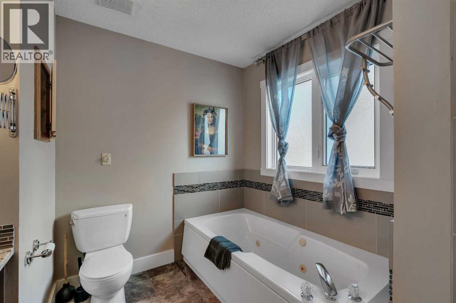
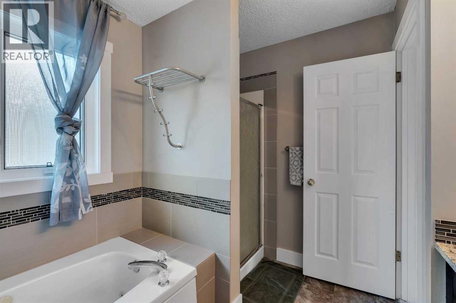
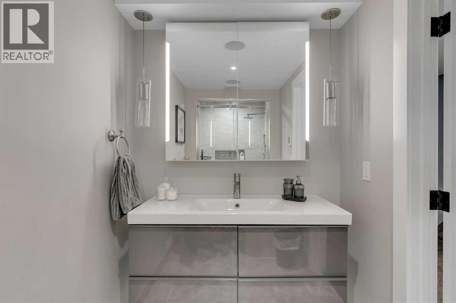
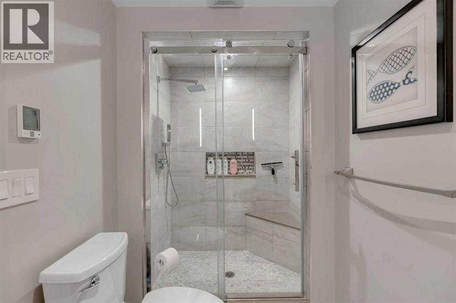
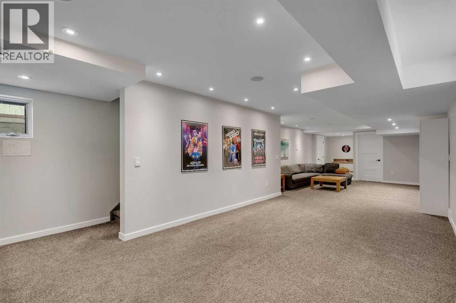
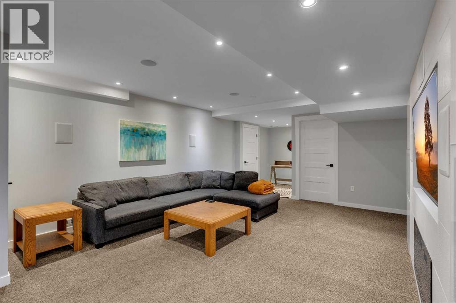
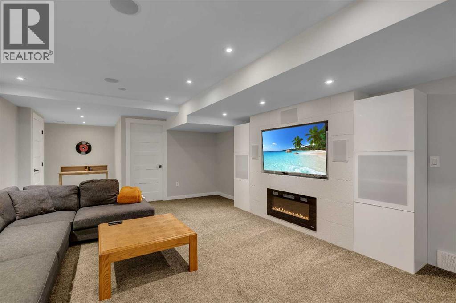
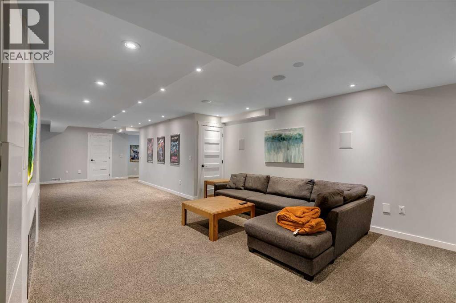
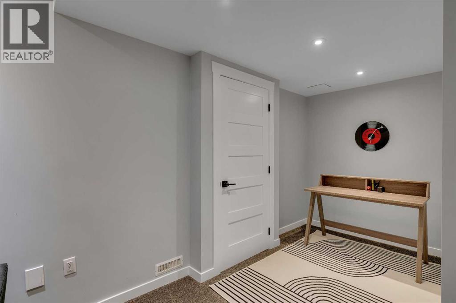
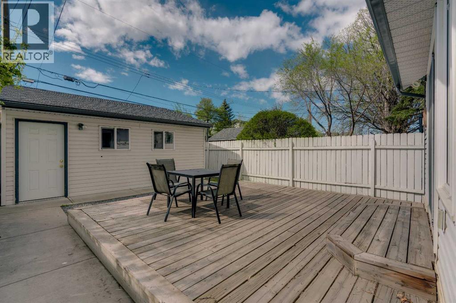
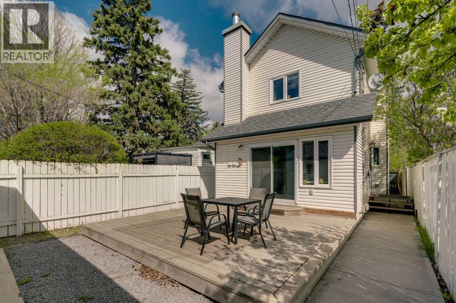
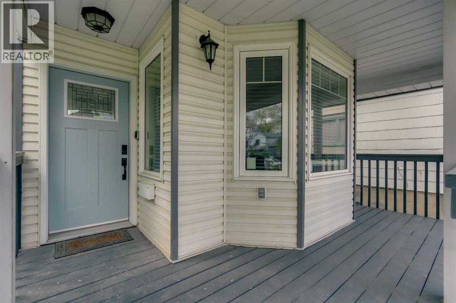
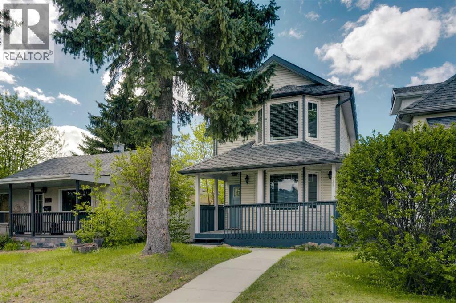
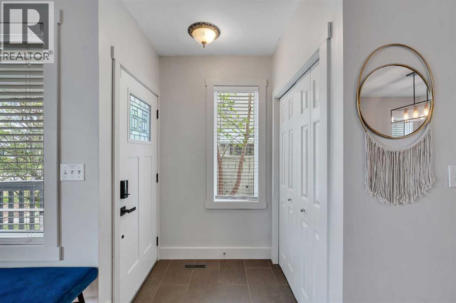
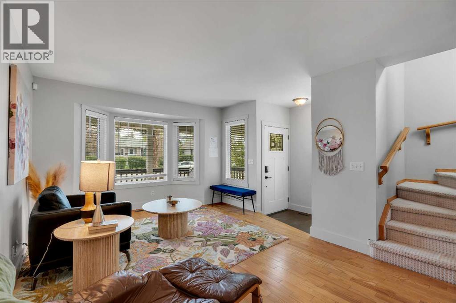
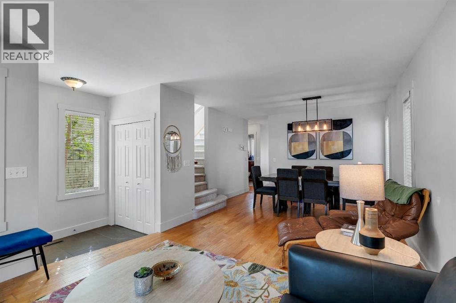
A rare find. This detached updated inner city home offers everything you need. Grocery stores, coffee, shops, transit, and leisure activities all within walking distance. The recently developed basement features built-in speakers and a fireplace for a cosy entertainment space. A spa-like bathroom with heated floors adds to the comfort. The main floor has hardwood floors throughout, the kitchen features granite countertops, island seating and stainless steel appliances. The laundry is also conveniently located on the main floor. The fenced in south facing backyard includes a deck perfect for enjoying summer. The spacious primary features two walk-in closets and an en-suite with jetted tub. Both bedrooms include walk-in closets, so no fights amongst the family for who gets which room. (id:53430)
Building
- Property Type:
- House
- Building Type:
- House
- Year Built:
- 1991
- Stories:
- 2.0
- Bedrooms:
- 3
- Bathrooms (total):
- 4.5 (1 half)
- Basement:
- Finished, Full
Finished Areas
- Interior Size (Total):
- 1618 square feet
- Above Grade:
- 1618 square feet
Interior
- Flooring:
- Hardwood, Carpeted, Ceramic Tile
- Appliances:
- Refrigerator, Oven - Electric, Range - Electric, Dishwasher, Dryer, Microwave, Freezer, Humidifier, Hood Fan, Garage door opener, Washer/Dryer Stack-Up
Parking
- Spaces:
- 2
- Features:
- Detached Garage
Lot / Land
- Lot Size:
- 290.0 square meters
- Frontage:
- 7.6 meters
- Lot Features:
- Back lane, No Animal Home
Exterior
- Exterior Features:
- Concrete, Vinyl siding
- Construction:
- Poured concrete, Wood frame
- Foundation:
- Poured Concrete
- Fencing:
- Fence
Utilities & Mechanical
- Heating:
- Natural gas, Central heating
- Cooling:
- None
Comfort & Security
- Fireplace(s):
- 2
- Security:
- Alarm system
Fees & Dates
- Property Taxes:
- $4,452
- Tax Year:
- 2026
- Last Modified:
- 08/14/2026 08:20:01 PM
- Status Change:
- 08/14/2026 08:16:59 PM
Association / Ownership
- Common Interest:
- Freehold
Room Dimensions
| Room | Level | Size |
|---|---|---|
| Dining room | Main level | 9.33 Ft x 12.17 Ft |
| 2pc Bathroom | Main level | 9.00 Ft x 5.42 Ft |
| Family room | Main level | 12.00 Ft x 15.92 Ft |
| Kitchen | Main level | 18.33 Ft x 12.17 Ft |
| Living room | Main level | 13.50 Ft x 11.83 Ft |
| 4pc Bathroom | Second level | 8.67 Ft x 5.00 Ft |
| 4pc Bathroom | Second level | 10.00 Ft x 8.83 Ft |
| Bedroom | Second level | 11.00 Ft x 8.83 Ft |
| Bedroom | Second level | 11.75 Ft x 10.92 Ft |
| Primary Bedroom | Second level | 19.50 Ft x 12.17 Ft |
| 3pc Bathroom | Basement | 5.08 Ft x 10.92 Ft |
| Recreational, Games room | Basement | 44.50 Ft x 15.00 Ft |
Location
Data is supplied by Pillar 9 MLS® System. Pillar 9 is the owner of the copyright in its MLS® System. Data is deemed reliable but is not guaranteed accurate by Pillar 9.
The trademarks MLS®, Multiple Listing Service® and the associated logos are owned by The Canadian Real Estate Association (CREA) and identify the quality of services provided by real estate professionals who are members of CREA. Used under license.