Real estate on your terms®
$198,500
active
110 20 Avenue Northeast
Calgary
,
AB
T2E1P7
Key Details
- MLS® Number:
- A2320793
- Community:
- Tuxedo Park
- Building Type:
- Apartment
- Interior Size:
- 597 square feet
- Bedrooms:
- 1
- Parking:
- 1
- Parking Features:
- Garage, Underground, Covered, Heated Garage
- Attached:
- Yes

Property Description
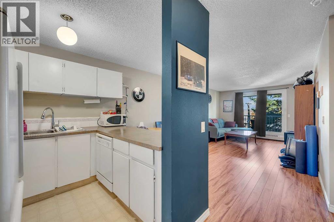
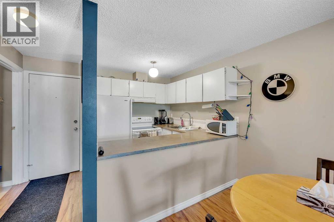
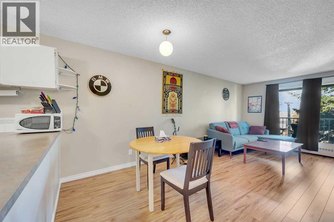
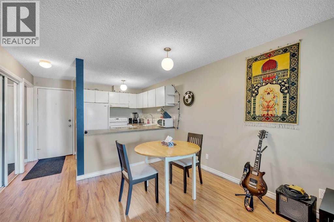
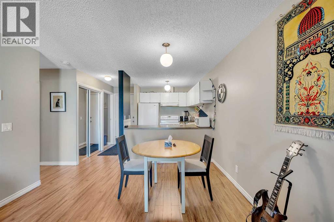
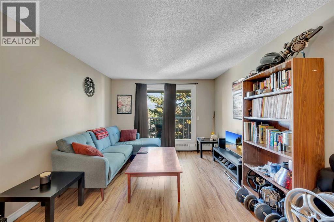
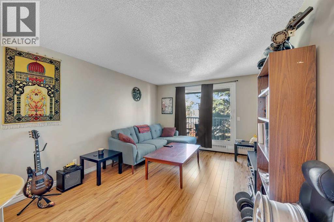
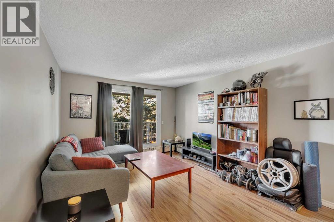
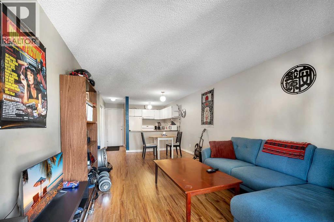
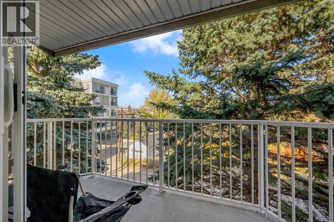
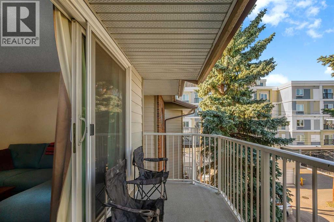
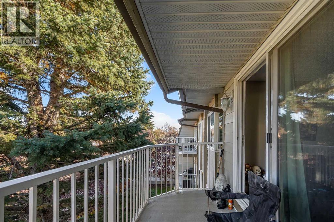
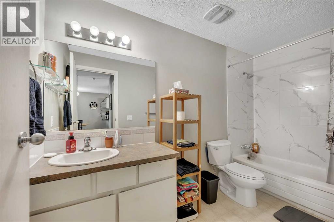
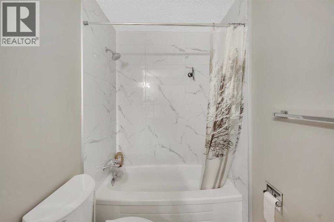
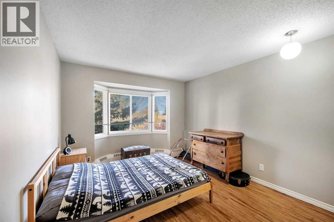
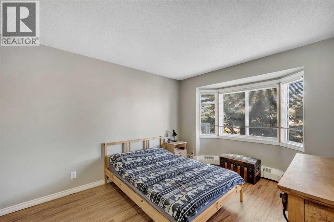
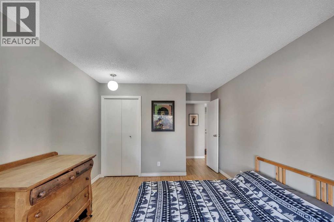
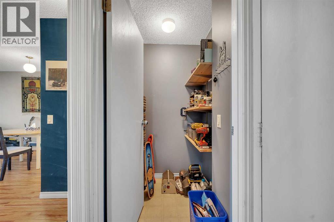
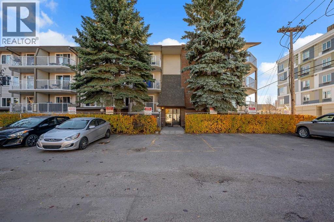
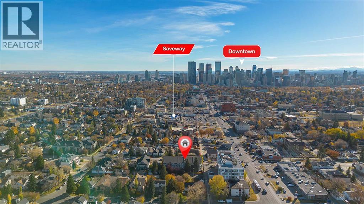
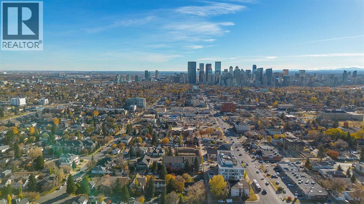
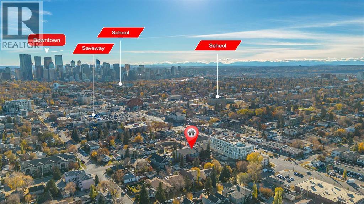
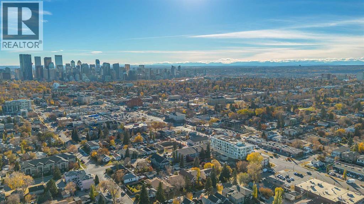
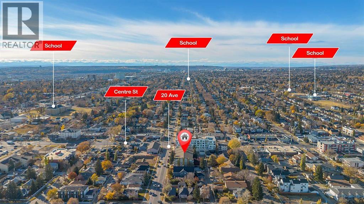
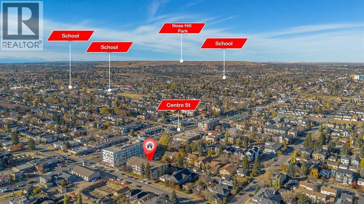
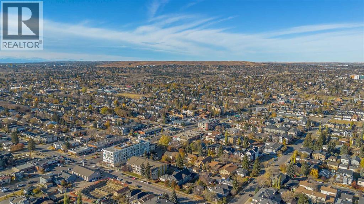
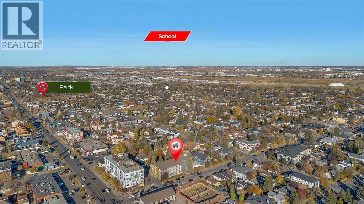
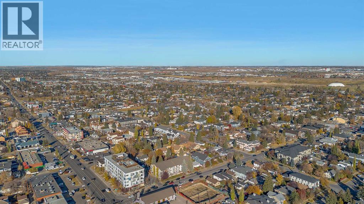
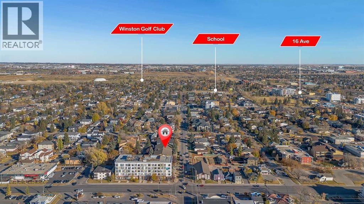
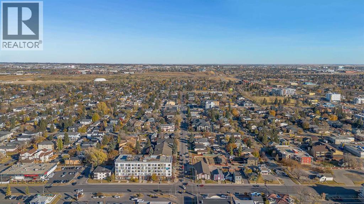
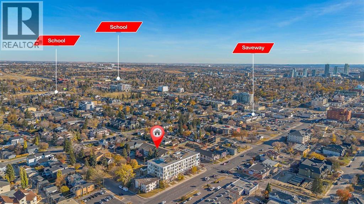
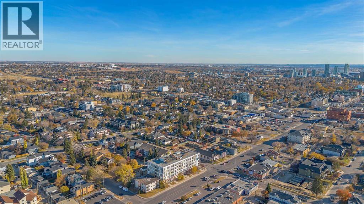
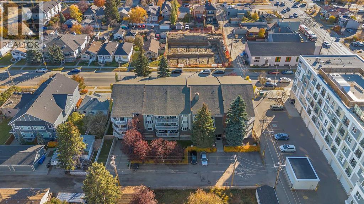
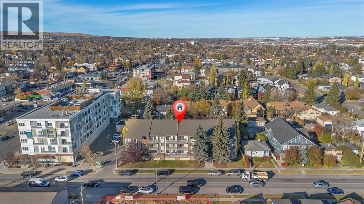
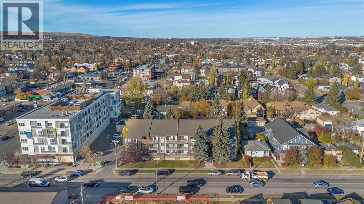
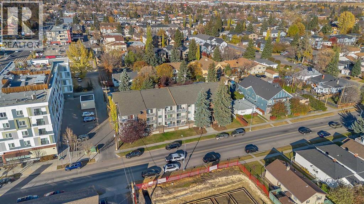
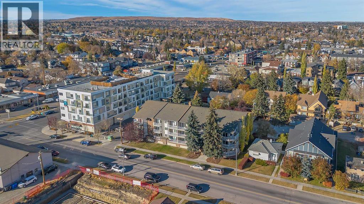
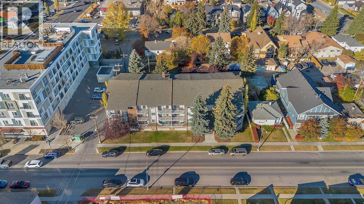
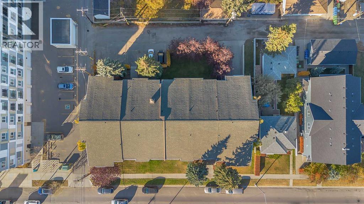
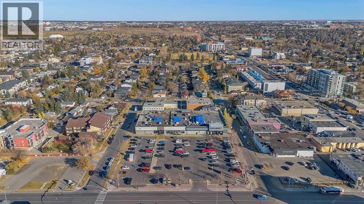
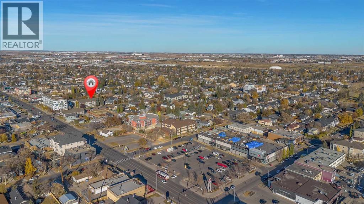
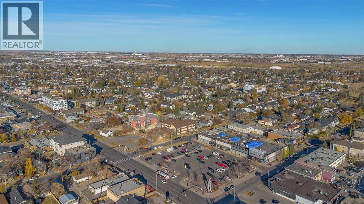
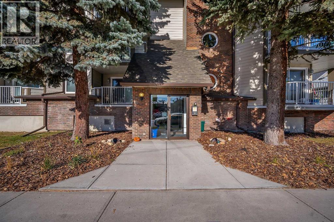
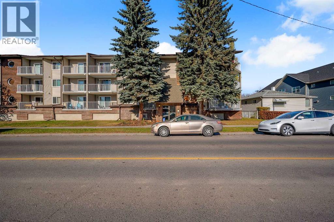
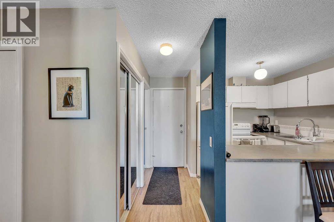
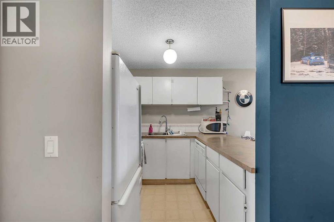
Experience stylish inner-city living in this bright and spacious top-floor condo, ideally located in the sought-after community of Tuxedo Park. This well-designed one-bedroom home features an open-concept layout that connects the kitchen, dining, and living areas, extending onto a private balcony on the quiet side of the building. The generous bedroom with a charming bay window fills the space with natural light, while a four-piece bathroom, in-suite storage, and secure underground parking add everyday convenience. Just minutes from downtown and close to transit, shopping, cafés, and restaurants, this elegant and affordable home offers exceptional comfort, location, and value. Book your private showing today and discover the best of inner-city living! (id:53430)
Building
- Property Type:
- Apartment
- Building Type:
- Apartment
- Year Built:
- 1982
- Stories:
- 3.0
- Bedrooms:
- 1
- Bathrooms (total):
- 1.0
Finished Areas
- Interior Size (Total):
- 597 square feet
- Above Grade:
- 597 square feet
Interior
- Flooring:
- Laminate, Linoleum
- Appliances:
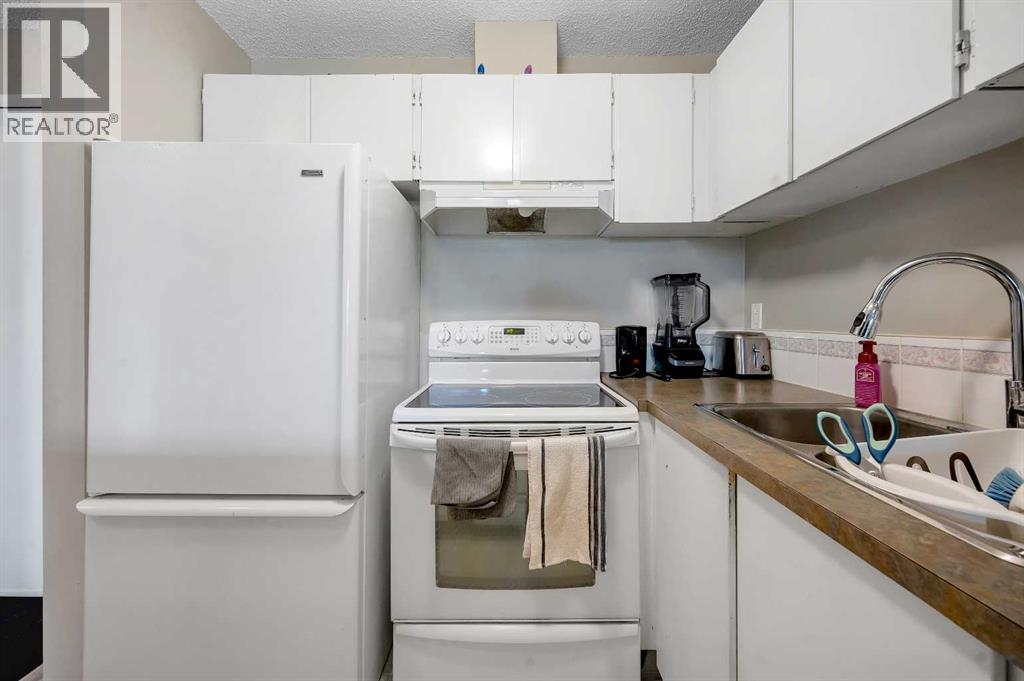
- Refrigerator, Cooktop - Electric, Dishwasher, Hood Fan
Parking
- Spaces:
- 1
- Features:
- Garage, Underground, Covered, Heated Garage
Lot / Land
- Lot Features:
- See remarks, PVC window, No Animal Home, Parking
Exterior
- Exterior Features:
- Brick, Stucco
- Construction:
- Wood frame
Utilities & Mechanical
- Heating:
- Baseboard heaters
- Cooling:
- None
Fees & Dates
- Property Taxes:
- $1,343
- Tax Year:
- 2026
- HOA/Condo Fee:
- $459
- Last Modified:
- 06/30/2026 04:10:04 PM
- Status Change:
- 06/30/2026 04:00:43 PM
Association / Ownership
- Association:
- Go Smart Property Manager INC
- Fee:
- $459 / Monthly
- Common Interest:
- Condo/Strata
Room Dimensions
| Room | Level | Size |
|---|---|---|
| Primary Bedroom | Main level | 16.08 Ft x 10.58 Ft |
| 4pc Bathroom | Main level | 11.25 Ft x 5.08 Ft |
| Dining room | Main level | 9.17 Ft x 11.33 Ft |
| Kitchen | Main level | 7.25 Ft x 7.92 Ft |
| Living room | Main level | 10.67 Ft x 11.33 Ft |
| Storage | Main level | 5.42 Ft x 5.08 Ft |
Location
Data is supplied by Pillar 9 MLS® System. Pillar 9 is the owner of the copyright in its MLS® System. Data is deemed reliable but is not guaranteed accurate by Pillar 9.
The trademarks MLS®, Multiple Listing Service® and the associated logos are owned by The Canadian Real Estate Association (CREA) and identify the quality of services provided by real estate professionals who are members of CREA. Used under license.