Real estate on your terms®
$599,000
active
129 18 Avenue Northwest
Calgary
,
AB
T2M0S9
Key Details
- MLS® Number:
- A2316925
- Community:
- Tuxedo Park
- Building Type:
- House
- Interior Size:
- 807 square feet
- Bedrooms:
- 3
- Parking:
- 1
- Parking Features:
- Detached Garage
- Lot Size:
- 429.0 square meters

Property Description
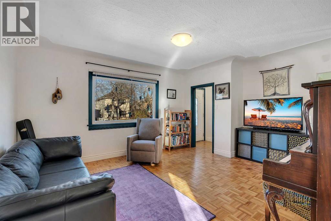
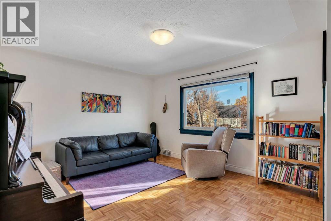
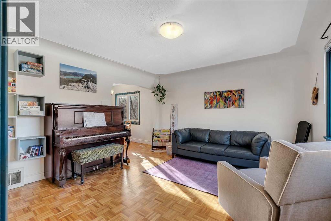
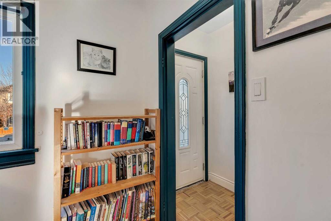
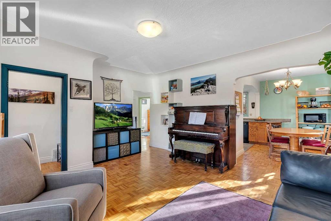
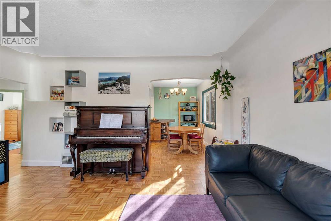
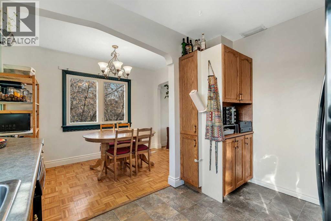
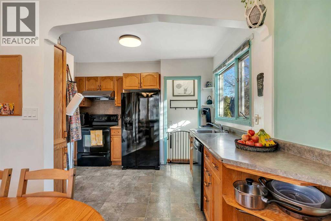
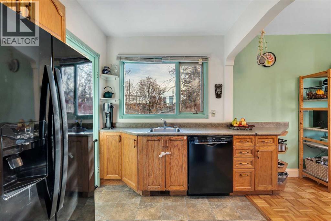
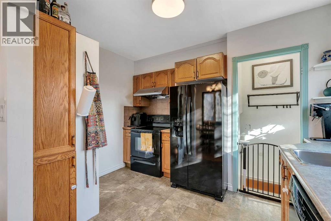
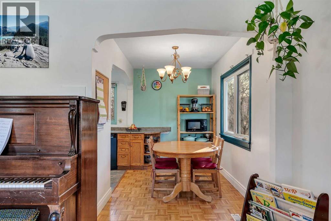
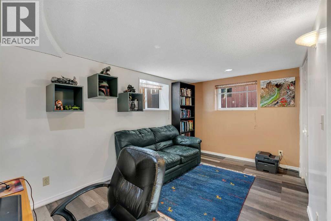
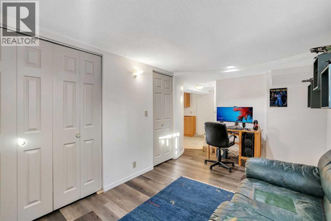
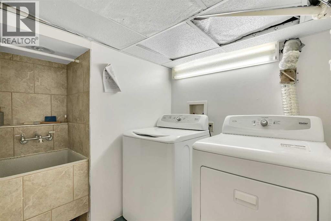
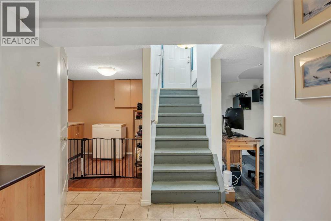
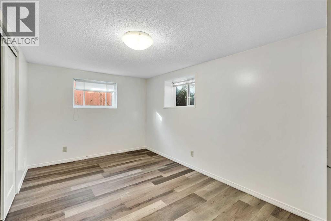
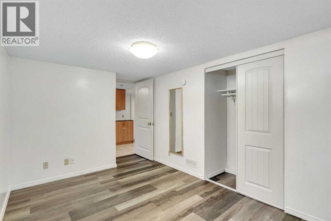
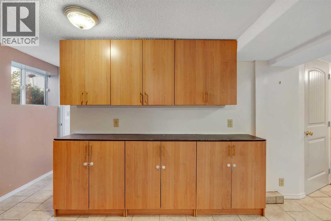
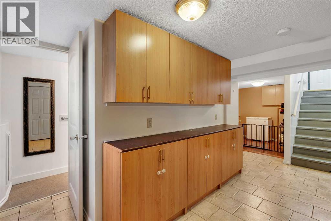
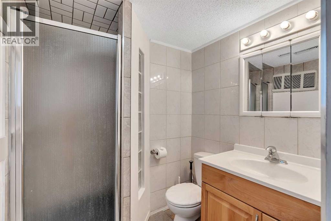
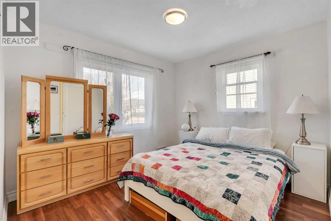
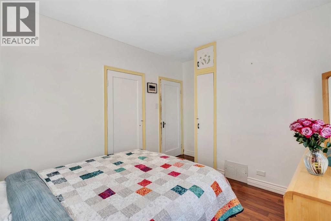
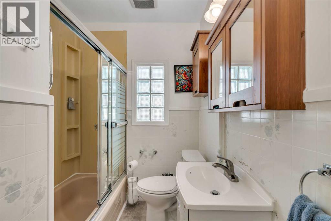
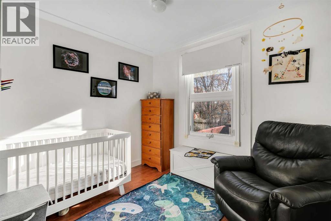
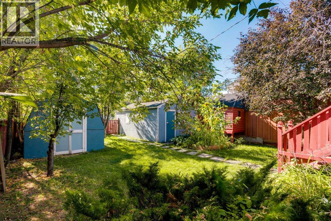
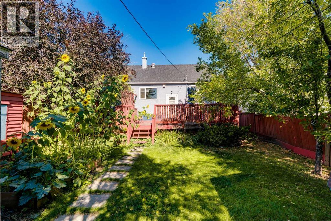
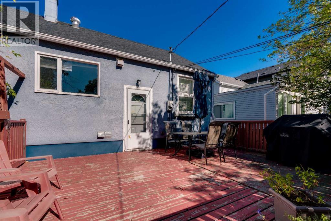
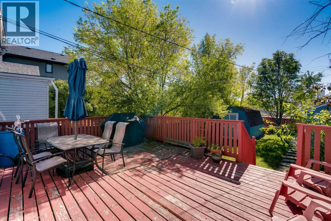
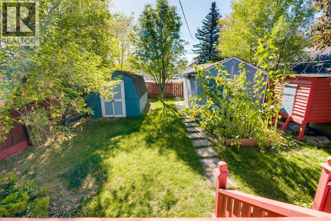
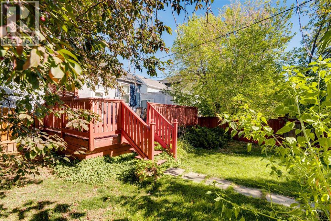
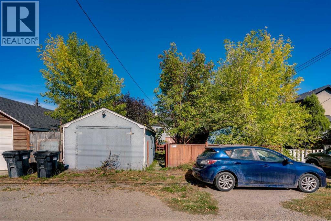
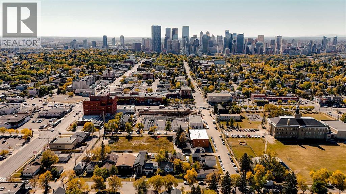
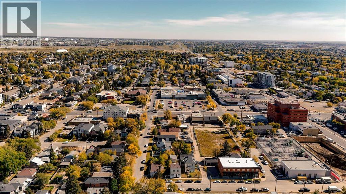
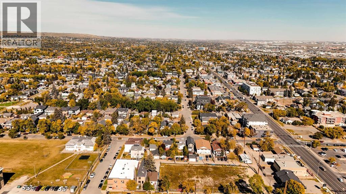
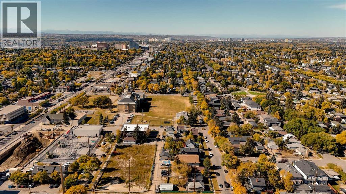
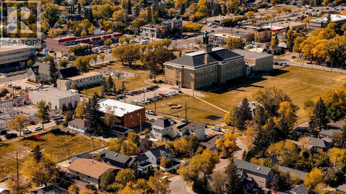
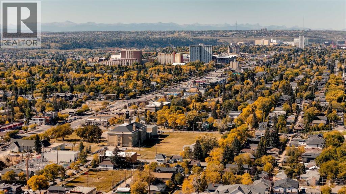
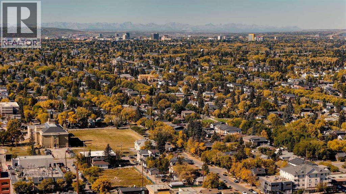
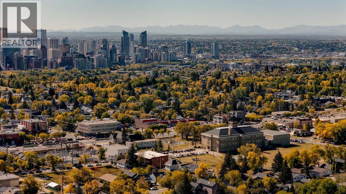
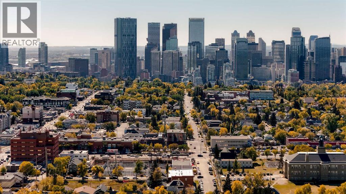
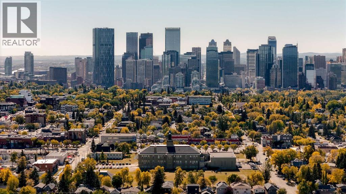
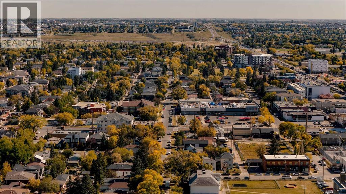
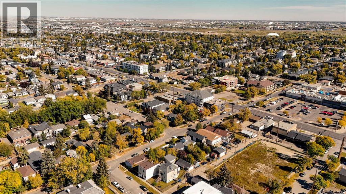
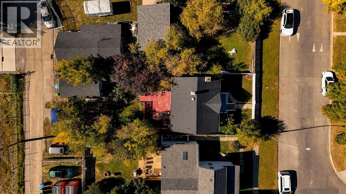
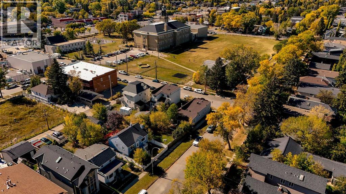
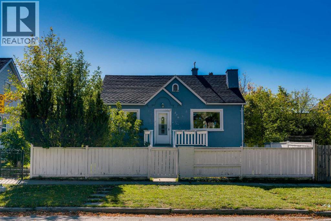
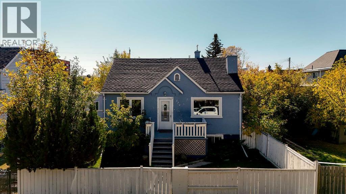
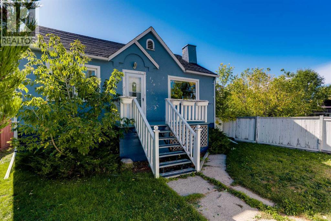
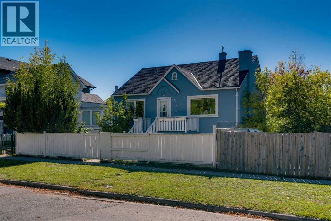
INNER-CITY DETACHED BUNGALOW ON A PRIME 36' x 125' LOT! Incredible opportunity in sought-after Tuxedo Park for first-time buyers, investors, or builders. This well-maintained bungalow offers 3 bedrooms, 2 full bathrooms, and a fully finished basement, all on a quiet, tree-lined street just minutes from downtown Calgary. The bright main floor features a spacious living room with a large picture window, formal dining area, and functional kitchen with oak cabinetry and updated appliances. Downstairs you'll find an additional bedroom, full bath, den, recreation room, and laundry area with sink. Enjoy the sunny south-facing backyard with an extended deck, mature perennial gardens, a large workshop, and storage shed. Valuable updates include shingles (2013), furnace (2009), added insulation, and a high-efficiency tankless water heater. The title is free of encroachments and utility right-of-ways, offering excellent future redevelopment potential. Walk to parks, pathways, shopping, community amenities, schools, and transit. A rare opportunity to own a detached home on a large inner-city lot in one of Calgary's most walkable neighbourhoods! Book your showing today. (id:53430)
Building
- Property Type:
- House
- Building Type:
- House
- Style:
- Bungalow
- Year Built:
- 1946
- Stories:
- 1.0
- Bedrooms:
- 3
- Bathrooms (total):
- 2.0
- Basement:
- Finished, Full
Finished Areas
- Interior Size (Total):
- 807 square feet
- Above Grade:
- 807 square feet
Interior
- Flooring:
- Tile, Hardwood, Laminate
- Appliances:
- Washer, Refrigerator, Dishwasher, Dryer, Hood Fan
Parking
- Spaces:
- 1
- Features:
- Detached Garage
Lot / Land
- Lot Size:
- 429.0 square meters
- Frontage:
- 11.0 meters
- Lot Features:
- Other, Back lane, Closet Organizers
Exterior
- Exterior Features:
- Stucco
- Construction:
- Wood frame
- Foundation:
- Poured Concrete
- Fencing:
- Fence
Utilities & Mechanical
- Heating:
- Forced air, Natural gas
- Cooling:
- Central air conditioning
Fees & Dates
- Property Taxes:
- $3,559
- Tax Year:
- 2025
- Last Modified:
- 07/09/2026 02:05:18 AM
- Status Change:
- 07/09/2026 01:59:09 AM
Association / Ownership
- Common Interest:
- Freehold
Room Dimensions
| Room | Level | Size |
|---|---|---|
| 4pc Bathroom | Main level | 6.33 Ft x 6.00 Ft |
| Bedroom | Main level | 13.00 Ft x 10.08 Ft |
| Bedroom | Main level | 9.83 Ft x 8.42 Ft |
| Dining room | Main level | 7.17 Ft x 11.42 Ft |
| Kitchen | Main level | 8.83 Ft x 11.42 Ft |
| Living room | Main level | 16.00 Ft x 13.58 Ft |
| 3pc Bathroom | Basement | 5.92 Ft x 9.92 Ft |
| Laundry room | Basement | 5.83 Ft x 7.83 Ft |
| Primary Bedroom | Basement | 14.92 Ft x 8.83 Ft |
| Recreational, Games room | Basement | 15.08 Ft x 9.75 Ft |
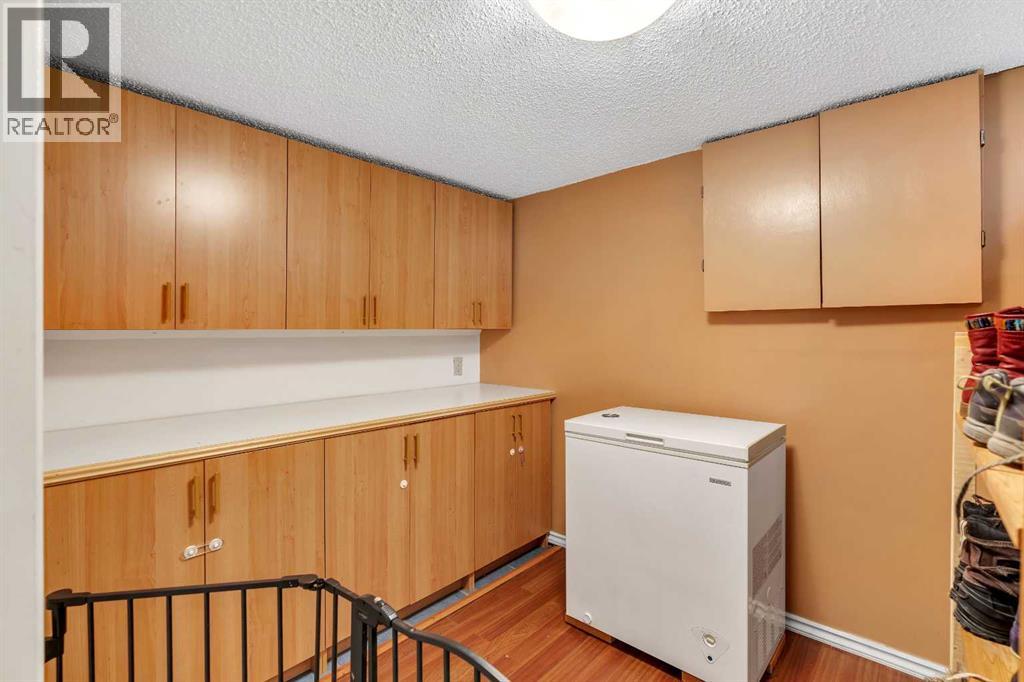
| Storage | Basement | 9.17 Ft x 7.17 Ft |
| Furnace | Basement | 8.50 Ft x 5.17 Ft |
Location
Data is supplied by Pillar 9 MLS® System. Pillar 9 is the owner of the copyright in its MLS® System. Data is deemed reliable but is not guaranteed accurate by Pillar 9.
The trademarks MLS®, Multiple Listing Service® and the associated logos are owned by The Canadian Real Estate Association (CREA) and identify the quality of services provided by real estate professionals who are members of CREA. Used under license.