Real estate on your terms®
$859,900
active
314 30 Avenue Northeast
Calgary
,
AB
T2E2E1
Key Details
- MLS® Number:
- A2310042
- Community:
- Tuxedo Park
- Building Type:
- Duplex
- Interior Size:
- 1945 square feet
- Bedrooms:
- 4
- Parking:
- 2
- Parking Features:
- Detached Garage, Other
- Lot Size:
- 278.0 square meters
- Attached:
- Yes

Property Description
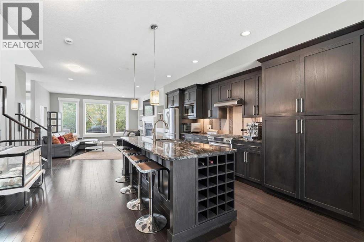
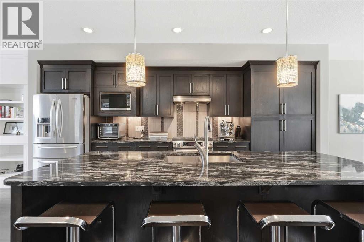
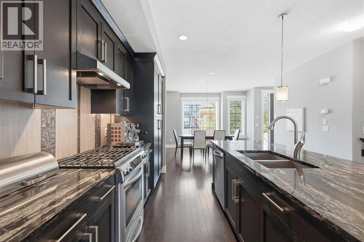
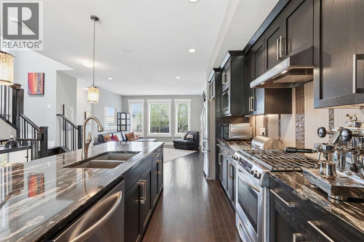
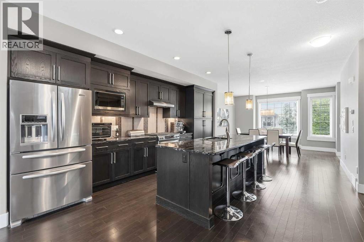
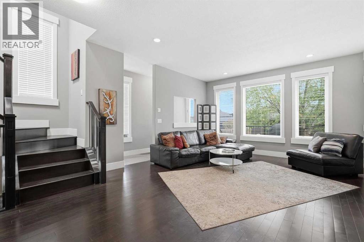
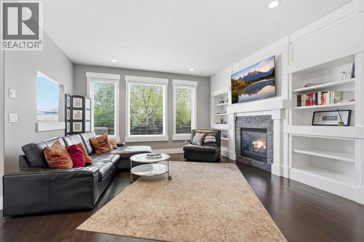
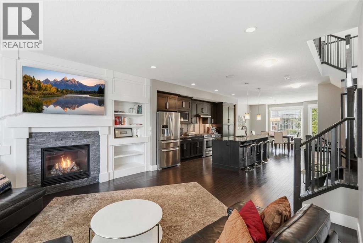
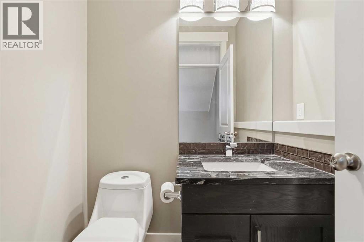
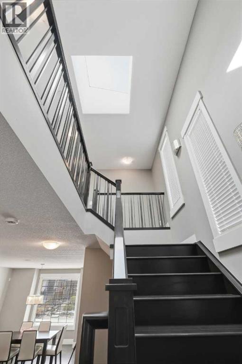
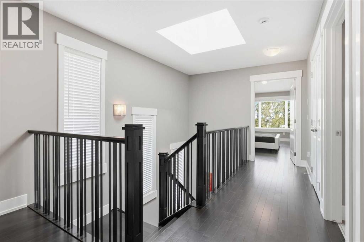
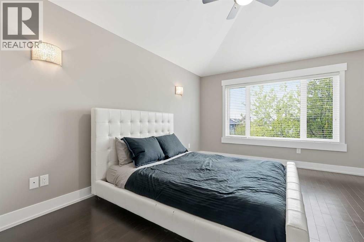
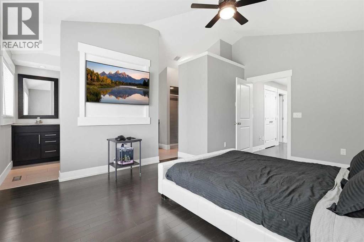
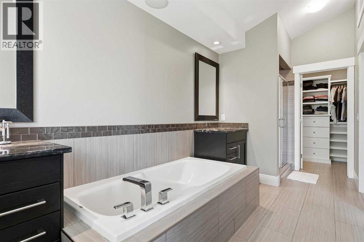
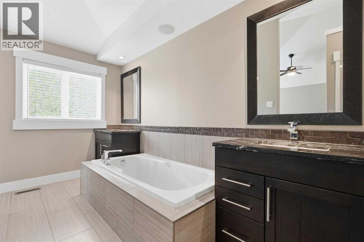
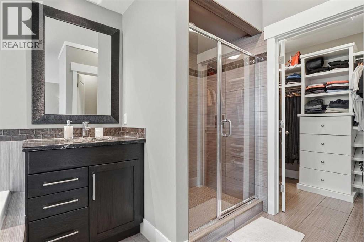
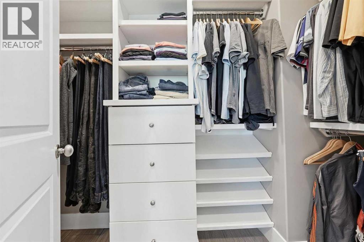
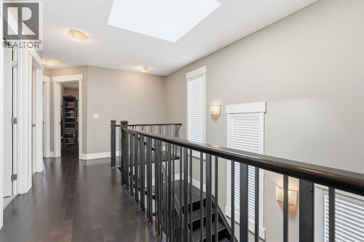
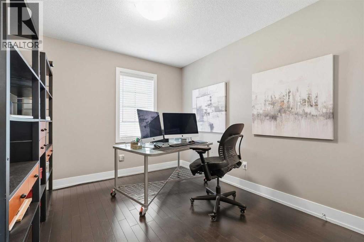
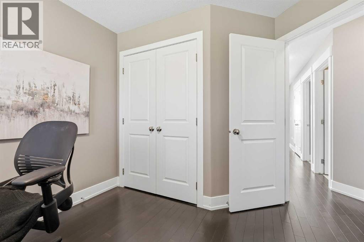
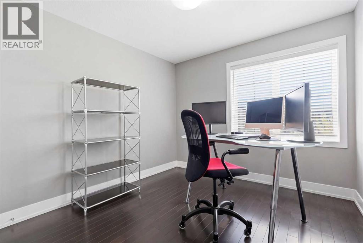
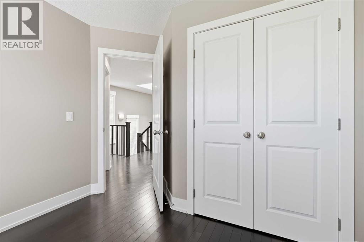
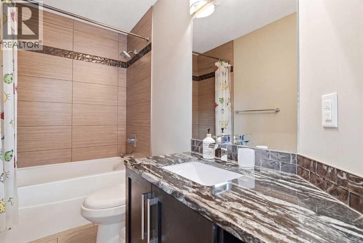
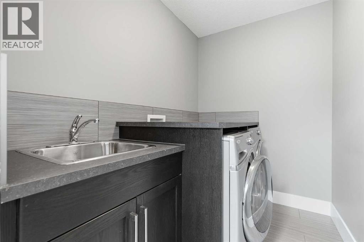
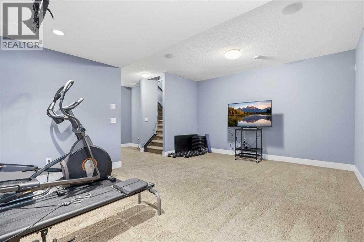
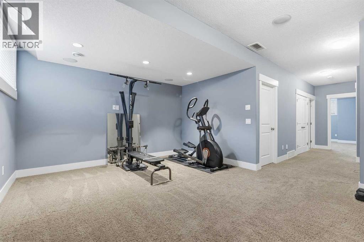
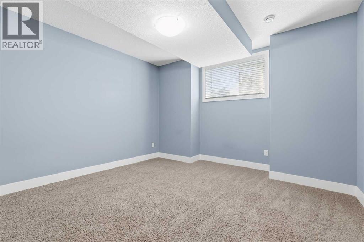
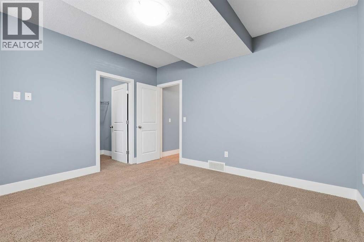
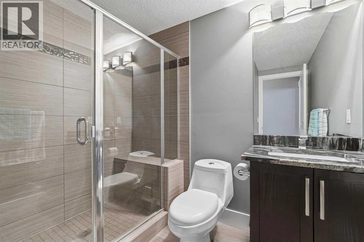
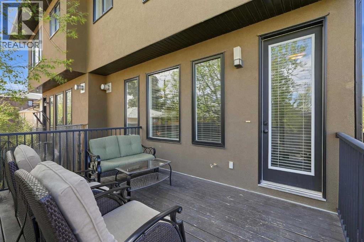
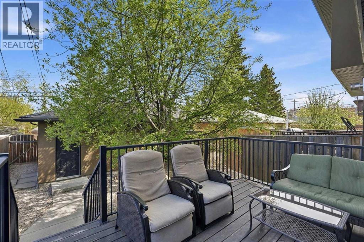
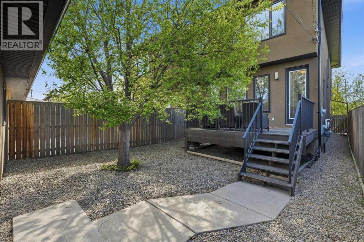
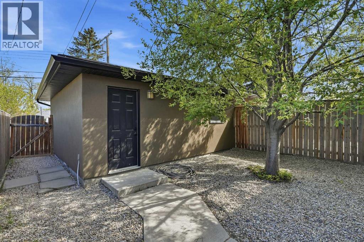
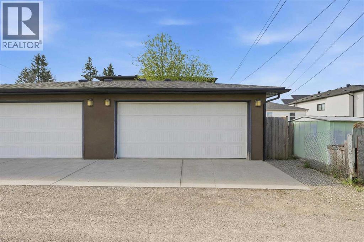
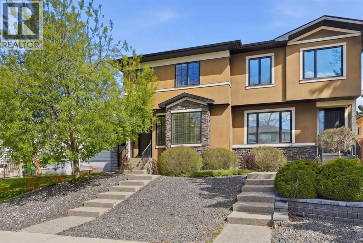
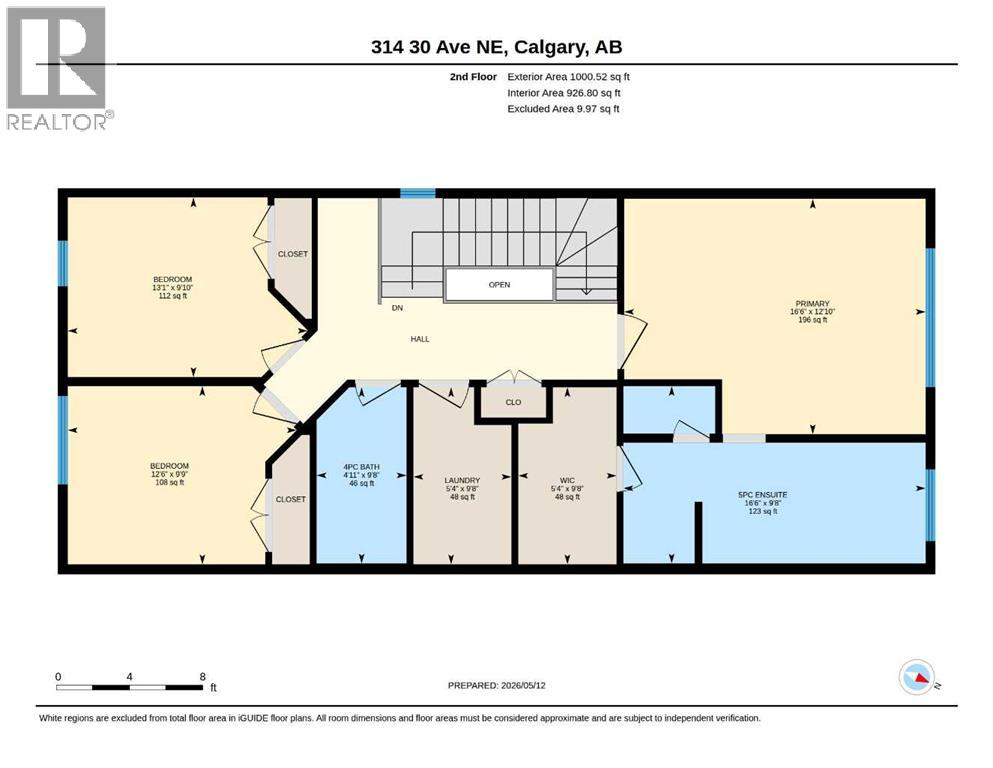
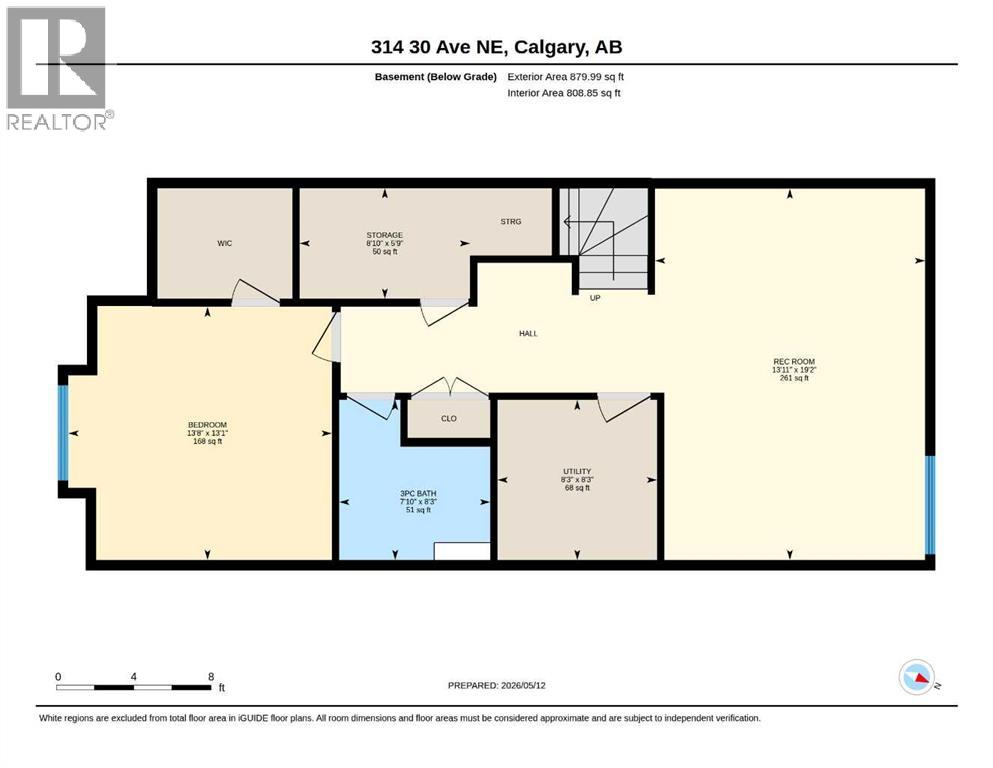
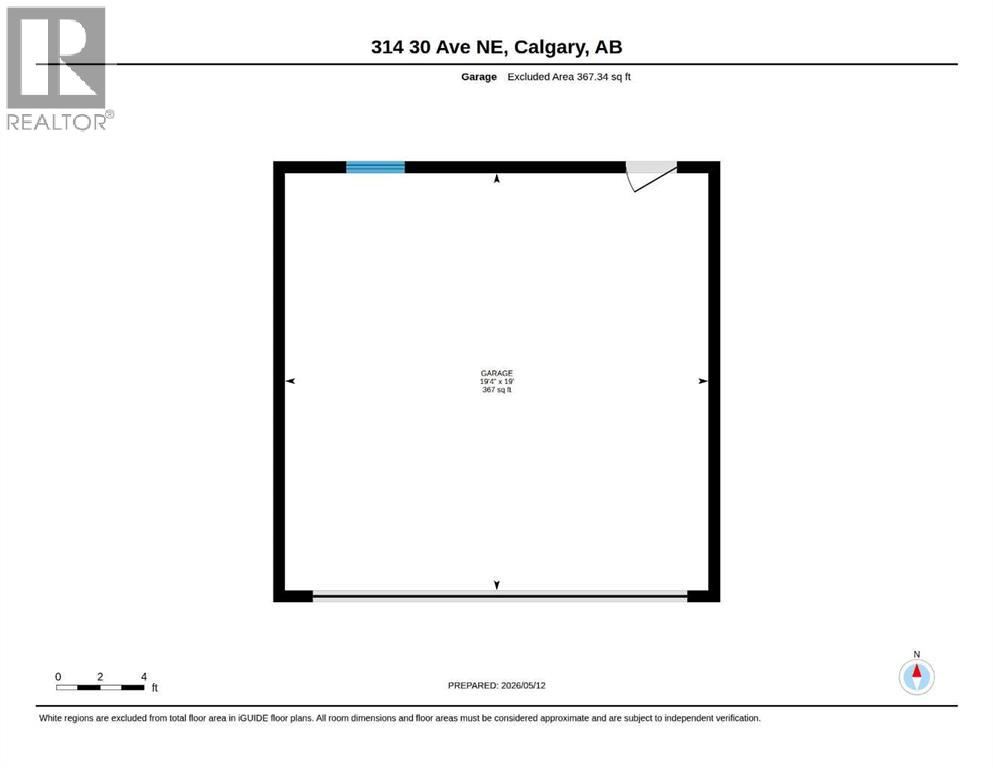
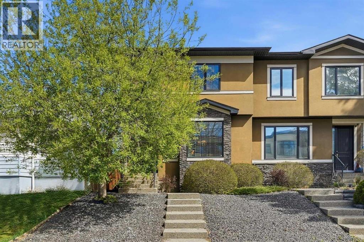
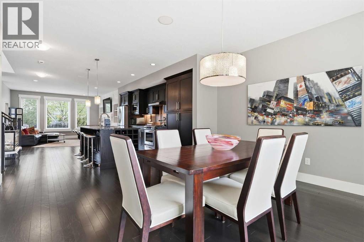
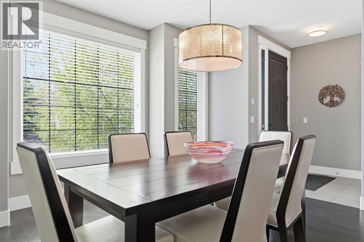
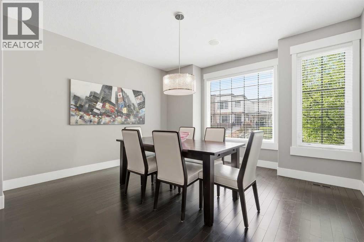
Welcome to this beautifully designed half duplex nestled in the highly sought-after community of Tuxedo Park. Offering a perfect blend of luxury, functionality, and modern finishes, this home features an open-concept main floor with 9-ft high ceilings, rich hardwood flooring throughout the main and upper levels, and an inviting living room highlighted by a Stone-plated gas fireplace with custom built-in shelving. The stunning kitchen is equipped with granite countertops and a beautiful backsplash, stainless steel appliances, a large center island, soft-close drawers, sleek ceiling-height cabinetry offering abundant storage and pantry space making it ideal for both everyday living and entertaining. A convenient 2-piece bathroom completes the main level. Upstairs, you’ll find two generously sized bedrooms sharing a 4-piece bathroom, along with a spacious primary retreat featuring vaulted ceilings, a walk-in closet with built-in shelving, and a luxurious 5-piece ensuite complete with dual sinks, a soaker tub, and a separate glass shower. The upper-level laundry room offers added convenience with a sink. The skylight provides beautiful natural light. The fully finished basement adds even more living space with cozy carpet flooring, a large family/recreation area, a fourth bedroom with its own walk-in closet, a 3-piece bathroom, and additional storage tucked conveniently under the stairs. Outside, enjoy low-maintenance landscaping in both the front and backyard, a cozy rear deck perfect for relaxing and enjoying sunset views, and a double detached insulated garage. The house is roughed in for central vac. Stay comfortable all summer long with the added luxury of central air conditioning. Located in the heart of Tuxedo Park, this home is surrounded by some of Calgary’s most popular local restaurants, cafés, and amenities, including Rosso Coffee Roasters, Queens Breakfast Cocktails, Boogie's Burgers, and Lina's Italian Market & Cafe. Enjoy quick access to downtown, Centre Street, Edmonton Trail, Deerfoot Trail, 16th Avenue, schools, and just steps from the newly updated Tuxedo Park community park and popular beach volleyball courts, this home offers the perfect balance of inner city convenience and active outdoor living! (id:53430)
Building
- Property Type:
- Duplex
- Building Type:
- Duplex
- Year Built:
- 2011
- Stories:
- 2.0
- Bedrooms:
- 4
- Bathrooms (total):
- 4.5 (1 half)
- Basement:
- Finished, Full
Finished Areas
- Interior Size (Total):
- 1945 square feet
- Above Grade:
- 1945 square feet
Interior
- Flooring:
- Tile, Hardwood, Carpeted
- Appliances:
- Washer, Refrigerator, Gas stove(s), Dishwasher, Oven, Dryer, Microwave, Hood Fan, Window Coverings, Garage door opener
Parking
- Spaces:
- 2
- Features:
- Detached Garage, Other
Lot / Land
- Lot Size:
- 278.0 square meters
- Frontage:
- 7.65 meters
- Lot Features:
- Back lane, No Smoking Home, Gas BBQ Hookup
Exterior
- Exterior Features:
- Stucco
- Construction:
- Wood frame
- Foundation:
- Poured Concrete
- Fencing:
- Fence
Utilities & Mechanical
- Heating:
- Forced air, Natural gas
- Cooling:
- Central air conditioning
- Electrical:
- 200 Amp Service
- Water Source:
- Municipal water
Comfort & Security
- Fireplace(s):
- 1
- Security:
- Smoke Detectors
Fees & Dates
- Property Taxes:
- $5,219
- Tax Year:
- 2025
- Last Modified:
- 08/15/2026 03:25:01 PM
- Status Change:
- 08/15/2026 03:17:46 PM
Association / Ownership
- Common Interest:
- Freehold
Room Dimensions
| Room | Level | Size |
|---|---|---|
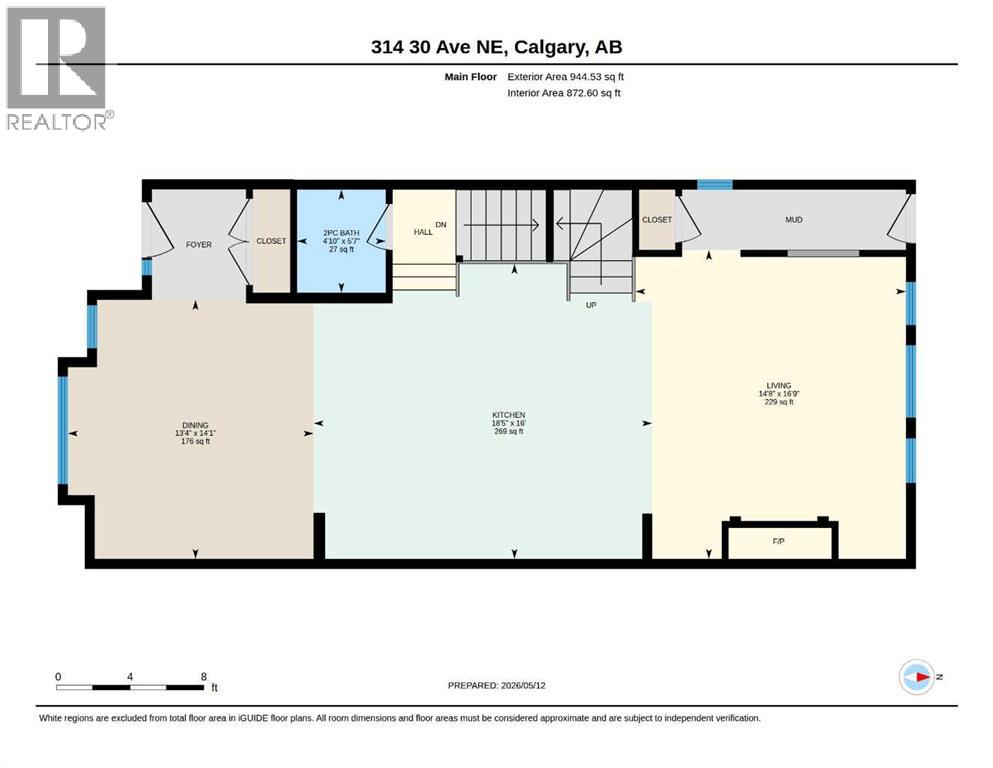
| 2pc Bathroom | Main level | 4.83 Ft x 5.58 Ft |
| Dining room | Main level | 13.33 Ft x 14.08 Ft |
| Kitchen | Main level | 18.42 Ft x 16.00 Ft |
| Living room | Main level | 14.67 Ft x 16.75 Ft |
| 4pc Bathroom | Second level | 4.92 Ft x 9.67 Ft |
| 5pc Bathroom | Second level | 16.50 Ft x 9.67 Ft |
| Bedroom | Second level | 13.08 Ft x 9.83 Ft |
| Bedroom | Second level | 12.50 Ft x 9.75 Ft |
| Laundry room | Second level | 5.33 Ft x 9.67 Ft |
| Primary Bedroom | Second level | 16.50 Ft x 12.83 Ft |
| Other | Second level | 5.33 Ft x 9.67 Ft |
| 3pc Bathroom | Basement | 7.83 Ft x 8.25 Ft |
| Bedroom | Basement | 13.67 Ft x 13.08 Ft |
| Recreational, Games room | Basement | 13.92 Ft x 19.17 Ft |
| Storage | Basement | 8.83 Ft x 5.75 Ft |
| Furnace | Basement | 8.25 Ft x 8.25 Ft |
Location
Data is supplied by Pillar 9 MLS® System. Pillar 9 is the owner of the copyright in its MLS® System. Data is deemed reliable but is not guaranteed accurate by Pillar 9.
The trademarks MLS®, Multiple Listing Service® and the associated logos are owned by The Canadian Real Estate Association (CREA) and identify the quality of services provided by real estate professionals who are members of CREA. Used under license.