Real estate on your terms®
$590,000
active
135 27 Avenue Northeast
Calgary
,
AB
T2Z1Z8
Key Details
- MLS® Number:
- A2295701
- Community:
- Tuxedo Park
- Building Type:
- Duplex
- Interior Size:
- 986 square feet
- Bedrooms:
- 4
- Parking:
- 3
- Parking Features:
- Detached Garage
- Lot Size:
- 278.0 square meters
- Attached:
- Yes

Property Description
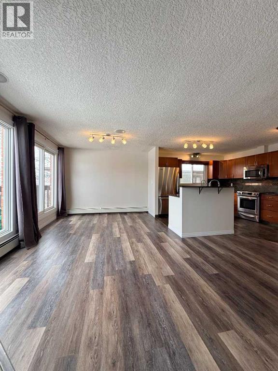
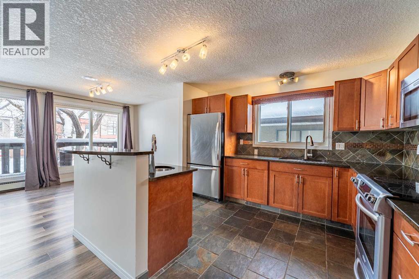
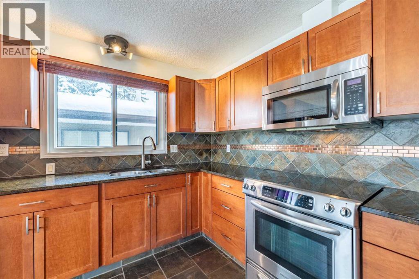
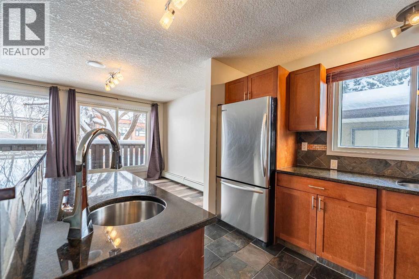
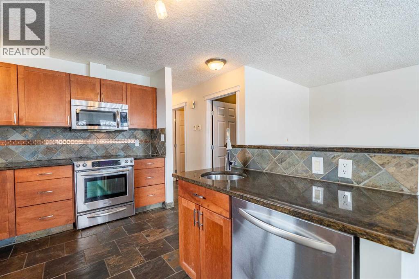
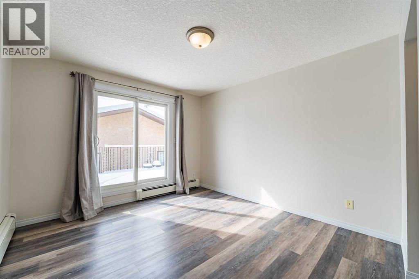
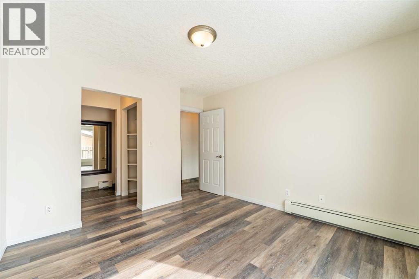
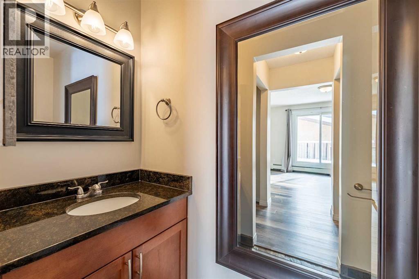
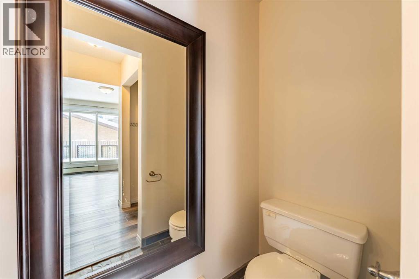
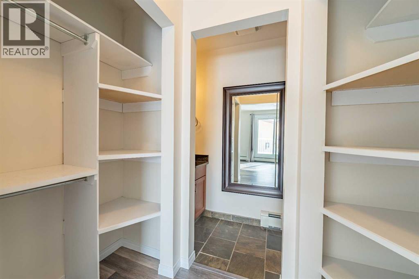
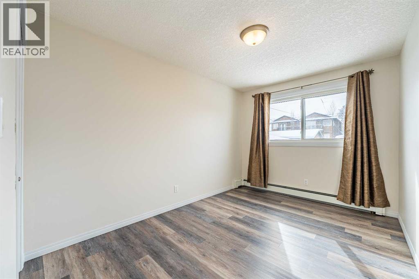
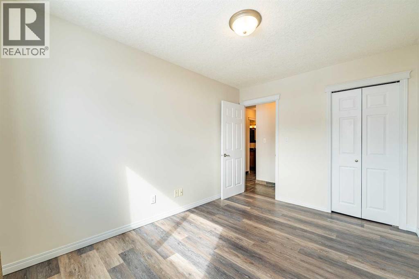
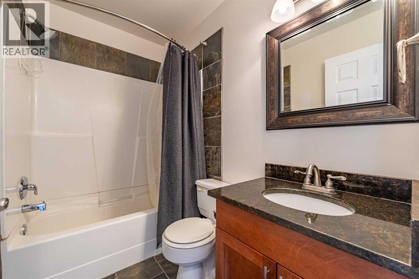
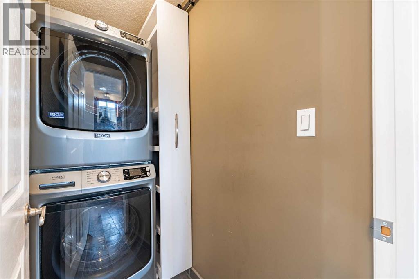
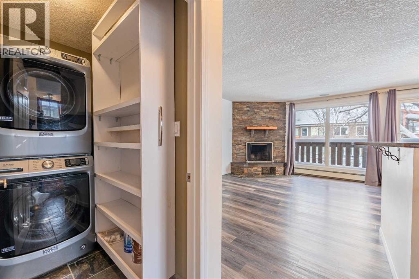
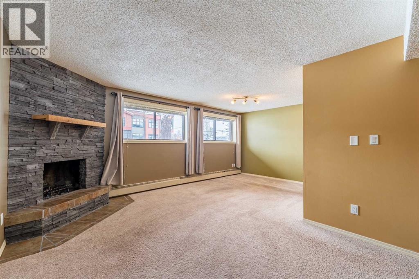
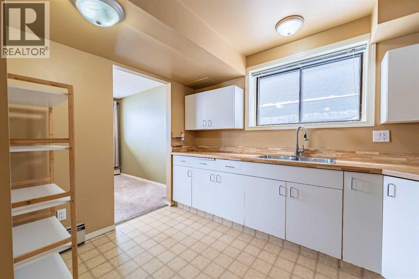
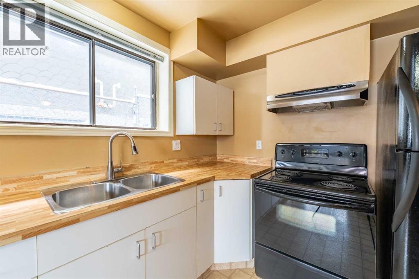
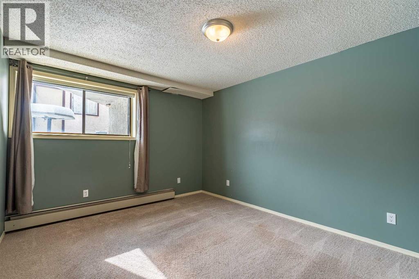
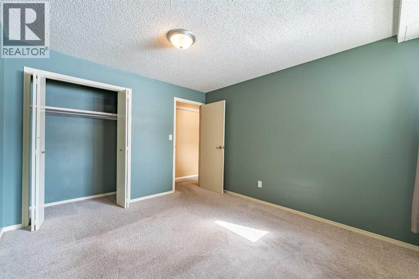
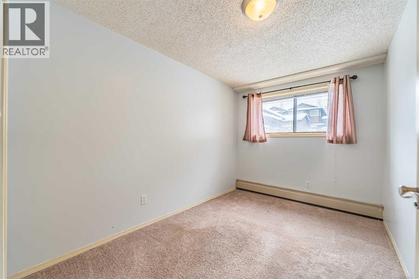
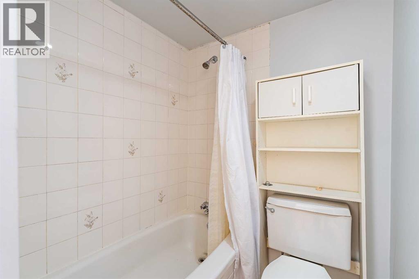

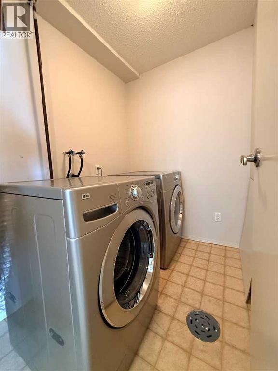
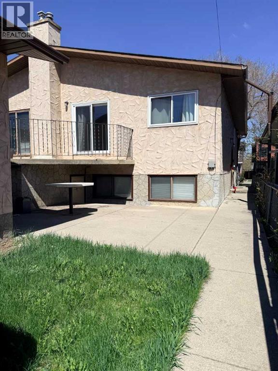
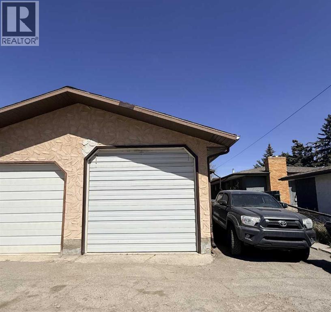
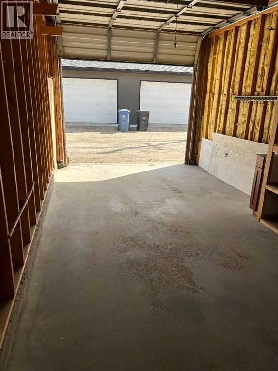
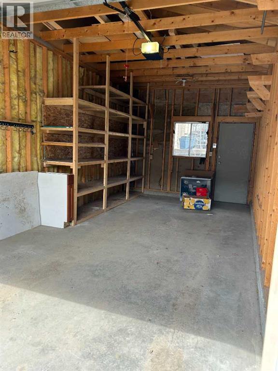
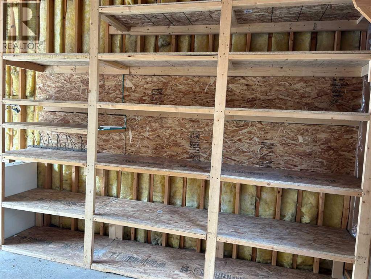
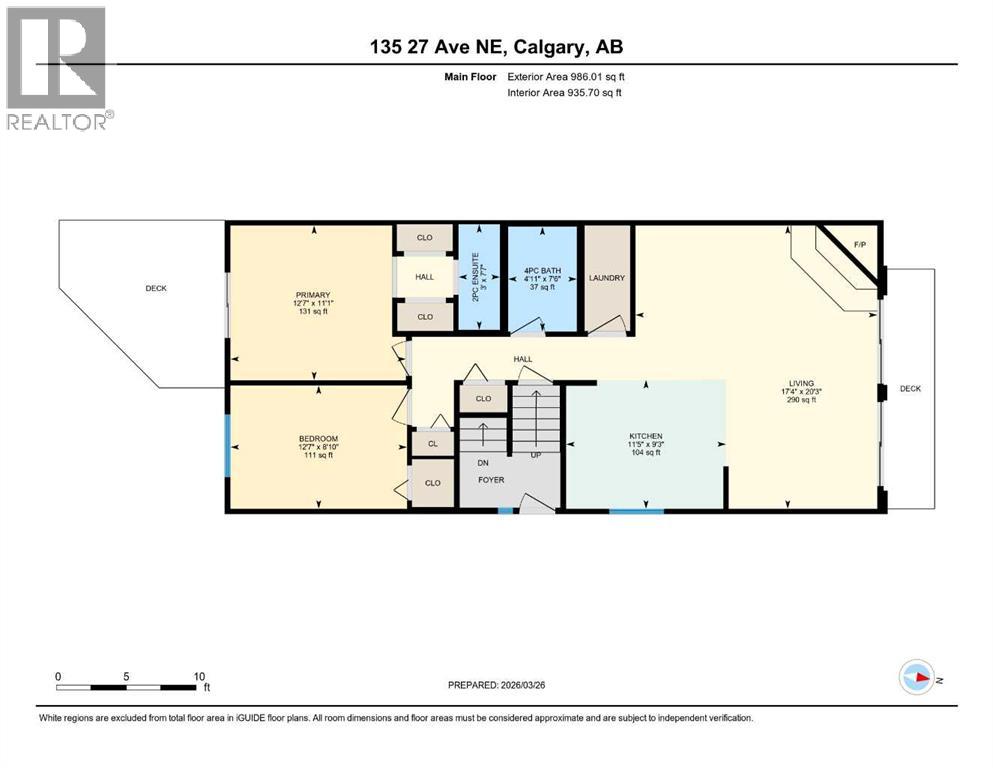
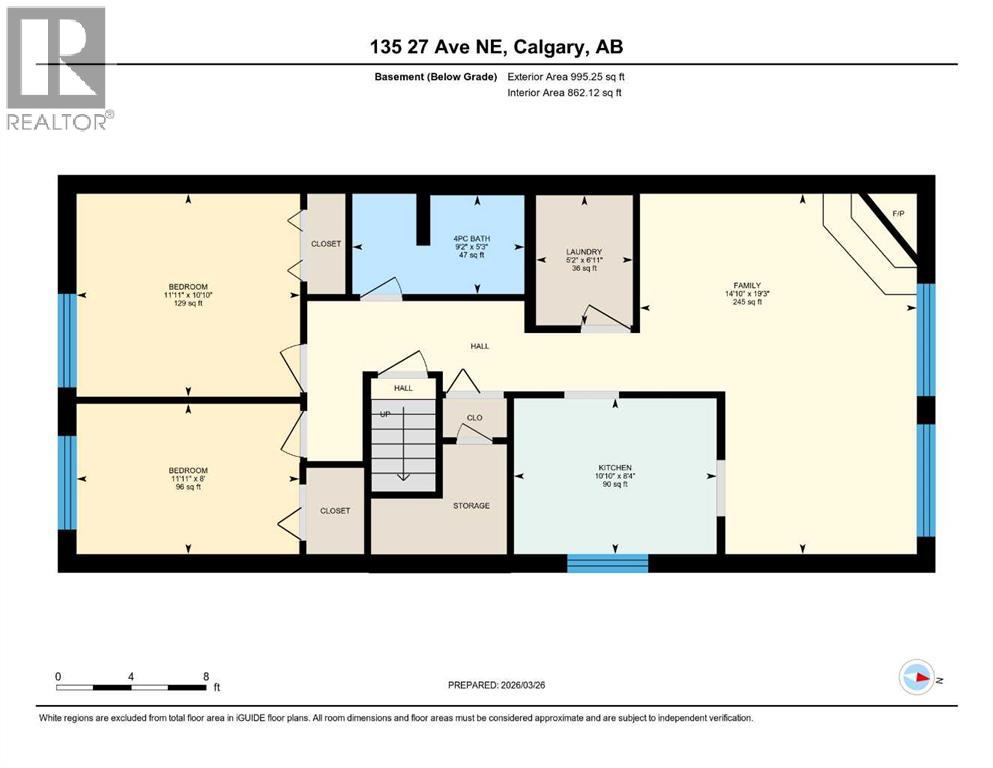
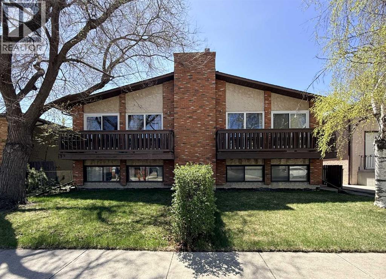
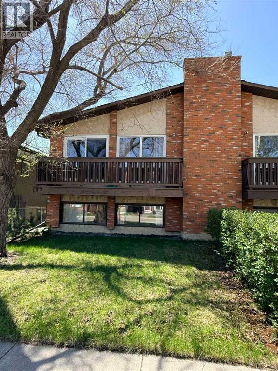
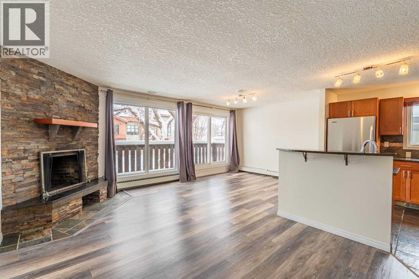
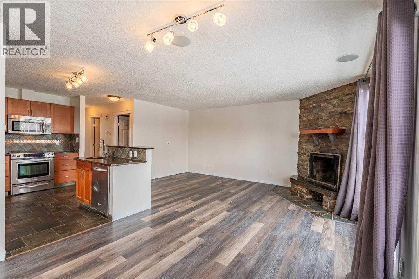
Welcome to this bright & inviting semi-detached home in the desirable inner city community of Tuxedo Park. Amazing investment opportunity or live up and rent down; perfect for multi-generational living too. The main floor features 986 sqft of open concept living space with ALL NEW WINDOWS, NEW SLIDING GLASS DOOR, renovated kitchen, bathroom and ROCK WOOL SOUNDPROOFING INSULATION between the floors creating a comfortable living space both up and down. The main floor is filled with natural light and features large windows, wood burning fireplace and dining area with sliding door to the front deck. The perfect spot to relax and unwind. The kitchen is beautifully renovated and highlighted by the addition of an island, 2nd sink, granite countertops and eat up bar area. With tons of cabinets and counter space this is the ideal spot for anyone who enjoys cooking or entertaining family & friends. There are 2 spacious bedrooms up. The primary bedroom has a rare 2 pc en-suite bathroom, walk through closet and sliding patio door to the back south facing deck. An updated 4 pc Bathroom and separate laundry room with clever sliding storage complete the main floor. The lower level has a good sized illegal suite with separate entrance for potential extra income. It includes a large family room with cozy wood burning fireplace, kitchen with eating area, lots of cabinets and counter space. The living and dining area have large windows that maximize natural light. There are 2 good sized bedrooms, a 4 pc bathroom with new vanity and a separate laundry room with extra room for storage. The backyard has everything you need to enjoy the outdoors with a deck, a patio and grassy area. There is plenty of parking from the back alley with a separate single car garage with oversized garage door plus a separate parking spot for extra vehicles. Pride of ownership is shown throughout this well maintained home. Fantastic central location with quick & easy commute to downtown, the airport and nearb y golf course. Walk to shopping, schools, parks, restaurants and transit. Close to major transportation routes makes getting around the city and out to the mountains a breeze. Don’t miss this opportunity to own this versatile property in a great neighborhood! (id:53430)
Building
- Property Type:
- Duplex
- Building Type:
- Duplex
- Style:
- Bi-level
- Year Built:
- 1982
- Bedrooms:
- 4
- Bathrooms (total):
- 3.5 (1 half)
- Basement:
- Finished, Full, Suite
Finished Areas
- Interior Size (Total):
- 986 square feet
- Above Grade:
- 986 square feet
Interior
- Flooring:
- Carpeted, Stone, Vinyl
- Appliances:
- Refrigerator, Dishwasher, Stove, Microwave Range Hood Combo, Washer/Dryer Stack-Up
Parking
- Spaces:
- 3
- Features:
- Detached Garage
Lot / Land
- Lot Size:
- 278.0 square meters
- Frontage:
- 7.62 meters
- Lot Features:
- See remarks, Back lane, Level
Exterior
- Exterior Features:
- Brick, Stucco
- Construction:
- Wood frame
- Foundation:
- Poured Concrete
- Fencing:
- Partially fenced
Utilities & Mechanical
- Cooling:
- None
Comfort & Security
- Fireplace(s):
- 2
Fees & Dates
- Property Taxes:
- $3,342
- Tax Year:
- 2025
- Last Modified:
- 08/14/2026 07:35:01 PM
- Status Change:
- 08/14/2026 07:25:58 PM
Association / Ownership
- Common Interest:
- Freehold
Room Dimensions
| Room | Level | Size |
|---|---|---|
| 2pc Bathroom | Main level | 3.00 Ft x 7.58 Ft |
| 4pc Bathroom | Main level | 4.92 Ft x 7.50 Ft |
| Bedroom | Main level | 12.58 Ft x 8.83 Ft |
| Kitchen | Main level | 11.42 Ft x 9.25 Ft |
| Living room/Dining room | Main level | 17.33 Ft x 20.25 Ft |
| Primary Bedroom | Main level | 12.58 Ft x 11.08 Ft |
| 4pc Bathroom | Basement | 9.17 Ft x 5.25 Ft |
| Bedroom | Basement | 11.00 Ft x 8.92 Ft |
| Primary Bedroom | Basement | 11.92 Ft x 10.83 Ft |
| Family room | Basement | 14.83 Ft x 19.25 Ft |
| Kitchen | Basement | 10.83 Ft x 8.33 Ft |
| Laundry room | Basement | 5.17 Ft x 6.92 Ft |
| Laundry room | Main level | 3.25 Ft x 7.58 Ft |
Location
Data is supplied by Pillar 9 MLS® System. Pillar 9 is the owner of the copyright in its MLS® System. Data is deemed reliable but is not guaranteed accurate by Pillar 9.
The trademarks MLS®, Multiple Listing Service® and the associated logos are owned by The Canadian Real Estate Association (CREA) and identify the quality of services provided by real estate professionals who are members of CREA. Used under license.