Real estate on your terms®
$600,000
active
377 Tuscany Valley View Northwest
Calgary
,
AB
T3L2L5
Key Details
- MLS® Number:
- A2336500
- Community:
- Tuscany
- Building Type:
- House
- Interior Size:
- 1327 square feet
- Bedrooms:
- 4
- Parking:
- 2
- Parking Features:
- Detached Garage, Oversize
- Lot Size:
- 293.0 square meters

Property Description
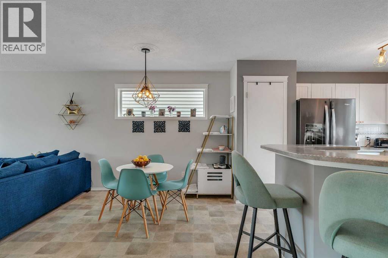
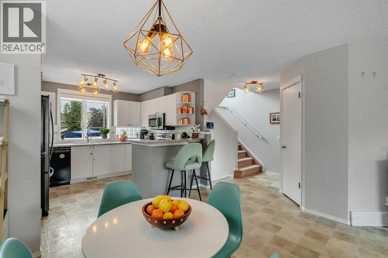
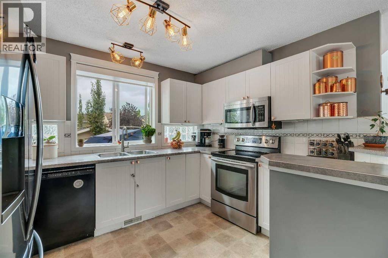
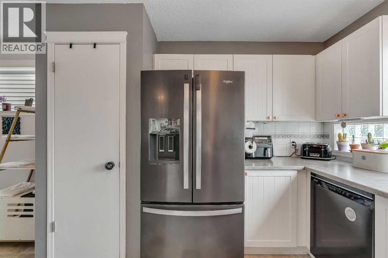
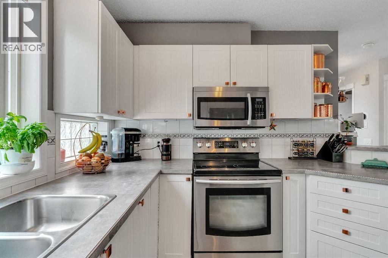
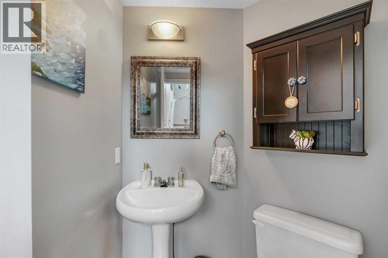
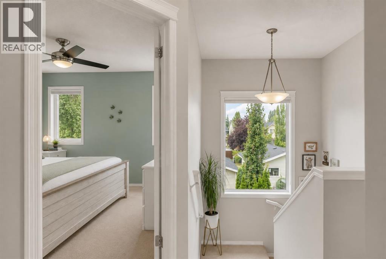
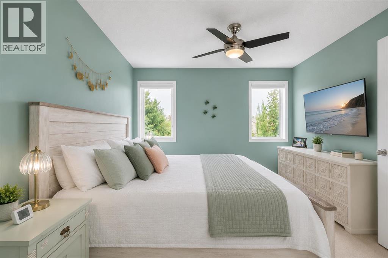
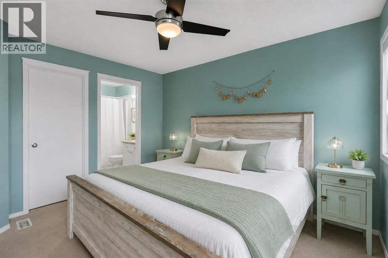
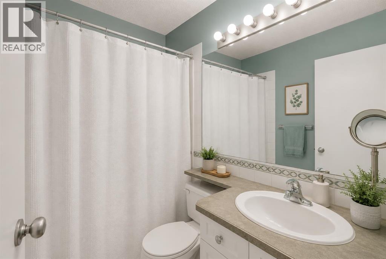
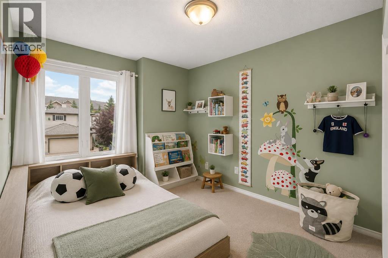
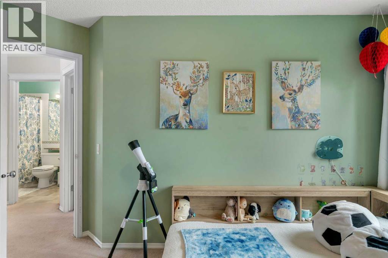
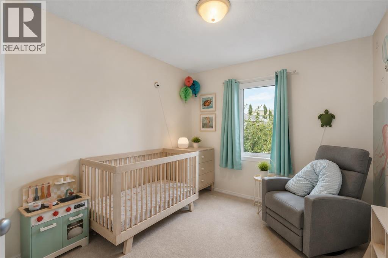
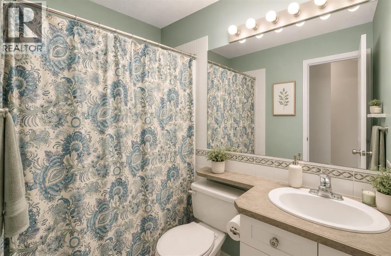
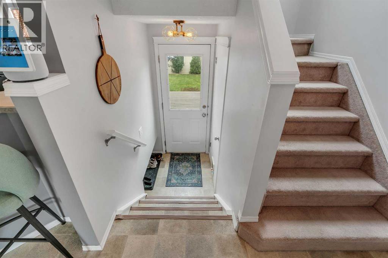
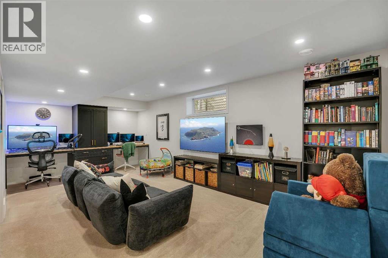
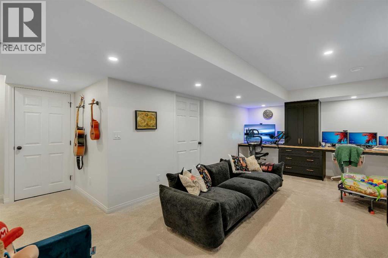
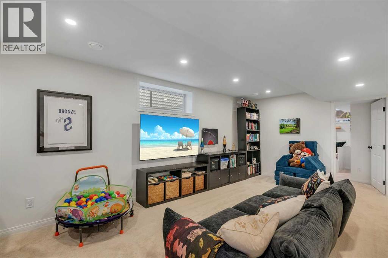
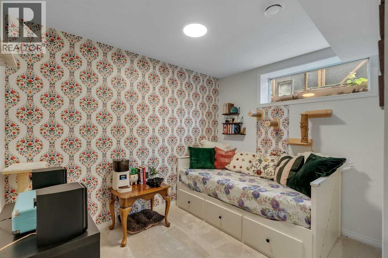
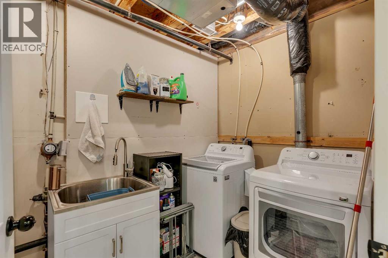
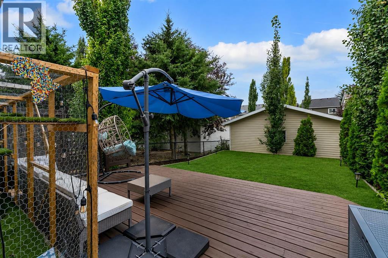
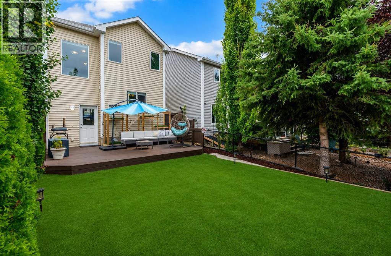
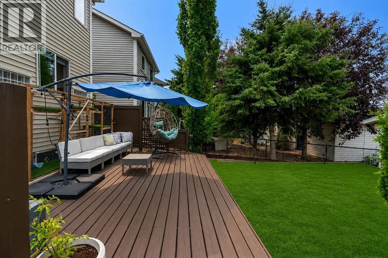
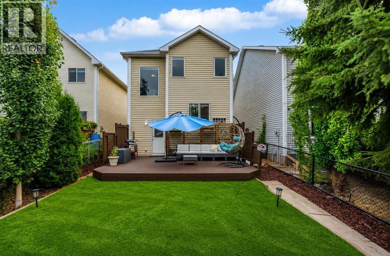
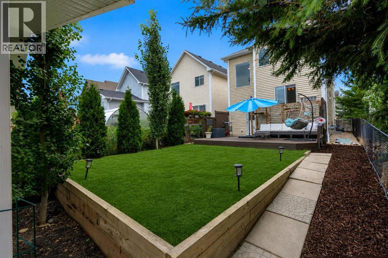
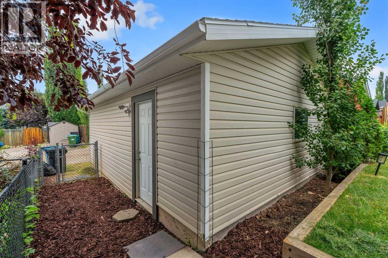
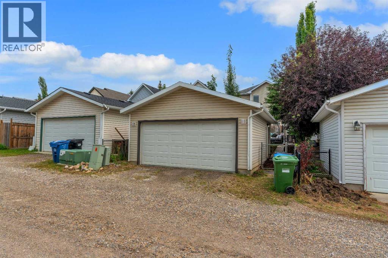
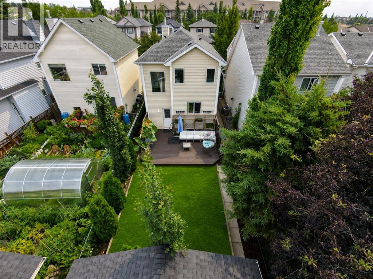
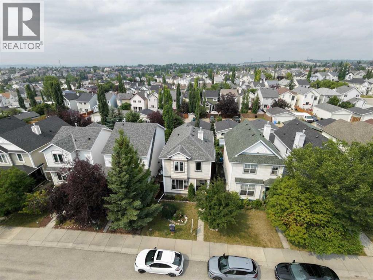
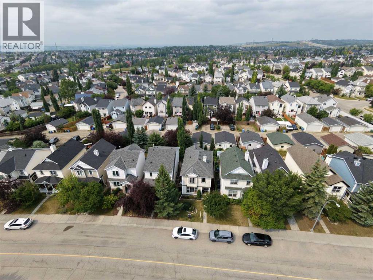
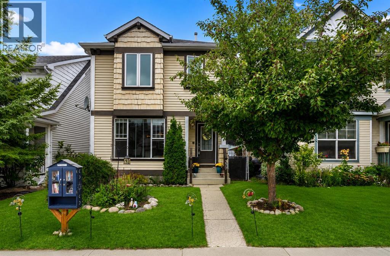
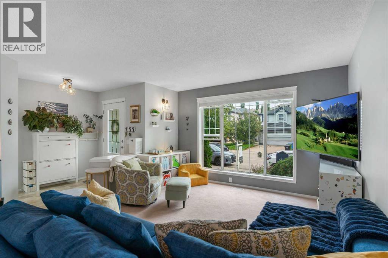
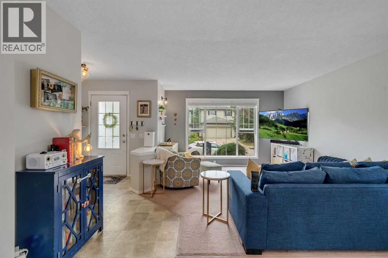
Welcome to this charming 3+1 bedroom detached home located in the heart of Calgary’s desirable NW community of Tuscany. Designed with modern family living and effortless entertaining in mind, the main level invites you into a bright, open-concept floor plan where natural light flows seamlessly between the inviting living area and kitchen. The functional kitchen is equipped with durable laminate countertops, a dedicated pantry for extra storage, and sleek stainless steel appliances. Completing the main floor is a convenient 2-piece powder room—ideal for everyday family life and visitors. Ascend to the upper level, where comfort and privacy await. The primary suite features a generous walk-in closet and a private ensuite bath. Two additional well-proportioned bedrooms provide flexible space for family, guests, or a dedicated home office, all serviced by a full 4-piece main bath. Professionally finished in 2024, the basement significantly expands the home’s living space with a spacious recreation room and separate family room zone—perfect for movie nights, a children’s play area, or a home gym. Thoughtfully designed for today’s work-from-home lifestyle, the lower level also boasts two custom built-in workstations with integrated storage, creating an ideal space for a home office, homework area, or creative workspace. A bright fourth bedroom provides comfortable accommodations for guests or teenagers, while a dedicated laundry area and additional storage help keep the home organized and functional. Out back, step into your landscaped backyard—a private outdoor space ready for summer barbecues, gardening, or relaxing weekends. A full double detached garage provides secure vehicle parking, seasonal storage, and protection from Calgary’s winter weather. Adding to the home’s modern convenience, the garage has also been wired for an electric vehicle plug-in, making it EV-ready for current or future needs. Beyond the front door, Tuscany offers an exceptional lifestyle celebra ted for its family-friendly spirit and outstanding community amenities. Homeowners gain access to the popular Tuscany Club, featuring a summer splash park, outdoor ice rinks, tennis courts, and year-round recreational programs. Explore miles of scenic pathways weaving throughout the neighbourhood and down into the picturesque Twelve Mile Coulee natural ravine system. The area offers convenient access to public and Catholic schools, along with local shopping at Tuscany Market, including Sobeys, Starbucks, pharmacies, restaurants, and everyday services. Commuters will appreciate quick access to Stoney Trail, Crowchild Trail, and the Tuscany LRT station, making trips downtown convenient while providing an easy escape west toward the Rocky Mountains. (id:53430)
Building
- Property Type:
- House
- Building Type:
- House
- Year Built:
- 2000
- Stories:
- 2.0
- Bedrooms:
- 4
- Bathrooms (total):
- 3.5 (1 half)
- Basement:
- Finished, Full
Finished Areas
- Interior Size (Total):
- 1327 square feet
- Above Grade:
- 1327 square feet
Interior
- Flooring:
- Carpeted, Linoleum
- Appliances:
- Washer, Refrigerator, Dishwasher, Stove, Dryer, Microwave Range Hood Combo, Window Coverings, Garage door opener
Parking
- Spaces:
- 2
- Features:
- Detached Garage, Oversize
Lot / Land
- Lot Size:
- 293.0 square meters
- Frontage:
- 8.65 meters
- Lot Features:
- Back lane
Exterior
- Exterior Features:
- Vinyl siding
- Construction:
- Wood frame
- Foundation:
- Poured Concrete
- Fencing:
- Fence
Utilities & Mechanical
- Heating:
- Forced air, Natural gas
- Cooling:
- None
Fees & Dates
- Property Taxes:
- $3,903
- Tax Year:
- 2026
- Last Modified:
- 08/12/2026 02:35:18 PM
- Status Change:
- 08/12/2026 02:26:54 PM
Association / Ownership
- Common Interest:
- Freehold
Room Dimensions
| Room | Level | Size |
|---|---|---|
| Living room | Main level | 13.42 Ft x 13.50 Ft |
| Dining room | Main level | 6.75 Ft x 9.00 Ft |
| Kitchen | Main level | 11.42 Ft x 10.50 Ft |
| 2pc Bathroom | Main level | 5.08 Ft x 5.75 Ft |
| Bedroom | Upper Level | 10.17 Ft x 13.50 Ft |
| Bedroom | Upper Level | 9.33 Ft x 12.00 Ft |
| Primary Bedroom | Upper Level | 11.33 Ft x 12.42 Ft |
| 4pc Bathroom | Upper Level | 5.00 Ft x 7.33 Ft |
| 4pc Bathroom | Upper Level | 5.00 Ft x 7.42 Ft |
| Recreational, Games room | Basement | 11.58 Ft x 8.58 Ft |
| Family room | Basement | 11.58 Ft x 13.08 Ft |
| Bedroom | Basement | 10.33 Ft x 10.08 Ft |
| Laundry room | Basement | 6.00 Ft x 11.83 Ft |
Location
Data is supplied by Pillar 9 MLS® System. Pillar 9 is the owner of the copyright in its MLS® System. Data is deemed reliable but is not guaranteed accurate by Pillar 9.
The trademarks MLS®, Multiple Listing Service® and the associated logos are owned by The Canadian Real Estate Association (CREA) and identify the quality of services provided by real estate professionals who are members of CREA. Used under license.