Real estate on your terms®
$689,900
active
15 Tuscany Reserve Bay Northwest
Calgary
,
AB
T3L0A9
Key Details
- MLS® Number:
- A2334423
- Community:
- Tuscany
- Building Type:
- House
- Interior Size:
- 1813 square feet
- Bedrooms:
- 3
- Parking:
- 4
- Parking Features:
- Attached Garage
- Lot Size:
- 372.0 square meters

Property Description
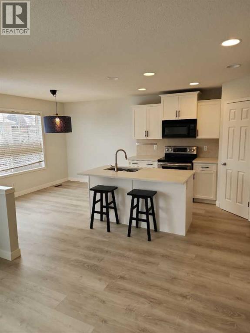
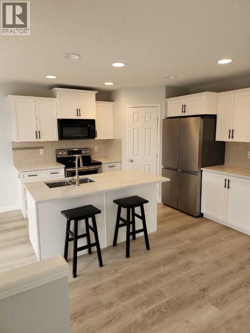
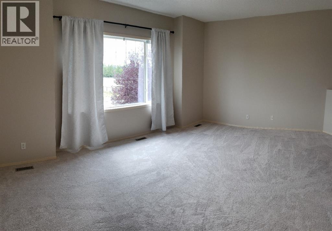
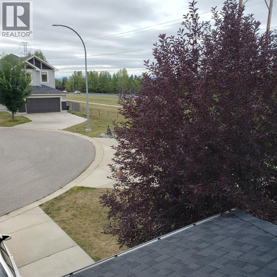
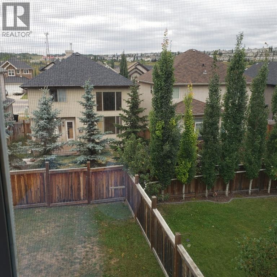
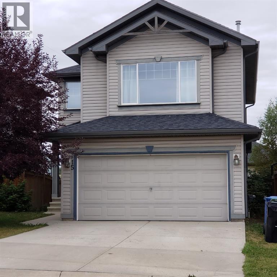
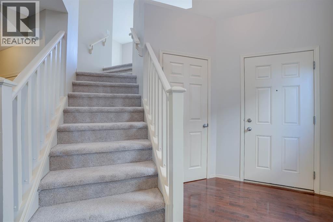
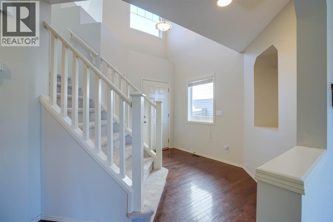
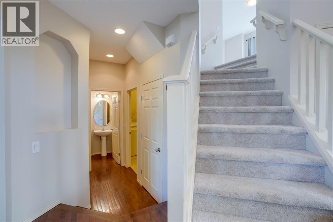
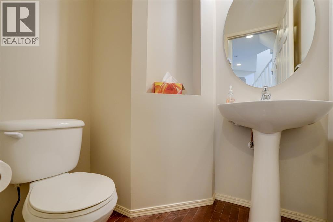
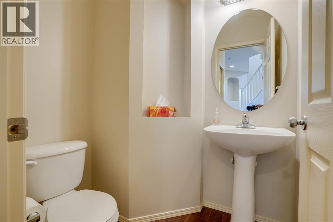
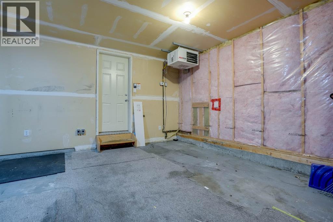
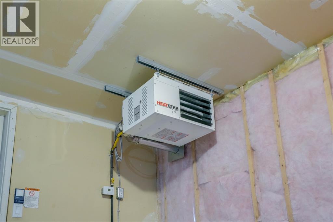
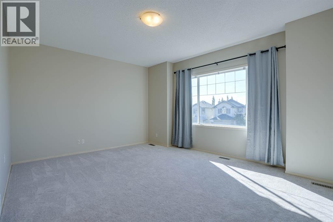
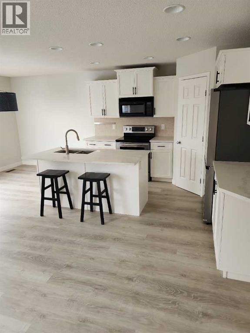
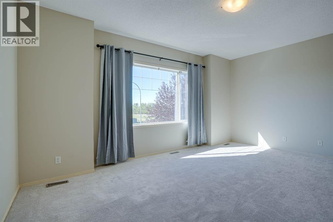
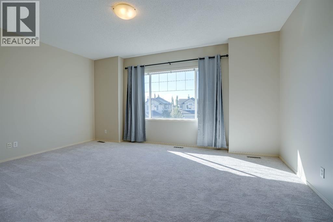
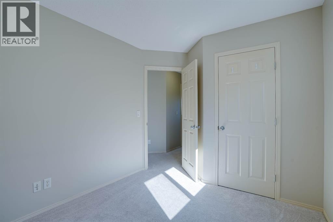
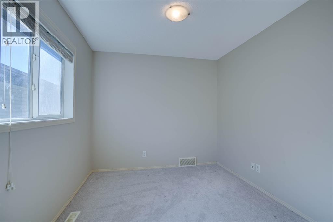
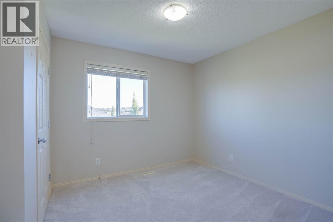
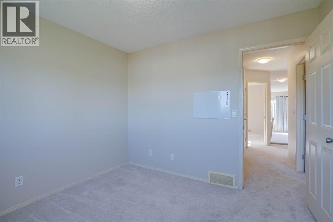
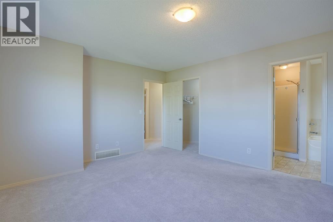
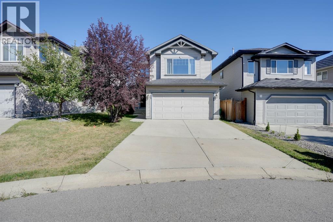
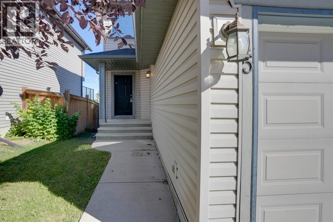
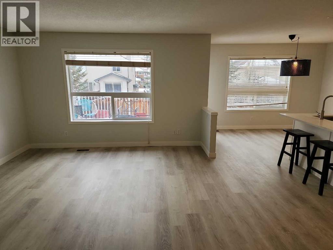
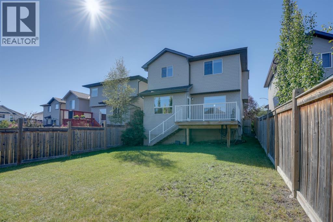
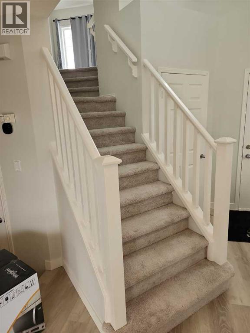
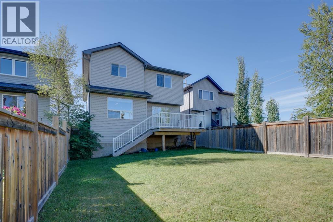
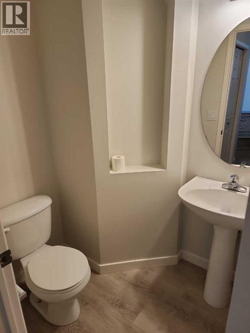
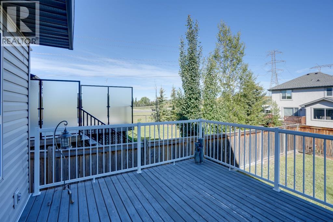
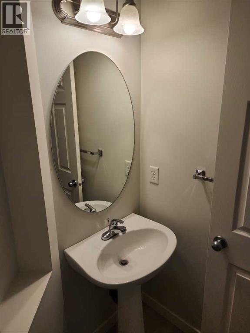
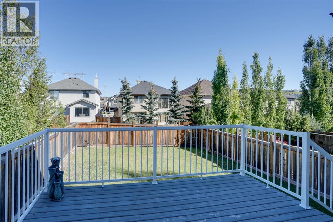
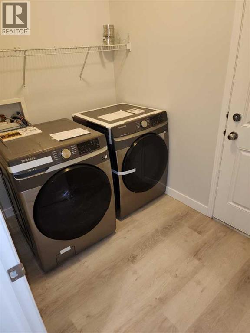
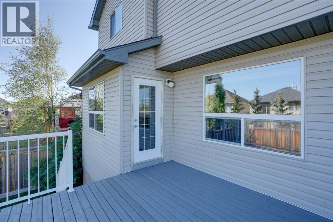
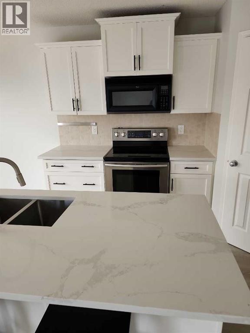
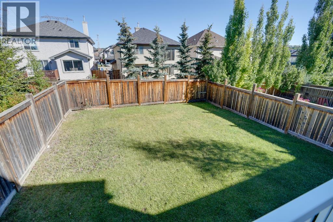
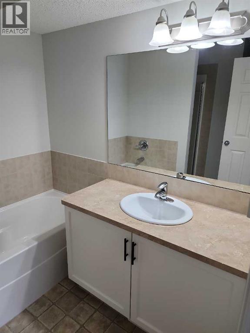
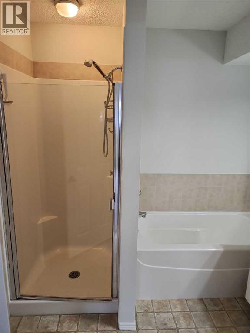
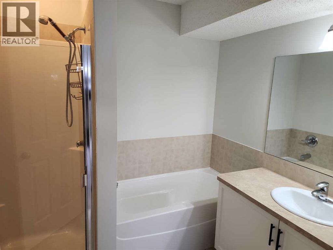
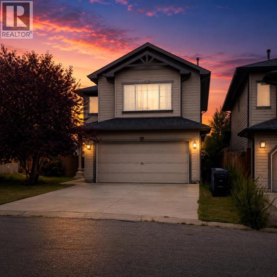
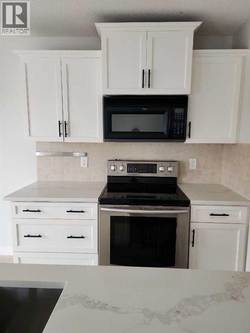
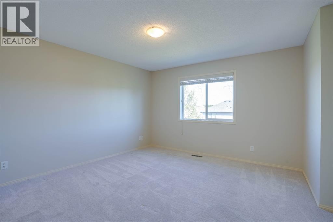
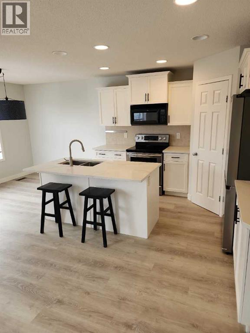
Great Cul-de-sac location in Tuscany with mountain views. This 3 bedroom, one of Cedarglen's best-selling homes, the "Bonneyville" has been newly renovated with New Carpeting & Fresh Paint. A large entrance welcomes you and opens up into a bright, beautiful space with gleaming hardwood flooring extending into the kitchen. The large kitchen features pot lights newer stainless steel appliances, Quartz Counter tops, a centre island and a corner pantry.The large eating nook opens up to the landscaped backyard, featuring a large deck with metal railing.A 2 pc bathroom & laundry/mudroom area completes the main floor. Upstairs boasts 3 great sized bedrooms, including a large primary bedroom with a walk-in closet and spacious en-suite featuring a soaker tub and separate shower. The garage is insulated with a gas -fired heater for a comfortable work-space. (id:53430)
Building
- Property Type:
- House
- Building Type:
- House
- Year Built:
- 2006
- Stories:
- 2.0
- Bedrooms:
- 3
- Bathrooms (total):
- 3.5 (1 half)
- Basement:
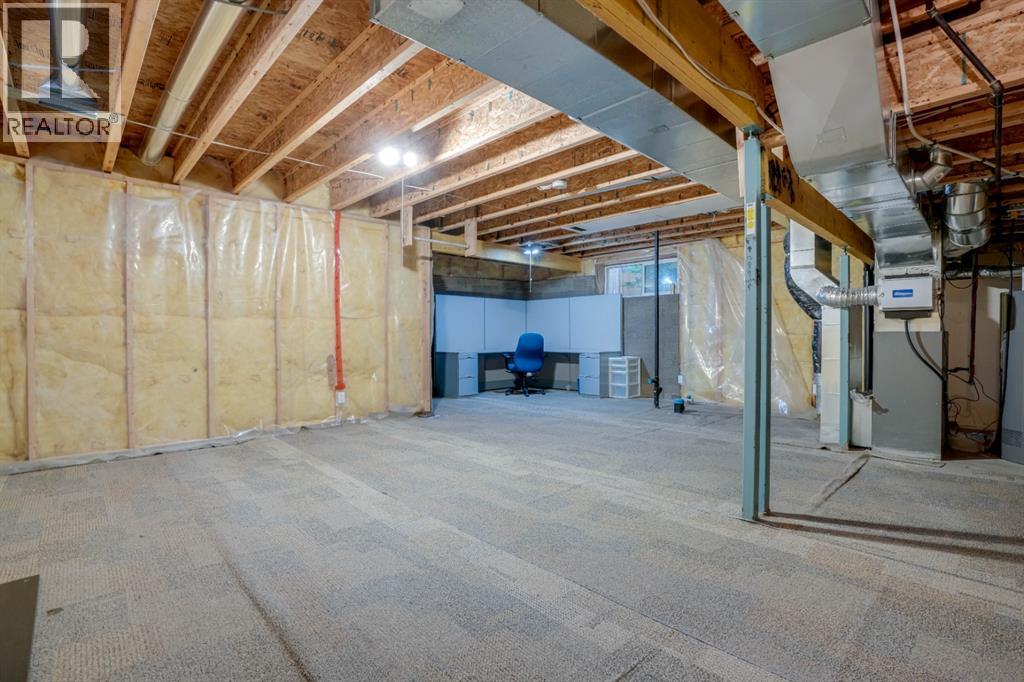
- Unfinished, Full
Finished Areas
- Interior Size (Total):
- 1813 square feet
- Above Grade:
- 1813 square feet
Interior
- Flooring:
- Hardwood, Carpeted, Linoleum
- Appliances:
- Washer, Refrigerator, Oven - Electric, Dishwasher, Dryer, Window Coverings
Parking
- Spaces:
- 4
- Features:
- Attached Garage
Lot / Land
- Lot Size:
- 372.0 square meters
- Frontage:
- 10.86 meters
- Lot Features:
- Cul-de-sac
Exterior
- Exterior Features:
- Vinyl siding
- Construction:
- Wood frame
- Foundation:
- Poured Concrete
- Fencing:
- Fence
Utilities & Mechanical
- Heating:
- Forced air, Natural gas
- Cooling:
- None
Comfort & Security
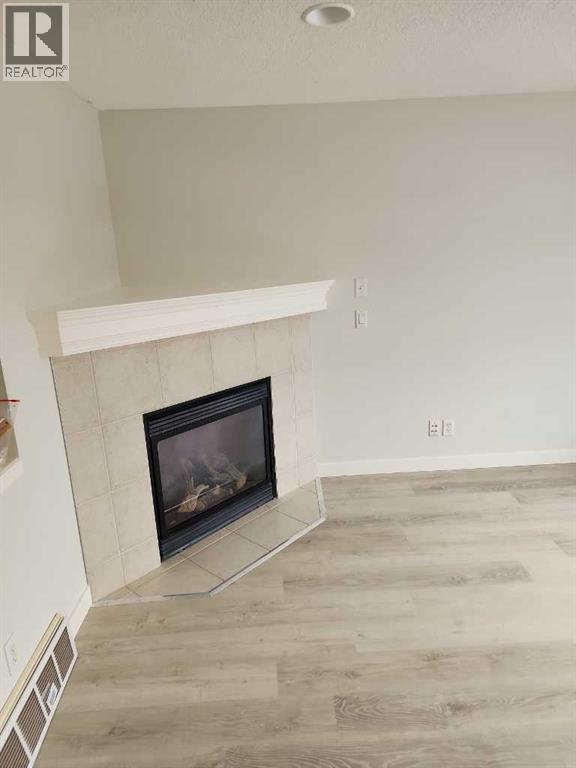
- Fireplace(s):
- 1
Fees & Dates
- Property Taxes:
- $4,671
- Tax Year:
- 2026
- Last Modified:
- 08/06/2026 12:40:05 AM
- Status Change:
- 08/06/2026 12:33:11 AM
Association / Ownership
- Common Interest:
- Freehold
Room Dimensions
| Room | Level | Size |
|---|---|---|
| Kitchen | Main level | 11.25 Ft x 11.92 Ft |
| Living room | Main level | 13.08 Ft x 14.00 Ft |
| Primary Bedroom | Upper Level | 13.17 Ft x 14.33 Ft |
| Bedroom | Upper Level | 9.75 Ft x 10.25 Ft |
| Bedroom | Upper Level | 9.00 Ft x 10.17 Ft |
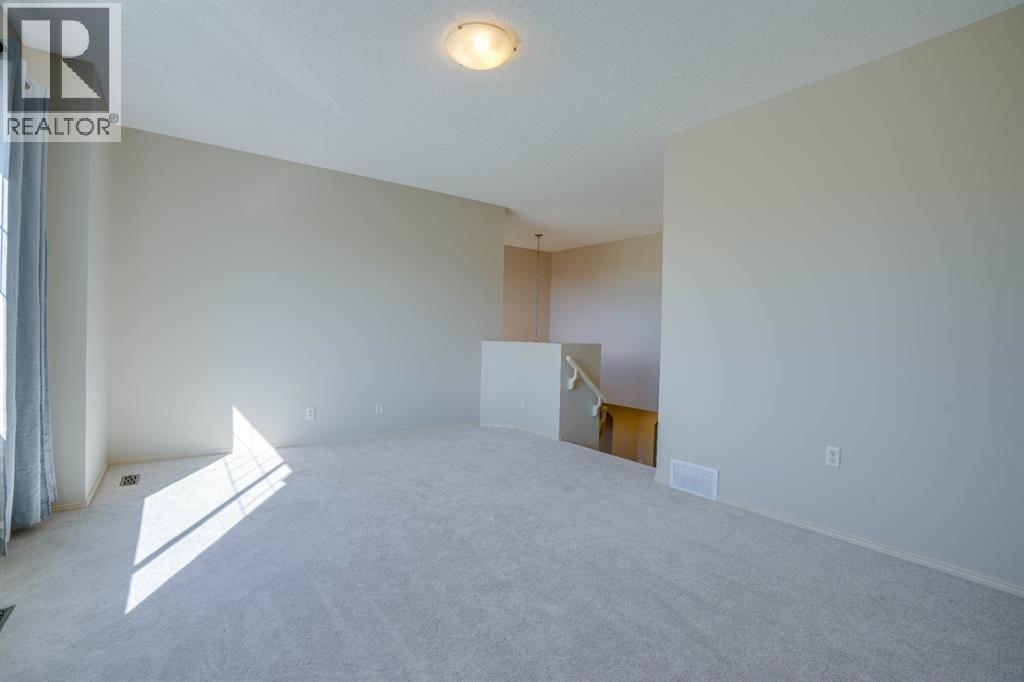
| Bonus Room | Upper Level | 13.08 Ft x 18.00 Ft |
| Dining room | Main level | 7.58 Ft x 11.92 Ft |
| 4pc Bathroom | Upper Level | .00 Ft x .00 Ft |
| 4pc Bathroom | Upper Level | .00 Ft x .00 Ft |
| 2pc Bathroom | Main level | .00 Ft x .00 Ft |
Location
Data is supplied by Pillar 9 MLS® System. Pillar 9 is the owner of the copyright in its MLS® System. Data is deemed reliable but is not guaranteed accurate by Pillar 9.
The trademarks MLS®, Multiple Listing Service® and the associated logos are owned by The Canadian Real Estate Association (CREA) and identify the quality of services provided by real estate professionals who are members of CREA. Used under license.