Real estate on your terms®
$429,900
active
97 Tuscany Springs Gardens Northwest
Calgary
,
AB
T3L2R4
Key Details
- MLS® Number:
- A2332243
- Community:
- Tuscany
- Building Type:
- Row / Townhouse
- Interior Size:
- 1219 square feet
- Bedrooms:
- 3
- Parking:
- 4
- Parking Features:
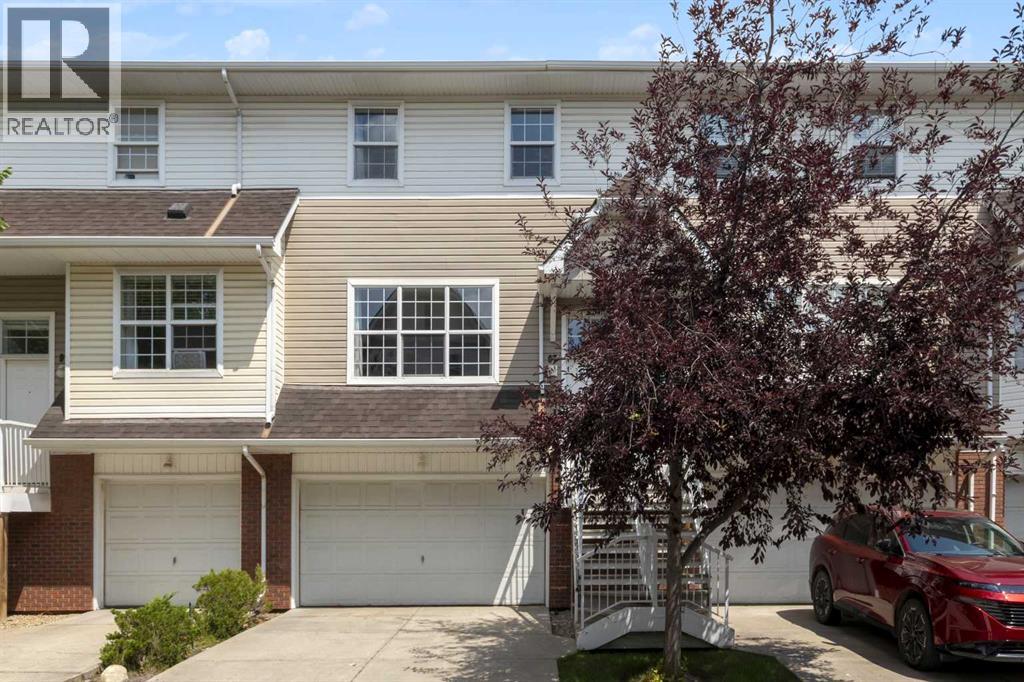
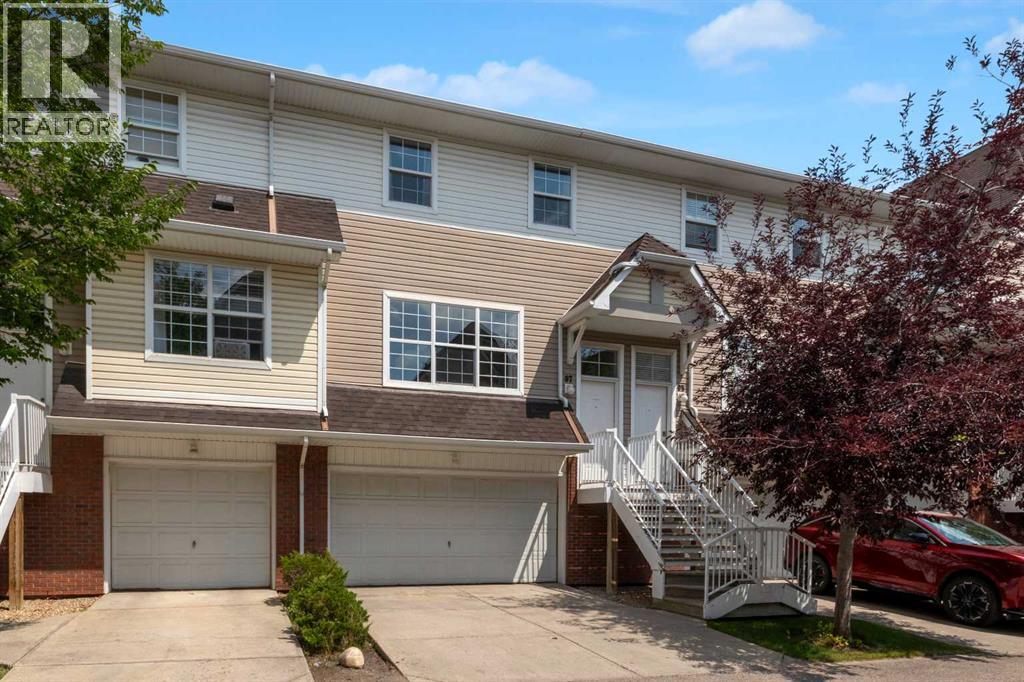
- Attached Garage, Concrete
- Attached:
- Yes

Property Description
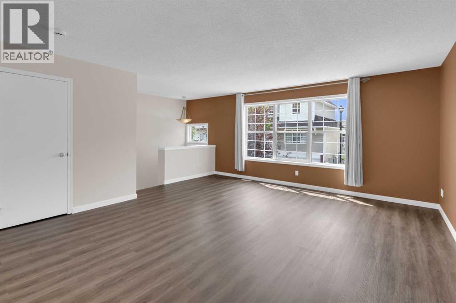
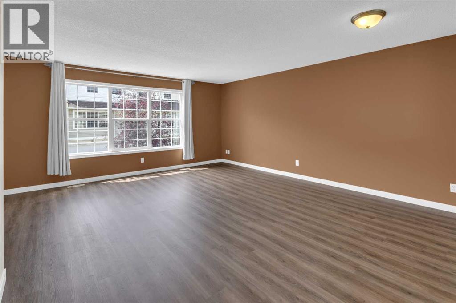
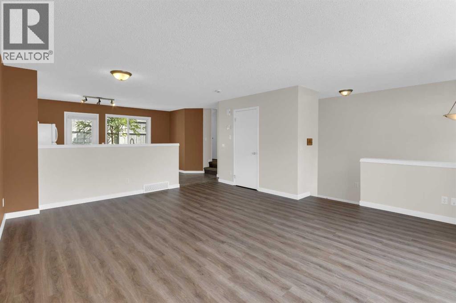
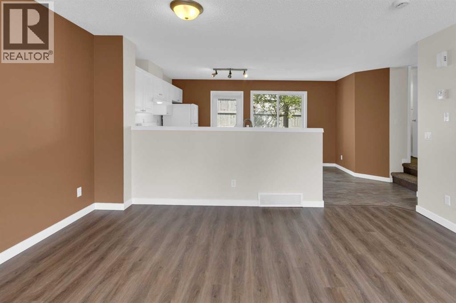
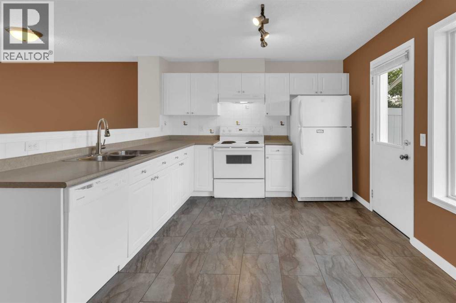
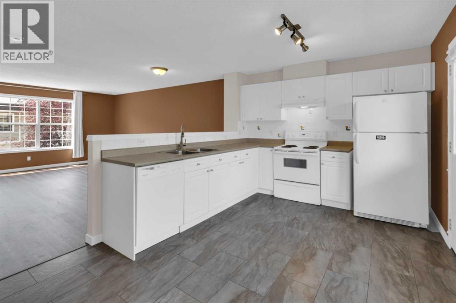
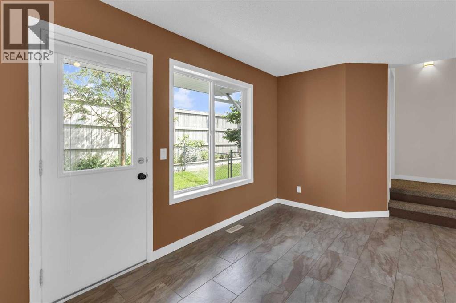
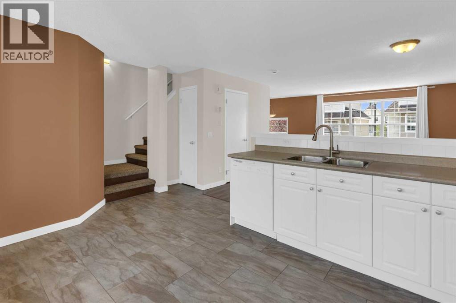
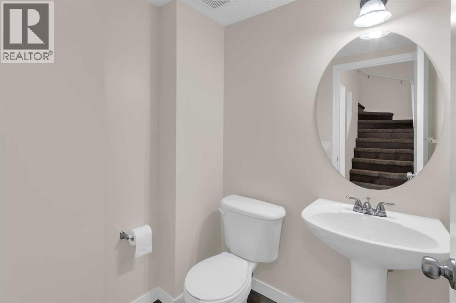
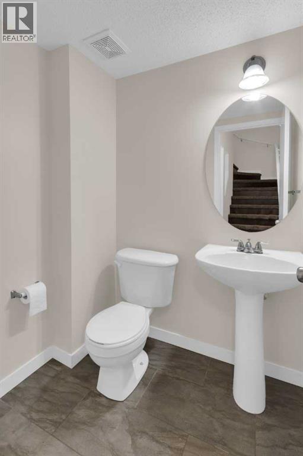
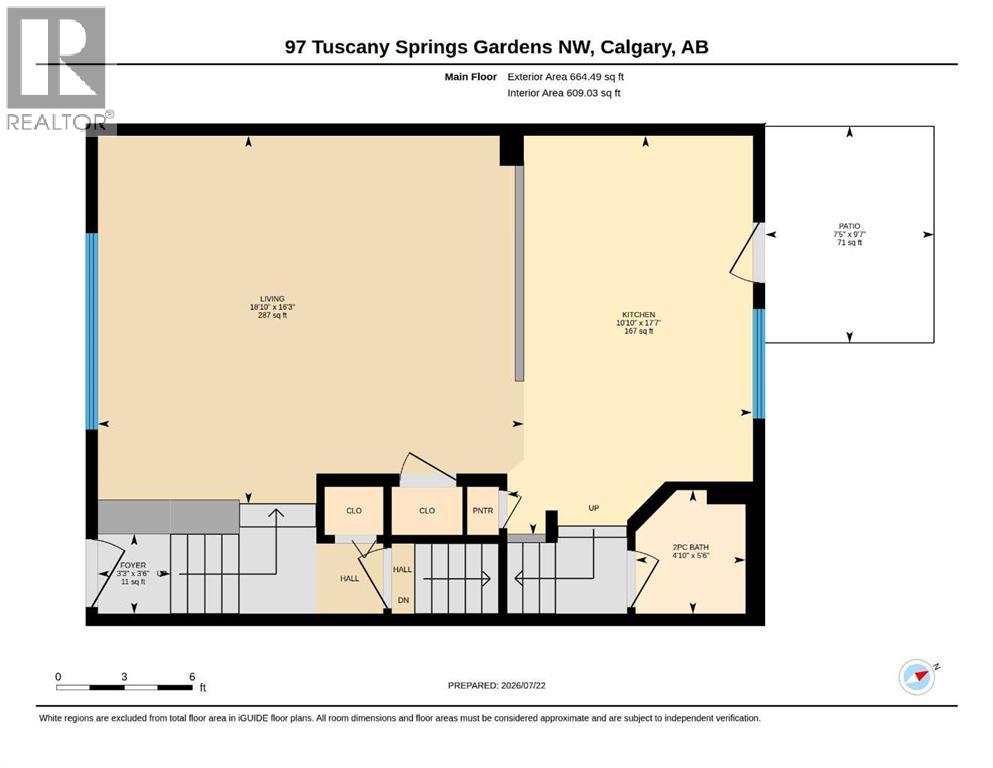
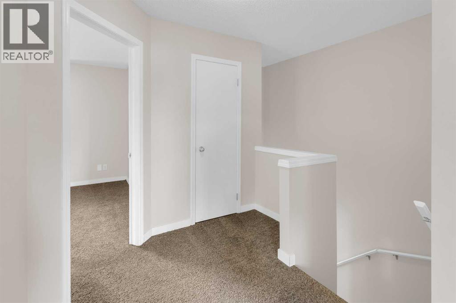
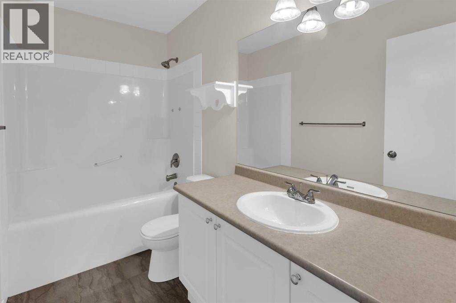
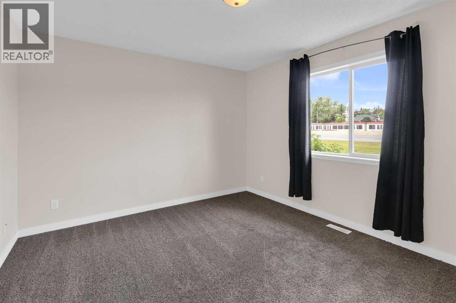
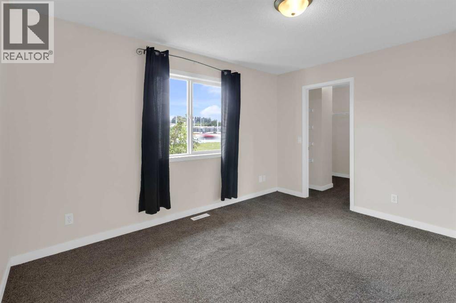
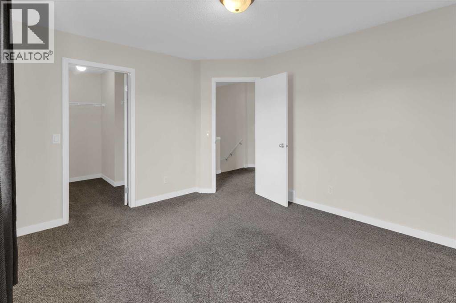
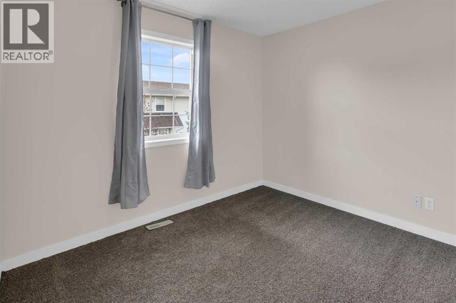
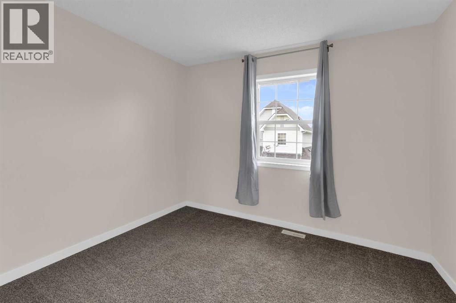
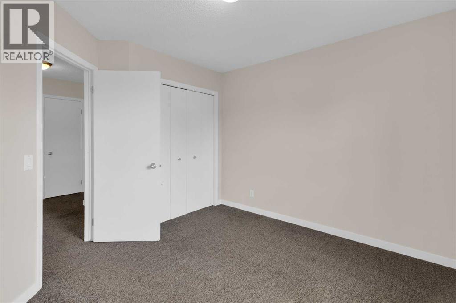
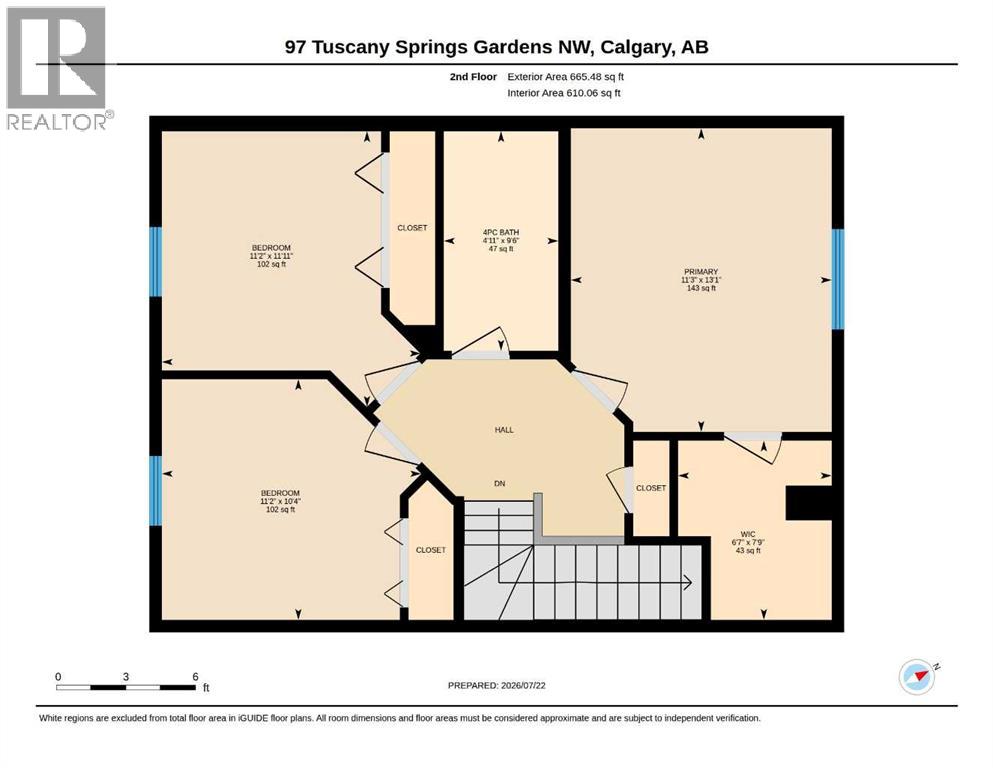
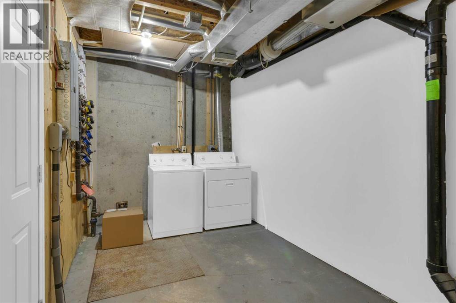
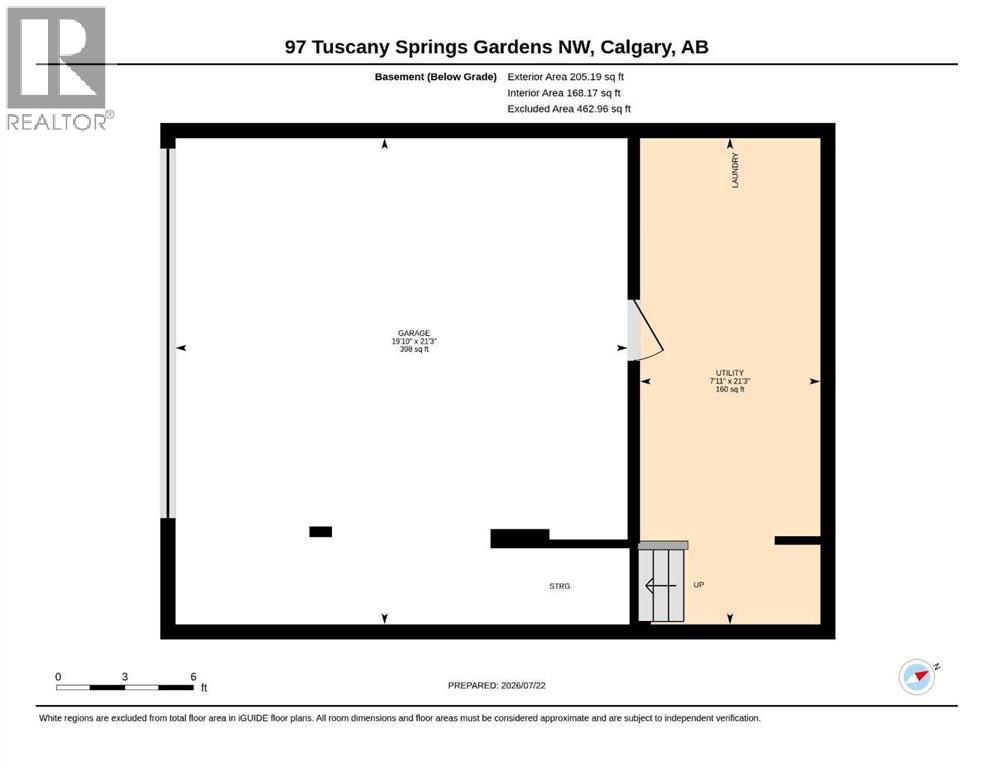
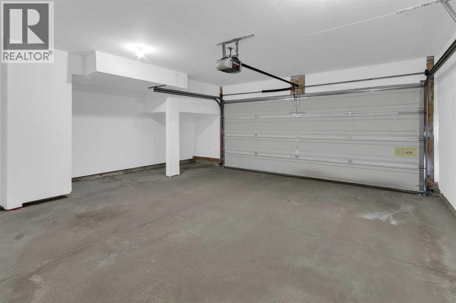
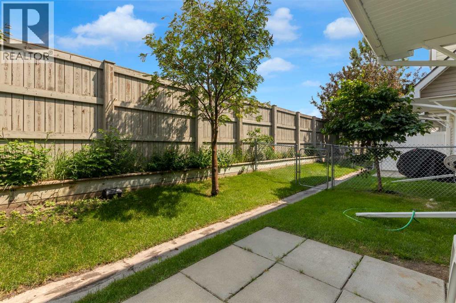
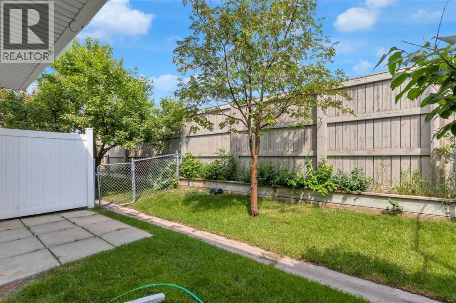
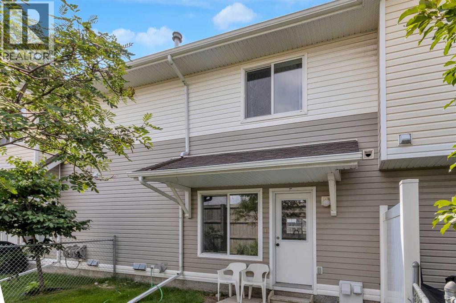
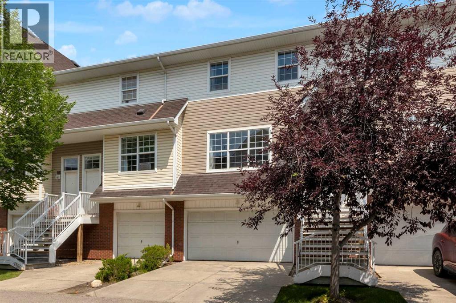
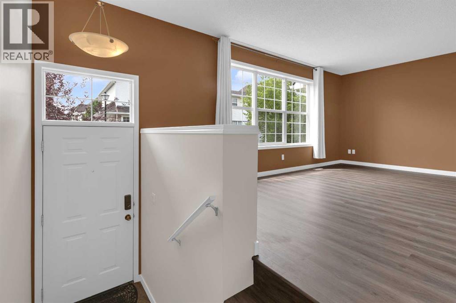
Welcome to this bright, immaculate home that shows beautifully from the moment you walk in! The main floor features an open-concept layout combining a large living and dining area, a convenient 2-piece bathroom, and a functional kitchen with ample cabinet space. From the kitchen, step out the back door to enjoy a private patio and backyard area. Upstairs, you will find three comfortable bedrooms and a full bathroom, including a spacious primary bedroom equipped with a walk-in closet. The basement level offers a dedicated laundry area and direct, secure access to your double attached garage.Move-in ready updates include a freshly painted interior, a new kitchen faucet, two new bathroom faucets, new window coverings, and a brand-new furnace humidifier. Ideally situated in Northwest Calgary, this home is just a 1-minute drive to the 12 Mile Coulee off-leash park & LRT station, 7 minutes to Sobeys, Calgary Co-op, restaurants, and cafes, and only 10 minutes to Rocky Ridge Park. (id:53430)
Building
- Property Type:
- Row / Townhouse
- Building Type:
- Row / Townhouse
- Year Built:
- 2002
- Stories:
- 2.0
- Bedrooms:
- 3
- Bathrooms (total):
- 2.5 (1 half)
- Basement:
- Unfinished, Full
Finished Areas
- Interior Size (Total):
- 1219 square feet
- Above Grade:
- 1219 square feet
Interior
- Flooring:
- Tile, Carpeted, Vinyl Plank
- Appliances:
- Washer, Refrigerator, Dishwasher, Stove, Dryer, Hood Fan, Window Coverings, Garage door opener
Parking
- Spaces:
- 4
- Features:
- Attached Garage, Concrete
Lot / Land
- Lot Features:
- PVC window, No neighbours behind, No Smoking Home, Parking
Exterior
- Exterior Features:
- Brick, Vinyl siding
- Construction:
- Wood frame
- Foundation:
- Poured Concrete
- Fencing:
- Fence
Utilities & Mechanical
- Heating:
- Forced air, Natural gas
- Cooling:
- None
Comfort & Security
- Security:
- Smoke Detectors
Fees & Dates
- Property Taxes:
- $3,009
- Tax Year:
- 2026
- HOA/Condo Fee:
- $419
- Last Modified:
- 08/15/2026 01:20:18 PM
- Status Change:
- 08/15/2026 01:19:27 PM
Association / Ownership
- Fee:
- $419 / Monthly
- Common Interest:
- Condo/Strata
Room Dimensions
| Room | Level | Size |
|---|---|---|
| 2pc Bathroom | Main level | 4.83 Ft x 5.50 Ft |
| Foyer | Main level | 3.25 Ft x 3.50 Ft |
| Kitchen | Main level | 10.83 Ft x 17.58 Ft |
| Living room/Dining room | Main level | 18.83 Ft x 16.25 Ft |
| 4pc Bathroom | Second level | 4.92 Ft x 9.50 Ft |
| Bedroom | Second level | 11.17 Ft x 10.33 Ft |
| Bedroom | Second level | 11.17 Ft x 11.92 Ft |
| Primary Bedroom | Second level | 11.25 Ft x 13.08 Ft |
Location
Data is supplied by Pillar 9 MLS® System. Pillar 9 is the owner of the copyright in its MLS® System. Data is deemed reliable but is not guaranteed accurate by Pillar 9.
The trademarks MLS®, Multiple Listing Service® and the associated logos are owned by The Canadian Real Estate Association (CREA) and identify the quality of services provided by real estate professionals who are members of CREA. Used under license.