Real estate on your terms®
$899,900
active
16 Tusslewood Drive Northwest
Calgary
,
AB
T3L0B1
Key Details
- MLS® Number:
- A2326221
- Community:
- Tuscany
- Building Type:
- House
- Interior Size:
- 2314 square feet
- Bedrooms:
- 4
- Parking:
- 4
- Parking Features:
- Attached Garage
- Lot Size:
- 398.0 square meters

Property Description
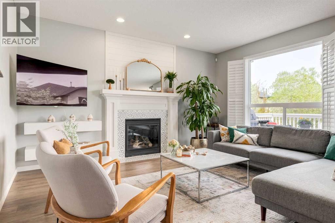
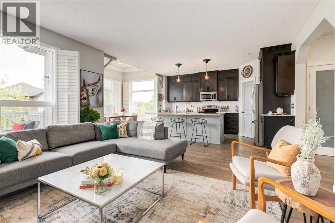
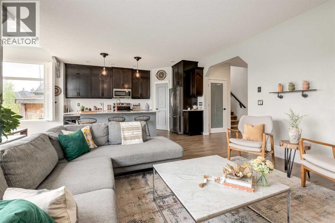
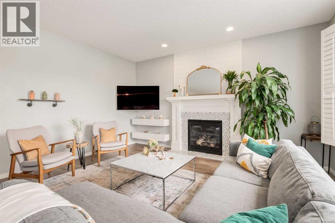
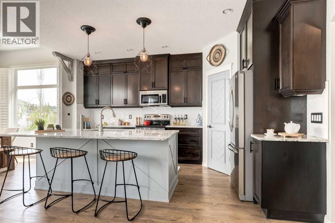
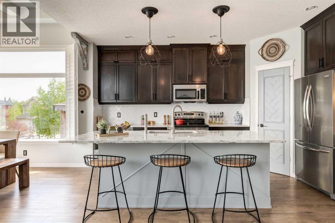
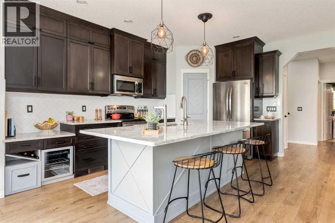
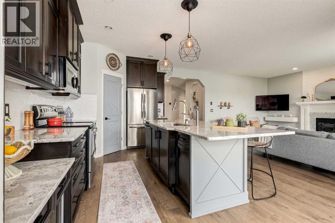
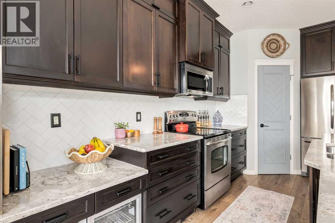
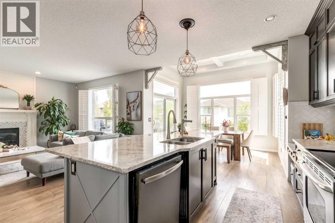
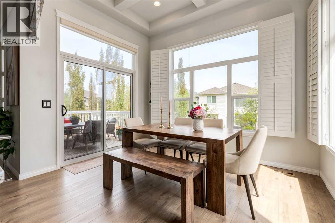
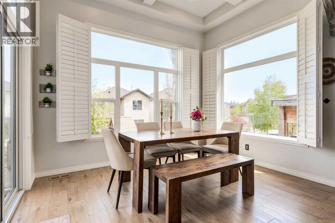
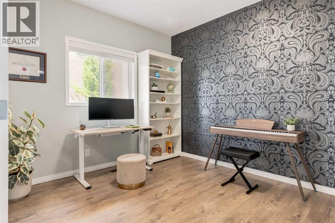
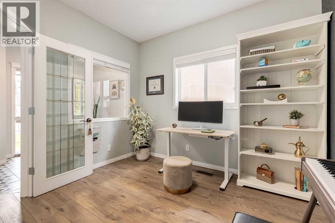
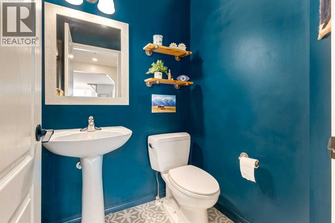
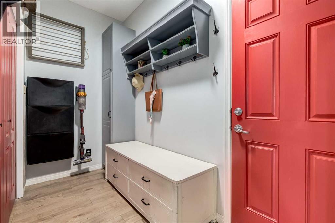
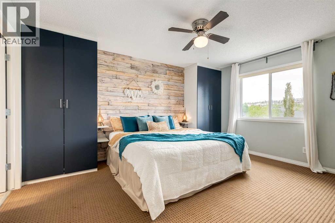
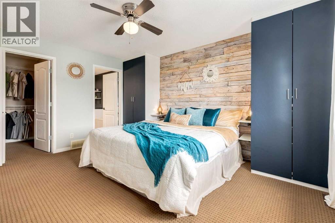
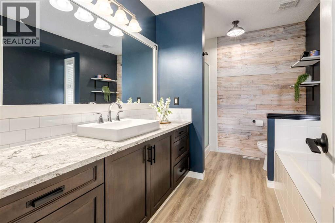
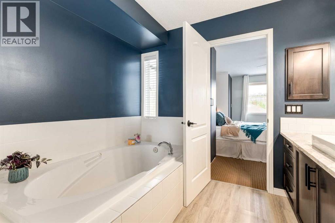
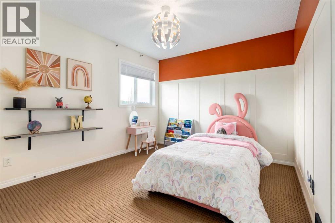
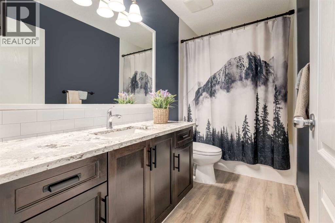
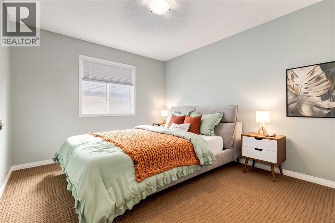
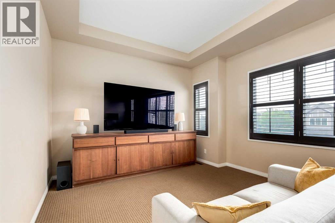
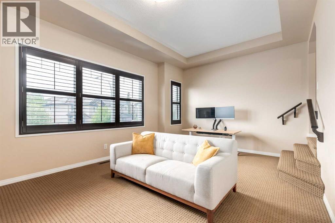
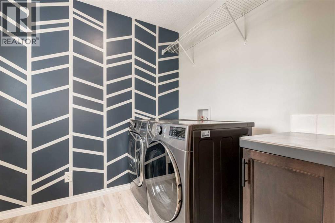
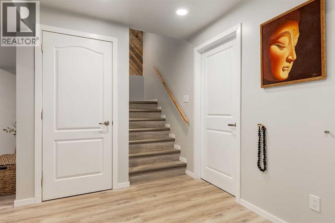
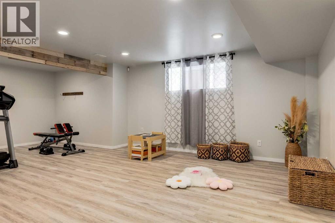
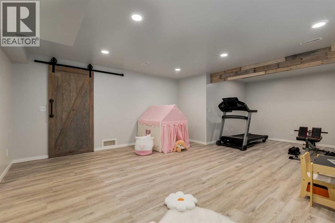
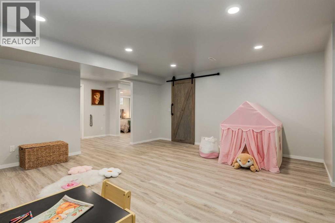
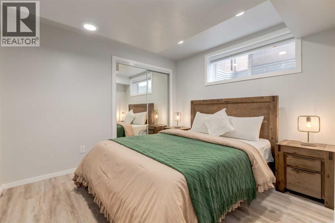
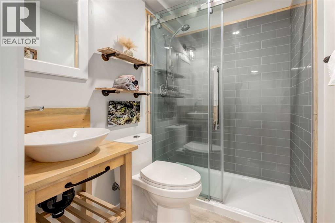
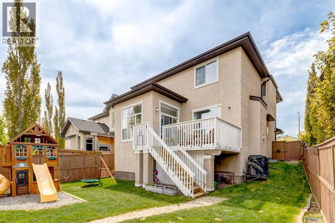
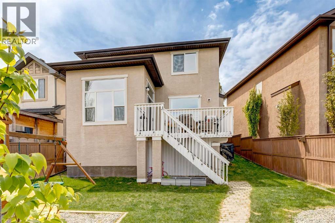
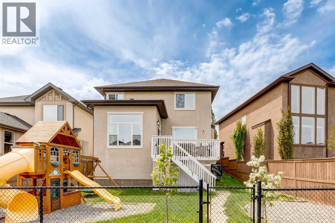
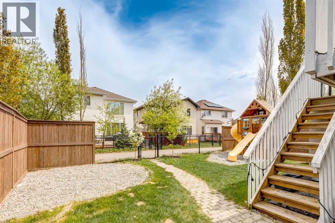
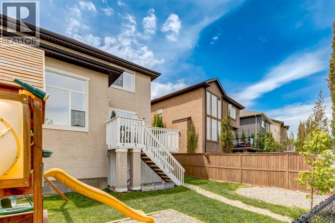
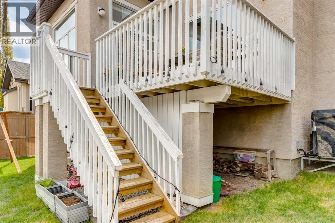
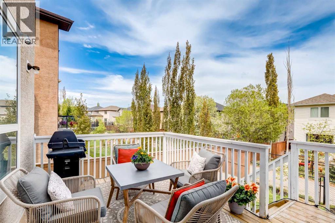
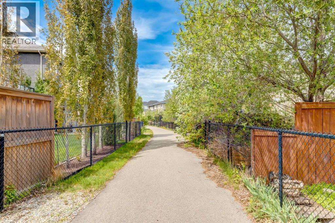
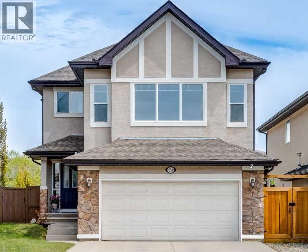
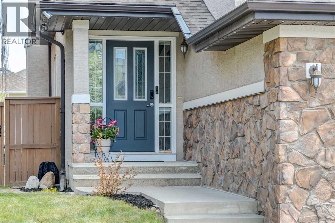
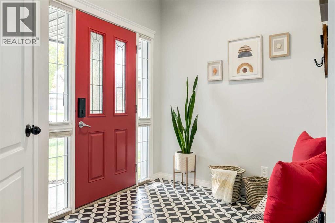
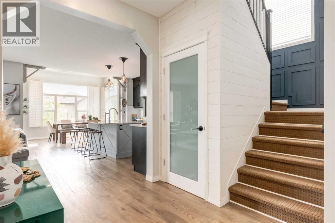
Bright, open 3+1 bedroom, 3.5 bath home with close to 3,200 sq. ft. of well-planned living space and smart updates throughout. The main floor features a spacious front entry, a light-filled office, and a versatile great room with expansive windows, custom rustic corbels, and plantation shutters. The kitchen pairs form and function with Cambria quartz countertops, a central island, white subway tile, and stainless steel appliances. Adjacent family room includes a gas fireplace and a simple, modern feature wall.Consistent custom millwork adds cohesion and character. The dining area stands out with high coffered ceilings and large windows. Newer luxury vinyl flooring (2021) runs across the main level for durability and a clean look. A sleek 2-piece powder room and a practical mudroom with built-in organizers make daily routines easy—especially coming in from the oversized garage.Upstairs, the primary suite includes a walk-in closet plus two built-in wardrobes and a refreshed 4-piece ensuite with matching quartz counters. Two additional bedrooms, a 4-piece main bath, upper-level laundry, and a sunken bonus room complete the level.The fully developed basement adds flexibility with a fourth bedroom, 3-piece bath, barn-door storage, and an open rec area with space for a home gym. Outside, a private, family-friendly yard backs onto a pathway, exterior LED lighting give you that seasonal look and the central air will keep you cool in the summers. New hot water tank(2026) and solar panels will help the energy bill, making this home turnkey and ready for the growing family. Convenient location near schools, everyday amenities, the LRT, and major routes and the Tuscany Club amenities. This one is a must see!!! (id:53430)
Building
- Property Type:
- House
- Building Type:
- House
- Year Built:
- 2007
- Stories:
- 2.0
- Bedrooms:
- 4
- Bathrooms (total):
- 4.5 (1 half)
- Basement:
- Finished, Full
Finished Areas
- Interior Size (Total):
- 2314 square feet
- Above Grade:
- 2314 square feet
Interior
- Flooring:
- Tile, Carpeted, Vinyl Plank
- Appliances:
- Washer, Refrigerator, Water softener, Dishwasher, Stove, Dryer, Microwave, Window Coverings, Garage door opener
Parking
- Spaces:
- 4
- Features:
- Attached Garage
Lot / Land
- Lot Size:
- 398.0 square meters
- Frontage:
- 10.8 meters
- Lot Features:
- No Smoking Home
Exterior
- Construction:
- Wood frame
- Foundation:
- Poured Concrete
- Fencing:
- Fence
Utilities & Mechanical
- Heating:
- Forced air
- Cooling:
- Central air conditioning
Comfort & Security
- Fireplace(s):
- 1
Fees & Dates
- Property Taxes:
- $5,489
- Tax Year:
- 2026
- Last Modified:
- 08/10/2026 04:20:03 PM
- Status Change:
- 08/10/2026 04:15:32 PM
Association / Ownership
- Common Interest:
- Freehold
Room Dimensions
| Room | Level | Size |
|---|---|---|
| Kitchen | Main level | 10.58 Ft x 15.25 Ft |
| Living room | Main level | 13.00 Ft x 15.50 Ft |
| Dining room | Main level | 9.00 Ft x 11.92 Ft |
| 2pc Bathroom | Main level | 4.67 Ft x 4.92 Ft |
| Foyer | Main level | 6.92 Ft x 9.58 Ft |
| Other | Main level | 7.17 Ft x 10.33 Ft |
| Den | Main level | 10.58 Ft x 10.92 Ft |
| Primary Bedroom | Upper Level | 12.67 Ft x 14.83 Ft |
| 4pc Bathroom | Upper Level | 8.92 Ft x 10.92 Ft |
| Bedroom | Upper Level | 10.17 Ft x 13.83 Ft |
| Bedroom | Upper Level | 10.50 Ft x 12.33 Ft |
| 4pc Bathroom | Upper Level | 4.92 Ft x 10.08 Ft |
| Bonus Room | Upper Level | 12.42 Ft x 20.00 Ft |
| Laundry room | Upper Level | 6.67 Ft x 7.42 Ft |
| Recreational, Games room | Lower level | 17.42 Ft x 24.08 Ft |
| Bedroom | Lower level | 9.67 Ft x 10.42 Ft |
| Storage | Lower level | 8.00 Ft x 15.08 Ft |
| Furnace | Lower level | 6.83 Ft x 14.92 Ft |
| 3pc Bathroom | Lower level | 4.92 Ft x 6.92 Ft |
Location
Data is supplied by Pillar 9 MLS® System. Pillar 9 is the owner of the copyright in its MLS® System. Data is deemed reliable but is not guaranteed accurate by Pillar 9.
The trademarks MLS®, Multiple Listing Service® and the associated logos are owned by The Canadian Real Estate Association (CREA) and identify the quality of services provided by real estate professionals who are members of CREA. Used under license.