Real estate on your terms®
$709,888
active
799 Tuscany Drive Northwest
Calgary
,
AB
T3L3A4
Key Details
- MLS® Number:
- A2314889
- Community:
- Tuscany
- Building Type:
- House
- Interior Size:
- 1619 square feet
- Bedrooms:
- 3
- Parking:
- 4
- Parking Features:
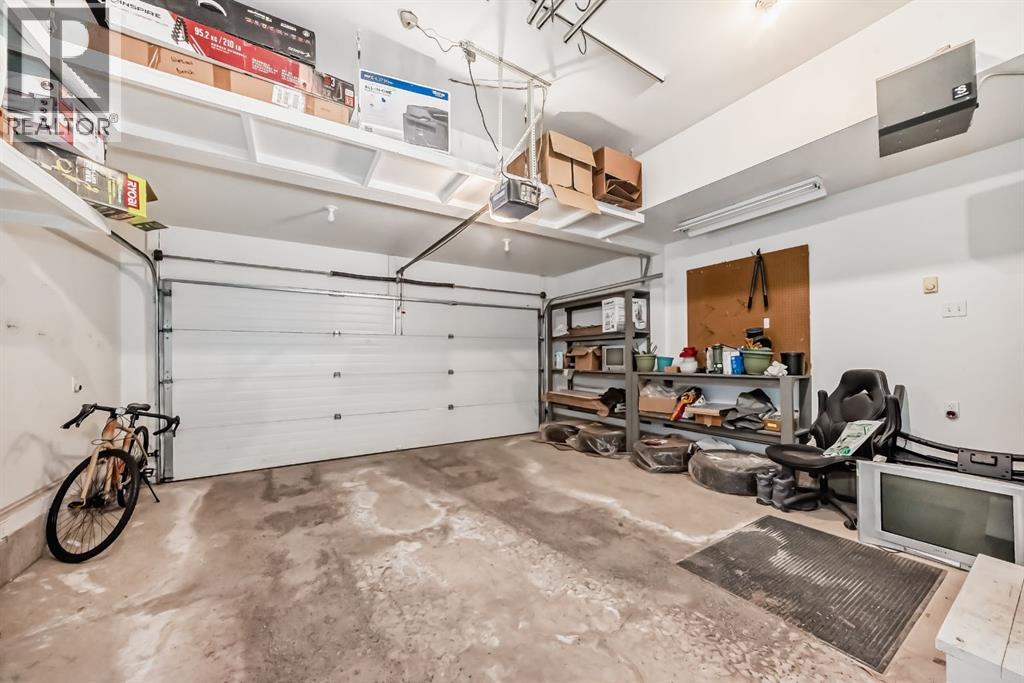
- Attached Garage, Concrete
- Lot Size:
- 407.0 square meters

Property Description
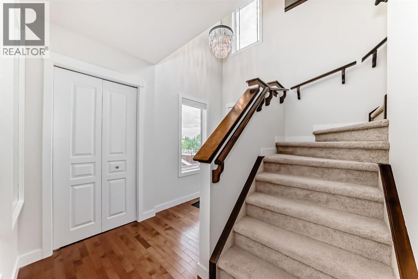
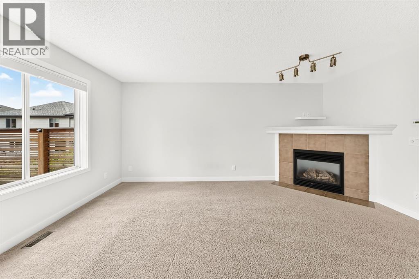
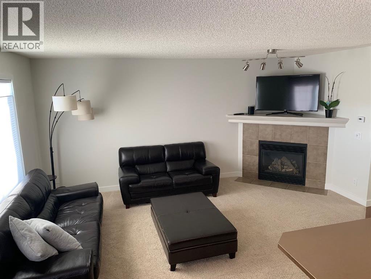
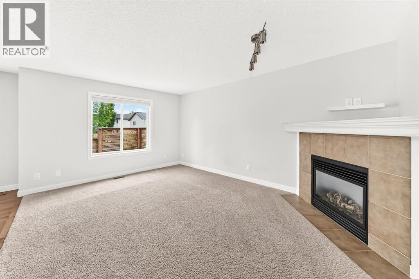
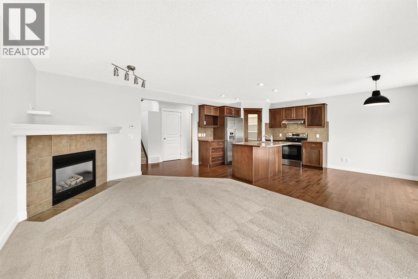
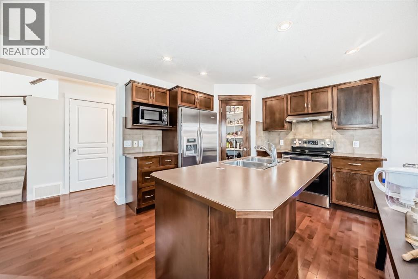
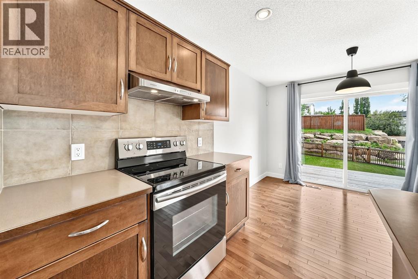
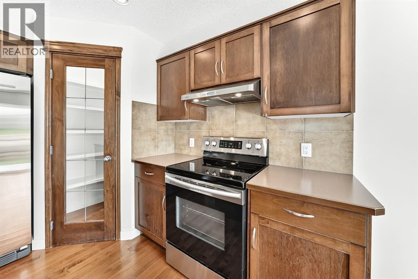
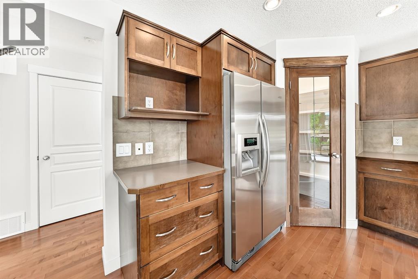
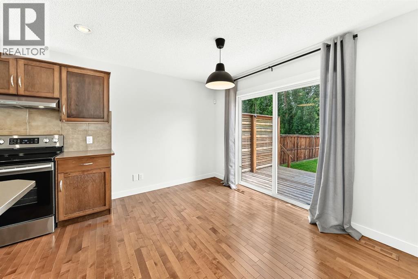
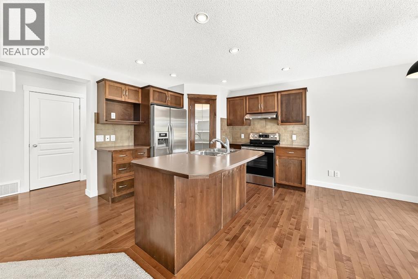
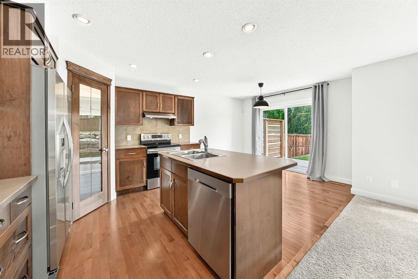
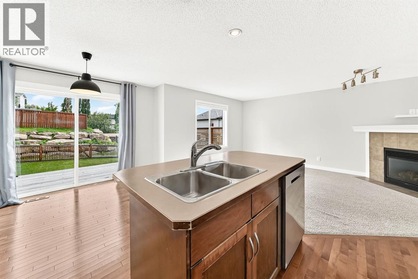
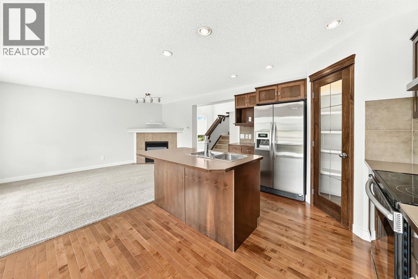
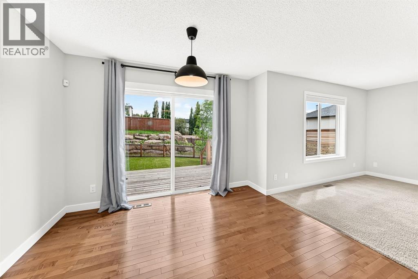
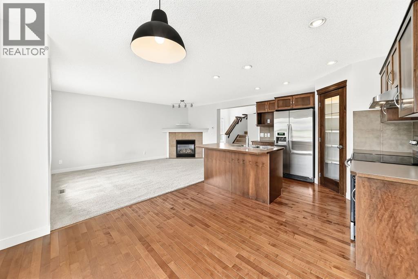
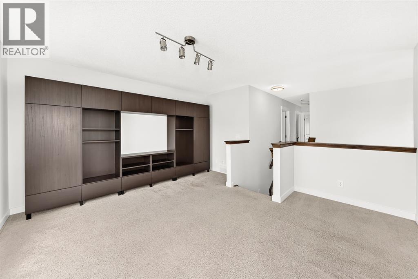
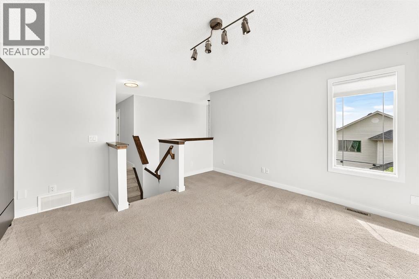
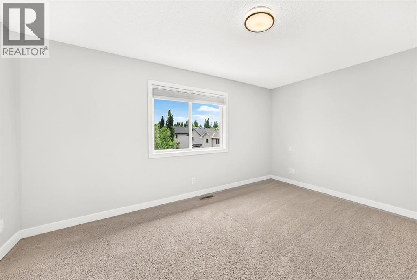
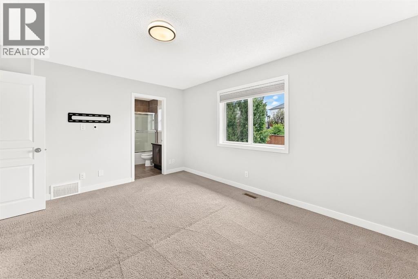
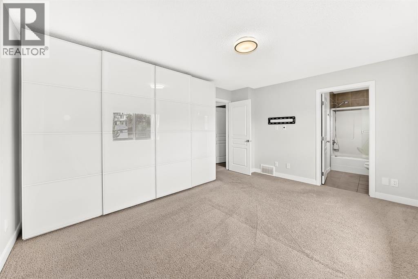
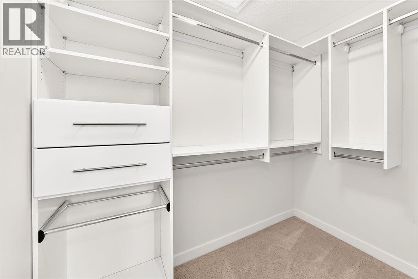
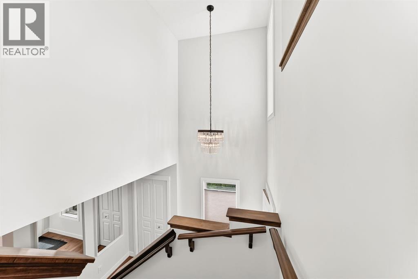
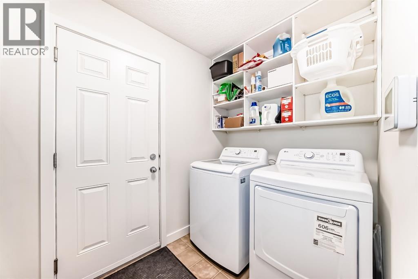
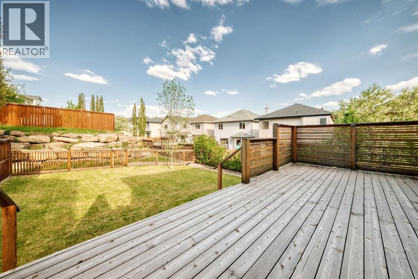
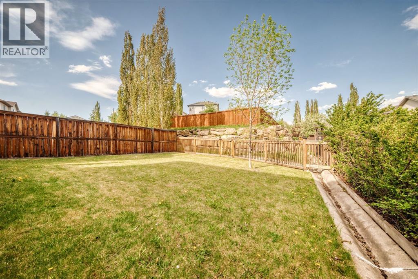
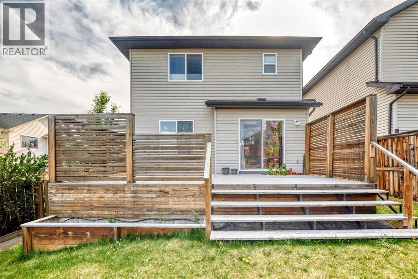
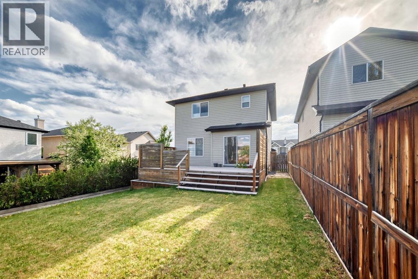

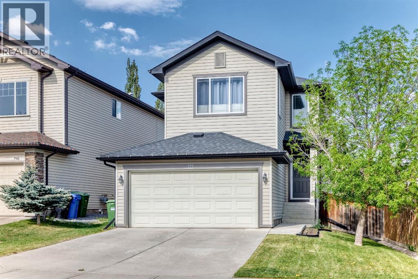
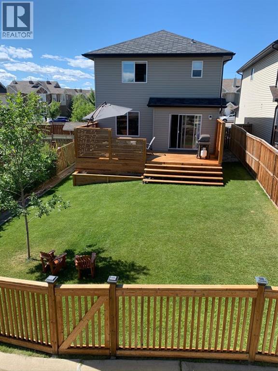
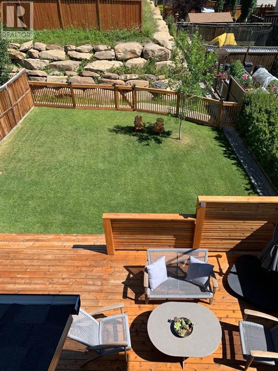
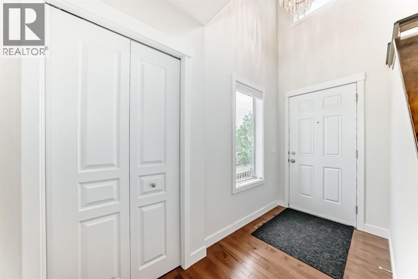
"" OPEN HOUSE: SATURDAY, AUGUST 15, 11:00 - 1:30 PM "" Excellent family home, move in ready, well maintained on a quiet section of Tuscany Drive. Total of 3 bedrooms, 4 bathrooms, upper bonus room, main floor great room, family and games room down, fully developed basement, open main floor plan, very spacious, well landscaped and private backyard. Recent upgrades include: central air conditioning (2013), cedar deck (24x12 ft) and fence (2013), roof (2020), washer & dryer (2024), dishwasher (2025), stove (2018), Custom closests, Hunter Douglas blinds, interior painting and baseboards (2019), furnace serviced annually, upgraded light fixtures, switches, plugs (2019) Tuscany home association includes clubhouse, recreational facility, outdoor hockey rink (zamboni), Great access to walking and biking paths. Great family neighbourhood with numerous schools, shopping (groceries, drug store, restaurant, pub, medical, dental all nearby), playgrounds, great access to Highway 1, Banff & Kanaskis (id:53430)
Building
- Property Type:
- House
- Building Type:
- House
- Year Built:
- 2005
- Stories:
- 2.0
- Bedrooms:
- 3
- Bathrooms (total):
- 4.5 (1 half)
- Basement:
- Finished, Full
Finished Areas
- Interior Size (Total):
- 1619 square feet
- Above Grade:
- 1619 square feet
Interior
- Flooring:
- Hardwood, Carpeted, Ceramic Tile
- Appliances:
- Refrigerator, Dishwasher, Stove, Window Coverings, Garage door opener, Washer & Dryer
Parking
- Spaces:
- 4
- Features:
- Attached Garage, Concrete
Lot / Land
- Lot Size:
- 407.0 square meters
- Frontage:
- 13.0 meters
- Lot Features:
- Other, PVC window
Exterior
- Exterior Features:
- Vinyl siding
- Construction:
- Wood frame
- Foundation:
- Poured Concrete
- Fencing:
- Fence
Utilities & Mechanical
- Heating:
- Natural gas
- Cooling:
- Central air conditioning
Comfort & Security
- Fireplace(s):
- 1
Fees & Dates
- Property Taxes:
- $4,320
- Tax Year:
- 2025
- Last Modified:
- 08/16/2026 06:25:01 AM
- Status Change:
- 08/16/2026 06:15:11 AM
Association / Ownership
- Common Interest:
- Freehold
Room Dimensions
| Room | Level | Size |
|---|---|---|
| Living room | Main level | 12.08 Ft x 16.50 Ft |
| Kitchen | Main level | 9.08 Ft x 10.92 Ft |
| Dining room | Main level | 9.42 Ft x 10.92 Ft |
| Bonus Room | Second level | 13.17 Ft x 14.00 Ft |
| Primary Bedroom | Upper Level | 12.00 Ft x 14.58 Ft |
| Bedroom | Upper Level | 8.92 Ft x 10.17 Ft |
| Bedroom | Upper Level | 9.00 Ft x 10.00 Ft |
| Family room | Basement | 12.00 Ft x 15.83 Ft |
| Media | Basement | 13.00 Ft x 10.67 Ft |
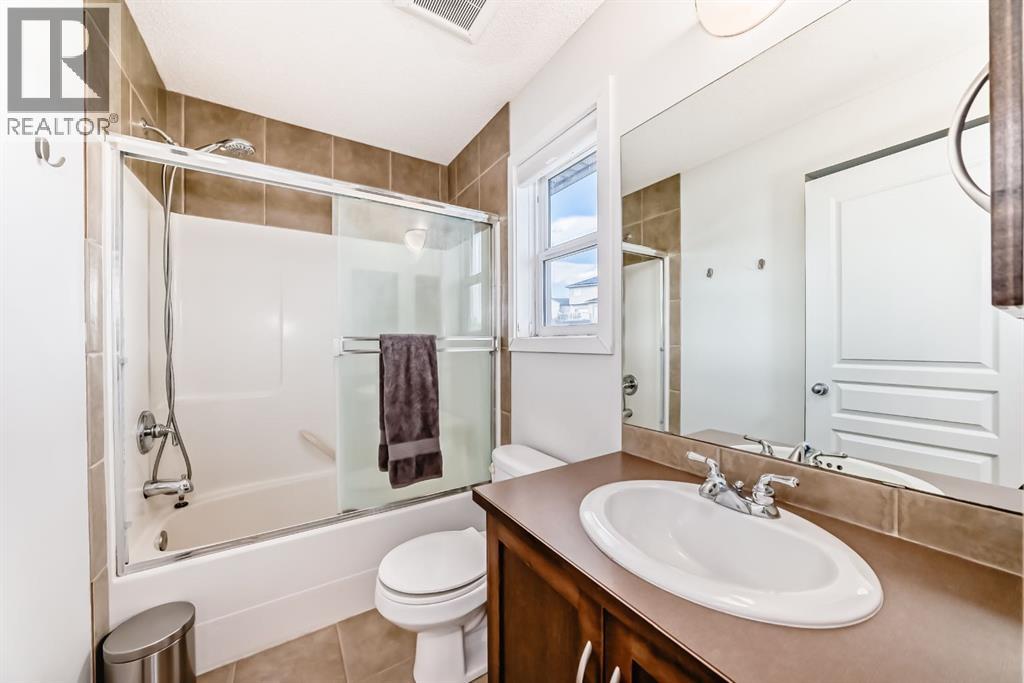
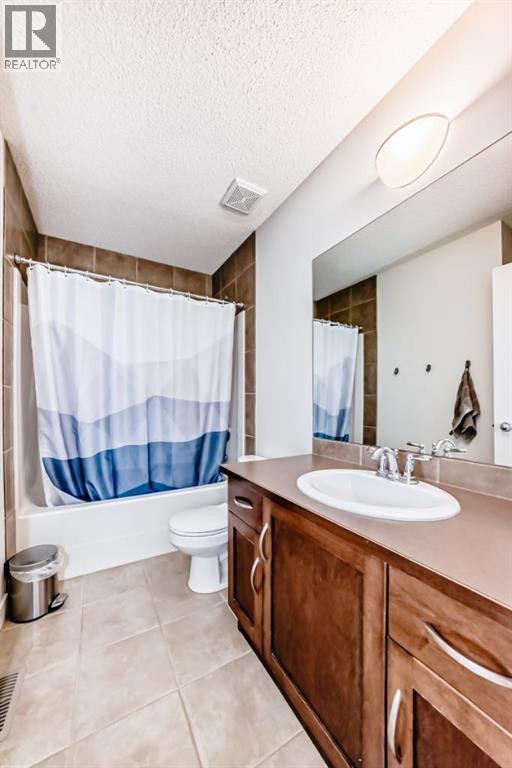
| 4pc Bathroom | Upper Level | .00 Ft x .00 Ft |
| 4pc Bathroom | Upper Level | .00 Ft x .00 Ft |
| 2pc Bathroom | Main level | .00 Ft x .00 Ft |
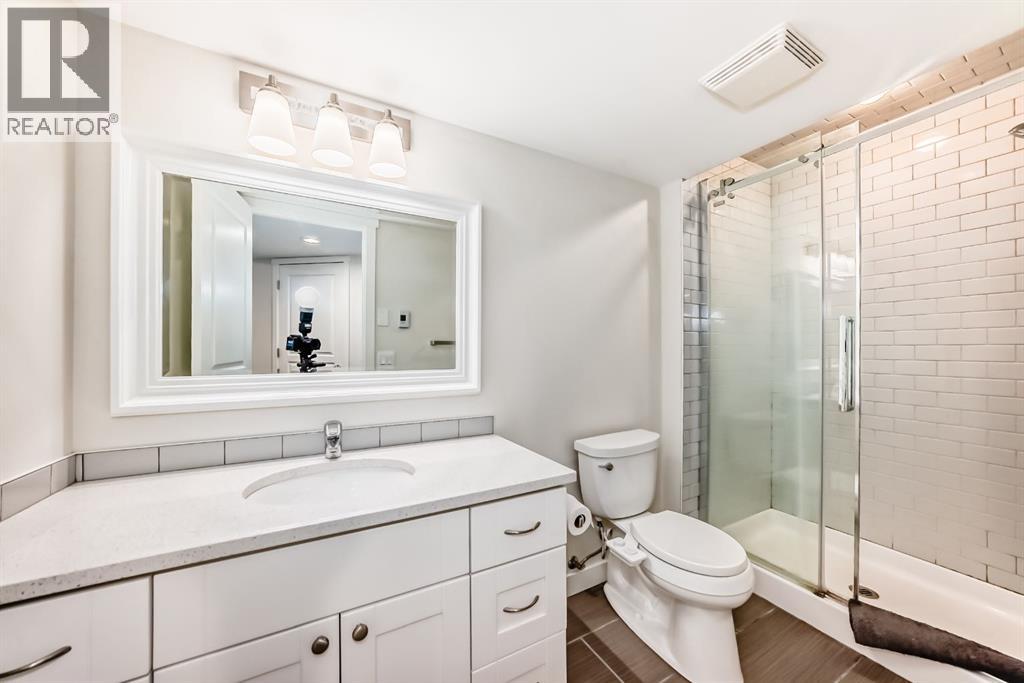
| 3pc Bathroom | Basement | .00 Ft x .00 Ft |
| Laundry room | Main level | 5.58 Ft x 8.92 Ft |
Location
Data is supplied by Pillar 9 MLS® System. Pillar 9 is the owner of the copyright in its MLS® System. Data is deemed reliable but is not guaranteed accurate by Pillar 9.
The trademarks MLS®, Multiple Listing Service® and the associated logos are owned by The Canadian Real Estate Association (CREA) and identify the quality of services provided by real estate professionals who are members of CREA. Used under license.