Real estate on your terms®
$599,900
active
5635 Travis Crescent Northeast
Calgary
,
AB
T2K3W1
Key Details
- MLS® Number:
- A2335001
- Community:
- Thorncliffe
- Building Type:
- House
- Interior Size:
- 1091 square feet
- Bedrooms:
- 4
- Parking:
- 2
- Parking Features:
- Detached Garage
- Lot Size:
- 489.0 square meters

Property Description
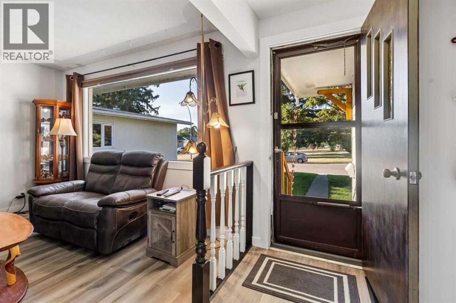
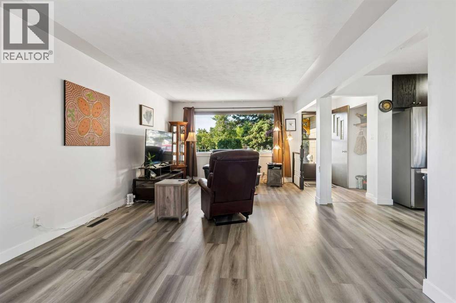
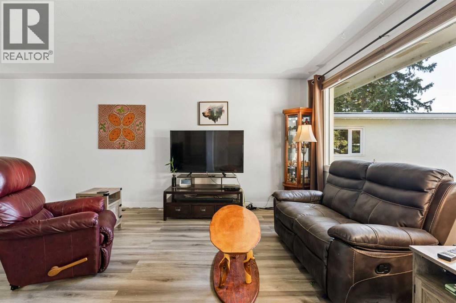
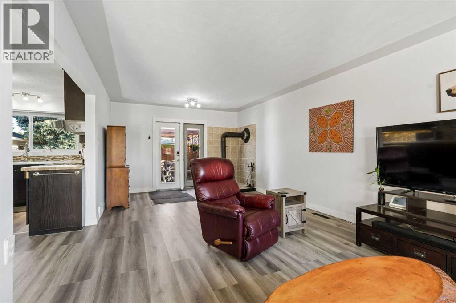
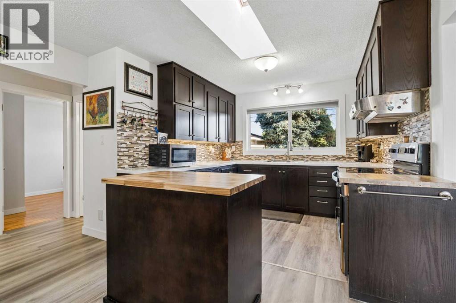
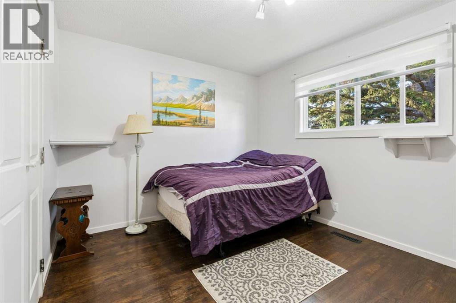
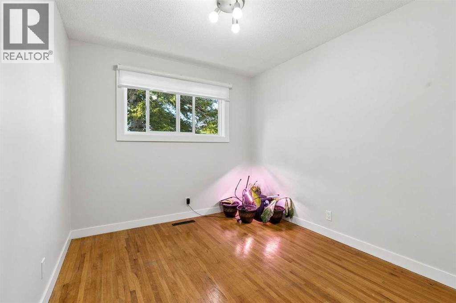
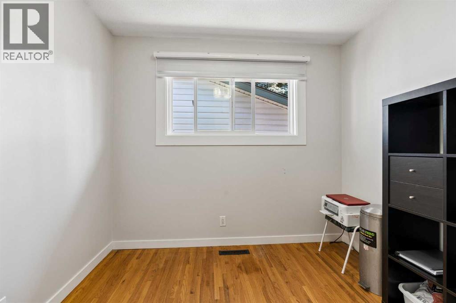
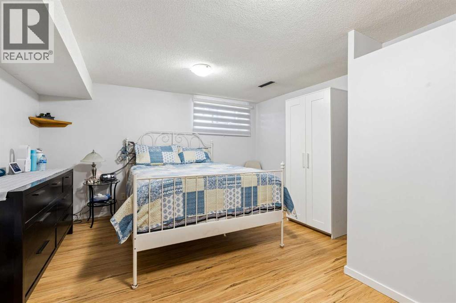
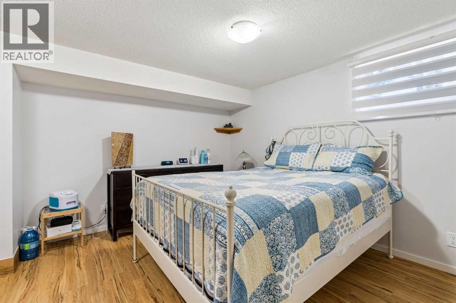
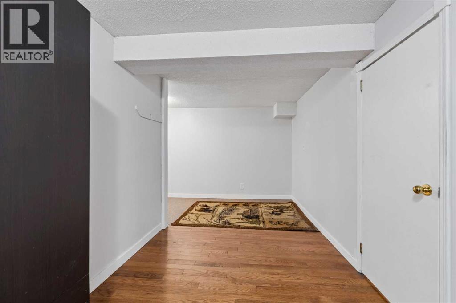
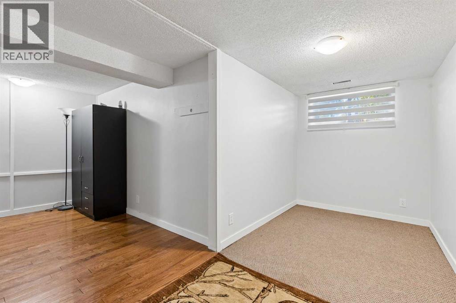
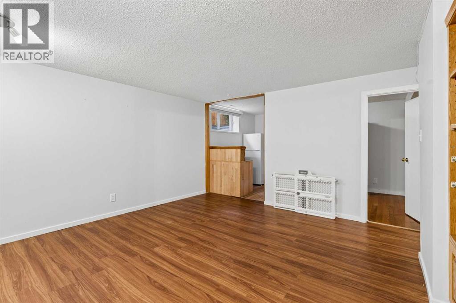
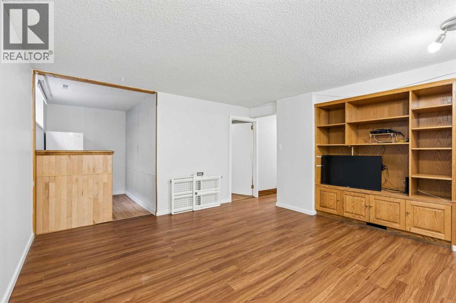
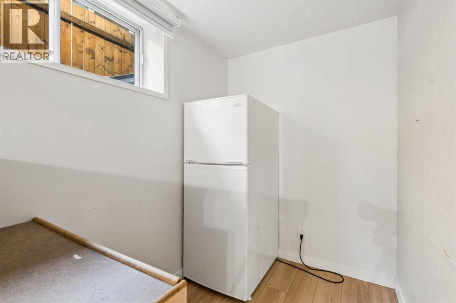
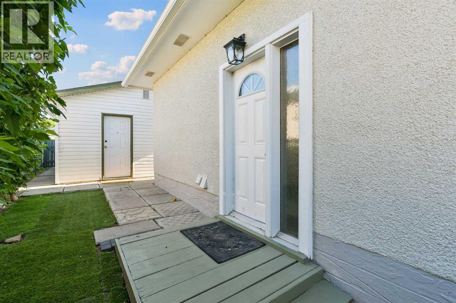
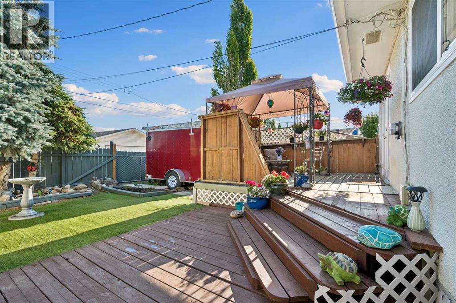
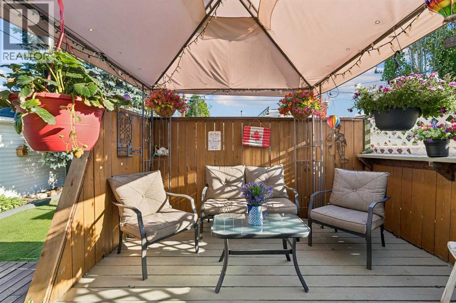
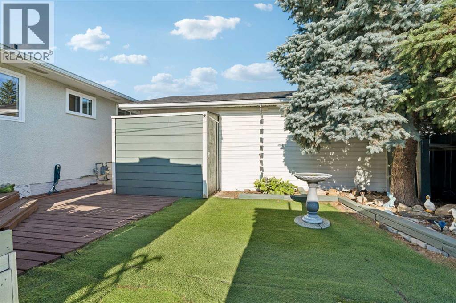
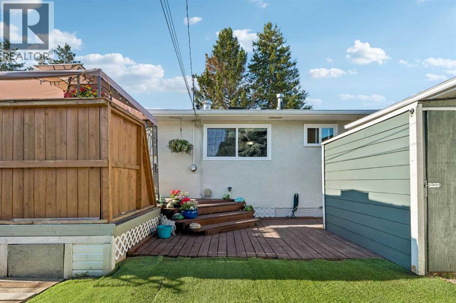
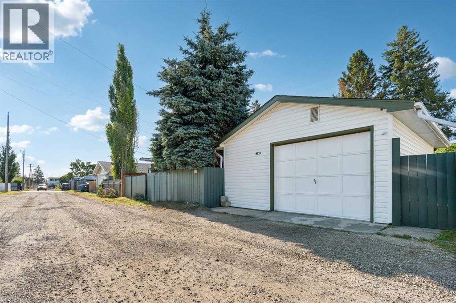
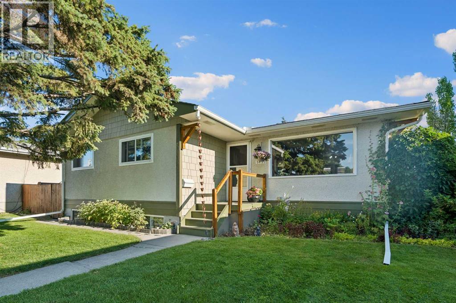
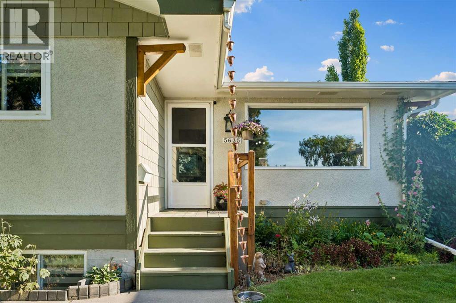
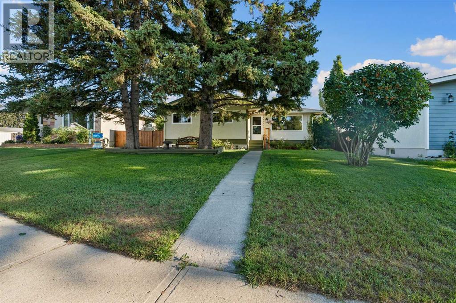
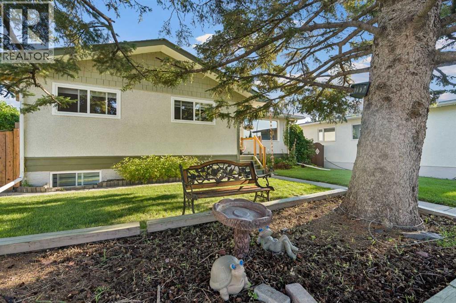
Tremendous Value in Thorncliffe! Welcome to this charming 4-bedroom bungalow, ideally situated on a beautiful, quiet, and highly sought-after cul-de-sac in the established community of Thorncliffe. Enjoy an exceptional location just minutes from the community center, public transit, and major commuter routes, offering both convenience and a peaceful setting.Nestled on a gorgeous, mature lot, this property features towering trees, a private backyard, and a detached garage with rear lane access. Lovingly maintained by its longtime owners, this home showcases true pride of ownership throughout.The bright and inviting main floor is filled with natural light thanks to its large windows and features a cozy wood-burning fireplace in the living room. There are three spacious bedrooms on the main level, while the fully developed basement offers a fourth bedroom that serves as a generous and bright primary retreat.Numerous important updates have already been completed, including a newer roof, newer windows, and a newer hot water tank, providing added peace of mind. A convenient side entrance offers direct access to both the main floor and basement, adding flexibility and future potential. Step outside onto the lovely rear deck, the perfect place to relax and enjoy the privacy of the beautifully landscaped backyard. This property is a true Gem, schedule your private tour today. (id:53430)
Building
- Property Type:
- House
- Building Type:
- House
- Style:
- Bungalow
- Year Built:
- 1964
- Stories:
- 1.0
- Bedrooms:
- 4
- Bathrooms (total):
- 2.0
- Basement:
- Finished, Full, Separate entrance
Finished Areas
- Interior Size (Total):
- 1091 square feet
- Above Grade:
- 1091 square feet
Interior
- Flooring:
- Tile, Hardwood, Laminate
- Appliances:
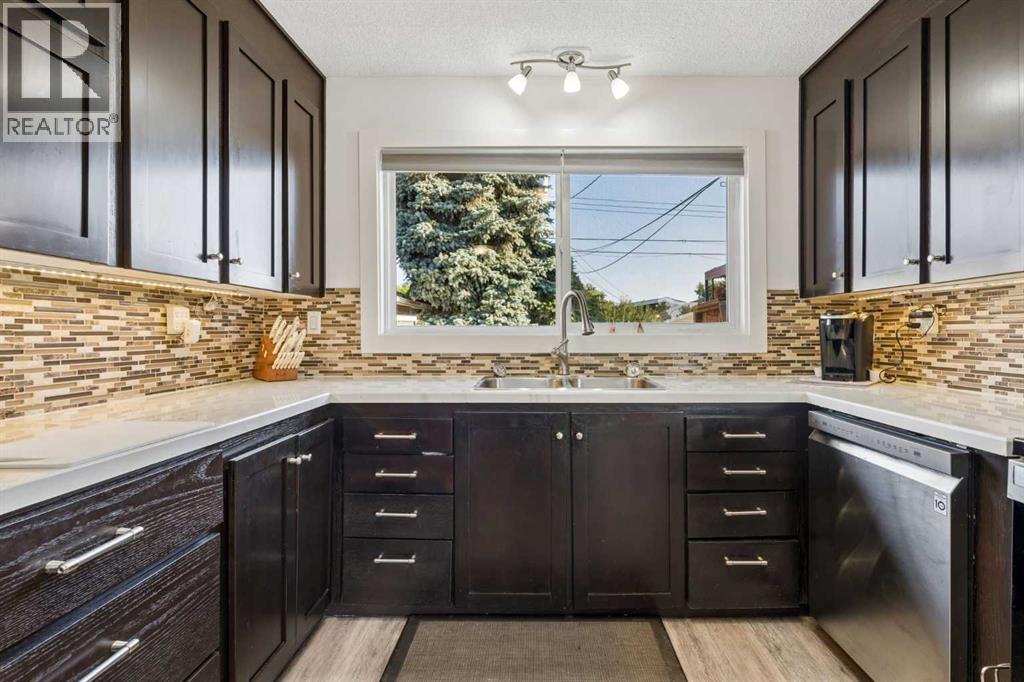
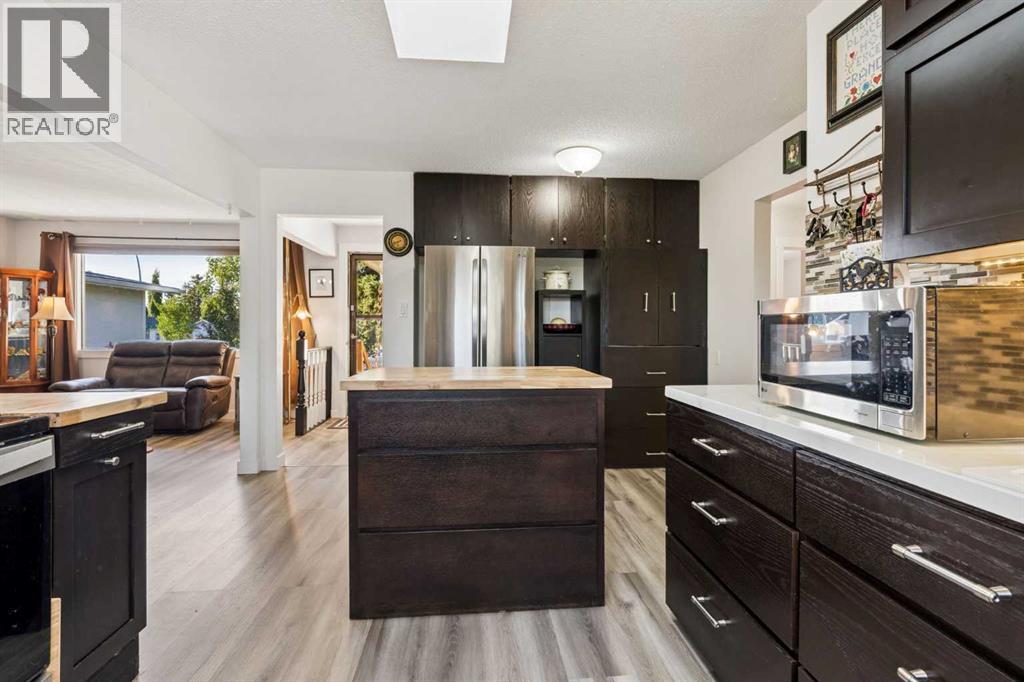
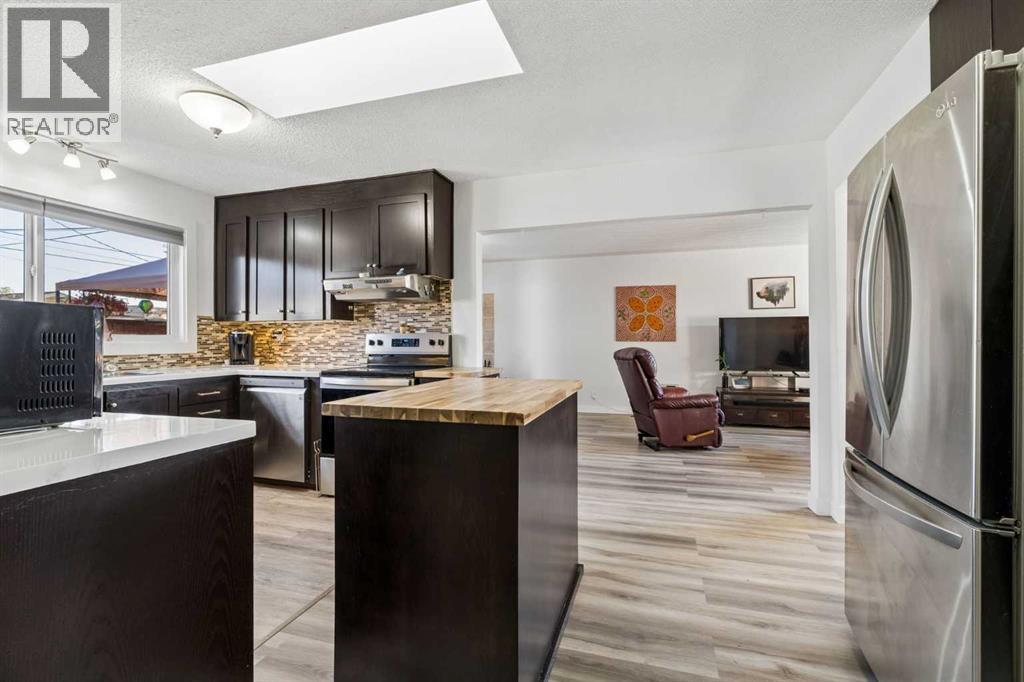
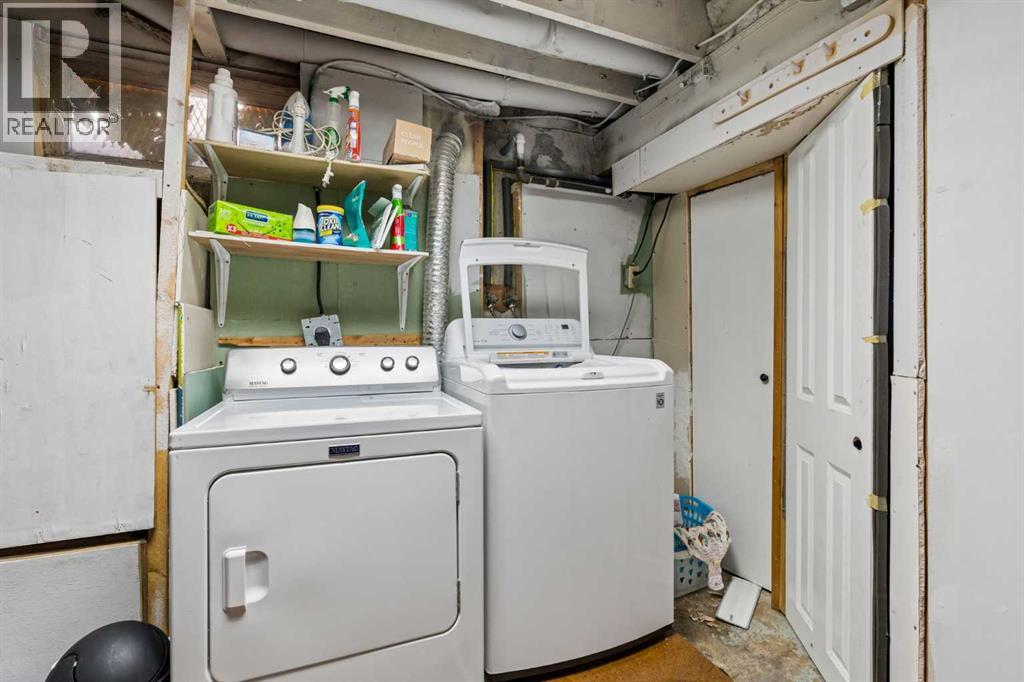
- Washer, Refrigerator, Dishwasher, Stove, Dryer, Microwave, Hood Fan
Parking
- Spaces:
- 2
- Features:
- Detached Garage
Lot / Land
- Lot Size:
- 489.0 square meters
- Frontage:
- 16.24 meters
- Lot Features:
- Cul-de-sac, Back lane, PVC window, No Smoking Home, Level
Exterior
- Exterior Features:
- Stucco
- Construction:
- Wood frame
- Foundation:
- Poured Concrete
- Fencing:
- Fence
Utilities & Mechanical
- Heating:
- Forced air
- Cooling:
- None
Comfort & Security
- Fireplace(s):
- 1
Fees & Dates
- Property Taxes:
- $3,853
- Tax Year:
- 2026
- Last Modified:
- 08/06/2026 03:50:03 PM
- Status Change:
- 08/06/2026 03:43:10 PM
Association / Ownership
- Common Interest:
- Freehold
Room Dimensions
| Room | Level | Size |
|---|---|---|
| Primary Bedroom | Basement | 12.67 Ft x 15.42 Ft |
| Bedroom | Main level | 9.00 Ft x 11.00 Ft |
| Bedroom | Main level | 11.58 Ft x 12.33 Ft |
| Bedroom | Main level | 11.83 Ft x 12.33 Ft |
| Kitchen | Main level | 11.83 Ft x 17.42 Ft |
| Living room | Main level | 12.00 Ft x 23.00 Ft |
| Den | Basement | 17.25 Ft x 15.42 Ft |
| Recreational, Games room | Basement | 14.17 Ft x 13.75 Ft |
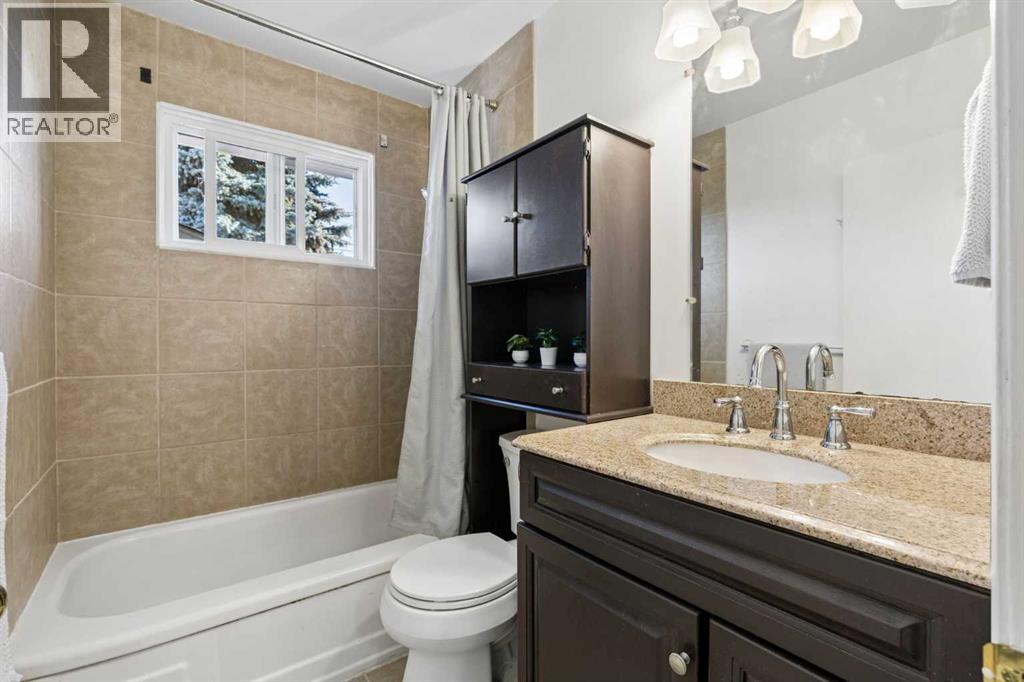
| 4pc Bathroom | Main level | - |
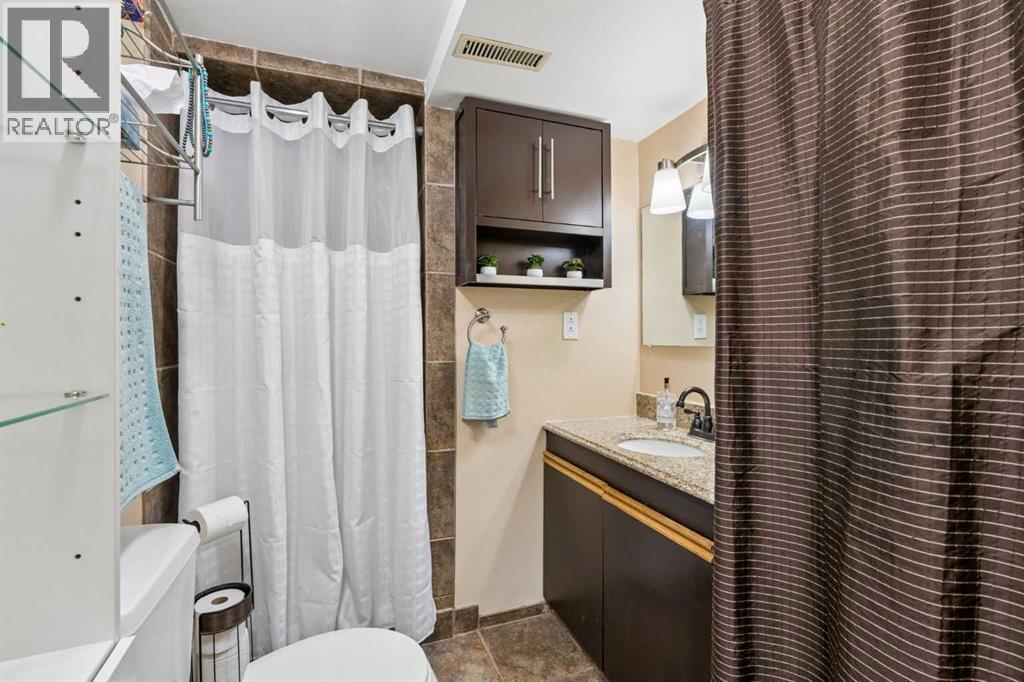
| 3pc Bathroom | Basement | - |
Location
Data is supplied by Pillar 9 MLS® System. Pillar 9 is the owner of the copyright in its MLS® System. Data is deemed reliable but is not guaranteed accurate by Pillar 9.
The trademarks MLS®, Multiple Listing Service® and the associated logos are owned by The Canadian Real Estate Association (CREA) and identify the quality of services provided by real estate professionals who are members of CREA. Used under license.