Real estate on your terms®
$699,900
active
40 Thornlee Crescent Northwest
Calgary
,
AB
T2K2W3
Key Details
- MLS® Number:
- A2332972
- Community:
- Thorncliffe
- Building Type:
- House
- Interior Size:
- 1556 square feet
- Bedrooms:
- 4
- Parking:
- 4
- Parking Features:
- Attached Garage
- Lot Size:
- 534.0 square meters

Property Description
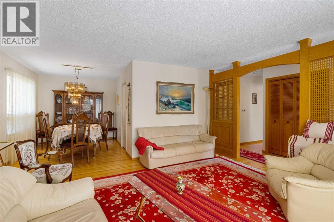
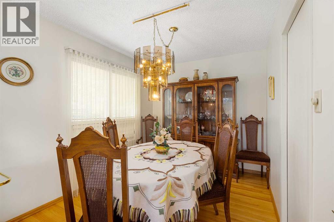
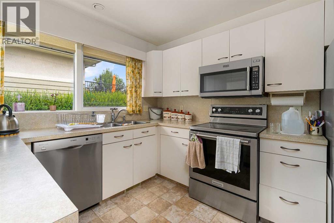
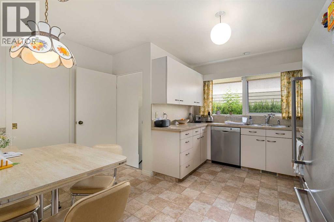
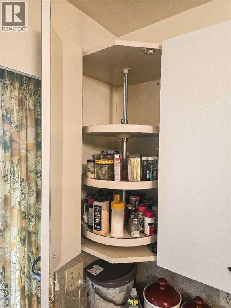
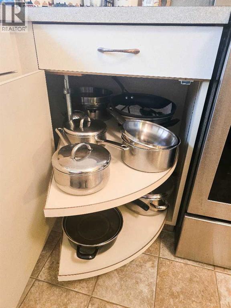
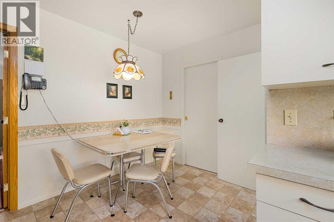
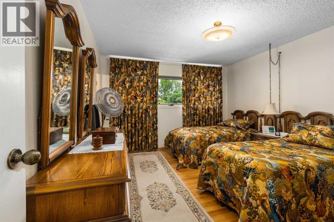
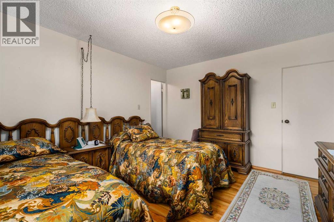
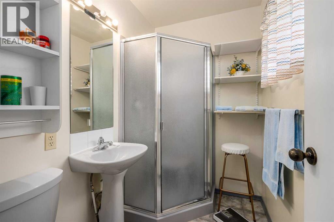
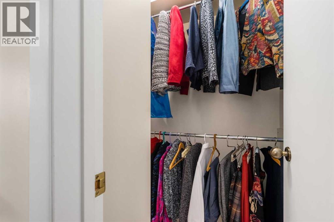
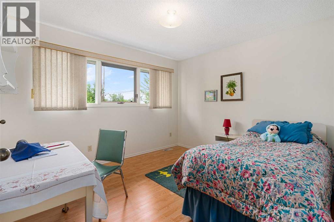
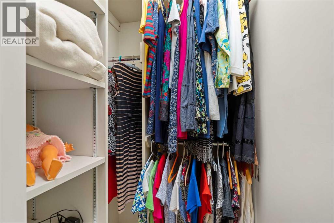
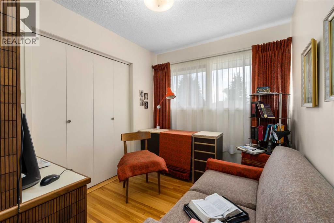
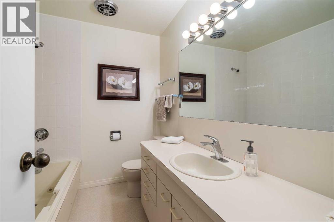
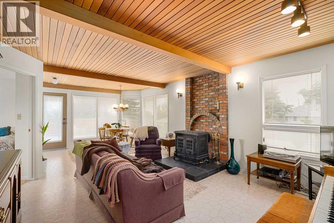
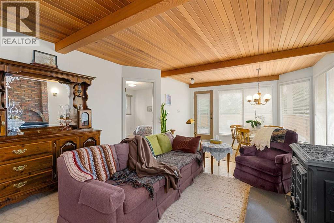
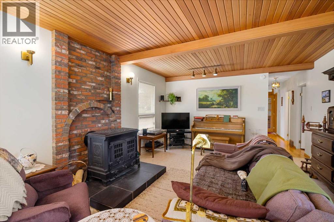
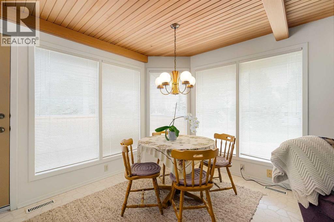
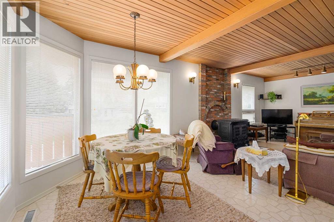
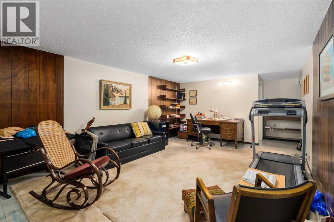
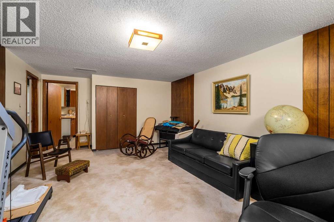
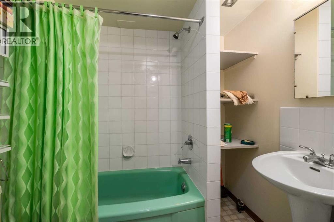
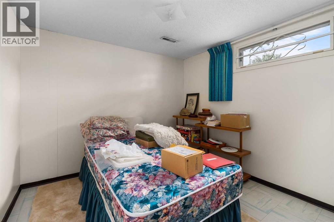
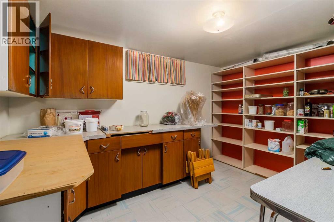
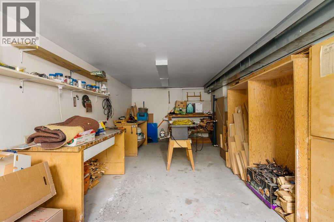
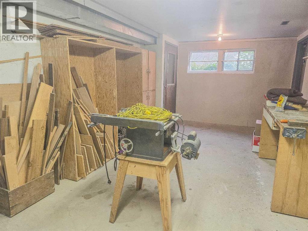
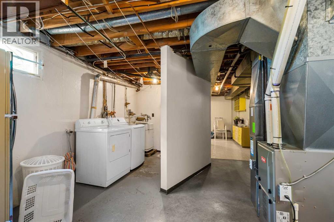
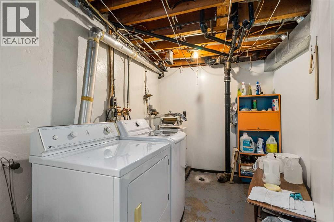
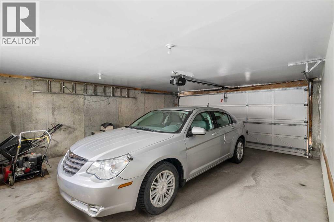
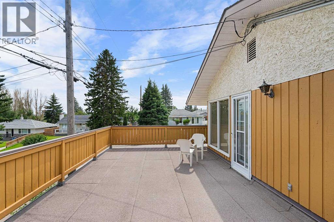
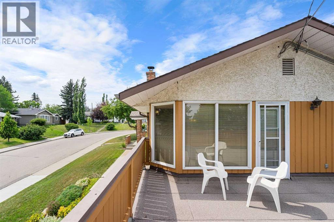
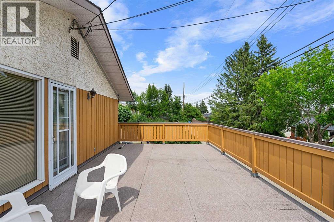
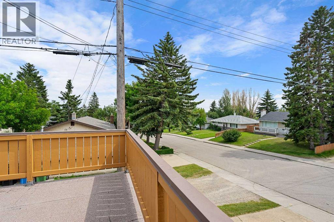
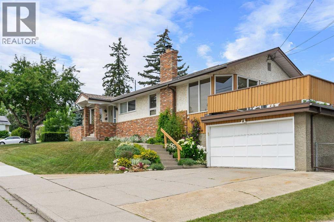
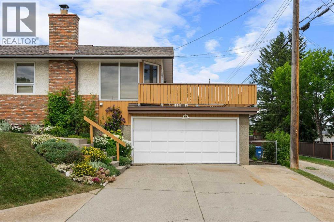
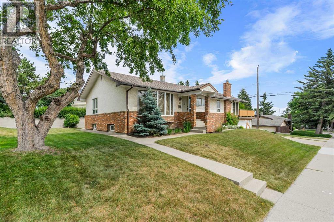
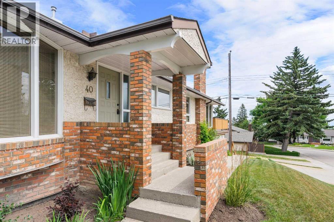
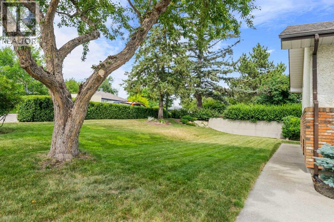
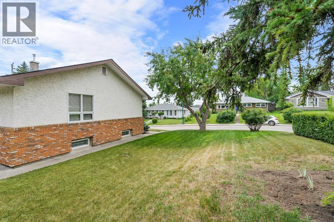
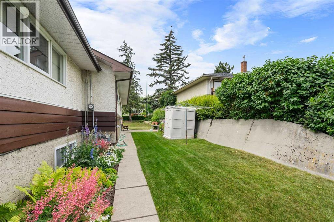
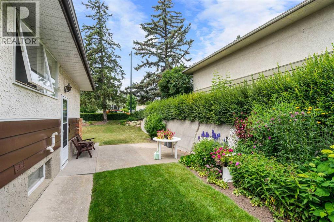

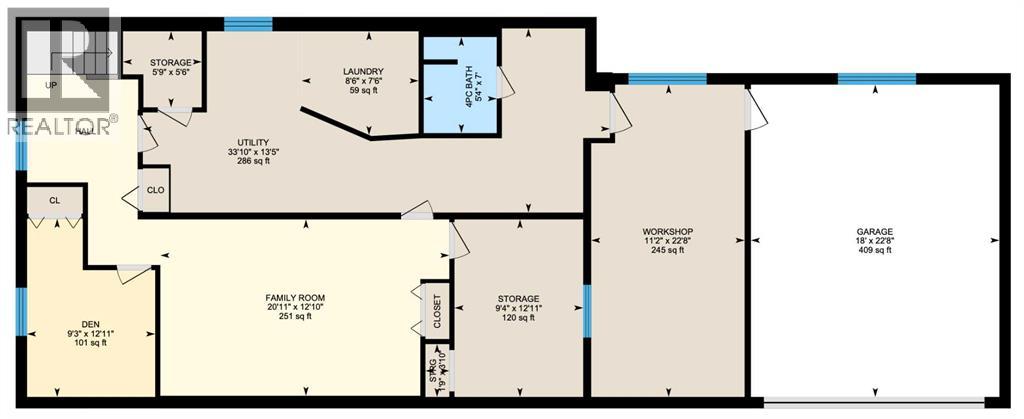
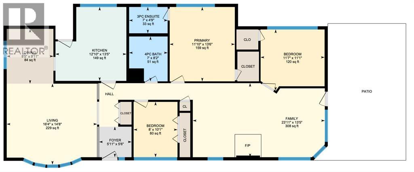
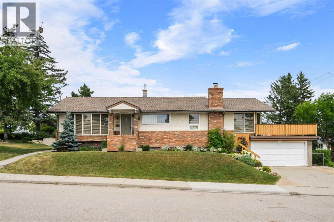
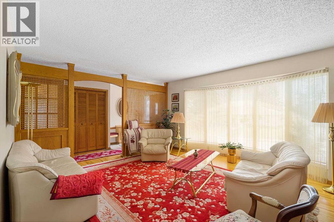
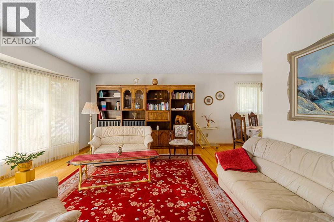
Premium Thorncliffe location. Close to all levels of schools, public and separate, shopping, amenities, parks, pathways and transit. This amazing property has been redeveloped, meticulously maintained and loved by the current owner for the last 40 years. This 1,556 sq ft bungalow was redesigned in 1986 with an addition, complete with a concrete foundation. The added space on the main level features a family room flooded with natural light, a wood ceiling and a wood stove. There is also another eating area that has direct access to the 350 sq ft deck where you can have sun all day long. This area also includes the 3rd bedroom which features a walk-in closet. The added space in the lower level has a large heated workshop that is ideal for woodworking, hobbies or studio space. The main floor features hardwood floors in the living room, dining area, hallway and bedrooms. The kitchen has custom cabinetry, stainless appliances and an eating area. The primary bedroom has a 3 piece ensuite and walk-in closet. In the basement you will find a large family room, a 4th bedroom [window not egress] a 4 piece bath, laundry area, tons of storage and access to the workshop and attached garage. This is a very unique home in an established and desirable community in Calgary’s northwest. Also included, amazing neighbors! (id:53430)
Building
- Property Type:
- House
- Building Type:
- House
- Style:
- Bungalow
- Year Built:
- 1957
- Stories:
- 1.0
- Bedrooms:
- 4
- Bathrooms (total):
- 3.0
- Basement:
- Finished, Full
Finished Areas
- Interior Size (Total):
- 1556 square feet
- Above Grade:
- 1556 square feet
Interior
- Flooring:
- Hardwood, Carpeted, Linoleum
- Appliances:
- Washer, Refrigerator, Dishwasher, Stove, Dryer, Garburator, Microwave Range Hood Combo, Window Coverings, Garage door opener
Parking
- Spaces:
- 4
- Features:
- Attached Garage
Lot / Land
- Lot Size:
- 534.0 square meters
- Frontage:
- 9.3 meters
- Lot Features:
- Treed, See remarks, No Animal Home, No Smoking Home
Exterior
- Exterior Features:
- Brick, Stucco
- Construction:
- Wood frame
- Foundation:
- Poured Concrete
- Fencing:
- Not fenced
Utilities & Mechanical
- Heating:
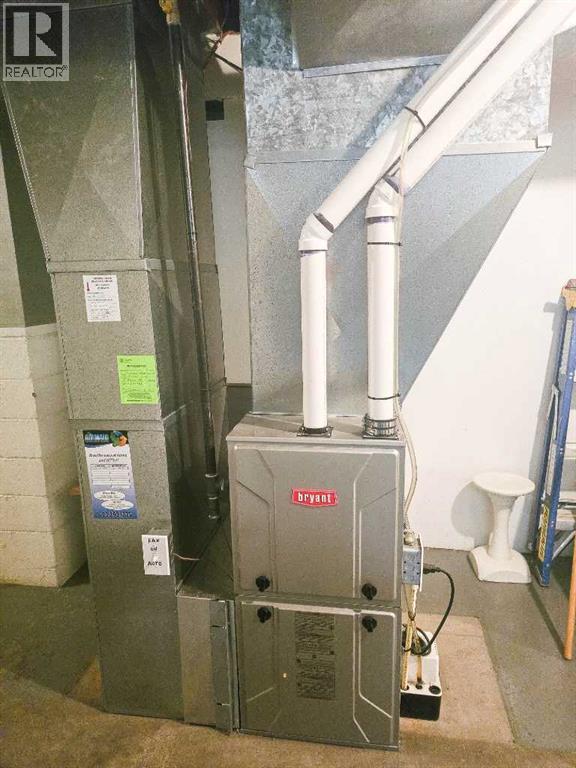
- Forced air
- Cooling:
- None
Comfort & Security
- Fireplace(s):
- 1
Fees & Dates
- Property Taxes:
- $4,219
- Tax Year:
- 2026
- Last Modified:
- 08/16/2026 05:05:12 AM
- Status Change:
- 08/16/2026 04:57:20 AM
Association / Ownership
- Common Interest:
- Freehold
Room Dimensions
| Room | Level | Size |
|---|---|---|
| Living room | Main level | 14.67 Ft x 16.33 Ft |
| Kitchen | Main level | 12.83 Ft x 13.42 Ft |
| Dining room | Main level | 8.42 Ft x 9.92 Ft |
| Family room | Main level | 13.42 Ft x 23.92 Ft |
| Family room | Basement | 12.83 Ft x 20.92 Ft |
| Furnace | Basement | 13.42 Ft x 33.83 Ft |
| Workshop | Basement | 11.17 Ft x 22.67 Ft |
| Storage | Basement | 9.33 Ft x 12.92 Ft |
| Primary Bedroom | Main level | 11.83 Ft x 13.50 Ft |
| Bedroom | Main level | 11.08 Ft x 11.58 Ft |
| Bedroom | Main level | 8.00 Ft x 10.08 Ft |
| 3pc Bathroom | Main level | 4.75 Ft x 7.00 Ft |
| 4pc Bathroom | Main level | 7.00 Ft x 8.17 Ft |
| 4pc Bathroom | Basement | 5.33 Ft x 7.00 Ft |
| Bedroom | Basement | 9.25 Ft x 12.92 Ft |
Location
Data is supplied by Pillar 9 MLS® System. Pillar 9 is the owner of the copyright in its MLS® System. Data is deemed reliable but is not guaranteed accurate by Pillar 9.
The trademarks MLS®, Multiple Listing Service® and the associated logos are owned by The Canadian Real Estate Association (CREA) and identify the quality of services provided by real estate professionals who are members of CREA. Used under license.