Real estate on your terms®
$314,900
active
6408 4 Street Northeast
Calgary
,
AB
T2K5M8
Key Details
- MLS® Number:
- A2326018
- Community:
- Thorncliffe
- Building Type:
- Row / Townhouse
- Interior Size:
- 1154 square feet
- Bedrooms:
- 3
- Parking:
- 1
- Attached:
- Yes

Property Description
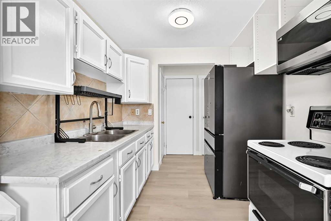
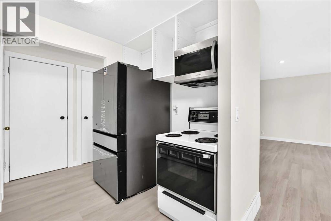
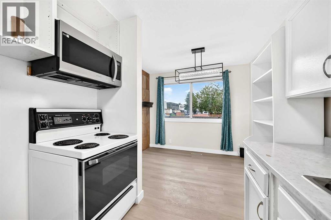
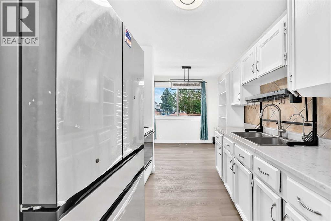
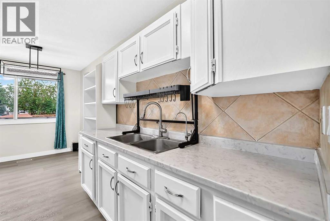
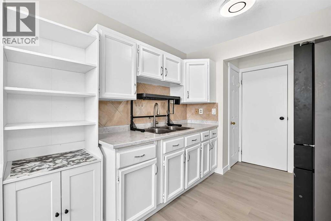
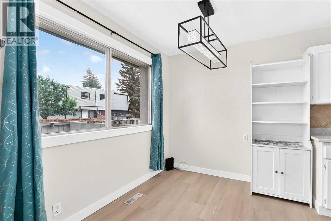
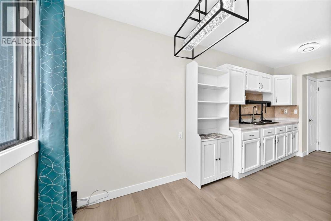
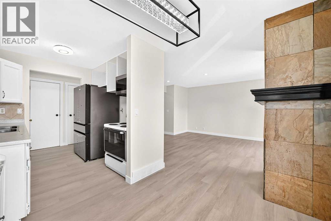
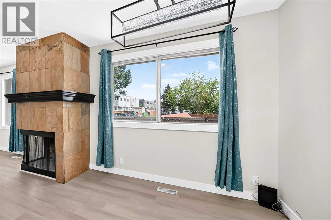
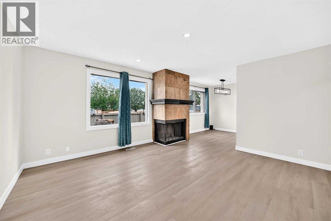
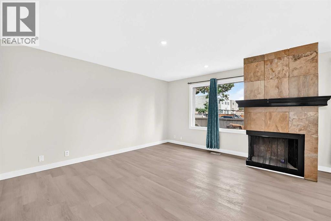
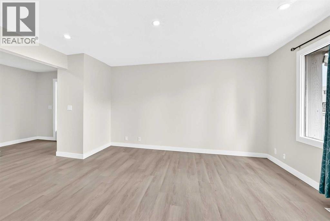
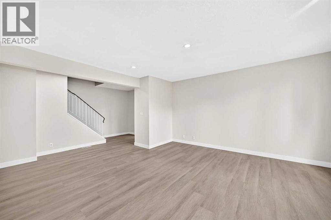
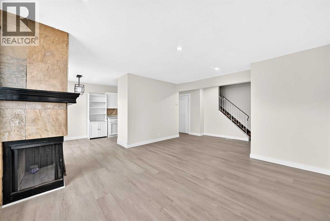
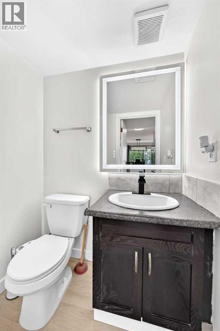
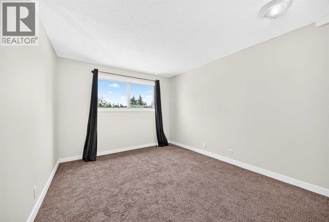
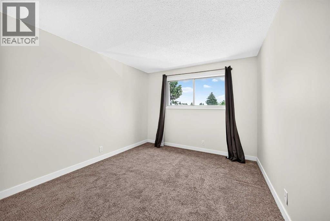
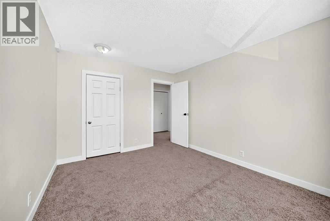
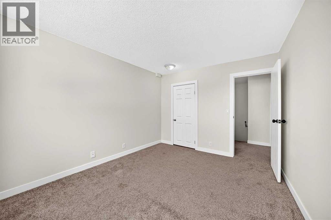
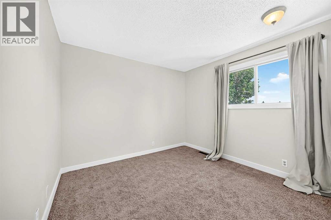
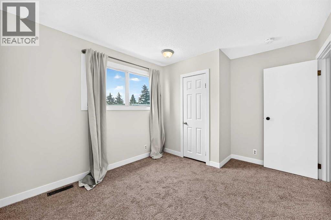
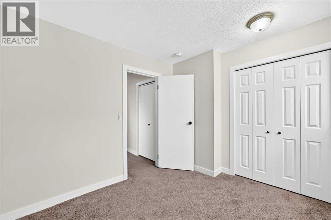
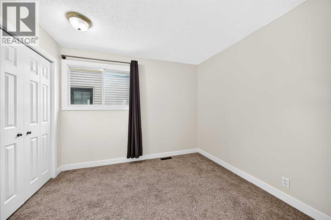
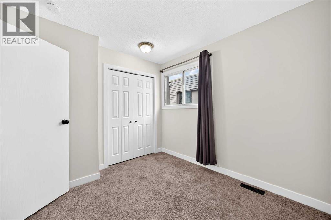
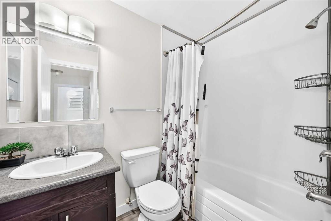
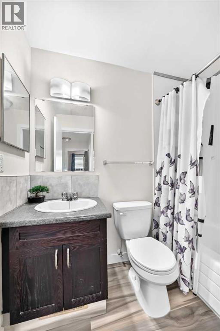
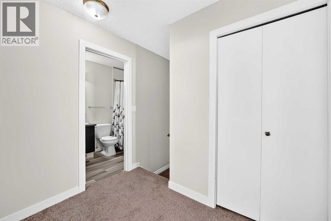
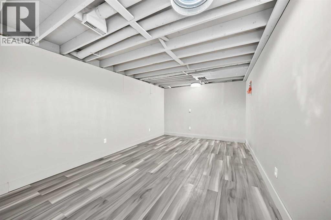
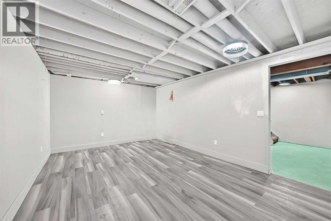
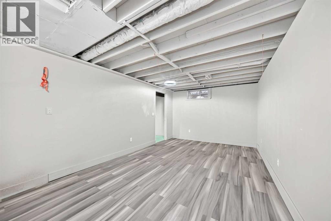
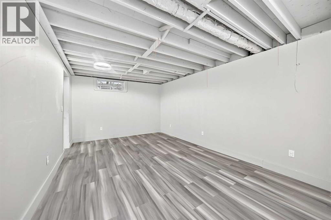
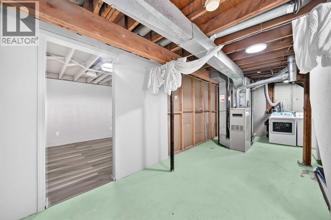
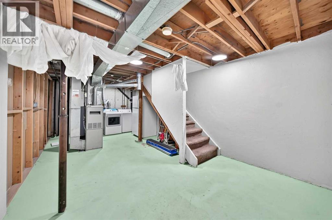
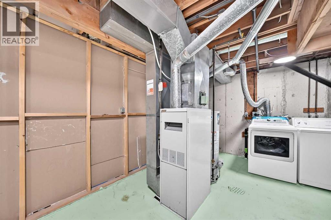
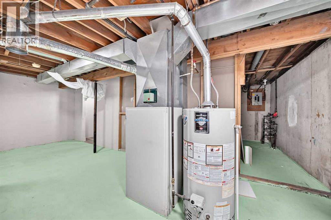
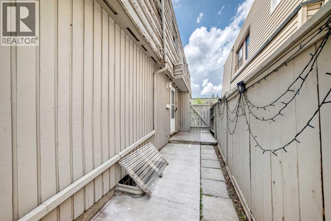
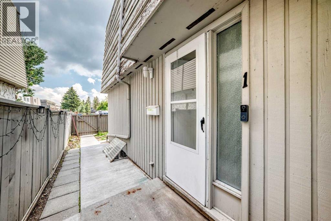
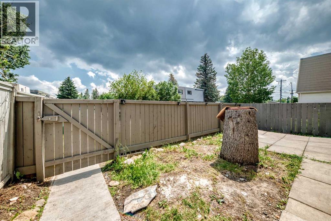
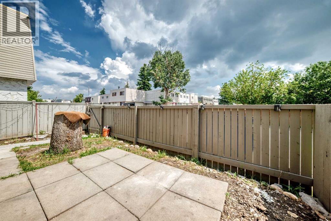
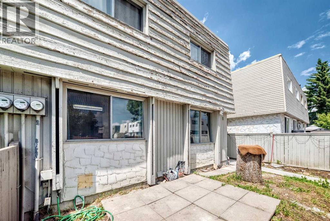
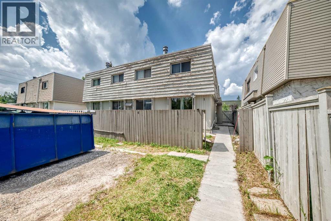
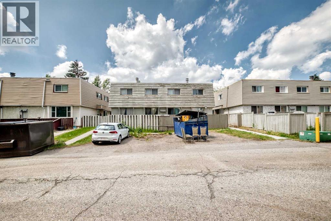
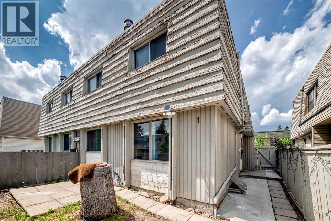
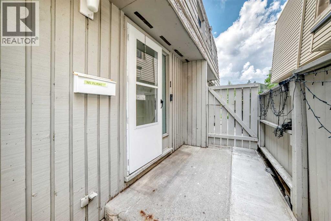
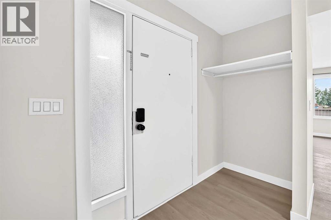
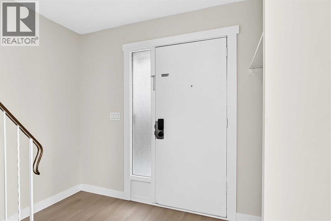
This beautiful townhome is move-in ready and offers an excellent opportunity for first-time buyers, downsizers, or investors! Ideally located in the desirable community of Thornhill, you'll enjoy being just minutes from schools, shopping, and the Aquatic Centre.Step inside to a bright, inviting main floor featuring a functional kitchen with a cozy breakfast nook, a spacious living room, and newer flooring throughout the home. Upstairs, you'll find three comfortable bedrooms and a full bathroom, providing plenty of space for family or guests.The partially developed basement features painted floors and offers endless possibilities—create a recreation room, home office, gym, or additional living space to suit your needs.Outside, you'll appreciate the private, sunny, fenced yard, along with the convenience of parking located right outside your front door.Don't miss your chance to own this fantastic home in a convenient location. Book your showing today! (id:53430)
Building
- Property Type:
- Row / Townhouse
- Building Type:
- Row / Townhouse
- Year Built:
- 1975
- Stories:
- 2.0
- Bedrooms:
- 3
- Bathrooms (total):
- 2.5 (1 half)
- Basement:
- Finished, Full, Walk-up
Finished Areas
- Interior Size (Total):
- 1154 square feet
- Above Grade:
- 1154 square feet
Interior
- Flooring:
- Vinyl Plank
- Appliances:
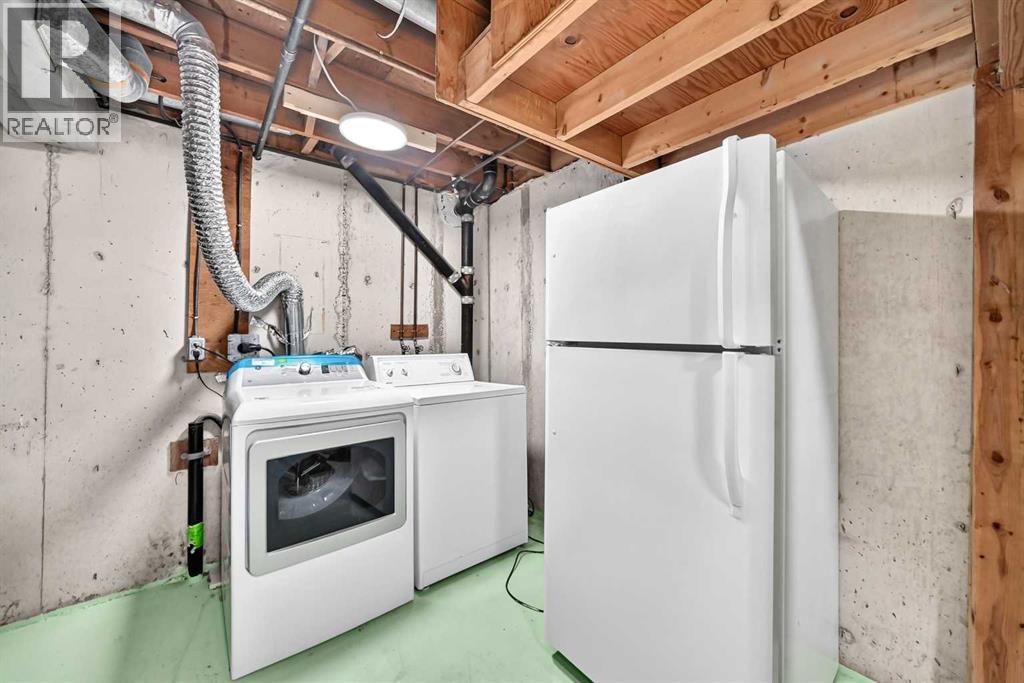
- Washer, Refrigerator, Stove, Dryer, Microwave Range Hood Combo
Parking
- Spaces:
- 1
Lot / Land
- Lot Features:
- Other, No Animal Home, No Smoking Home
Exterior
- Exterior Features:
- Wood siding
- Construction:
- Wood frame
- Foundation:
- Poured Concrete
- Fencing:
- Fence
Utilities & Mechanical
- Heating:
- Forced air
- Cooling:
- None
Comfort & Security
- Fireplace(s):
- 1
Fees & Dates
- Property Taxes:
- $2,237
- Tax Year:
- 2026
- HOA/Condo Fee:
- $380
- Last Modified:
- 07/12/2026 11:35:02 AM
- Status Change:
- 07/12/2026 08:20:16 AM
Association / Ownership
- Fee:
- $380 / Monthly
- Common Interest:
- Condo/Strata
Room Dimensions
| Room | Level | Size |
|---|---|---|
| Pantry | Main level | 2.00 Ft x 2.83 Ft |
| 4pc Bathroom | Upper Level | 5.00 Ft x 7.58 Ft |
| Bedroom | Upper Level | 9.17 Ft x 10.25 Ft |
| Primary Bedroom | Upper Level | 10.42 Ft x 12.92 Ft |
| Bedroom | Upper Level | 10.25 Ft x 12.50 Ft |
| Furnace | Basement | 11.25 Ft x 23.00 Ft |
| Storage | Basement | 3.83 Ft x 11.75 Ft |
| Recreational, Games room | Basement | 11.00 Ft x 18.50 Ft |
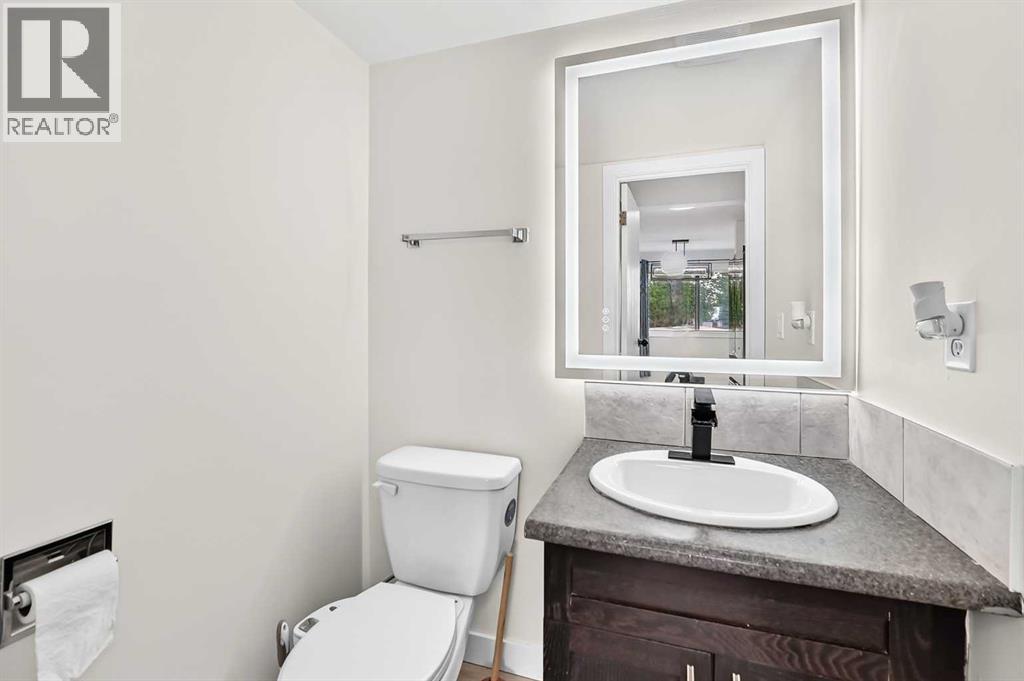
| 2pc Bathroom | Main level | 4.33 Ft x 5.00 Ft |
| Other | Main level | 6.08 Ft x 7.25 Ft |
| Living room | Main level | 14.42 Ft x 15.00 Ft |
| Dining room | Main level | 7.50 Ft x 8.83 Ft |
| Kitchen | Main level | 8.25 Ft x 7.67 Ft |
Location
Data is supplied by Pillar 9 MLS® System. Pillar 9 is the owner of the copyright in its MLS® System. Data is deemed reliable but is not guaranteed accurate by Pillar 9.
The trademarks MLS®, Multiple Listing Service® and the associated logos are owned by The Canadian Real Estate Association (CREA) and identify the quality of services provided by real estate professionals who are members of CREA. Used under license.