Real estate on your terms®
$550,000
active
6215 Thorncliffe Drive Northwest
Calgary
,
AB
T2K3A6
Key Details
- MLS® Number:
- A2324574
- Community:
- Thorncliffe
- Building Type:
- House
- Interior Size:
- 1058 square feet
- Bedrooms:
- 3
- Parking:
- 3
- Parking Features:
- Detached Garage, Carport, Covered
- Lot Size:
- 574.0 square meters

Property Description
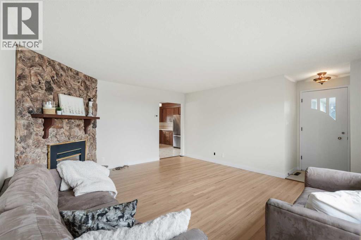
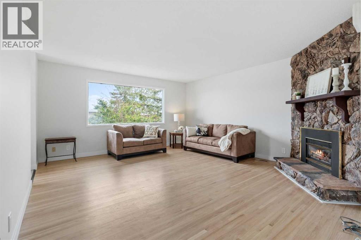
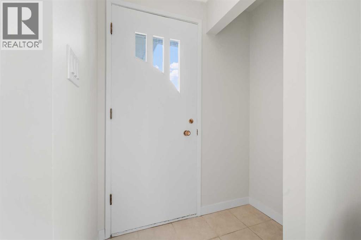
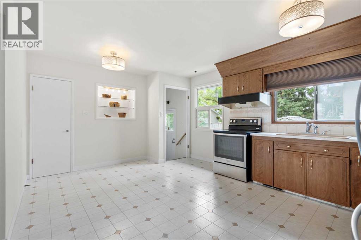
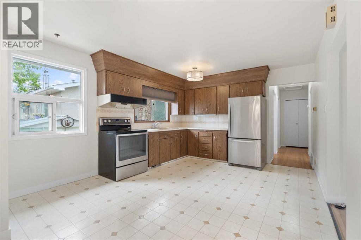
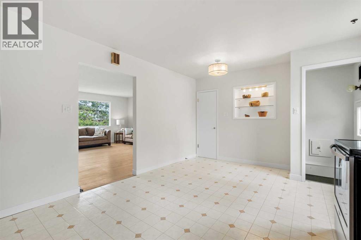
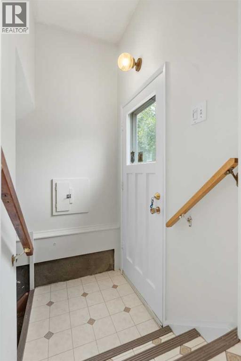
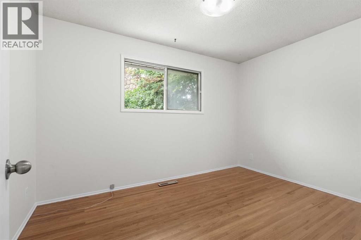
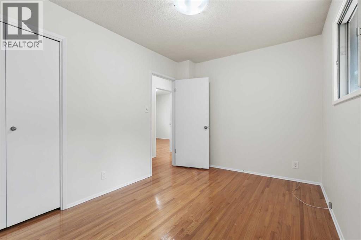
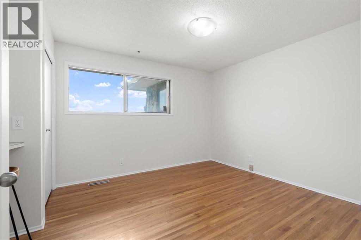
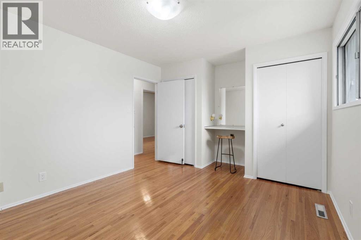
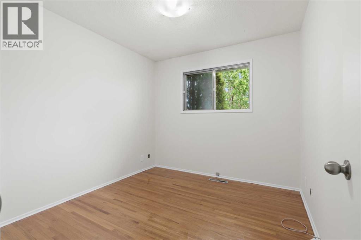
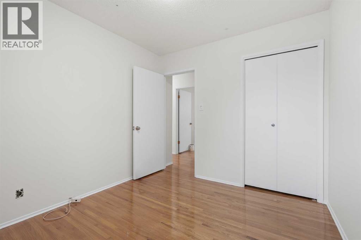
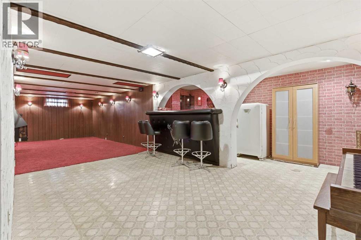
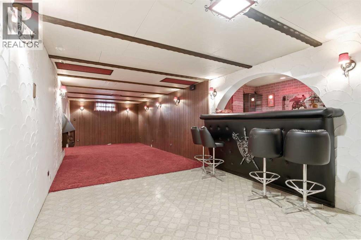
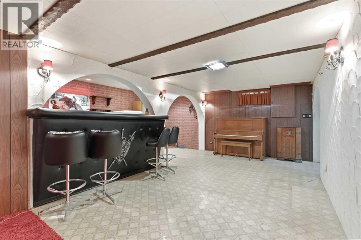
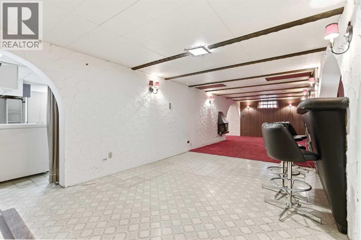
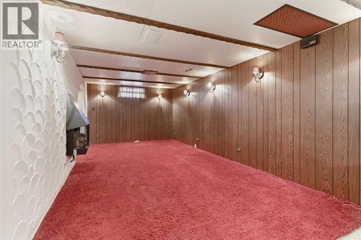
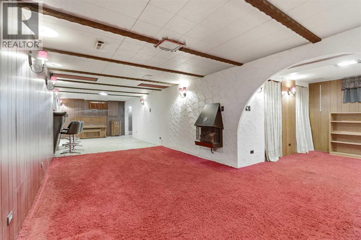
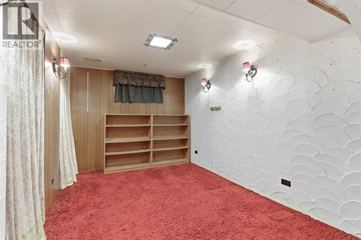
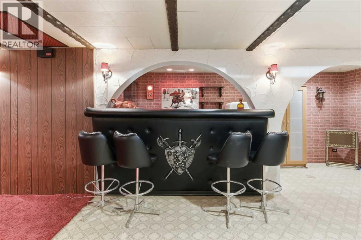
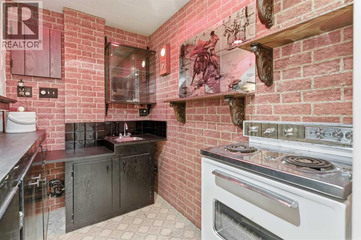
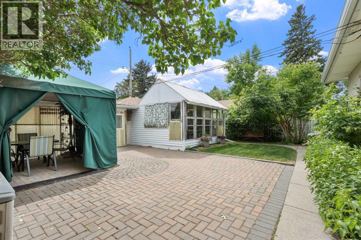
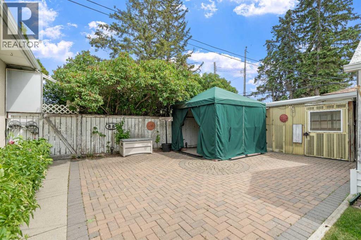
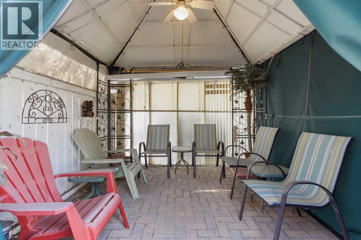
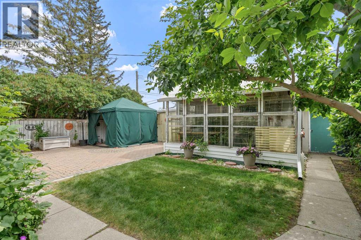
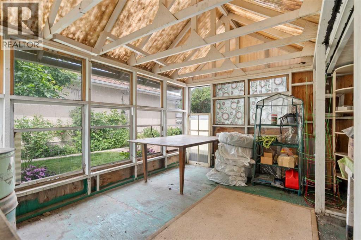
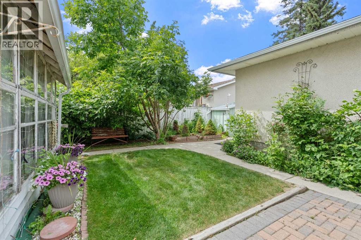
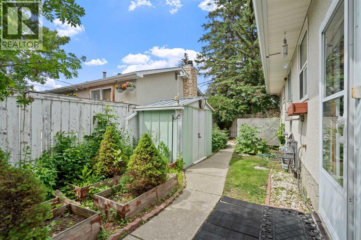
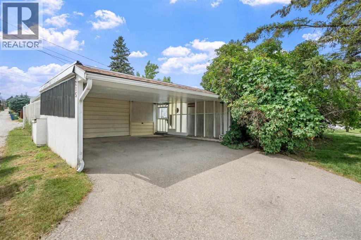
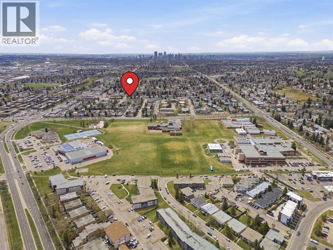
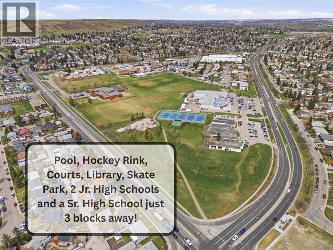
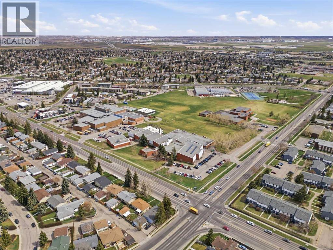
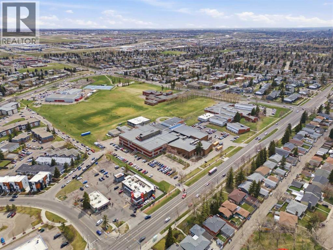
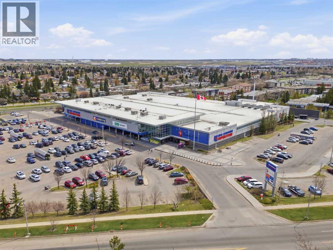
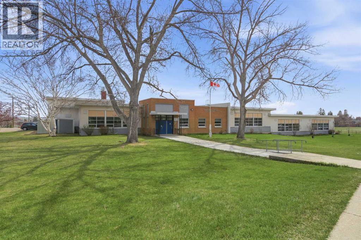
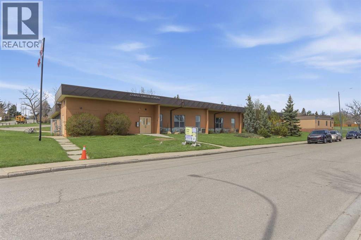
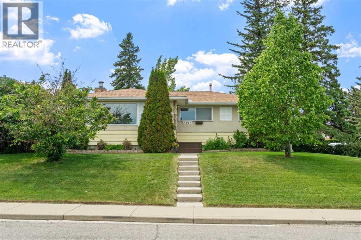
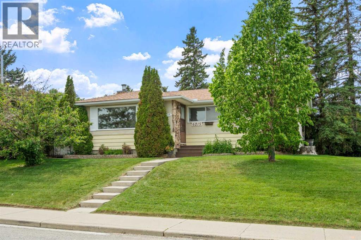
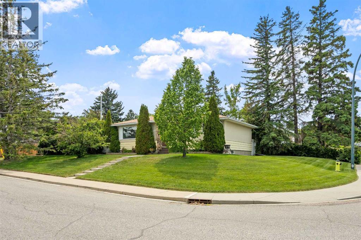
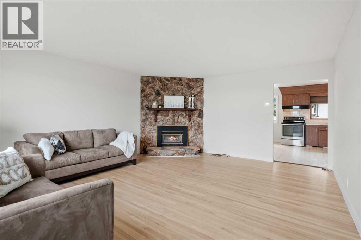
OPEN HOUSE SATURDAY, Aug. 15th 1:00-3:00pm!!! PRICE IMPROVEMENT!!! Location, location, location!! Set on a large corner lot in the sought-after inner-city neighbourhood of Thorncliffe, this lovingly maintained 3-bedroom bungalow is full of charm, character, and opportunity. Proudly cared for by its original owner, the home showcases a blend of timeless touches and thoughtful updates throughout. The bright main floor features a welcoming living room with a cozy corner gas fireplace, and a freshly refinished hardwood floor! Fresh paint, new light fixtures, new switches and plug-ins, and new light fixtures(June 2026) throughout the main floor! Beautiful original hardwood floors in all of the bedrooms and hallway! The functional layout offers comfortable everyday living for families, first-time buyers, or investors alike. Downstairs, the fully developed basement is a true throwback in the best way possible — complete with a retro bar, iconic red shag carpet, and a wall-mounted electric fireplace that creates the ultimate space for entertaining, relaxing, or hosting game nights. A separate back entry offers excellent potential for a future secondary suite (subject to city approval). Outside, enjoy the beautifully maintained yard with established garden beds, a stone patio, gazebo, greenhouse and garden shed — the perfect setting for summer evenings. The oversized detached single garage with an attached carport provides ample off-street parking and storage space. Major updates including the roof(2016), furnace, and hot water tank have all been completed within the last 10 years, offering peace of mind for years to come. Conveniently located close to major bus routes, schools, shopping, recreation centres, green spaces, and pathways, this is a rare opportunity to own a solid, well-cared-for home in an unbeatable location! (id:53430)
Building
- Property Type:
- House
- Building Type:
- House
- Style:
- Bungalow
- Year Built:
- 1963
- Stories:
- 1.0
- Bedrooms:
- 3
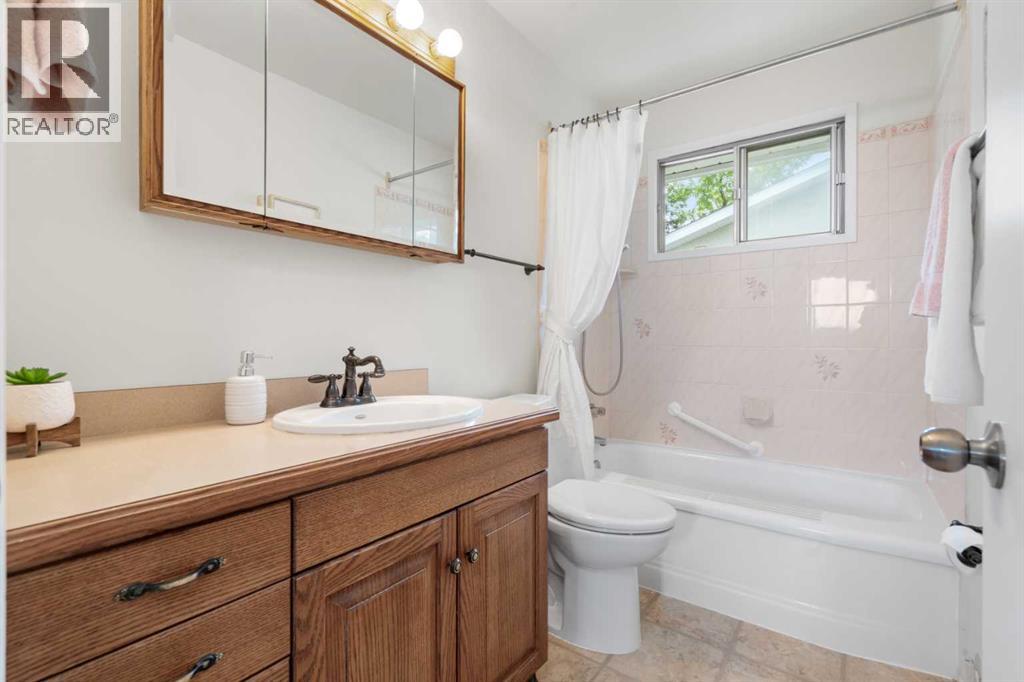
- Bathrooms (total):
- 1.0
- Basement:
- Finished, Full, Separate entrance
Finished Areas
- Interior Size (Total):
- 1058 square feet
- Above Grade:
- 1058 square feet
Interior
- Flooring:
- Carpeted, Linoleum
- Appliances:
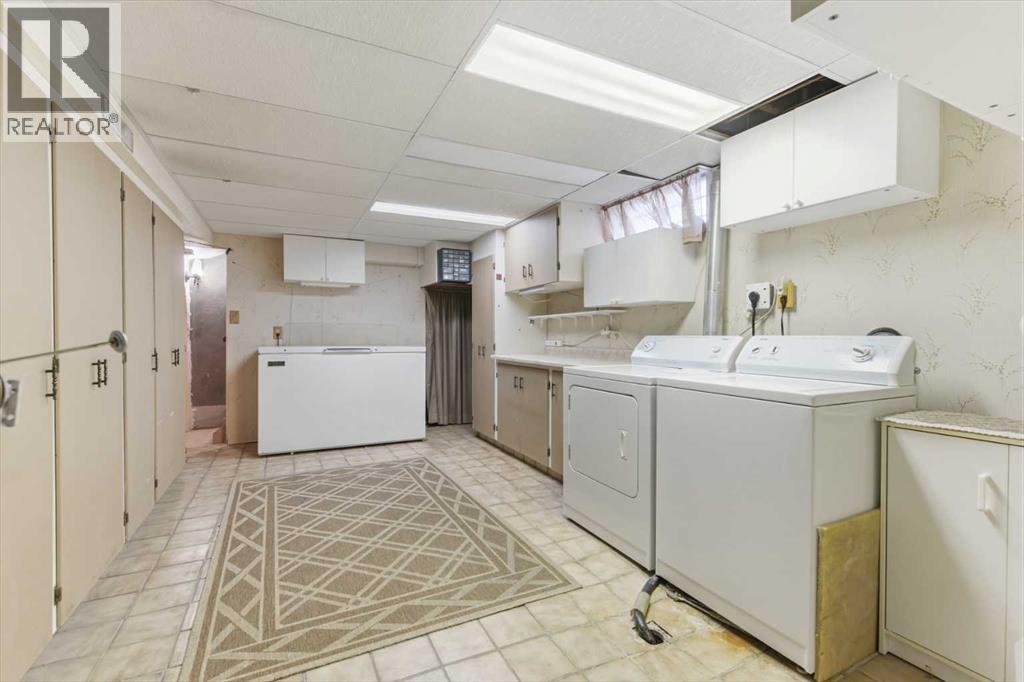
- Washer, Refrigerator, Stove, Dryer, Hood Fan, Window Coverings
Parking
- Spaces:
- 3
- Features:
- Detached Garage, Carport, Covered
Lot / Land
- Lot Size:
- 574.0 square meters
- Frontage:
- 36.1 meters
- Lot Features:
- Back lane, Wet bar, No Smoking Home, Gazebo
Exterior
- Exterior Features:
- Stucco
- Construction:
- Wood frame
- Foundation:
- Poured Concrete
- Fencing:
- Fence
Utilities & Mechanical
- Heating:
- Forced air, Natural gas
- Cooling:
- None
Comfort & Security
- Fireplace(s):
- 2
- Security:
- Smoke Detectors
Fees & Dates
- Property Taxes:
- $3,906
- Tax Year:
- 2026
- Last Modified:
- 08/15/2026 06:25:08 AM
- Status Change:
- 08/15/2026 06:17:21 AM
Association / Ownership
- Common Interest:
- Freehold
Room Dimensions
| Room | Level | Size |
|---|---|---|
| Living room | Main level | 14.83 Ft x 17.00 Ft |
| Kitchen | Main level | 9.92 Ft x 12.00 Ft |
| Dining room | Main level | 6.75 Ft x 12.00 Ft |
| 4pc Bathroom | Main level | 5.00 Ft x 8.58 Ft |
| Primary Bedroom | Main level | 13.75 Ft x 10.92 Ft |
| Bedroom | Main level | 9.08 Ft x 9.75 Ft |
| Bedroom | Main level | 12.17 Ft x 8.67 Ft |
| Recreational, Games room | Basement | 37.42 Ft x 10.75 Ft |
| Other | Basement | 8.50 Ft x 11.33 Ft |
| Other | Basement | 4.92 Ft x 17.42 Ft |
| Laundry room | Basement | 11.17 Ft x 20.25 Ft |
| Furnace | Basement | 11.42 Ft x 10.50 Ft |
Location
Data is supplied by Pillar 9 MLS® System. Pillar 9 is the owner of the copyright in its MLS® System. Data is deemed reliable but is not guaranteed accurate by Pillar 9.
The trademarks MLS®, Multiple Listing Service® and the associated logos are owned by The Canadian Real Estate Association (CREA) and identify the quality of services provided by real estate professionals who are members of CREA. Used under license.