Real estate on your terms®
$419,000
active
228 Theodore Place Northwest
Calgary
,
AB
T2K5S1
Key Details
- MLS® Number:
- A2310493
- Community:
- Thorncliffe
- Building Type:
- Row / Townhouse
- Interior Size:
- 1727 square feet
- Bedrooms:
- 3
- Parking:
- 2
- Parking Features:
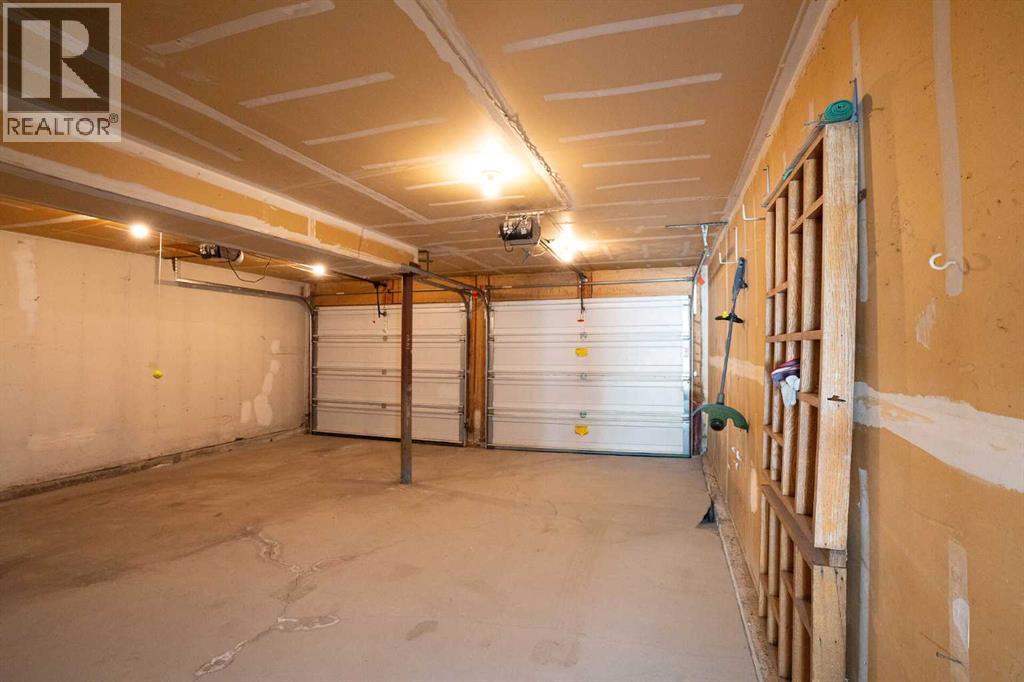
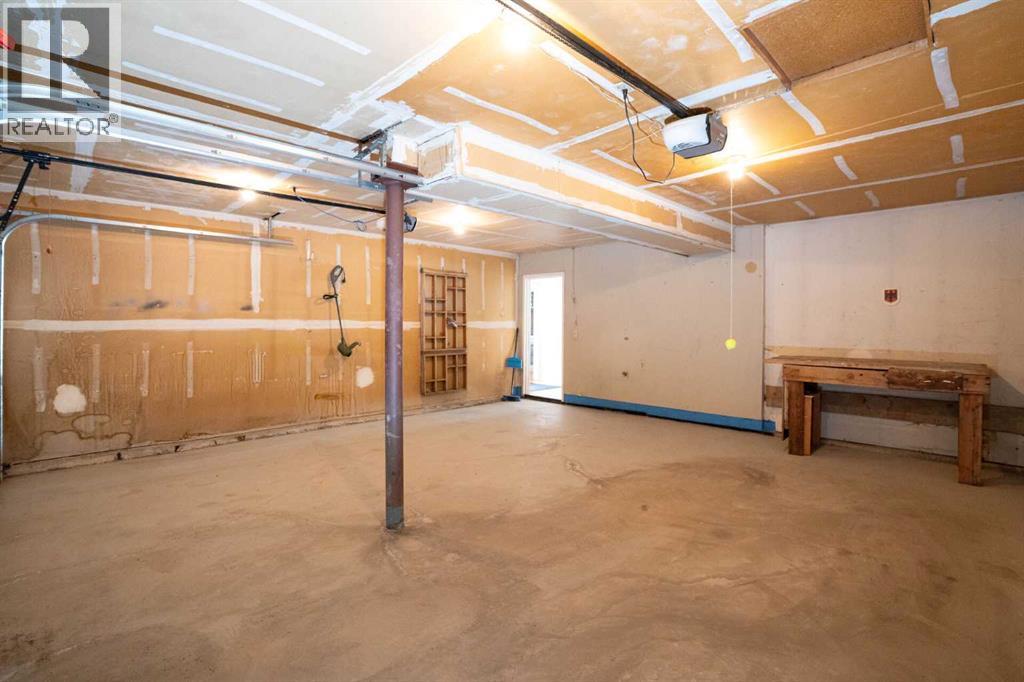
- Attached Garage
- Attached:
- Yes

Property Description
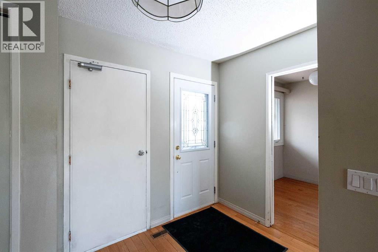
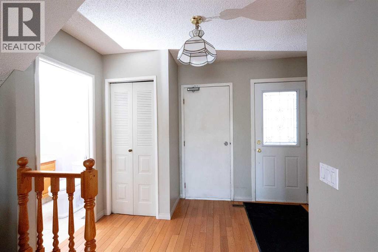
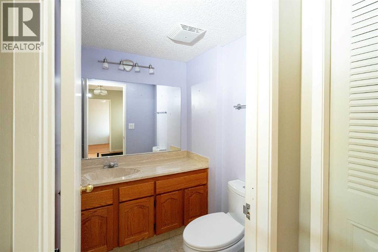
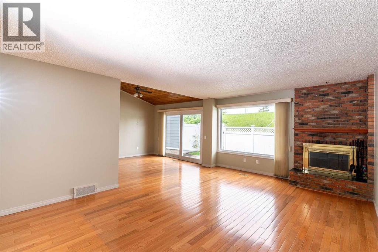
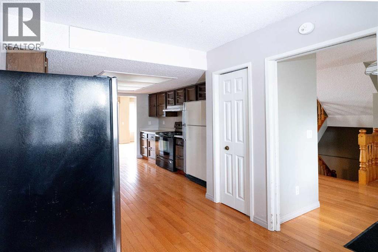
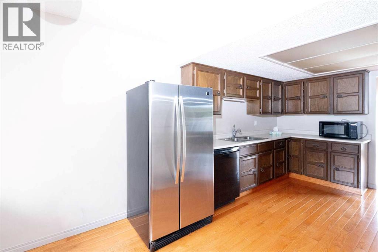

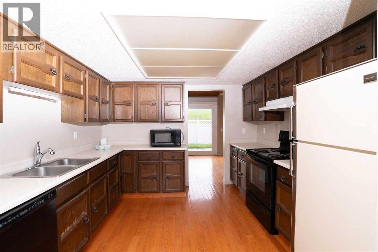
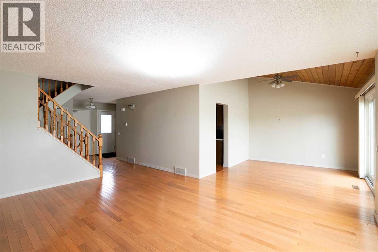
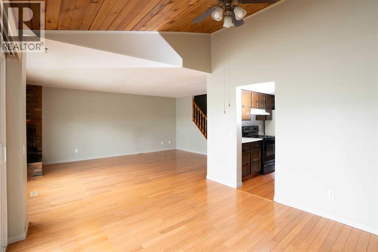
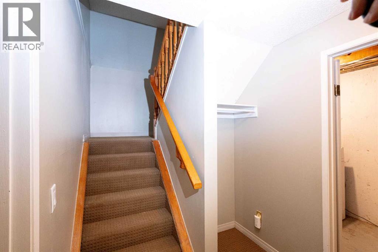
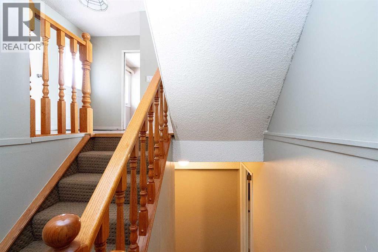
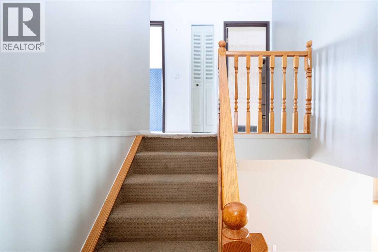
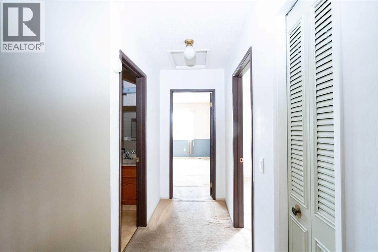
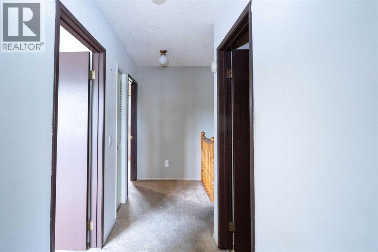
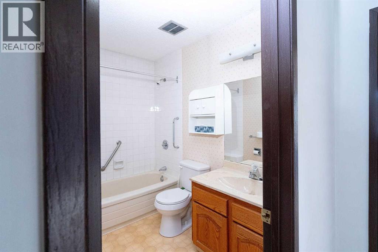
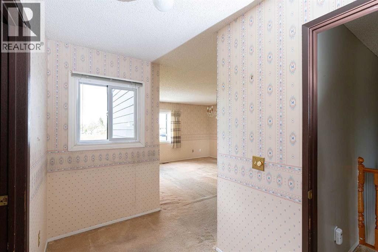
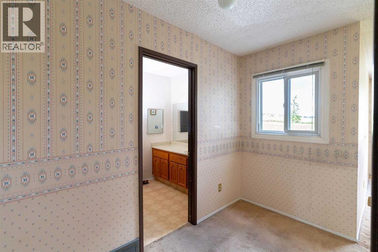
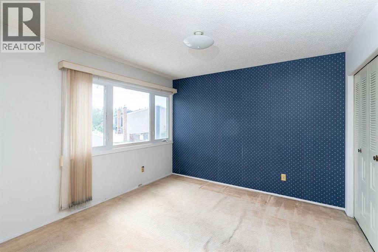
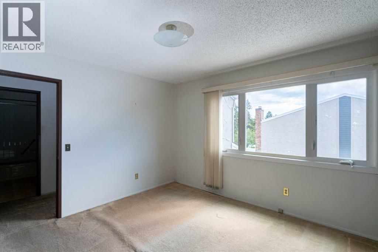
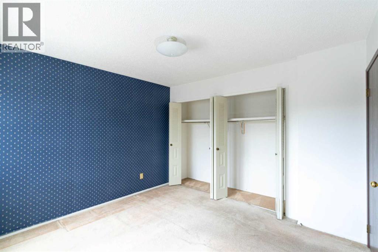
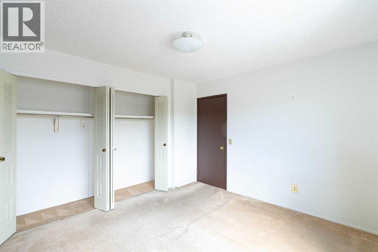
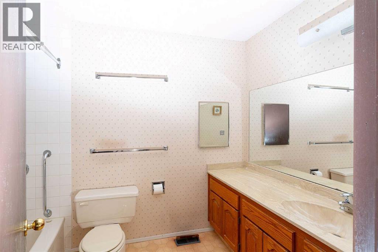
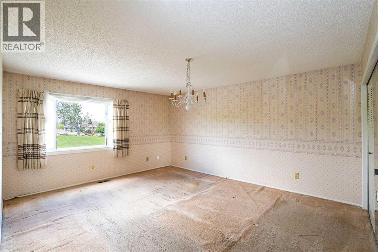
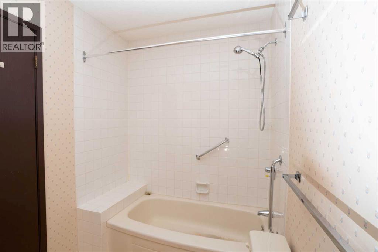
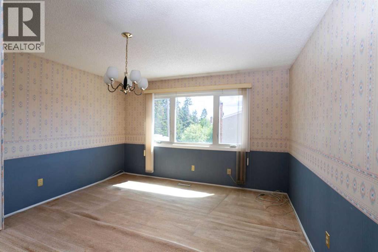
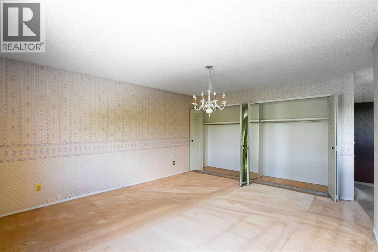
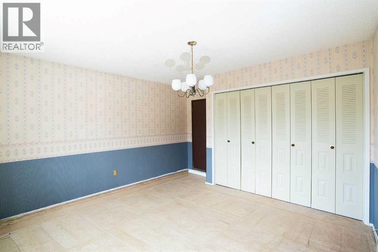
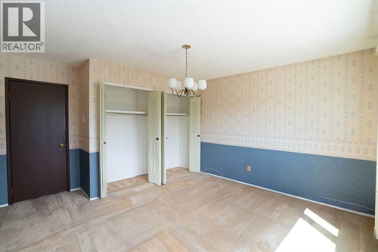
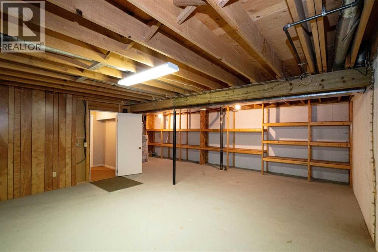
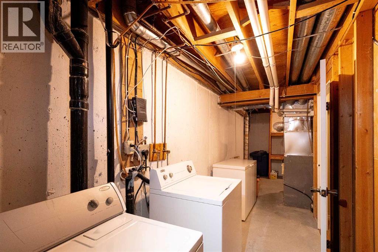
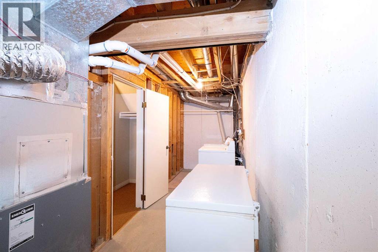
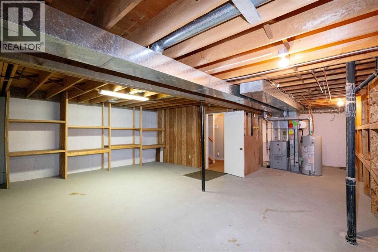
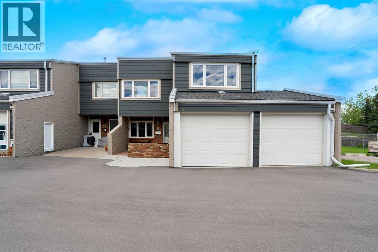
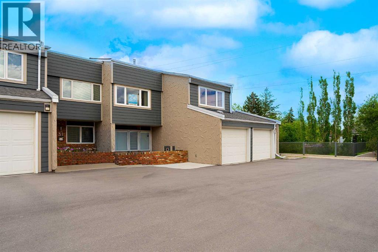
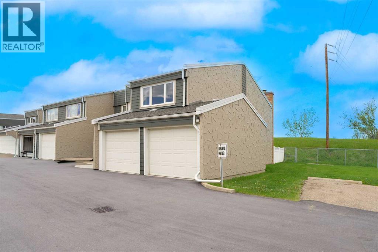
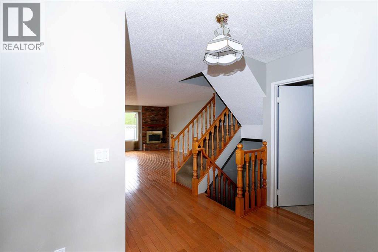
Welcome to Unit #30 at Tiffany Gardens in the highly desirable community of Thorncliffe. This corner townhome with double attached garage is one of the larger units in this complex featuring a private fenced backyard with a cement block patio. You will be surprised how quiet the unit is and no neighbors behind you. This home has been well maintained and cared for .... all the windows and patio door were replaced by the present owner. The main floor has an open concept and provides ample space for family and friends featuring hardwood floors and a wood burning fireplace in the large living room. The kitchen, dining room, with access to the back yard, and a half bath complete the main level. On the upper level you will find a large primary bedroom with a full 4 piece ensuite and two additional large spacious bedrooms and another 4 piece bathroom. The basement is undeveloped and can be completed to meet your family's needs and desires. Nose Hill Park is a short walk as well as access to shopping, parks, schools and the many other benefits that the community of Thorncliffe provides. (id:53430)
Building
- Property Type:
- Row / Townhouse
- Building Type:
- Row / Townhouse
- Year Built:
- 1976
- Stories:
- 2.0
- Bedrooms:
- 3
- Bathrooms (total):
- 3.5 (1 half)
- Basement:
- Unfinished, Full
Finished Areas
- Interior Size (Total):
- 1727 square feet
- Above Grade:
- 1727 square feet
Interior
- Flooring:
- Tile, Hardwood, Carpeted
- Appliances:
- Washer, Refrigerator, Dishwasher, Stove, Dryer, Freezer, Hood Fan, Window Coverings
Parking
- Spaces:
- 2
- Features:
- Attached Garage
Lot / Land
- Lot Features:
- No neighbours behind, Parking
Exterior
- Exterior Features:
- Stucco, Wood siding
- Construction:
- Wood frame
- Foundation:
- Poured Concrete
- Fencing:
- Fence
Utilities & Mechanical
- Heating:
- Forced air, Natural gas
- Cooling:
- None
Comfort & Security
- Fireplace(s):
- 1
Fees & Dates
- Property Taxes:
- $2,311
- Tax Year:
- 2025
- HOA/Condo Fee:
- $548
- Last Modified:
- 06/18/2026 04:50:05 PM
- Status Change:
- 06/18/2026 04:42:46 PM
Association / Ownership
- Association:
- Renaissance Management
- Fee:
- $548 / Monthly
- Common Interest:
- Condo/Strata
Room Dimensions
| Room | Level | Size |
|---|---|---|
| 2pc Bathroom | Main level | 4.83 Ft x 5.42 Ft |
| Breakfast | Main level | 8.67 Ft x 7.58 Ft |
| Dining room | Main level | 11.58 Ft x 11.08 Ft |
| Foyer | Main level | 12.25 Ft x 10.75 Ft |
| Kitchen | Main level | 10.17 Ft x 10.67 Ft |
| Living room | Main level | 18.33 Ft x 13.50 Ft |
| 4pc Bathroom | Second level | 5.75 Ft x 8.42 Ft |
| 4pc Bathroom | Second level | 9.58 Ft x 5.92 Ft |
| Bedroom | Second level | 11.17 Ft x 11.33 Ft |
| Bedroom | Second level | 14.25 Ft x 12.92 Ft |
| Primary Bedroom | Second level | 16.00 Ft x 13.58 Ft |
| Other | Basement | 32.17 Ft x 24.50 Ft |
Location
Data is supplied by Pillar 9 MLS® System. Pillar 9 is the owner of the copyright in its MLS® System. Data is deemed reliable but is not guaranteed accurate by Pillar 9.
The trademarks MLS®, Multiple Listing Service® and the associated logos are owned by The Canadian Real Estate Association (CREA) and identify the quality of services provided by real estate professionals who are members of CREA. Used under license.