Real estate on your terms®
$519,000
active
6403 Centre Street Northwest
Calgary
,
AB
T2K0V3
Key Details
- MLS® Number:
- A2307813
- Community:
- Thorncliffe
- Building Type:
- Duplex
- Interior Size:
- 979 square feet
- Bedrooms:
- 5
- Parking:
- 2
- Parking Features:
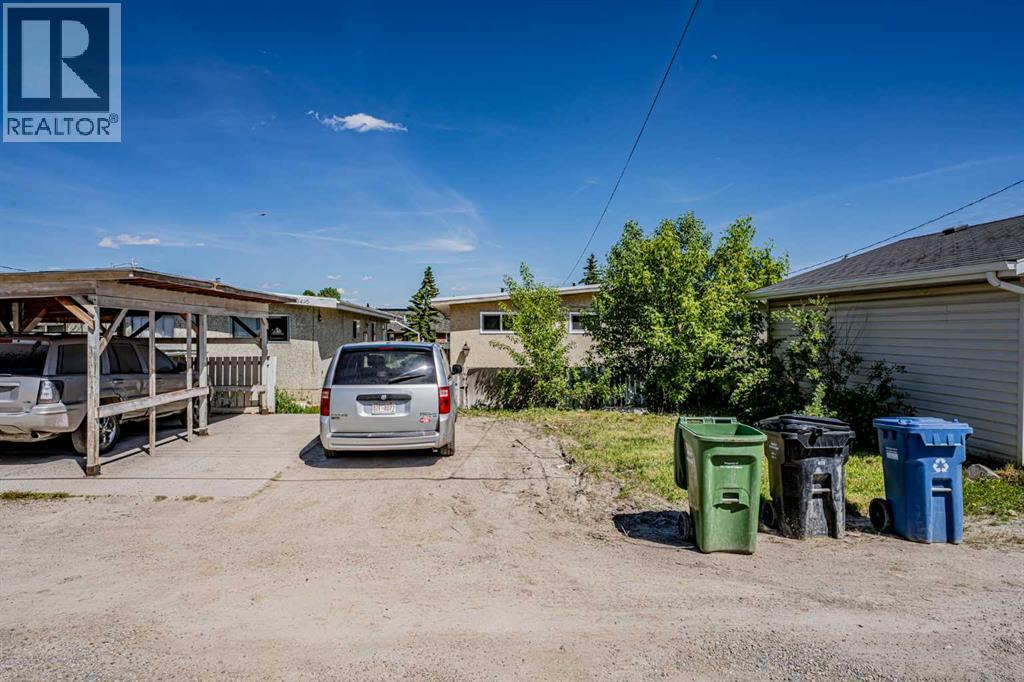
- Parking Pad, Other, RV
- Lot Size:
- 3788.0 square feet
- Attached:
- Yes

Property Description
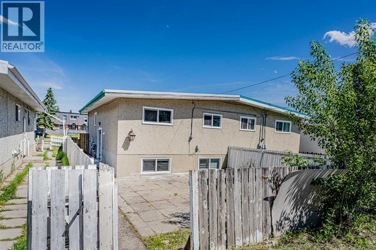
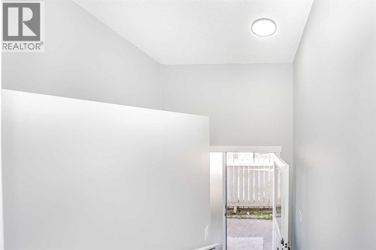
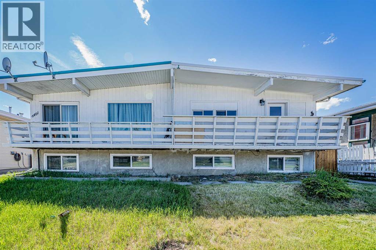
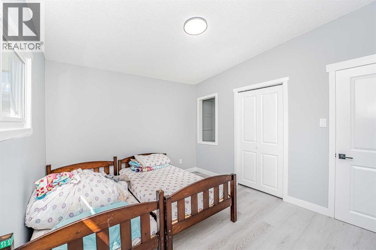
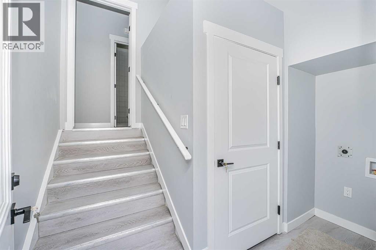
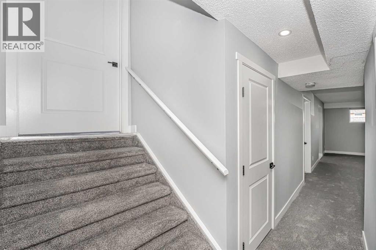
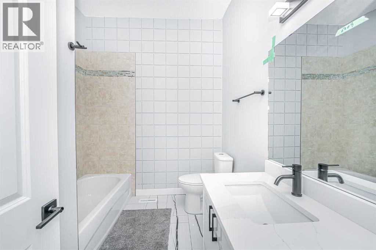
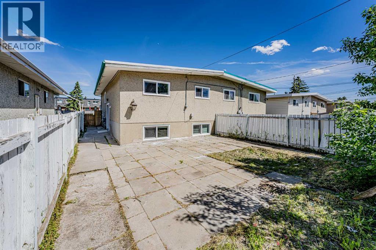
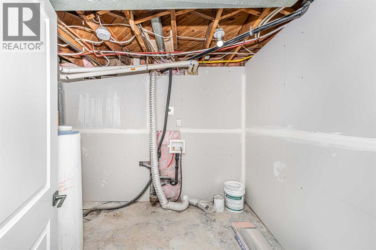
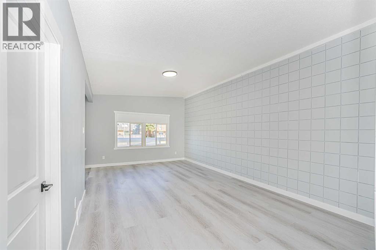
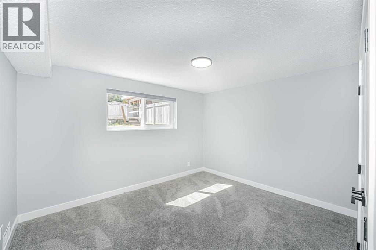
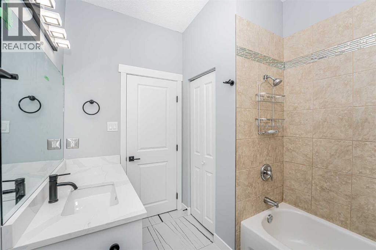
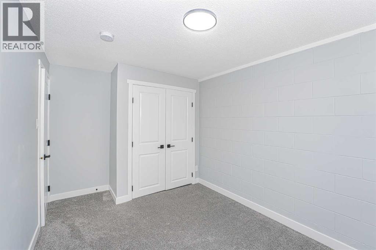
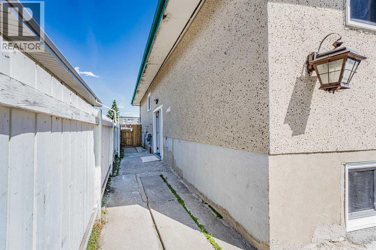
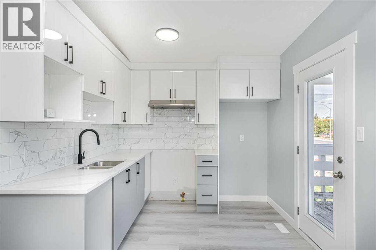
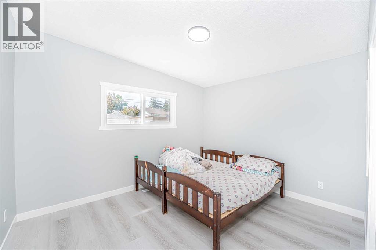
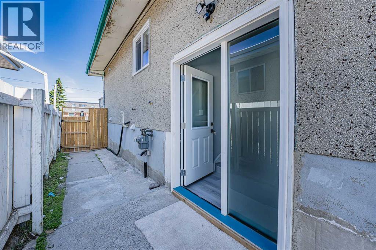
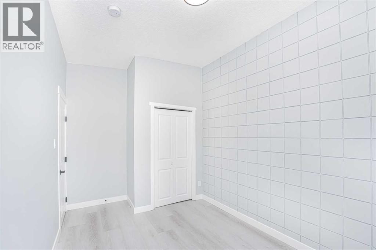
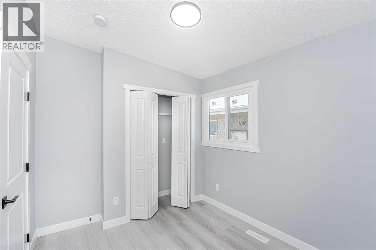
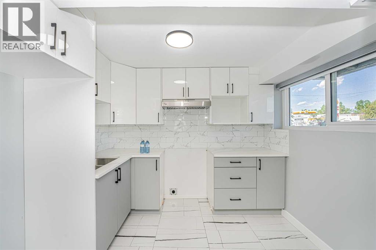
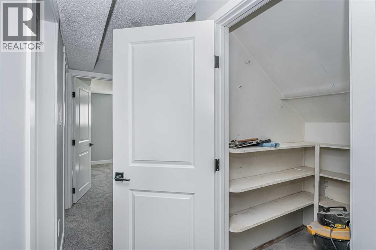
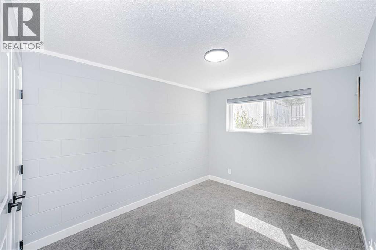
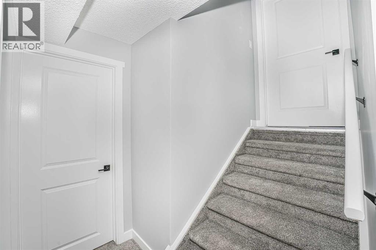
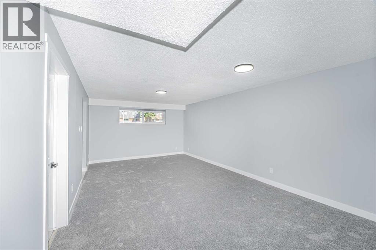
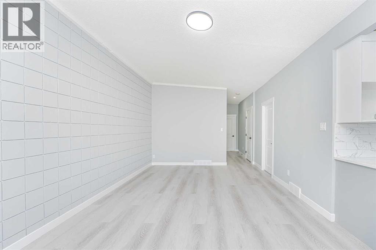
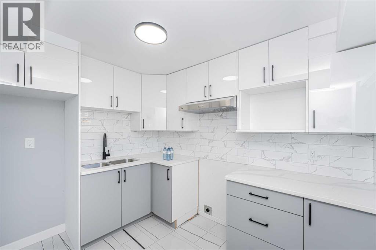
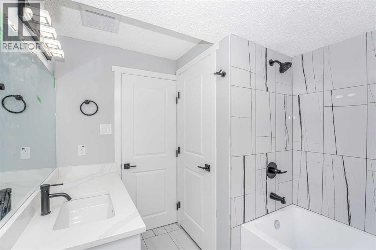
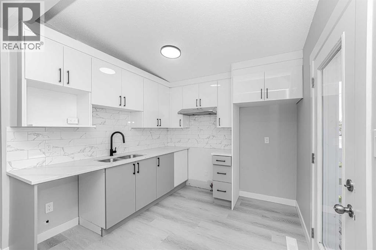
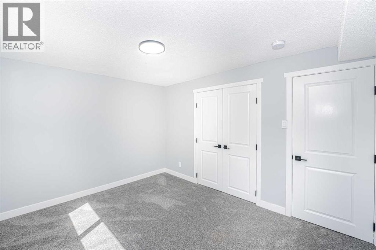
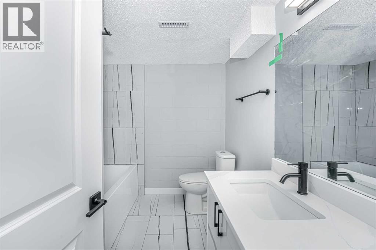
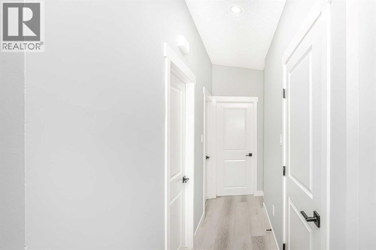
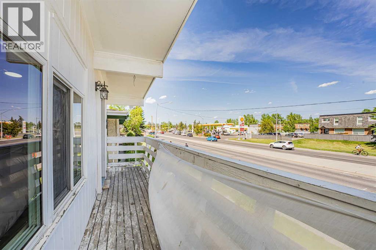
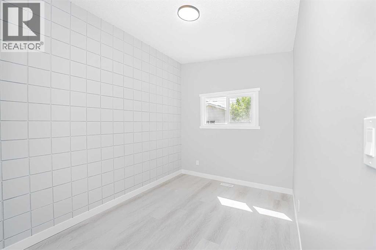
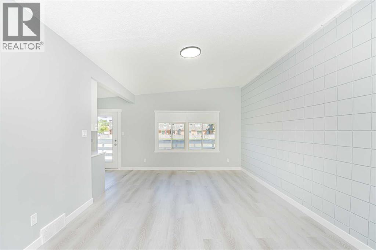
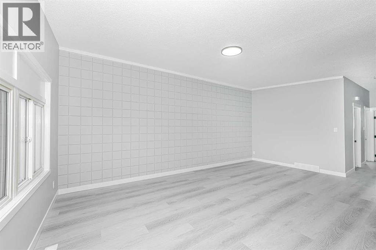
ATTENTION First time home Buyers or Investors !!! Fully Renovated Great bi-level, 3 Bedroom 1/2 duplex great location. Renovation Including new windows, Kitchens, Doors, Flooring , Paint, Baseboards, footer-headers, soft-Facia, all electrical and Plumbing work done by the code. 2 Bedroom (illegal) suite with separate entrance and own laundry. Direct bus route access to down-town and Other bus routes and future BRT. Close to Schools, Parks, Shopping Centers, Walking distance to DEERFOOT MALL, easy access to DEERFOOT Trail, , AIRPORT and much more !! Lot of street parking and 3-4 car carport. Don' t let it GOO. (id:53430)
Building
- Property Type:
- Duplex
- Building Type:
- Duplex
- Style:
- Bi-level
- Year Built:
- 1966
- Bedrooms:
- 5
- Bathrooms (total):
- 2.0
- Basement:
- Finished, Full, Separate entrance, Suite
Finished Areas
- Interior Size (Total):
- 979 square feet
- Above Grade:
- 979 square feet
Interior
- Flooring:
- Carpeted, Linoleum
- Appliances:
- Refrigerator, Stove
Parking
- Spaces:
- 2
- Features:
- Parking Pad, Other, RV
Lot / Land
- Lot Size:
- 3788.0 square feet
- Frontage:
- 8.91 meters
- Lot Features:
- See remarks, Back lane
Exterior
- Exterior Features:
- Stucco, Wood siding
- Construction:
- Wood frame
- Foundation:
- Poured Concrete
- Fencing:
- Not fenced
Utilities & Mechanical
- Heating:
- Forced air, Natural gas
- Cooling:
- None
Fees & Dates
- Property Taxes:
- $2,596
- Tax Year:
- 2025
- Last Modified:
- 05/16/2026 11:35:20 PM
- Status Change:
- 05/16/2026 11:29:05 PM
Association / Ownership
- Common Interest:
- Freehold
Room Dimensions
| Room | Level | Size |
|---|---|---|
| Primary Bedroom | Upper Level | 10.50 Ft x 12.50 Ft |
| Bedroom | Upper Level | 10.50 Ft x 8.67 Ft |
| Bedroom | Upper Level | 13.67 Ft x 8.67 Ft |
| Living room | Upper Level | 20.50 Ft x 12.42 Ft |
| Kitchen | Upper Level | 9.08 Ft x 9.00 Ft |
| 4pc Bathroom | Upper Level | 7.50 Ft x 8.67 Ft |
| Bedroom | Lower level | 13.17 Ft x 8.50 Ft |
| Bedroom | Lower level | 9.92 Ft x 12.00 Ft |
| Living room | Lower level | 20.17 Ft x 12.00 Ft |
| Kitchen | Lower level | 9.42 Ft x 8.00 Ft |
| 4pc Bathroom | Lower level | 7.42 Ft x 8.50 Ft |
| Furnace | Lower level | 10.58 Ft x 8.00 Ft |
Location
Data is supplied by Pillar 9 MLS® System. Pillar 9 is the owner of the copyright in its MLS® System. Data is deemed reliable but is not guaranteed accurate by Pillar 9.
The trademarks MLS®, Multiple Listing Service® and the associated logos are owned by The Canadian Real Estate Association (CREA) and identify the quality of services provided by real estate professionals who are members of CREA. Used under license.