Real estate on your terms®
$575,000
active
4712 60 Street Northeast
Calgary
,
AB
T1Y5E8
Key Details
- MLS® Number:
- A2335779
- Community:
- Temple
- Building Type:
- House
- Interior Size:
- 1372 square feet
- Bedrooms:
- 4
- Parking:
- 4
- Parking Features:
- Attached Garage, Detached Garage
- Lot Size:
- 410.0 square meters

Property Description
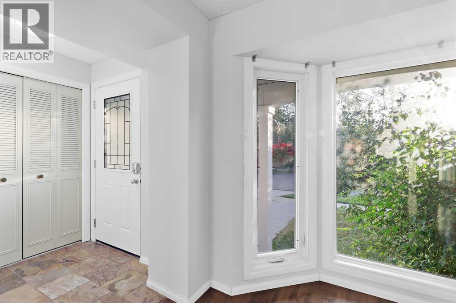
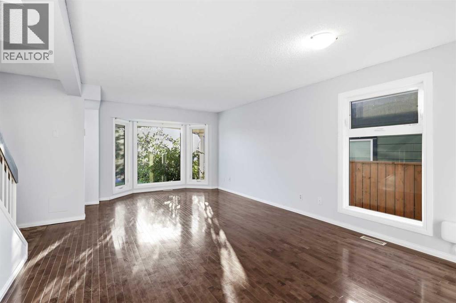
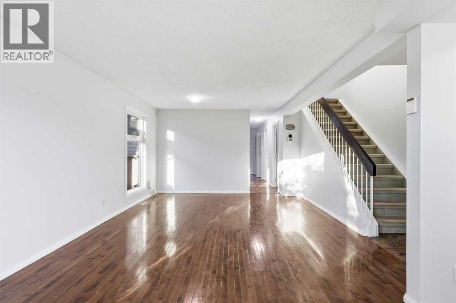
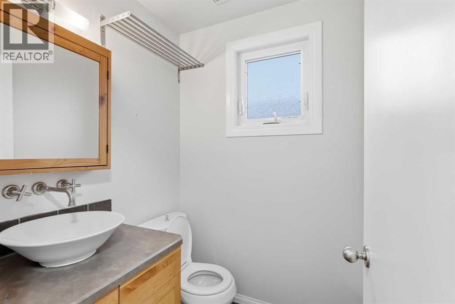
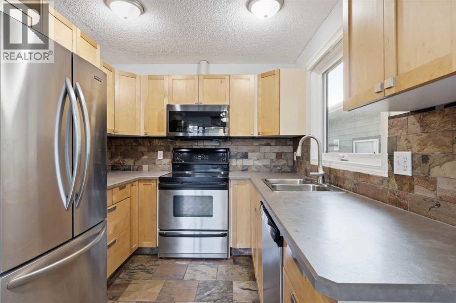
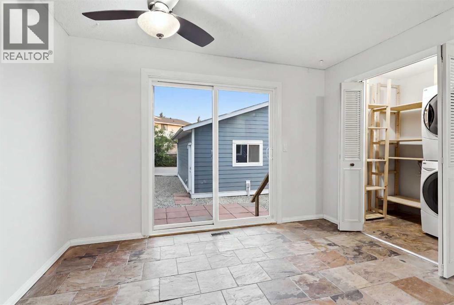
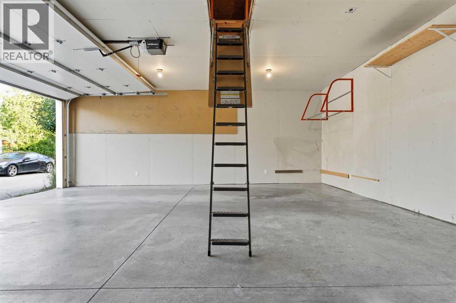
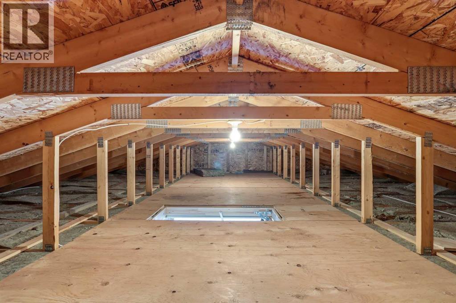
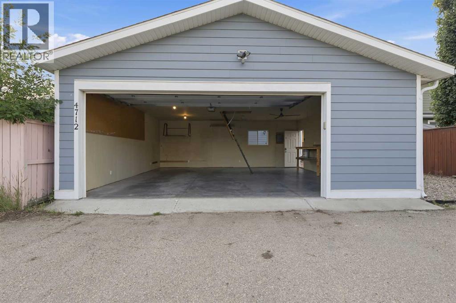
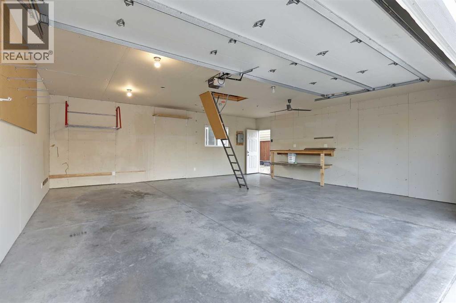
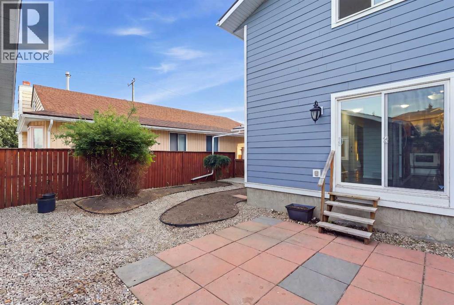
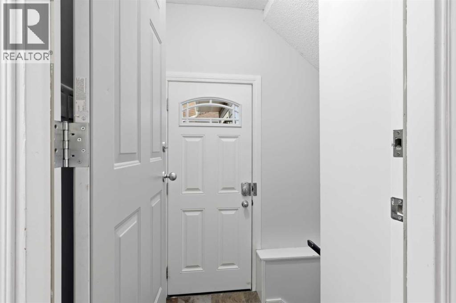
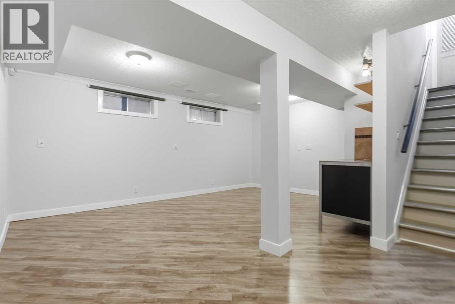
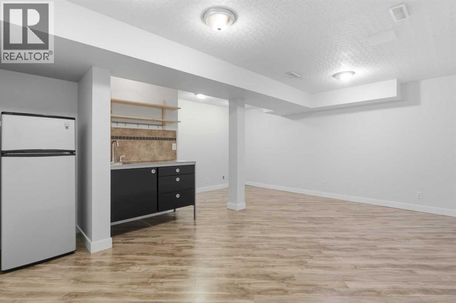
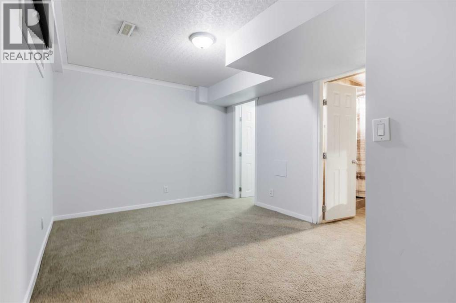
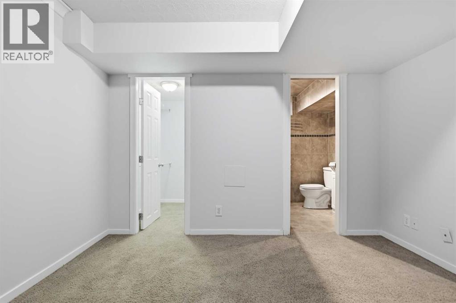
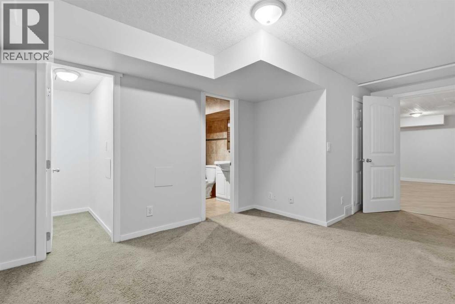
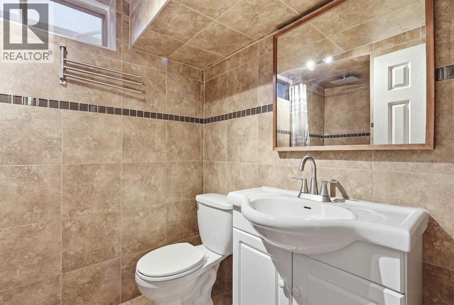
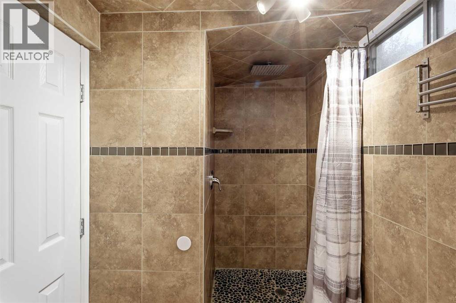
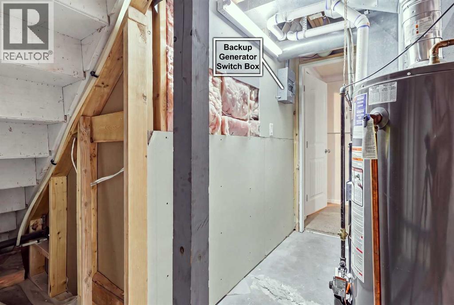
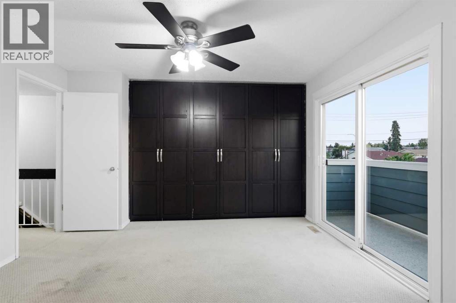
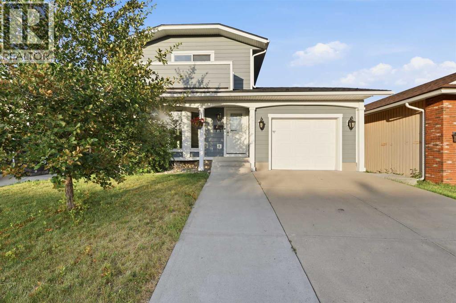
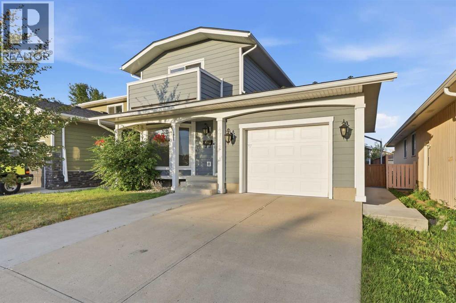
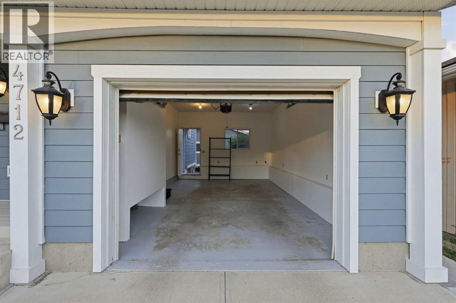
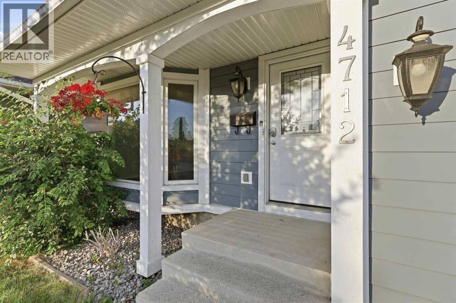
Welcome to 4712 60 Street NE, a spacious detached home in the well-established community of Temple offering an impressive combination of living space, parking, storage, and substantial exterior upgrades.One of the standout features is the exceptional garage setup. In addition to the attached single garage, the property includes an oversized 27' x 24' detached garage with plenty of room for vehicles, tools, hobbies, projects, or a workshop. An attic access ladder provides even more storage above. The home also has connections in place for an external generator, adding another level of convenience and preparedness.The exterior has seen several significant upgrades designed with durability and lower maintenance in mind, including Hardie board siding and aluminum interlocking metal shingles. Most of the home's windows and exterior doors have also been upgraded in recent years, with the basement windows being the exception.Inside, the home offers a functional layout with three bedrooms upstairs and a full bathroom, along with a convenient half bathroom on the main floor. The developed basement adds even more flexibility with a very large fourth bedroom, an additional full bathroom, and a separate entrance. This creates excellent options for extended family, guests, or potential future rental use, subject to municipal approvals and permitting.Outside, you'll find a generous, low-maintenance yard with plenty of additional usable space. Whether you're looking for room for entertaining, storage, kids, pets, or simply more breathing room, this property offers versatility that can be difficult to find.Located in the mature and established community of Temple, the home is conveniently positioned near schools, parks, shopping, transit, green spaces, and everyday amenities, with Village Square Leisure Centre also nearby.With four bedrooms, 2.5 bathrooms, two garages, a separate basement entrance, generator connections, Hardie board siding, an aluminum interlocking met al roof, upgraded windows and doors, and a large low-maintenance yard, 4712 60 Street NE offers a rare combination of space, durability, and functionality for its next owner. (id:53430)
Building
- Property Type:
- House
- Building Type:
- House
- Year Built:
- 1980
- Stories:
- 2.0
- Bedrooms:
- 4
- Bathrooms (total):
- 3.5 (1 half)
- Basement:
- Finished, Full, Separate entrance
Finished Areas
- Interior Size (Total):
- 1372 square feet
- Above Grade:
- 1372 square feet
Interior
- Flooring:
- Carpeted, Ceramic Tile
- Appliances:
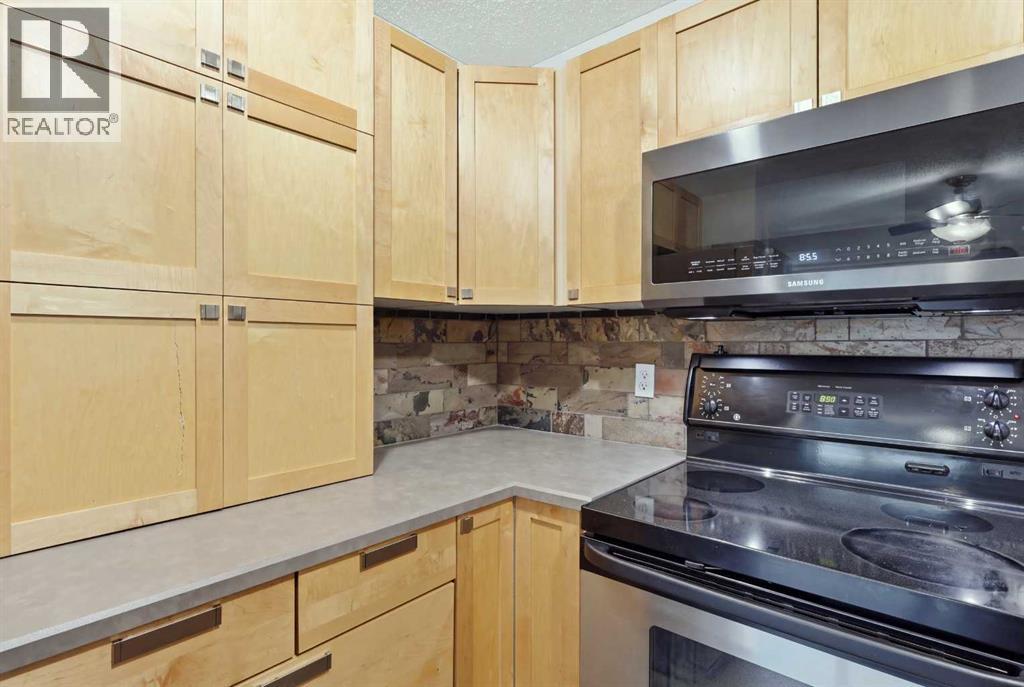
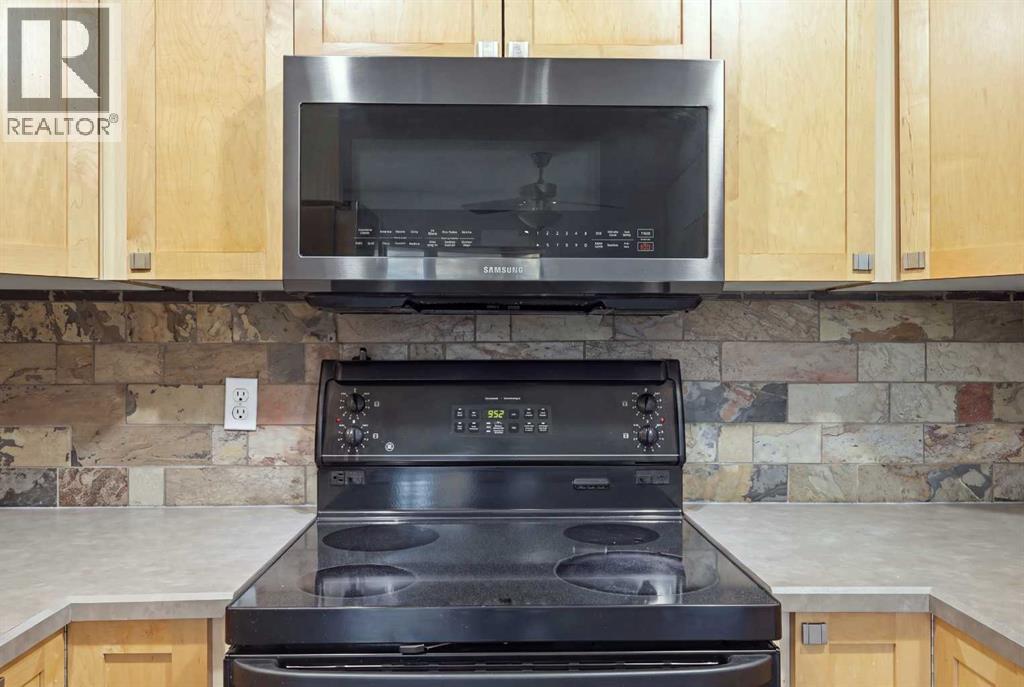
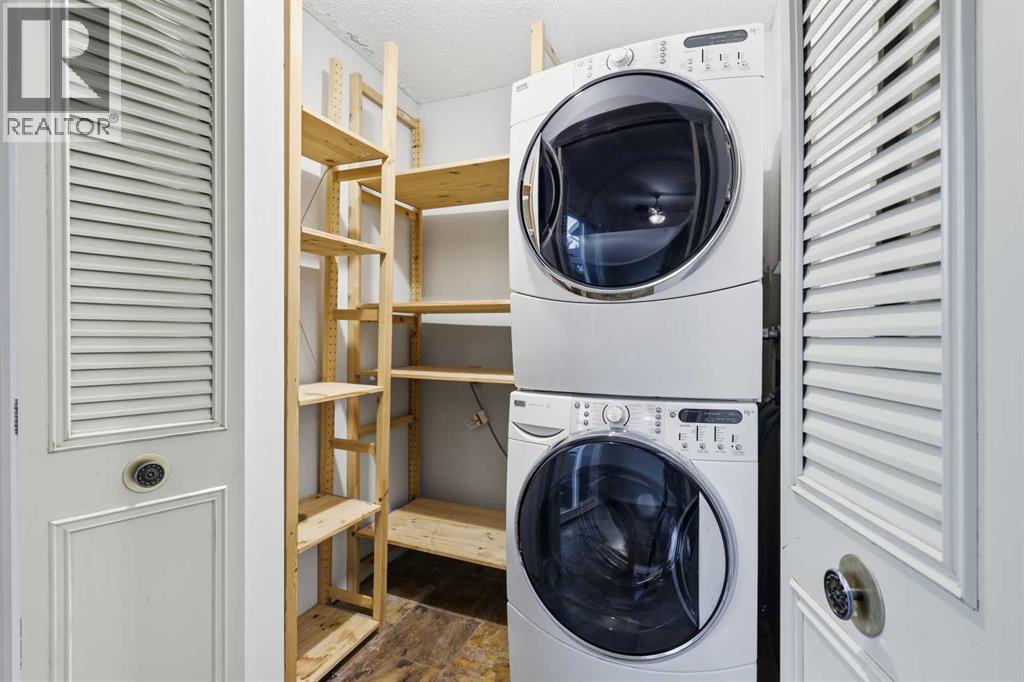
- Refrigerator, Cooktop - Electric, Dishwasher, Microwave Range Hood Combo, Washer & Dryer
Parking
- Spaces:
- 4
- Features:
- Attached Garage, Detached Garage
Lot / Land
- Lot Size:
- 410.0 square meters
- Frontage:
- 3.72 meters
- Lot Features:
- See remarks
Exterior
- Construction:
- Wood frame
- Foundation:
- Poured Concrete
- Fencing:
- Fence
Utilities & Mechanical
- Heating:
- Forced air
- Cooling:
- None
Fees & Dates
- Property Taxes:
- $3,837
- Tax Year:
- 2026
- Last Modified:
- 08/13/2026 03:35:17 PM
- Status Change:
- 08/13/2026 03:27:04 PM
Association / Ownership
- Common Interest:
- Freehold
Room Dimensions
| Room | Level | Size |
|---|---|---|
| Living room | Main level | 13.17 Ft x 20.92 Ft |
| Kitchen | Main level | 8.25 Ft x 8.42 Ft |
| Dining room | Main level | 8.25 Ft x 11.50 Ft |
| Family room | Basement | 15.67 Ft x 17.17 Ft |
| Laundry room | Main level | 4.92 Ft x 5.50 Ft |
| Other | Upper Level | 4.08 Ft x 10.92 Ft |
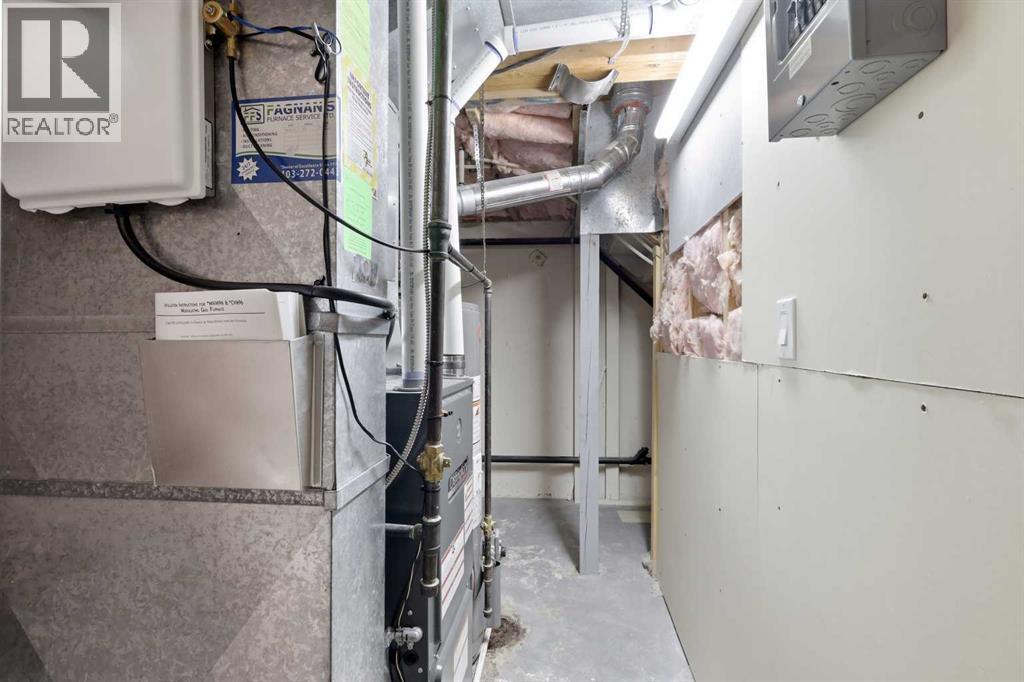
| Furnace | Basement | 5.75 Ft x 10.08 Ft |
| Other | Basement | 2.83 Ft x 7.50 Ft |
| Foyer | Main level | 4.25 Ft x 5.75 Ft |
| Other | Upper Level | 4.08 Ft x 5.08 Ft |
| Other | Basement | 3.25 Ft x 5.50 Ft |
| Storage | Basement | 3.08 Ft x 4.08 Ft |
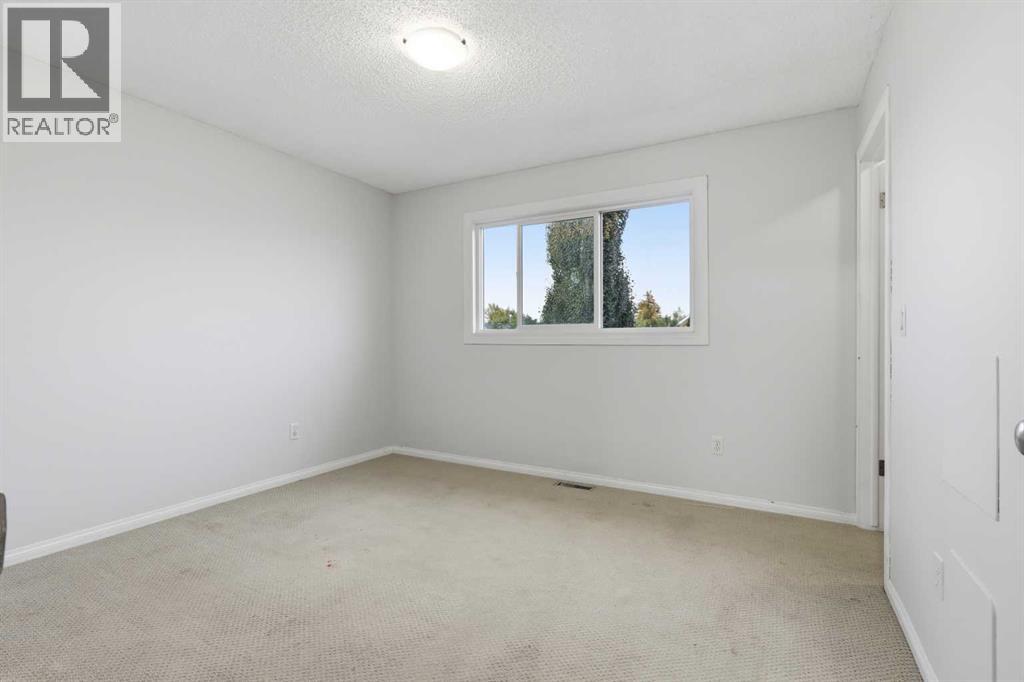
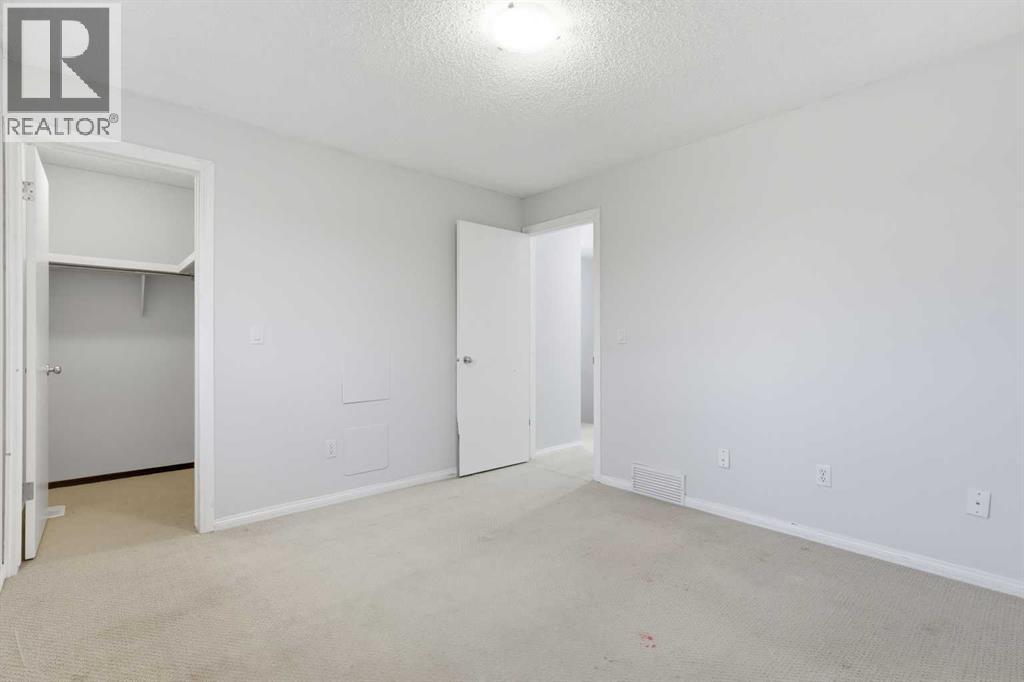
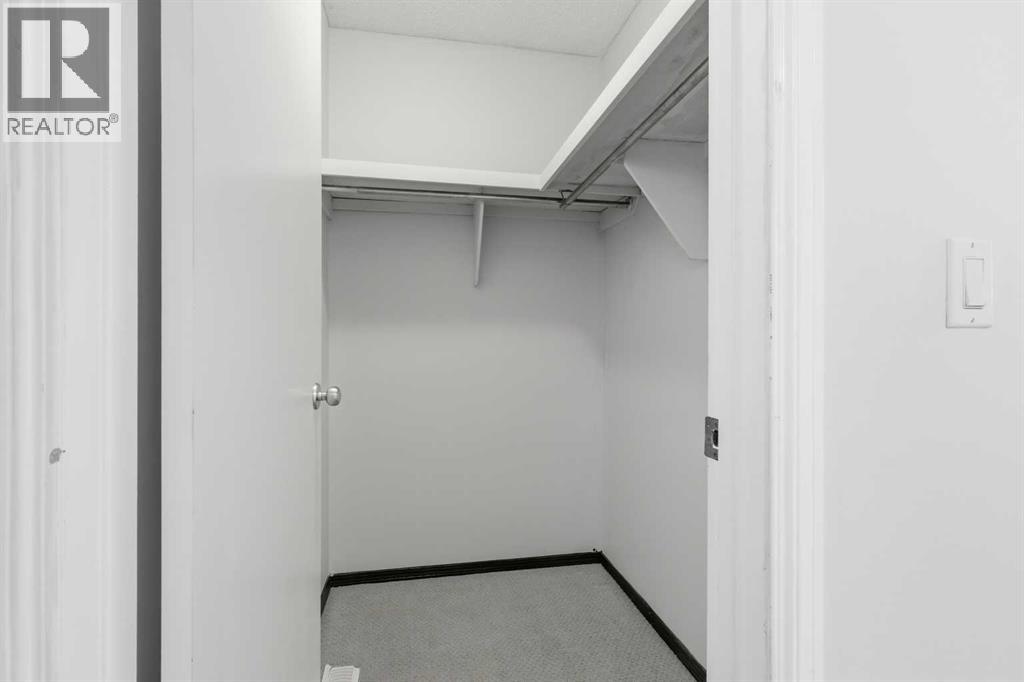
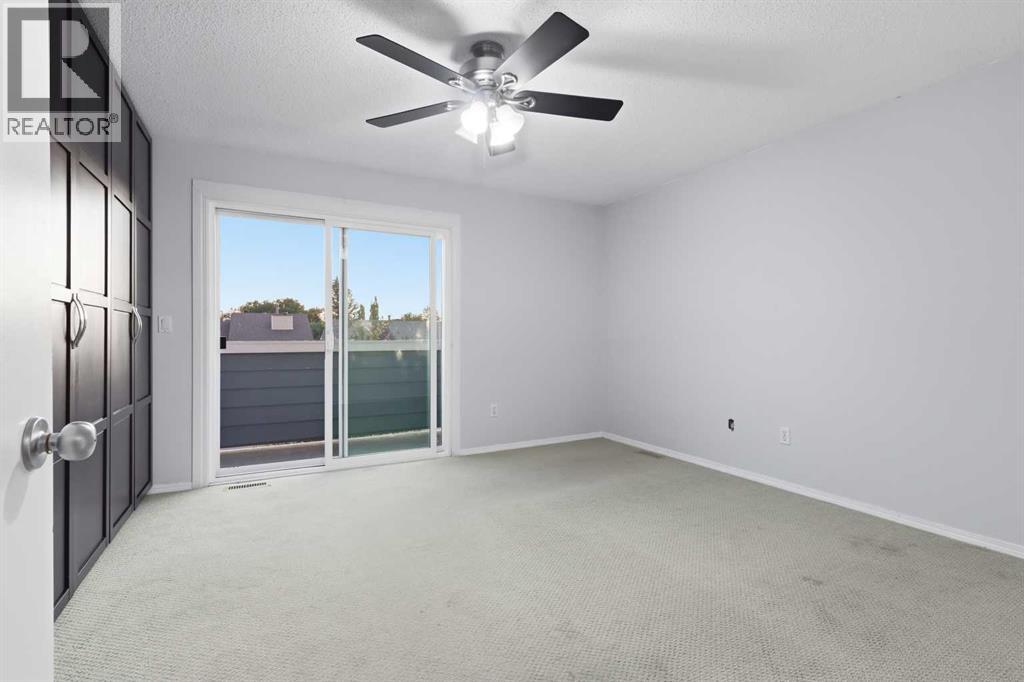
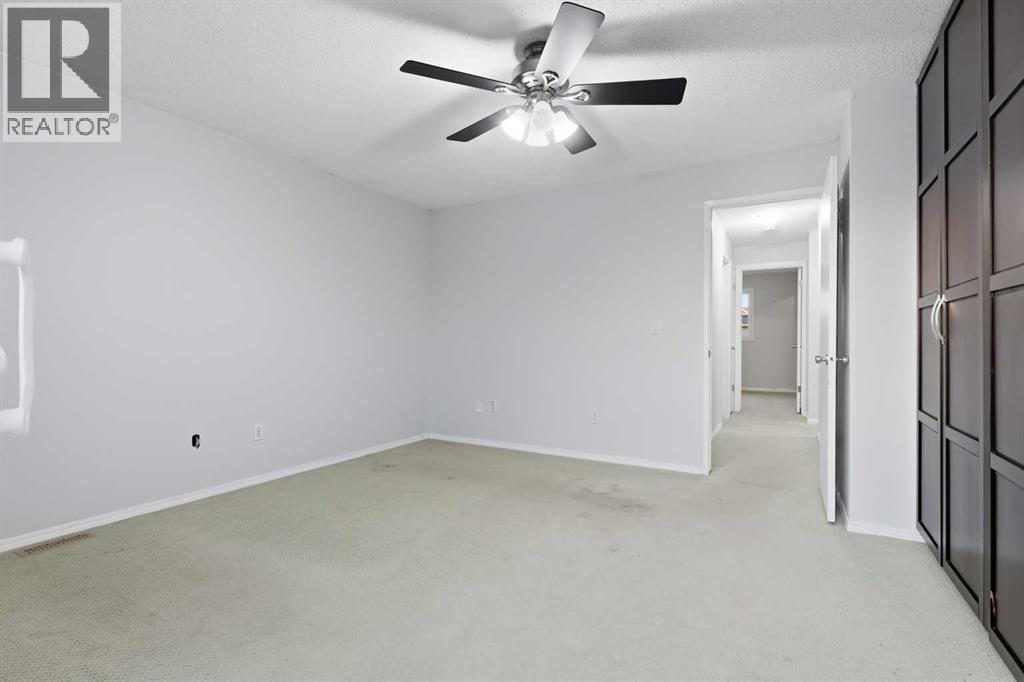
| Primary Bedroom | Upper Level | 12.67 Ft x 14.67 Ft |
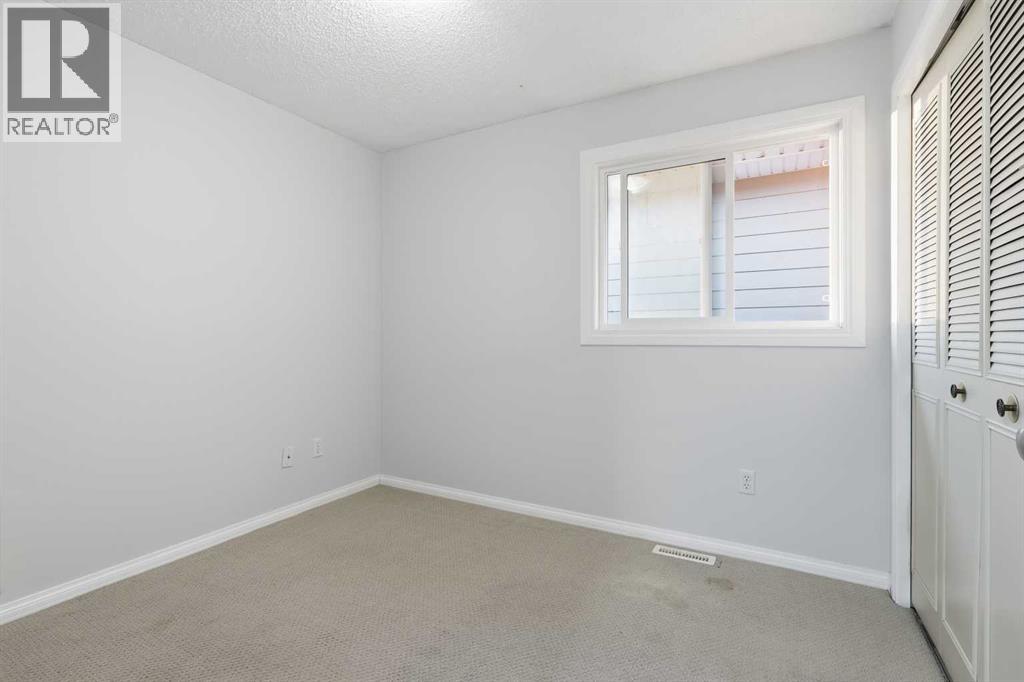
| Bedroom | Upper Level | 8.25 Ft x 9.58 Ft |
| Bedroom | Upper Level | 10.75 Ft x 11.58 Ft |
| Bedroom | Basement | 9.83 Ft x 17.17 Ft |
| 3pc Bathroom | Basement | 5.33 Ft x 8.00 Ft |
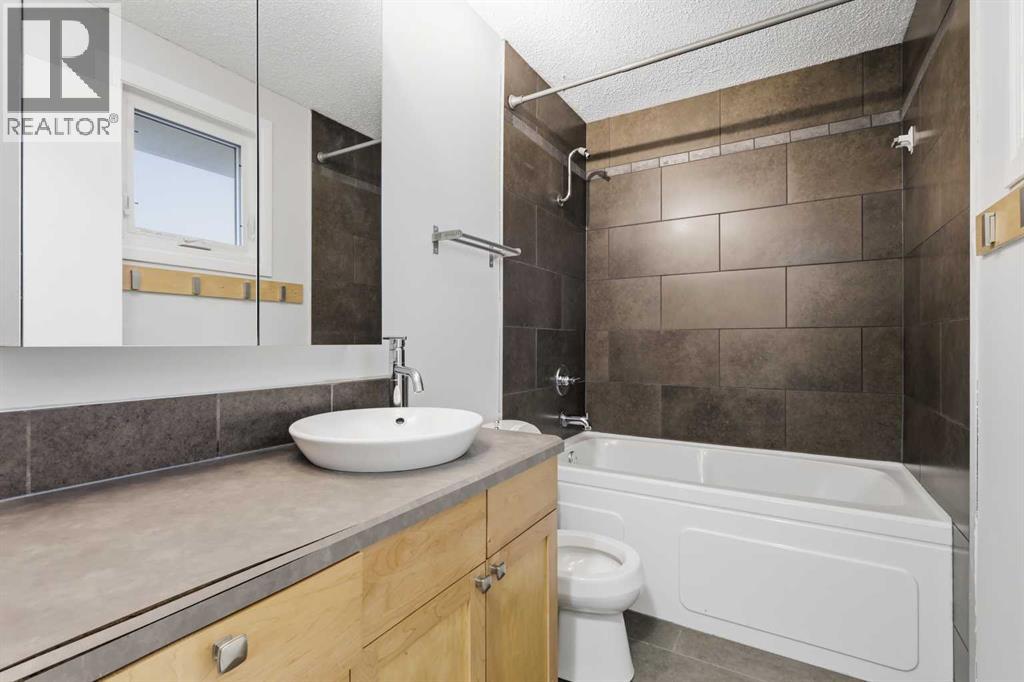
| 4pc Bathroom | Upper Level | 4.92 Ft x 8.58 Ft |
| 2pc Bathroom | Main level | 4.83 Ft x 5.00 Ft |
Location
Data is supplied by Pillar 9 MLS® System. Pillar 9 is the owner of the copyright in its MLS® System. Data is deemed reliable but is not guaranteed accurate by Pillar 9.
The trademarks MLS®, Multiple Listing Service® and the associated logos are owned by The Canadian Real Estate Association (CREA) and identify the quality of services provided by real estate professionals who are members of CREA. Used under license.