Real estate on your terms®
$565,000
active
136 Templeview Place Northeast
Calgary
,
AB
T1Y3S2
Key Details
- MLS® Number:
- A2334269
- Community:
- Temple
- Building Type:
- House
- Interior Size:
- 1019 square feet
- Bedrooms:
- 4
- Parking:
- 2
- Parking Features:
- Detached Garage
- Lot Size:
- 5446.54 square feet

Property Description
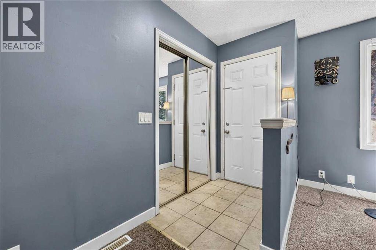
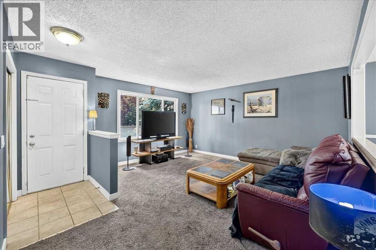
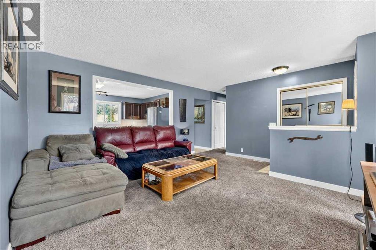
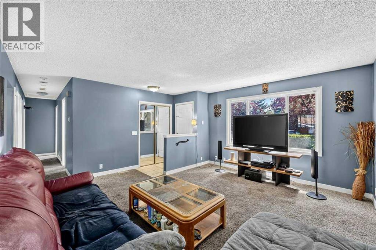
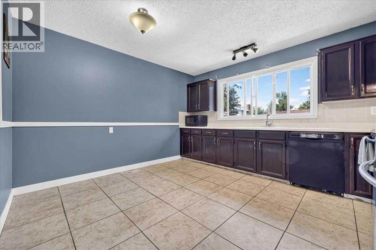
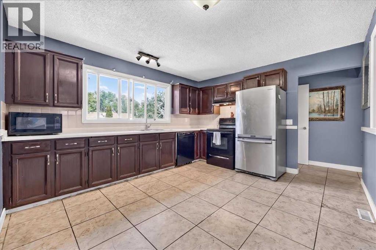
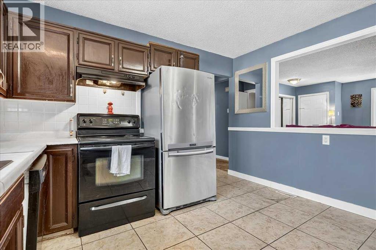
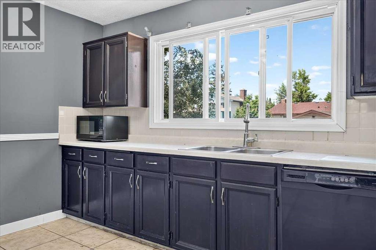
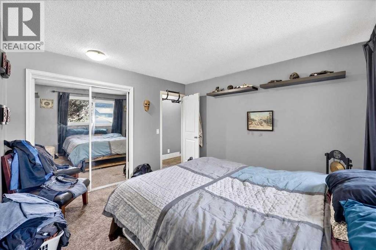
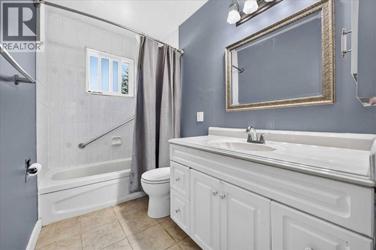
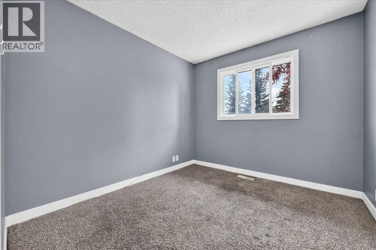
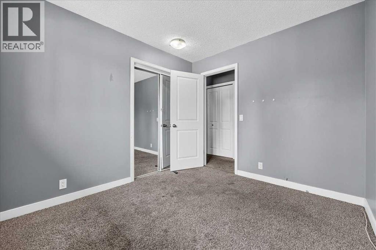
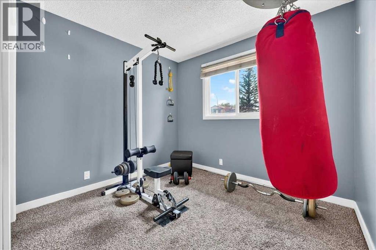
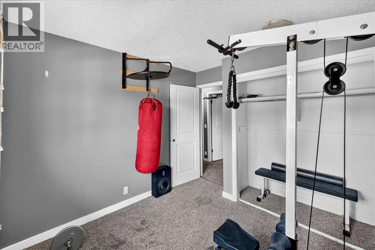
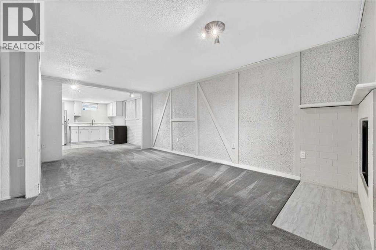
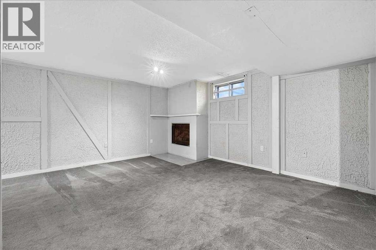
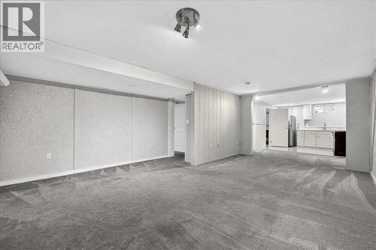
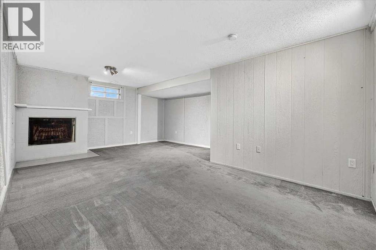
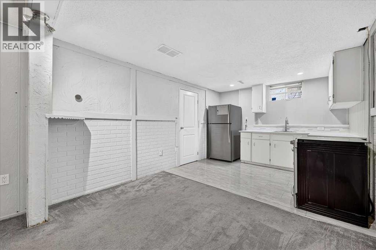
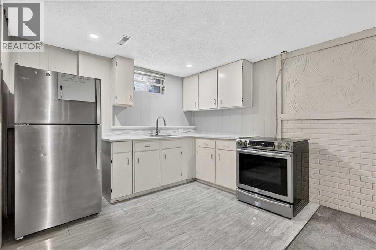
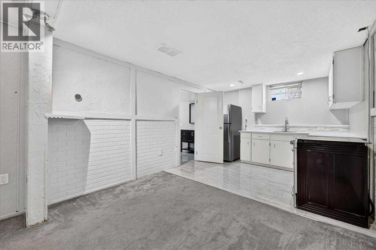
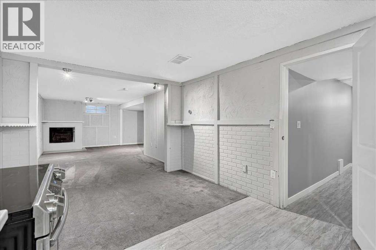
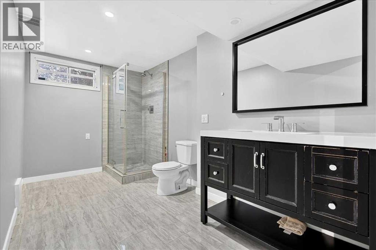
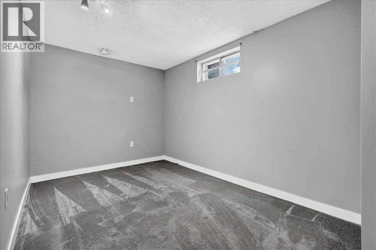
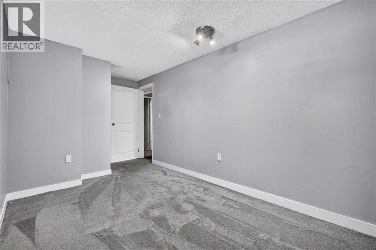
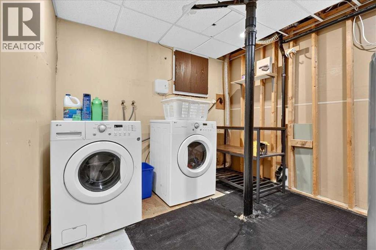
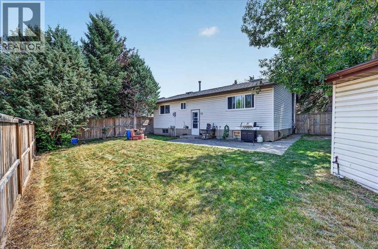
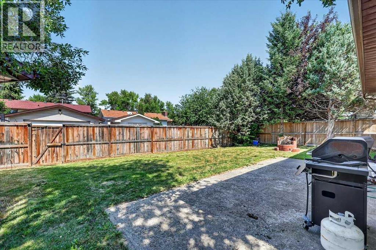
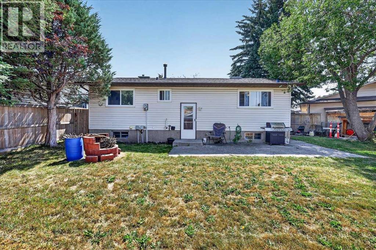
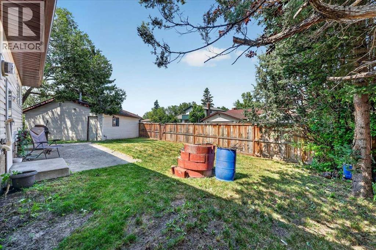
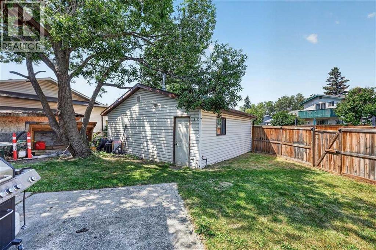
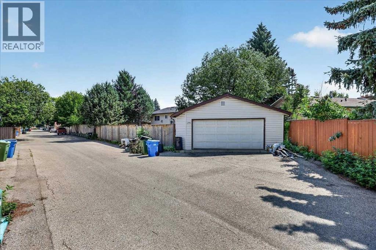
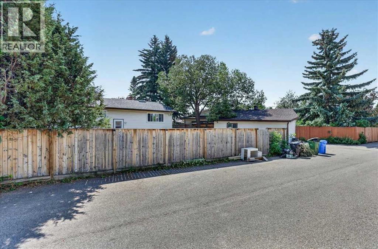

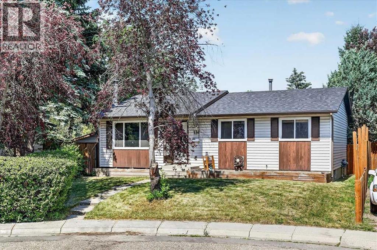
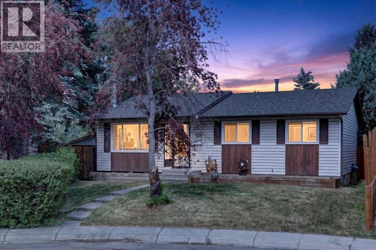
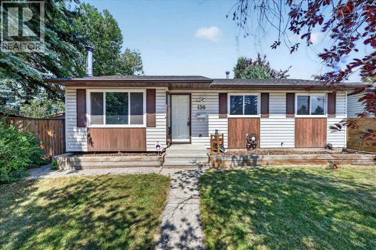
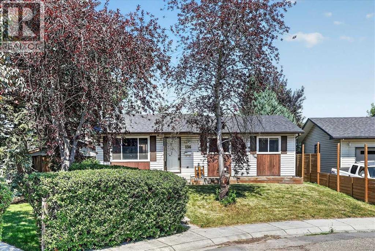
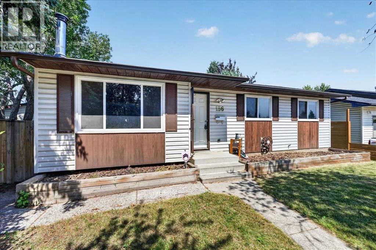
Whether you're looking to add to your investment portfolio, offset your mortgage with rental income, or create a comfortable setup for multi generational living, this home offers endless potential. Temple is situated near parks and pathways, schools and has easy access to shopping, recreation and Calgary Transit. Major roadways including McKnight Boulevard and Stoney Trail, making it easy to get wherever you need to go. Notable updates you may miss while walking through include a new roof completed last summer, a high efficiency furnace and a fully drywalled, heated garage for year-round use. Inside, the main floor features a spacious living room that flows into the dining area and kitchen, while a large picture window overlooks the backyard and fills the space with natural light. Three generously sized bedrooms and a full bathroom complete the main level. Downstairs offers even more flexibility with its own kitchen, comfortable living room, spacious bedroom, full bathroom, fireplace and shared laundry room. Outside, you'll appreciate the double garage with room for two vehicles plus additional storage. The massive backyard offers privacy thanks to the mature trees, with plenty of space for kids, pets, gardening, or just enjoying the outdoors. This is a fantastic opportunity to own a property that works for your lifestyle today while offering great income potential for the future. (id:53430)
Building
- Property Type:
- House
- Building Type:
- House
- Style:
- Bungalow
- Year Built:
- 1978
- Stories:
- 1.0
- Bedrooms:
- 4
- Bathrooms (total):
- 2.0
- Basement:
- Finished, Full, Suite
Finished Areas
- Interior Size (Total):
- 1019 square feet
- Above Grade:
- 1019 square feet
Interior
- Flooring:
- Carpeted, Ceramic Tile
- Appliances:
- Washer, Refrigerator, Dishwasher, Stove, Dryer, Hood Fan, Window Coverings
Parking
- Spaces:
- 2
- Features:
- Detached Garage
Lot / Land
- Lot Size:
- 5446.54 square feet
- Frontage:
- 9.73 meters
- Lot Features:
- Cul-de-sac, See remarks, Back lane
Exterior
- Exterior Features:
- Vinyl siding
- Construction:
- Wood frame
- Foundation:
- Poured Concrete
- Fencing:
- Fence
Utilities & Mechanical
- Heating:
- Forced air, Natural gas
- Cooling:
- None
Comfort & Security
- Fireplace(s):
- 1
Fees & Dates
- Property Taxes:
- $3,890
- Tax Year:
- 2026
- Last Modified:
- 08/16/2026 12:35:17 AM
- Status Change:
- 08/16/2026 12:27:15 AM
Association / Ownership
- Common Interest:
- Freehold
Room Dimensions
| Room | Level | Size |
|---|---|---|
| Living room | Main level | 11.92 Ft x 15.00 Ft |
| Eat in kitchen | Main level | 11.92 Ft x 13.25 Ft |
| Primary Bedroom | Main level | 11.17 Ft x 11.83 Ft |
| Bedroom | Main level | 8.42 Ft x 9.50 Ft |
| Bedroom | Main level | 8.92 Ft x 9.50 Ft |
| Foyer | Main level | 3.33 Ft x 5.08 Ft |
| Other | Main level | 3.50 Ft x 6.58 Ft |
| 4pc Bathroom | Main level | 4.92 Ft x 11.92 Ft |
| Kitchen | Basement | 8.25 Ft x 10.58 Ft |
| Dining room | Basement | 6.75 Ft x 10.67 Ft |
| Recreational, Games room | Basement | 10.50 Ft x 20.17 Ft |
| Bedroom | Basement | 8.17 Ft x 12.67 Ft |
| 3pc Bathroom | Basement | 6.92 Ft x 12.92 Ft |
| Laundry room | Basement | 8.92 Ft x 12.92 Ft |
Location
Data is supplied by Pillar 9 MLS® System. Pillar 9 is the owner of the copyright in its MLS® System. Data is deemed reliable but is not guaranteed accurate by Pillar 9.
The trademarks MLS®, Multiple Listing Service® and the associated logos are owned by The Canadian Real Estate Association (CREA) and identify the quality of services provided by real estate professionals who are members of CREA. Used under license.