Real estate on your terms®
$528,800
active
6772 Temple Drive Northeast
Calgary
,
AB
T1Y5E6
Key Details
- MLS® Number:
- A2333375
- Community:
- Temple
- Building Type:
- House
- Interior Size:
- 958 square feet
- Bedrooms:
- 4
- Parking:
- 2
- Parking Features:
- Detached Garage
- Lot Size:
- 500.0 square meters

Property Description
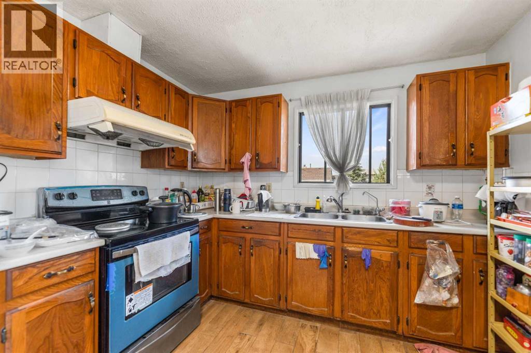
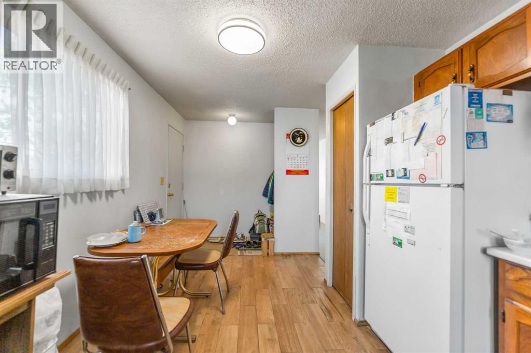
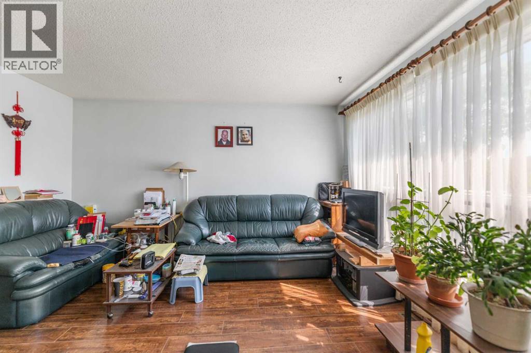
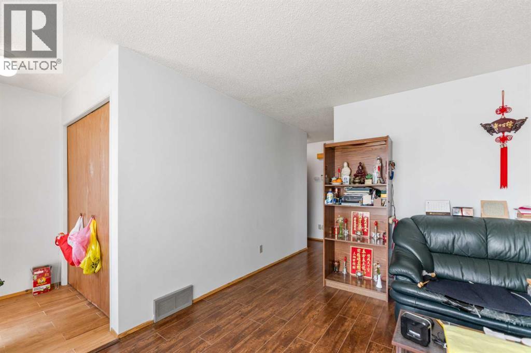
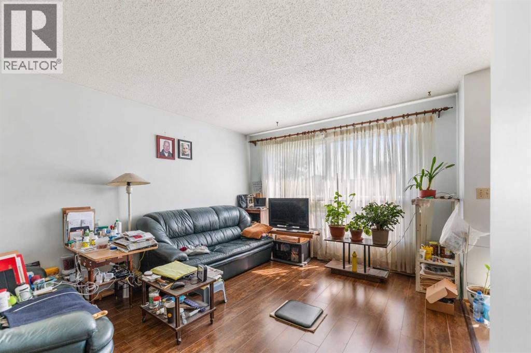
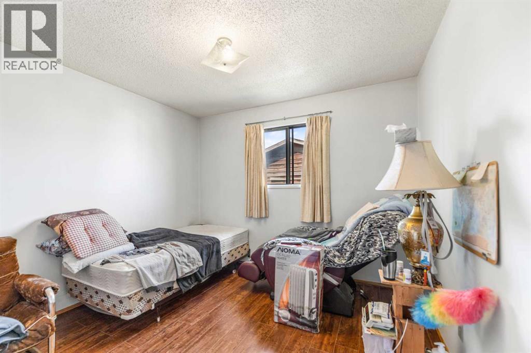
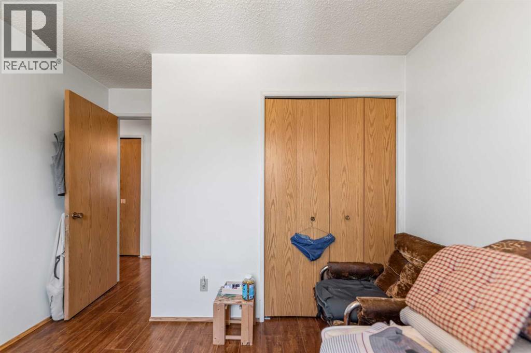
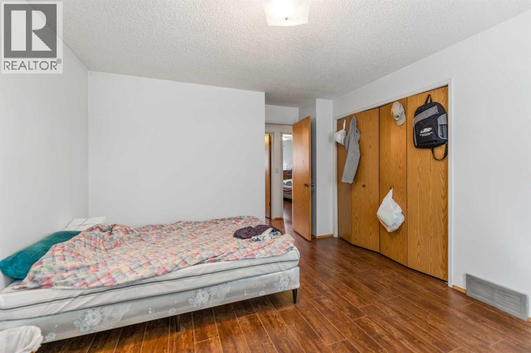
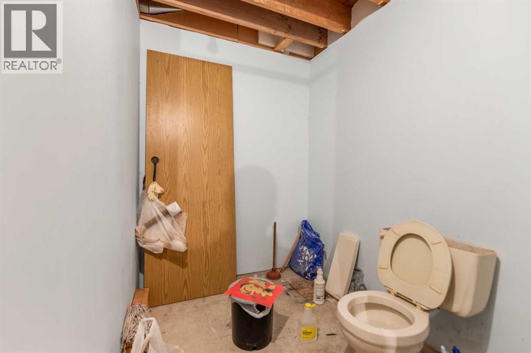
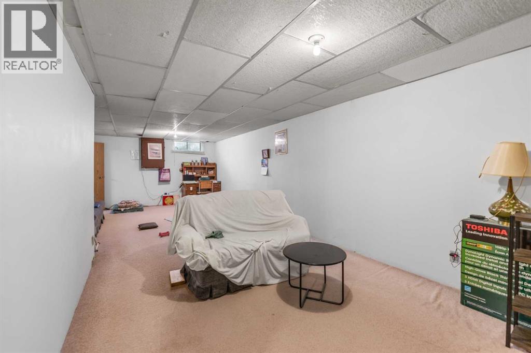
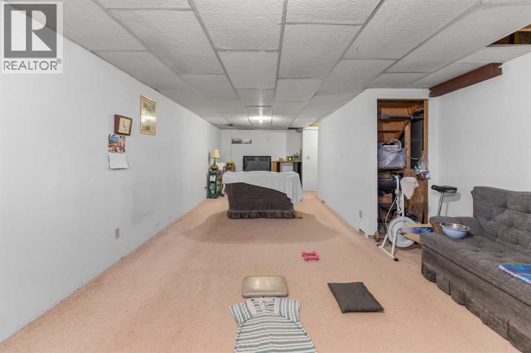
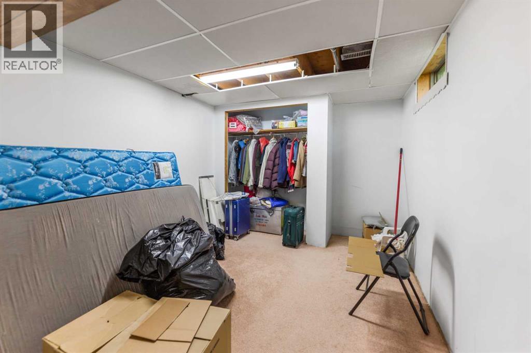
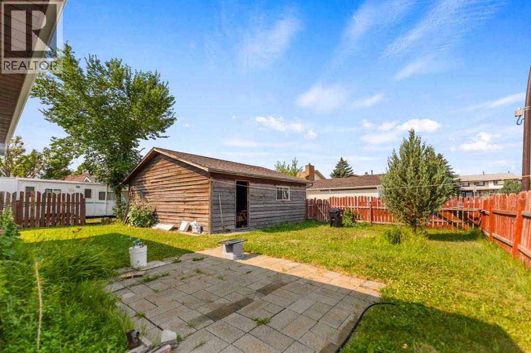
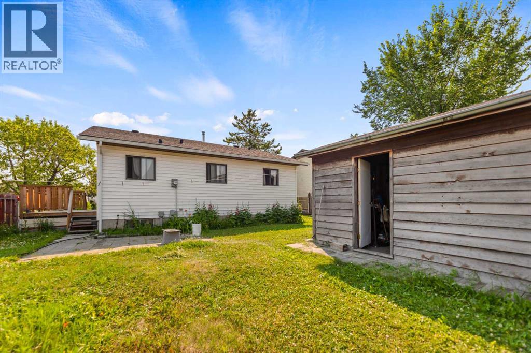
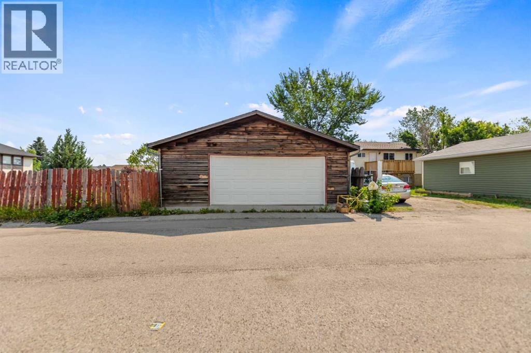
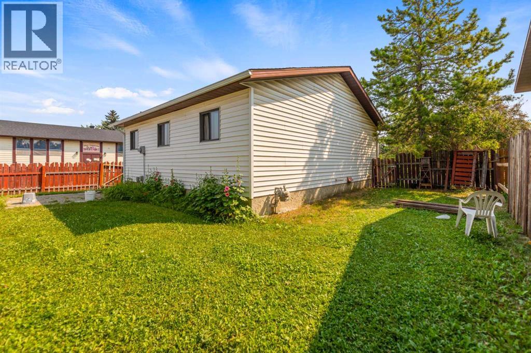
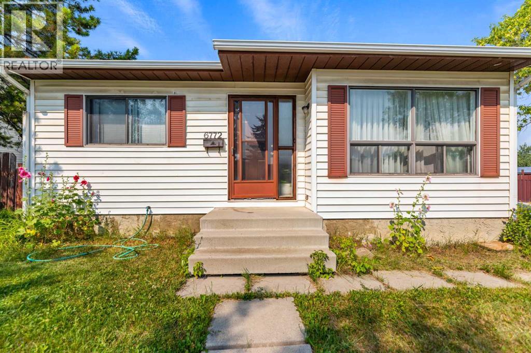
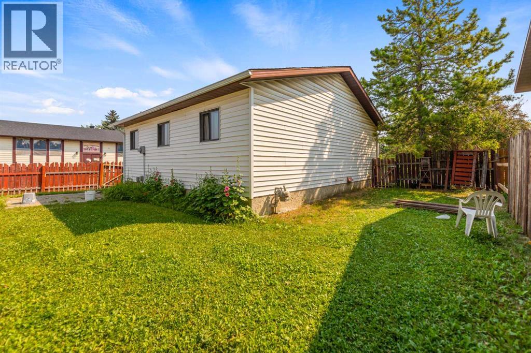
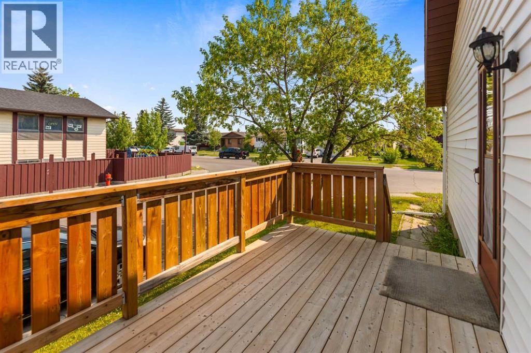
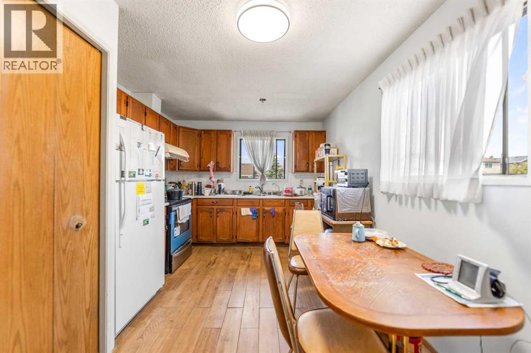
Charming bungalow situated on a spacious corner lot featuring a massive detached double garage (26’ x 24’)—a true mechanic’s dream! Located in one of the most desirable pockets of Temple, this home features refinished hardwood flooring throughout the main level, three comfortable bedrooms, and a full bathroom. Enjoy morning coffee on the large east-facing deck with direct access to the kitchen and dining area. The fully developed basement offers a huge recreation space, an additional bedroom, and a 1-piece bathroom with rough-in plumbing ready for a full bath conversion. Complete with a lovely backyard, this home is perfect for a growing family or a buyer with a creative vision to unlock its future potential. (id:53430)
Building
- Property Type:
- House
- Building Type:
- House
- Style:
- Bungalow
- Year Built:
- 1982
- Stories:
- 1.0
- Bedrooms:
- 4
- Bathrooms (total):
- 2.5 (1 half)
- Basement:
- Finished, Full
Finished Areas
- Interior Size (Total):
- 958 square feet
- Above Grade:
- 958 square feet
Interior
- Flooring:
- Hardwood, Carpeted
- Appliances:
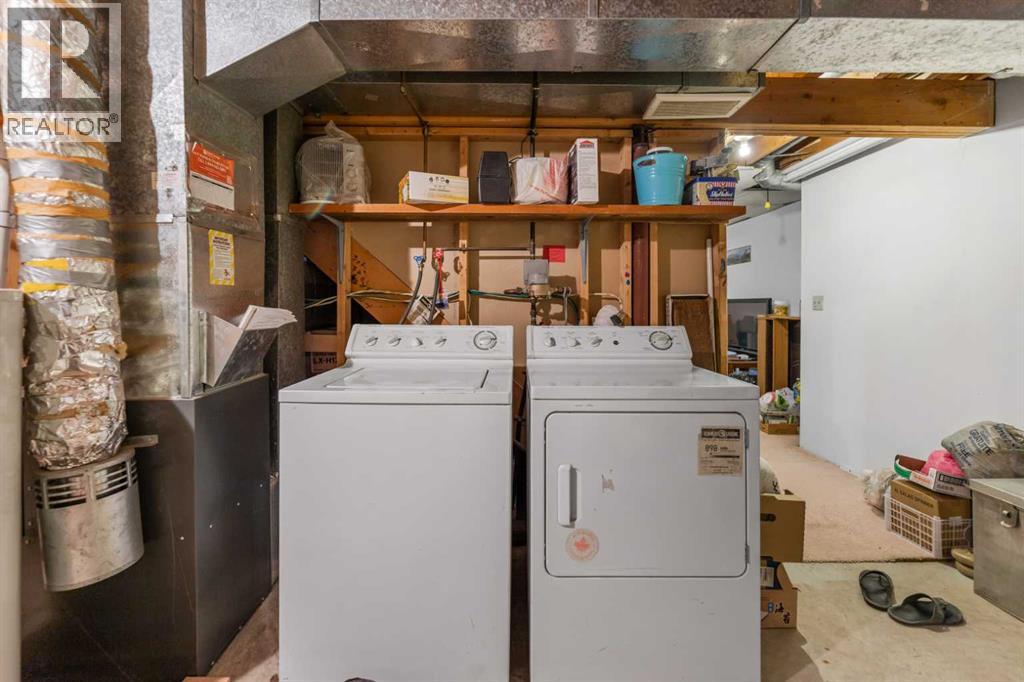
- Washer, Refrigerator, Stove, Dryer, Hood Fan, Window Coverings, Garage door opener
Parking
- Spaces:
- 2
- Features:
- Detached Garage
Lot / Land
- Lot Size:
- 500.0 square meters
- Frontage:
- 12.23 meters
- Lot Features:
- No Animal Home
Exterior
- Construction:
- Wood frame
- Foundation:
- Poured Concrete
- Fencing:
- Fence
Utilities & Mechanical
- Heating:
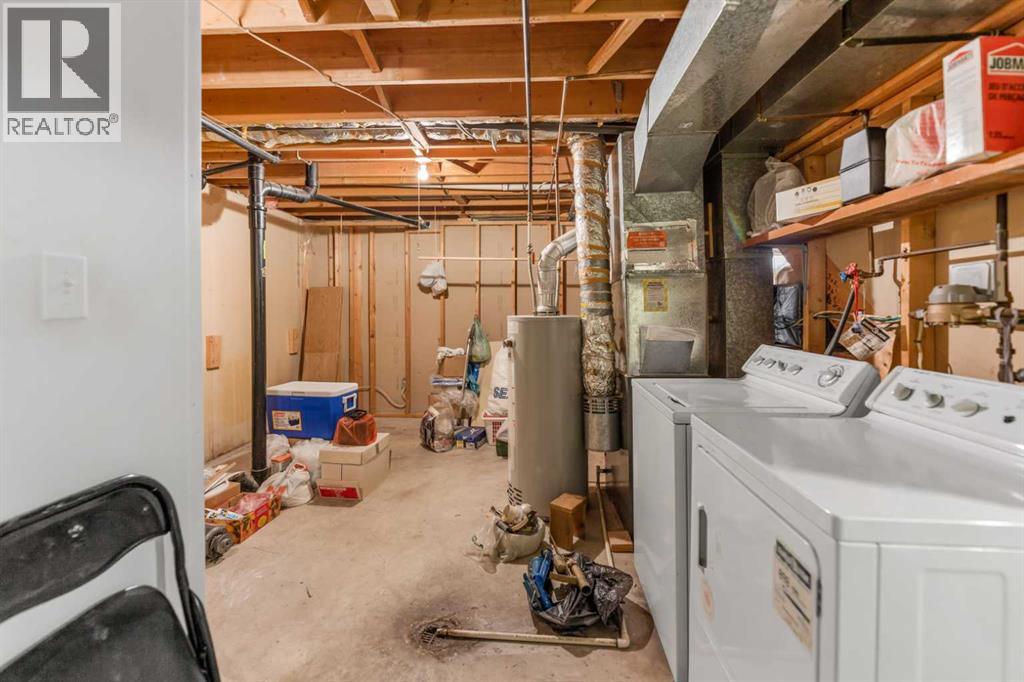
- Forced air, Natural gas
- Cooling:
- None
Fees & Dates
- Property Taxes:
- $3,527
- Tax Year:
- 2026
- Last Modified:
- 08/05/2026 08:35:25 PM
- Status Change:
- 08/05/2026 08:27:52 PM
Association / Ownership
- Common Interest:
- Freehold
Room Dimensions
| Room | Level | Size |
|---|---|---|
| Living room | Main level | 11.17 Ft x 13.67 Ft |
| Family room | Basement | 10.42 Ft x 31.33 Ft |
| Other | Main level | 9.83 Ft x 15.33 Ft |
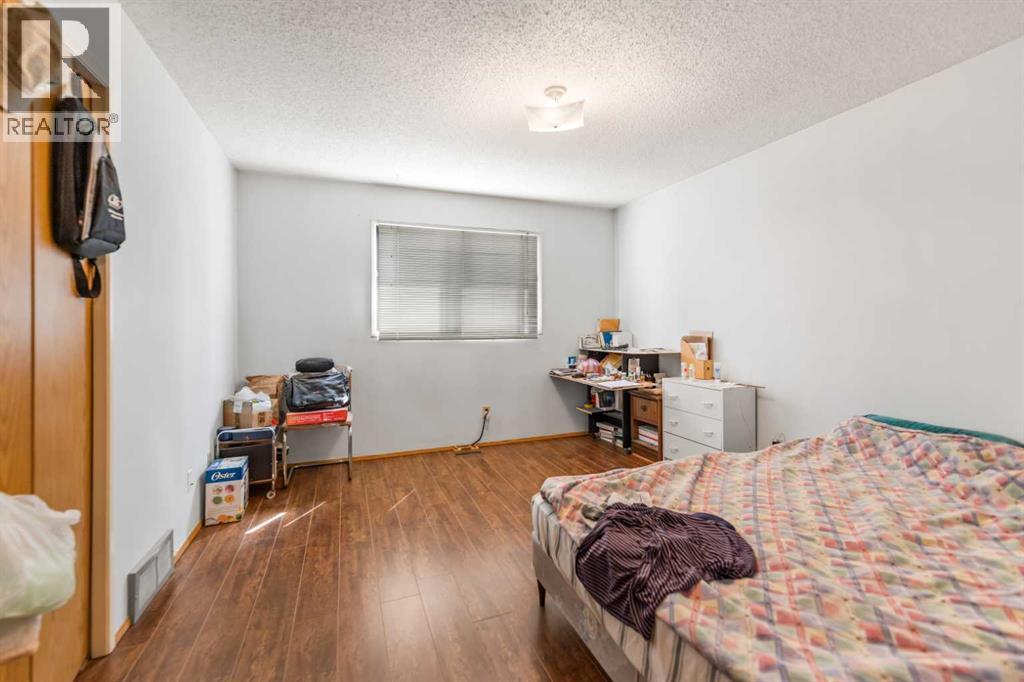
| Primary Bedroom | Main level | 11.50 Ft x 13.00 Ft |
| Bedroom | Main level | 10.33 Ft x 11.92 Ft |
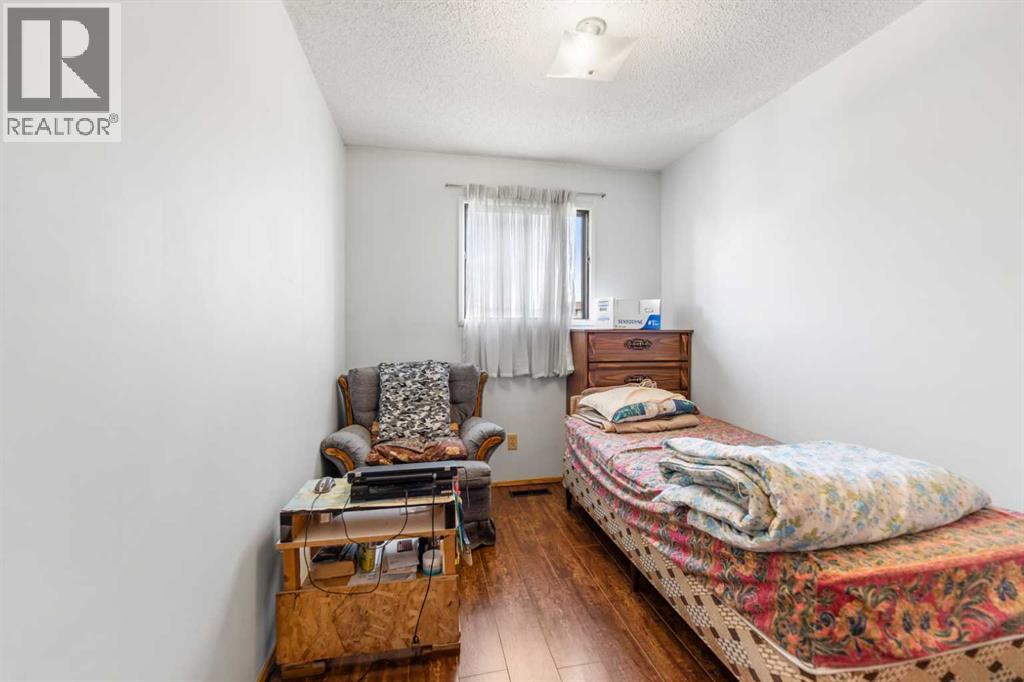
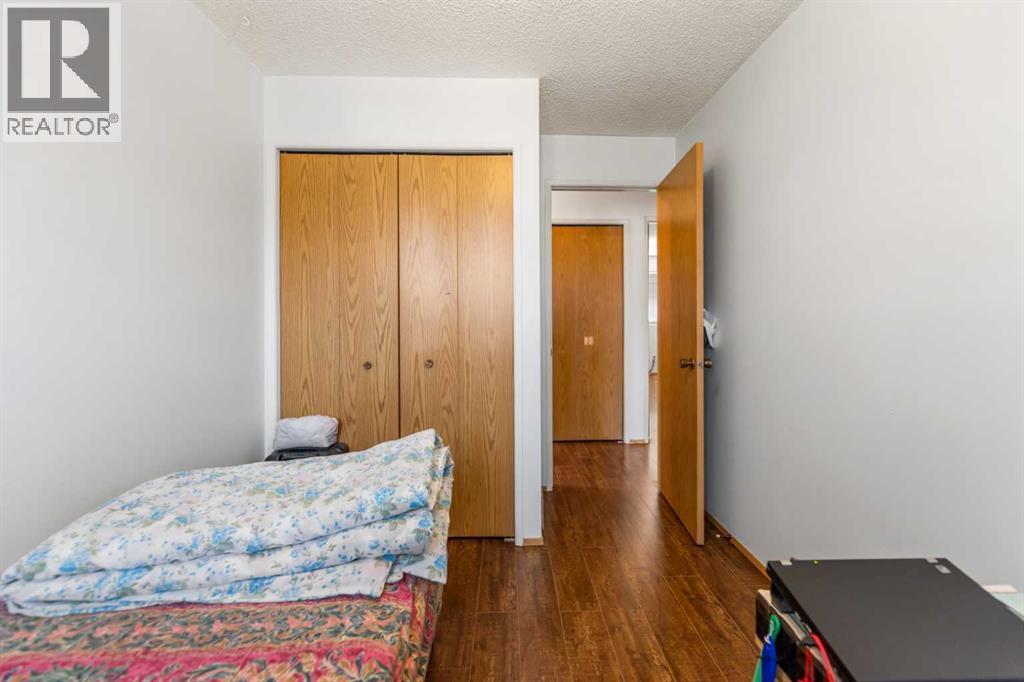
| Bedroom | Main level | 7.75 Ft x 11.92 Ft |
| Bedroom | Basement | 9.58 Ft x 13.17 Ft |
| 1pc Bathroom | Basement | 5.42 Ft x 5.75 Ft |
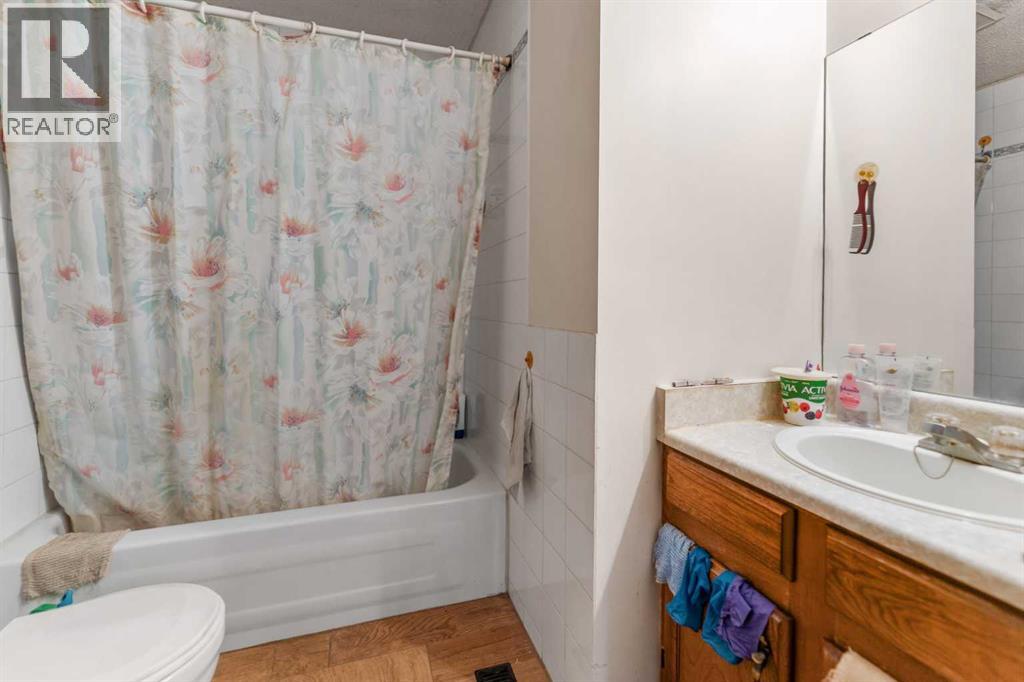
| 4pc Bathroom | Main level | 4.92 Ft x 7.00 Ft |
| Laundry room | Basement | 12.67 Ft x 13.17 Ft |
Location
Data is supplied by Pillar 9 MLS® System. Pillar 9 is the owner of the copyright in its MLS® System. Data is deemed reliable but is not guaranteed accurate by Pillar 9.
The trademarks MLS®, Multiple Listing Service® and the associated logos are owned by The Canadian Real Estate Association (CREA) and identify the quality of services provided by real estate professionals who are members of CREA. Used under license.