Real estate on your terms®
$490,000
active
54 Templegreen Road Northeast
Calgary
,
AB
T1Y4Y8
Key Details
- MLS® Number:
- A2329713
- Community:
- Temple
- Building Type:
- House
- Interior Size:
- 1201 square feet
- Bedrooms:
- 3
- Parking:
- 1
- Parking Features:
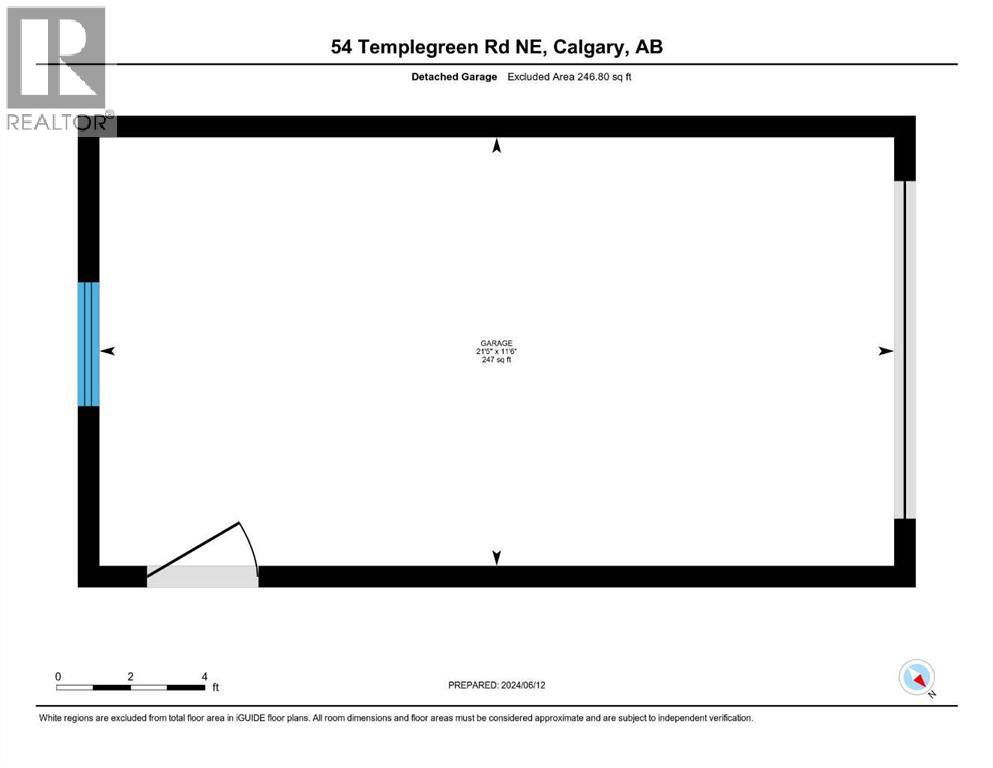
- Detached Garage
- Lot Size:
- 287.0 square meters

Property Description
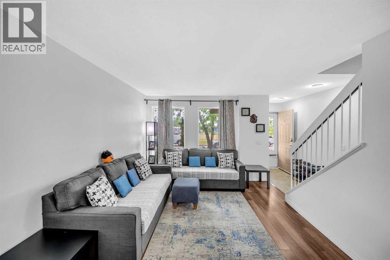
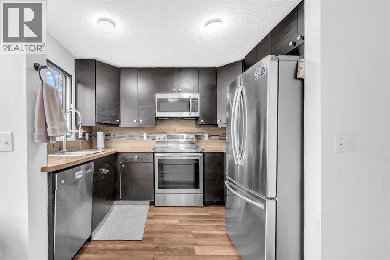
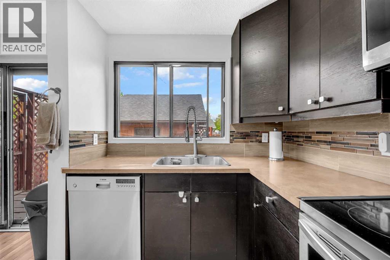
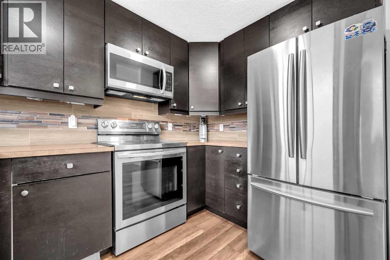
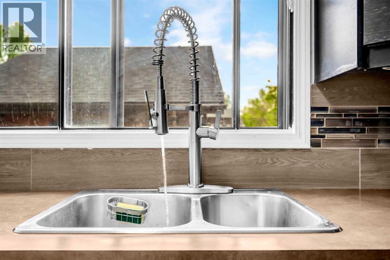
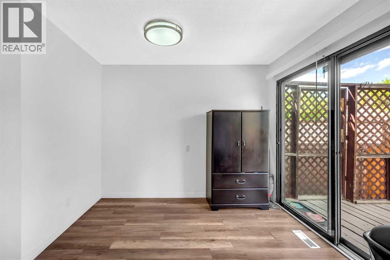
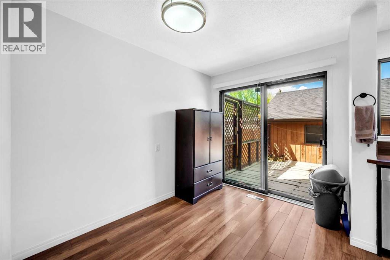
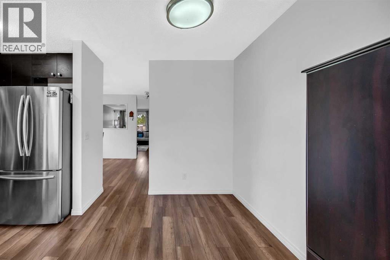
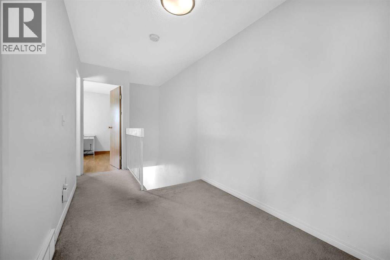
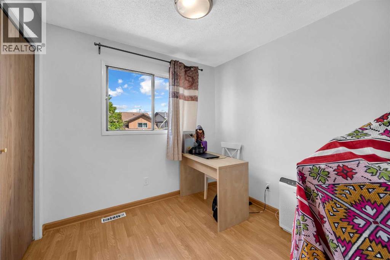
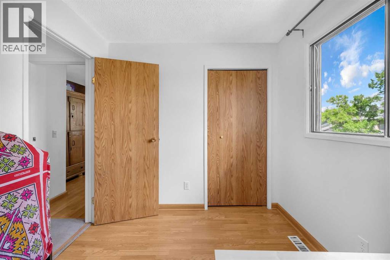
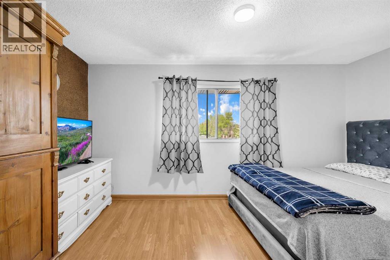
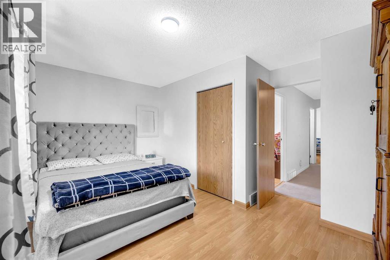
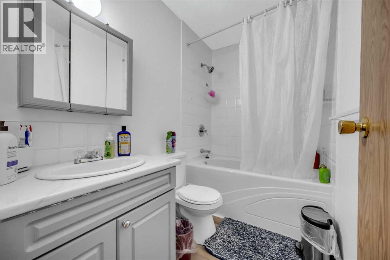
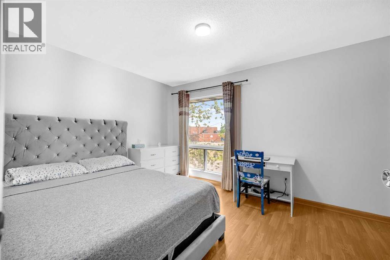
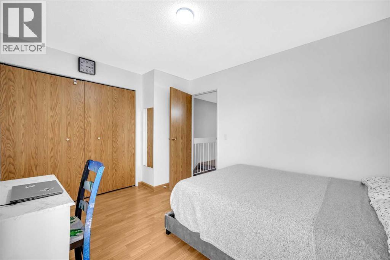
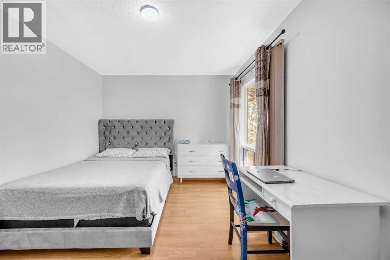
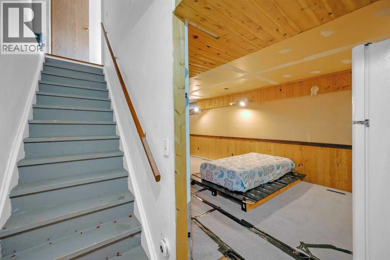
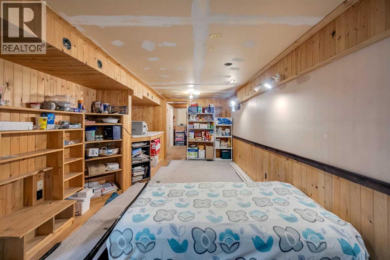
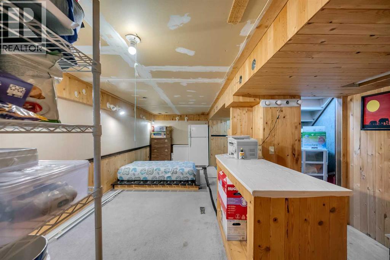
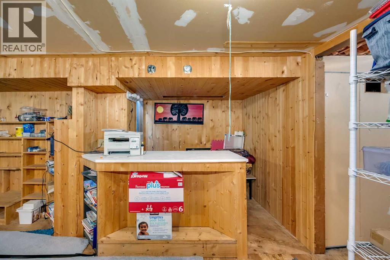
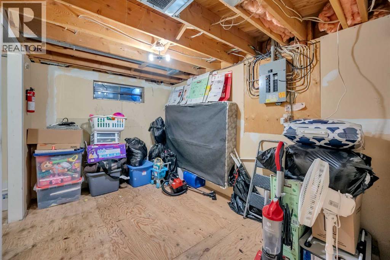
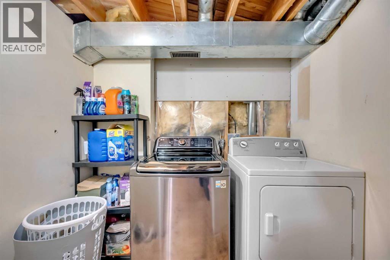
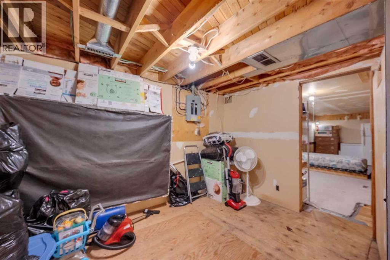
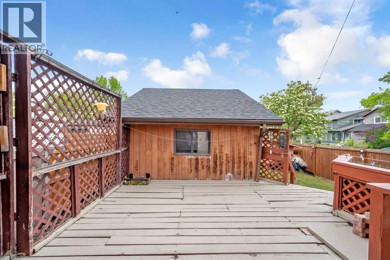
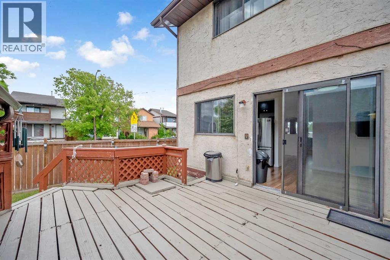
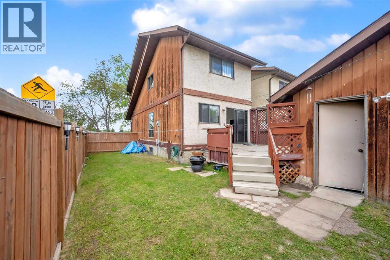
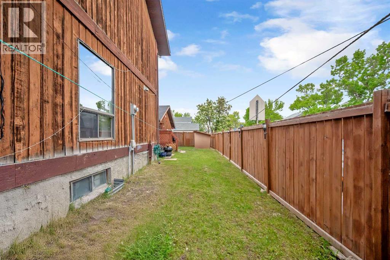
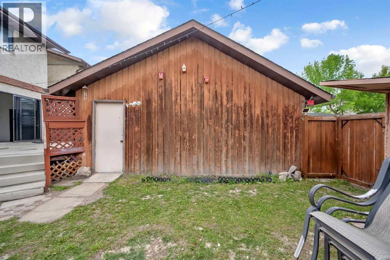
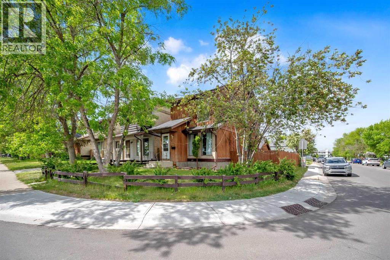
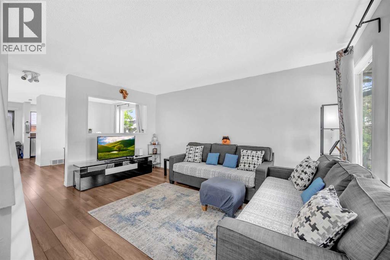
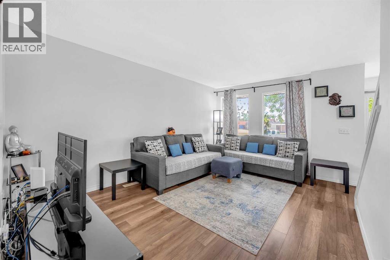
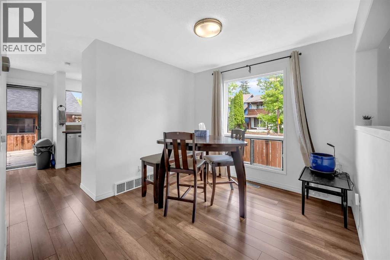
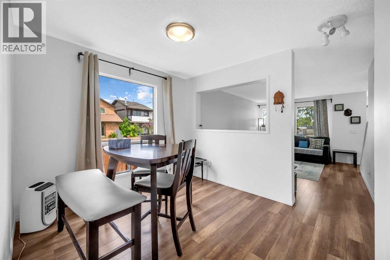
LOCATION, LOCATION, LOCATION! Welcome to this charming 3-bedroom, 2-storey corner lot home in an unbeatable family-friendly location. Situated directly across from a school, park, community centre, baseball diamonds, soccer fields, and tennis courts, with a bus stop just around the corner, convenience is at your doorstep.Step inside to a freshly painted interior featuring a bright living room, sun-filled dining area, and functional kitchen with ample cabinetry and newer appliances. Upstairs offers three spacious bedrooms and a 3-piece bathroom, while the partially finished basement provides extra space for a recreation room, home office, or gym.Enjoy the fully fenced backyard and single detached garage, perfect for added privacy, parking, and storage. With its fantastic location, thoughtful updates, and functional layout, this home is perfect for families, first-time buyers, or investors. Book your private showing today! (id:53430)
Building
- Property Type:
- House
- Building Type:
- House
- Year Built:
- 1980
- Stories:
- 2.0
- Bedrooms:
- 3
- Bathrooms (total):
- 2.5 (1 half)
- Basement:
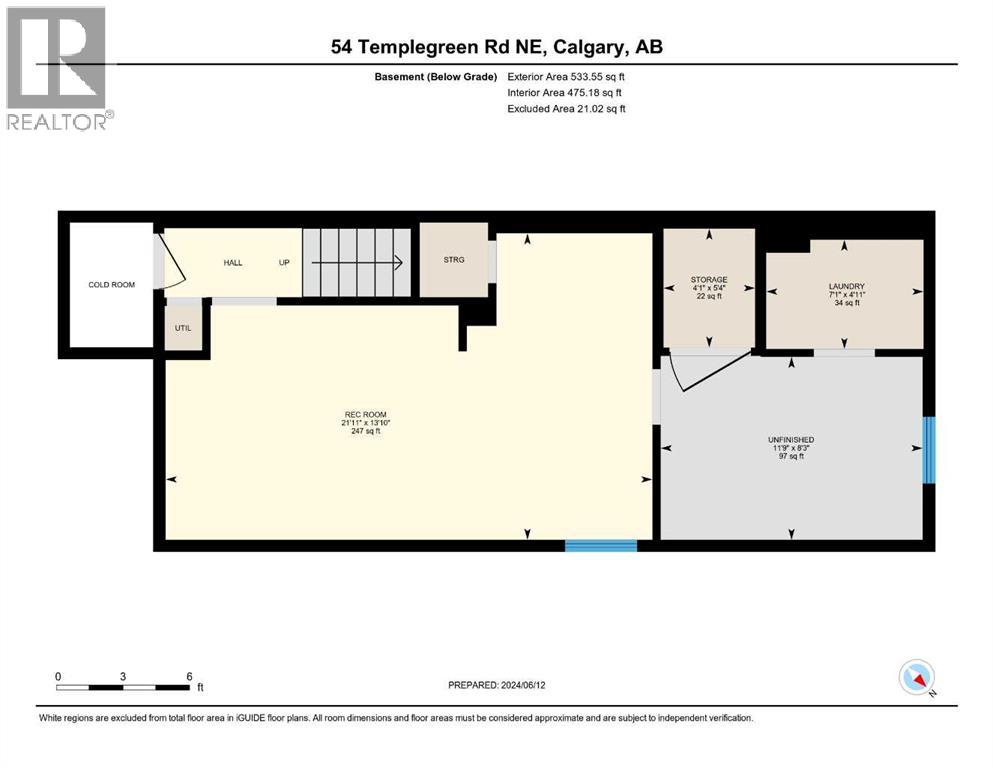
- Partially finished, Full
Finished Areas
- Interior Size (Total):
- 1201 square feet
- Above Grade:
- 1201 square feet
Interior
- Flooring:
- Laminate
- Appliances:
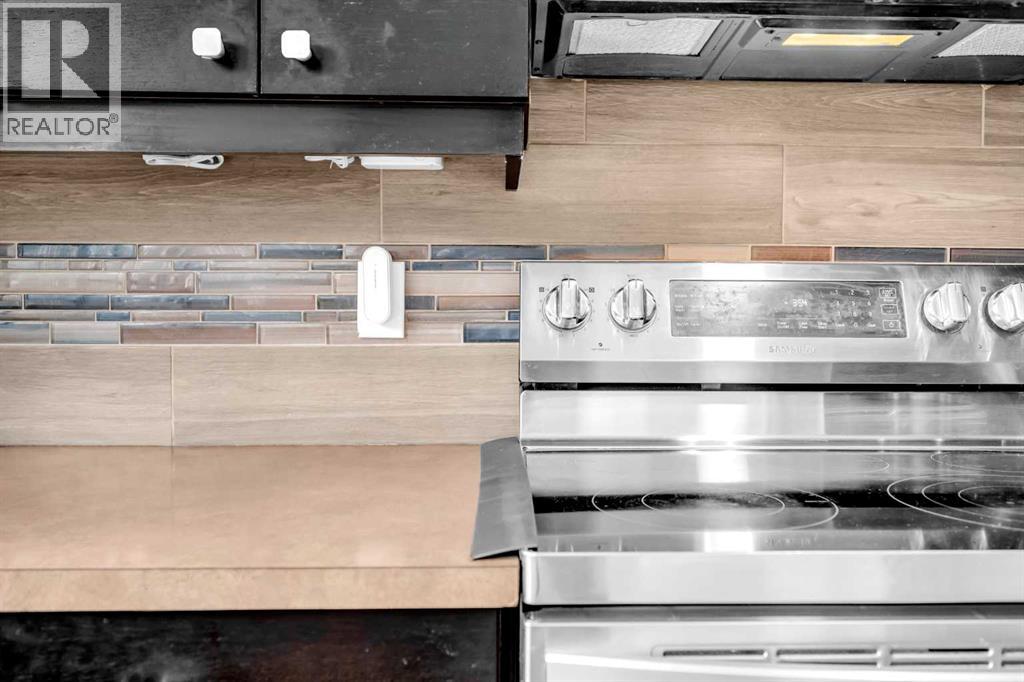
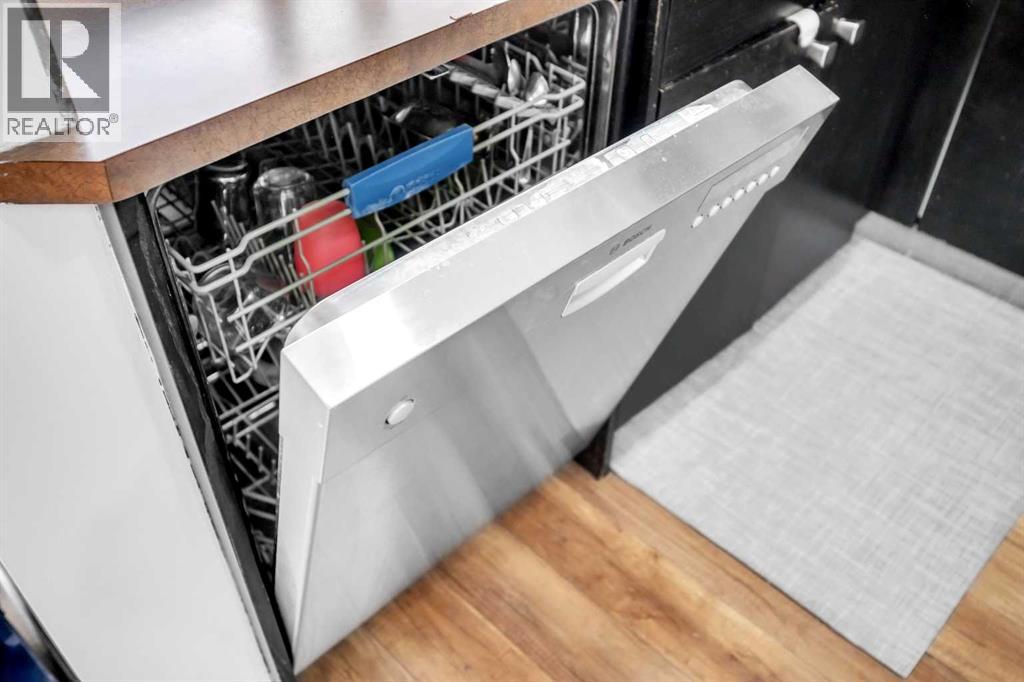
- Refrigerator, Dishwasher, Stove, Hood Fan
Parking
- Spaces:
- 1
- Features:
- Detached Garage
Lot / Land
- Lot Size:
- 287.0 square meters
- Frontage:
- 3.55 meters
- Lot Features:
- No Animal Home, No Smoking Home
Exterior
- Exterior Features:
- Wood siding
- Construction:
- Wood frame
- Foundation:
- Poured Concrete
- Fencing:
- Fence
Utilities & Mechanical
- Heating:
- Forced air
- Cooling:
- None
Fees & Dates
- Property Taxes:
- $3,158
- Tax Year:
- 2026
- Last Modified:
- 08/06/2026 04:30:24 AM
- Status Change:
- 08/06/2026 04:18:29 AM
Association / Ownership
- Common Interest:
- Freehold
Room Dimensions
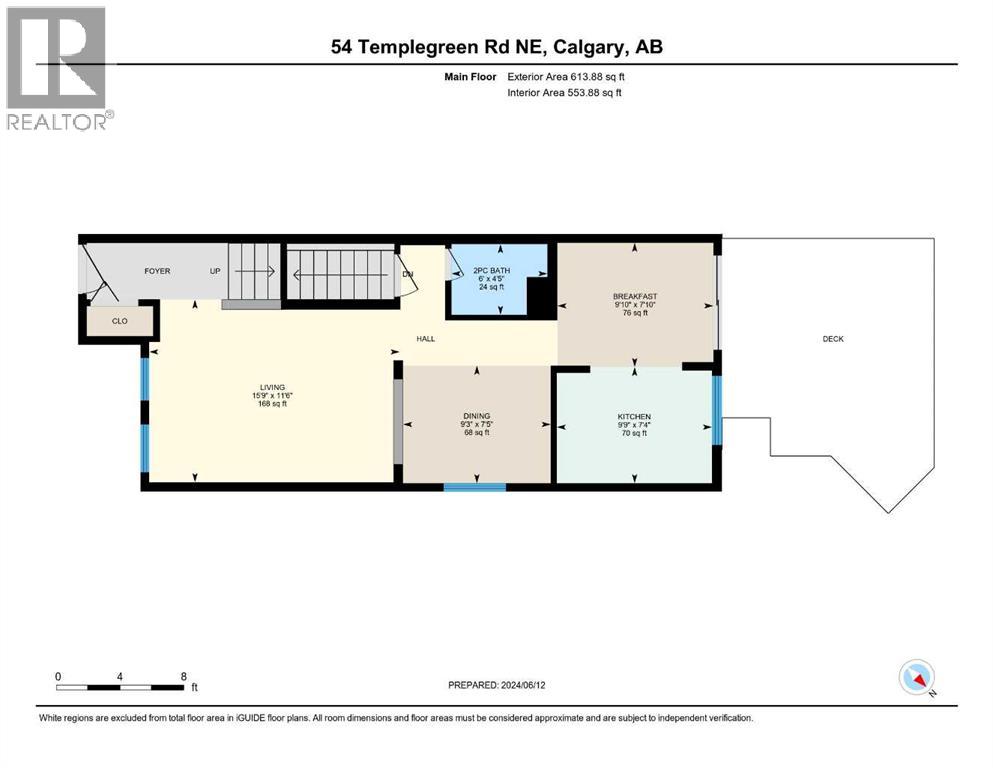
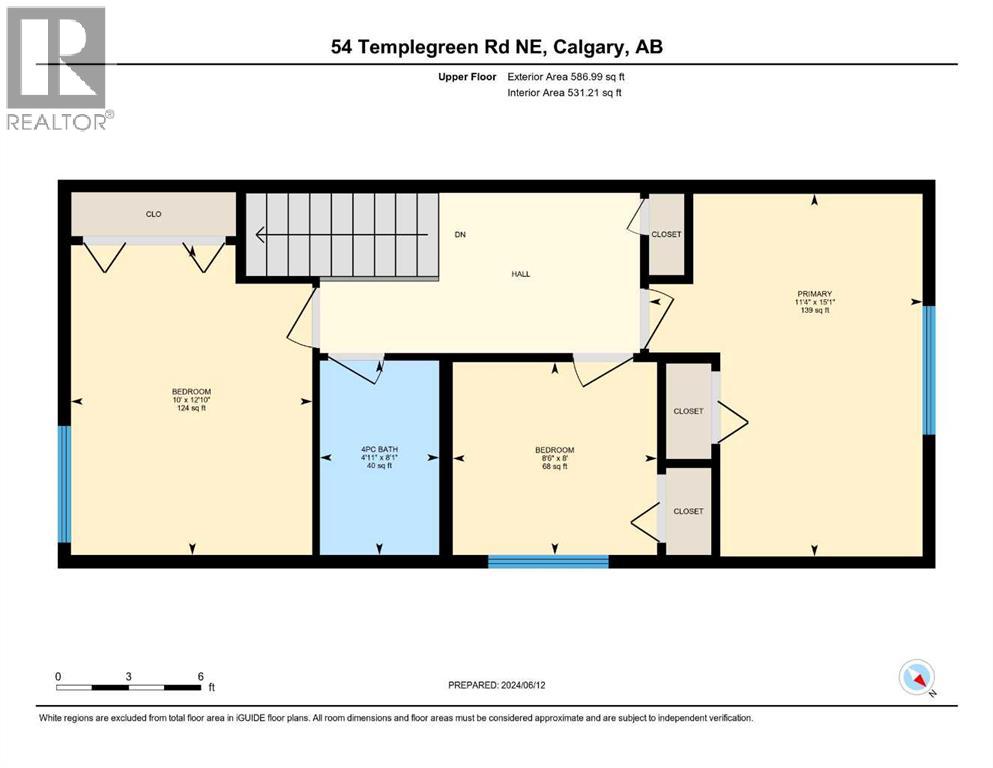
| Room | Level | Size |
|---|---|---|
| Living room | Main level | 15.75 Ft x 11.50 Ft |
| Kitchen | Main level | 9.75 Ft x 7.33 Ft |
| Dining room | Main level | 9.25 Ft x 7.42 Ft |
| Breakfast | Main level | 9.83 Ft x 7.83 Ft |
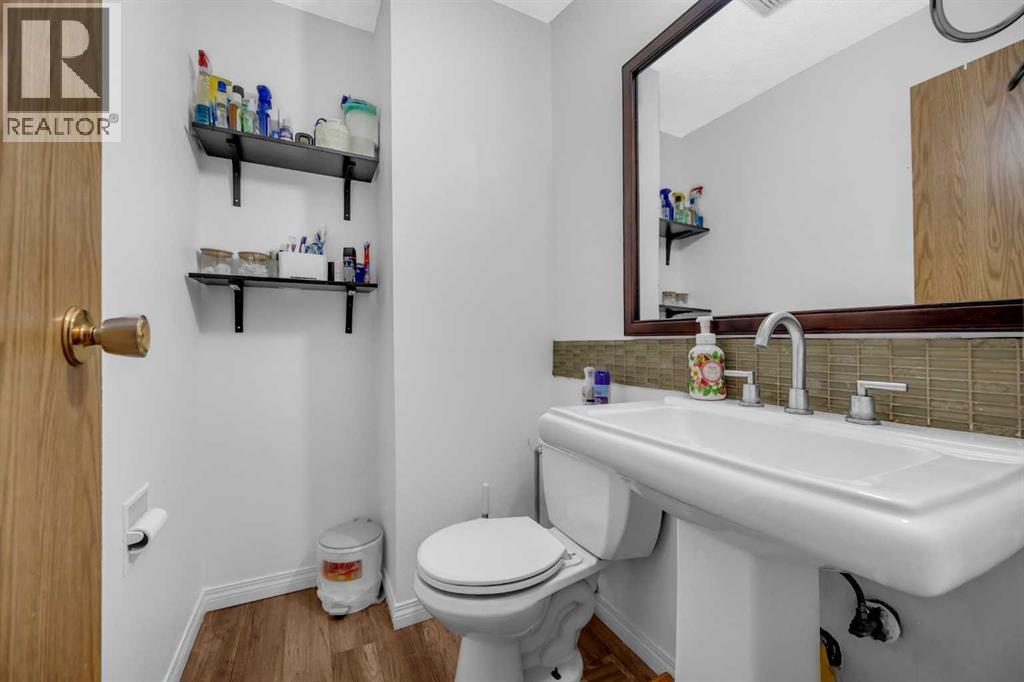
| 2pc Bathroom | Main level | 6.00 Ft x 4.42 Ft |
| Primary Bedroom | Main level | 11.33 Ft x 15.08 Ft |
| Bedroom | Second level | 8.50 Ft x 8.00 Ft |
| Bedroom | Second level | 10.00 Ft x 12.83 Ft |
| 4pc Bathroom | Second level | 4.92 Ft x 8.08 Ft |
Location
Data is supplied by Pillar 9 MLS® System. Pillar 9 is the owner of the copyright in its MLS® System. Data is deemed reliable but is not guaranteed accurate by Pillar 9.
The trademarks MLS®, Multiple Listing Service® and the associated logos are owned by The Canadian Real Estate Association (CREA) and identify the quality of services provided by real estate professionals who are members of CREA. Used under license.